
Just Listed









Address
6388 Piper Place, Sechelt, BC
Price
$ 959,000
Property Attributes
- MLS#R3169054
- TypeSingle Family
- Listing Status Active
- County
- CitySechelt
- AreaSunshine Coast
- NeighborhoodSechelt District
- ZipV7Z 0L1
- StyleRancher/Bungalow
- Year Built2010
- Taxes$ 7230
- Price$ 959,000
- Bedrooms3
- Full Bathrooms2
- Half Bathrooms0
- Sqr Footage1890
- Lot Size0.25 Acres
Data Source:
Greater Vancouver REALTORS®
Property Description
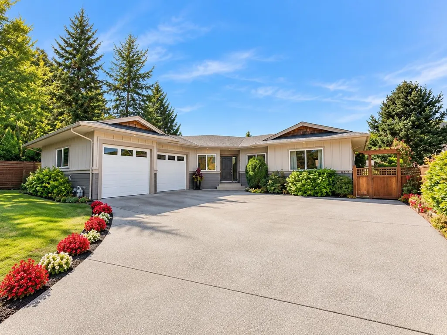
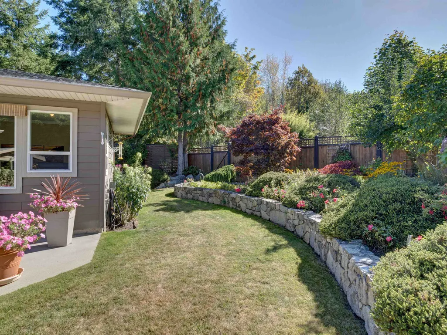
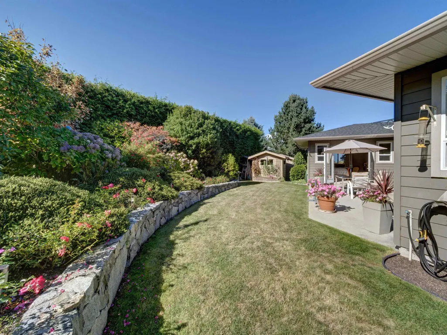
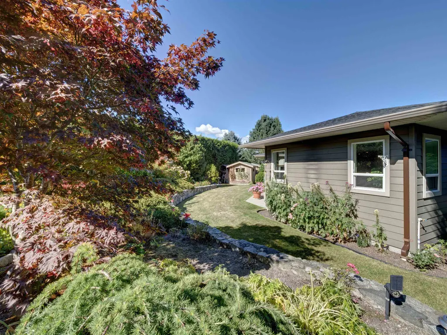
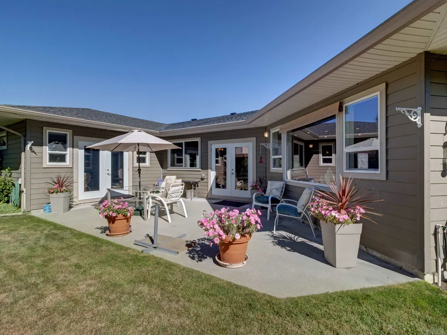
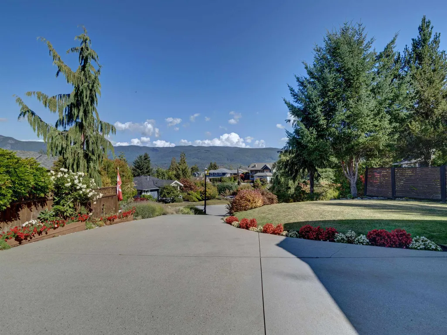
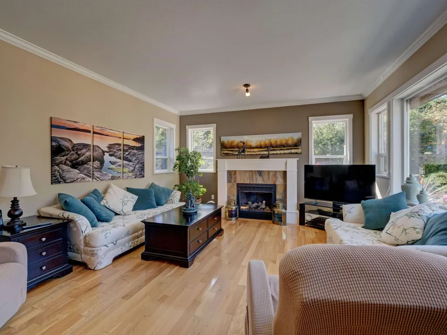
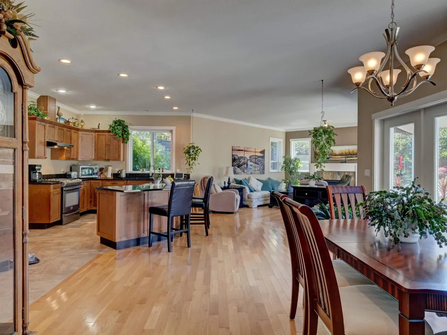
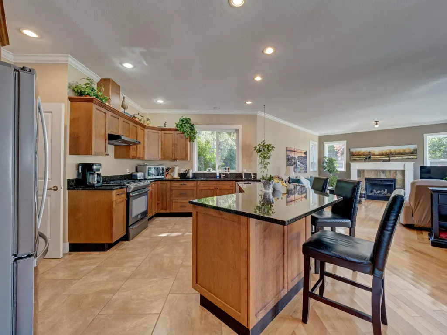
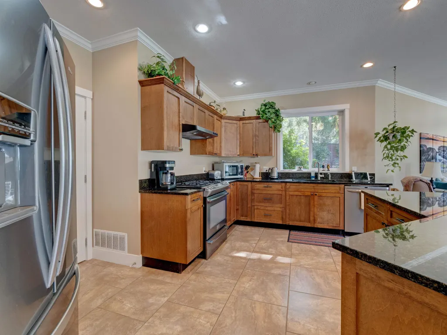
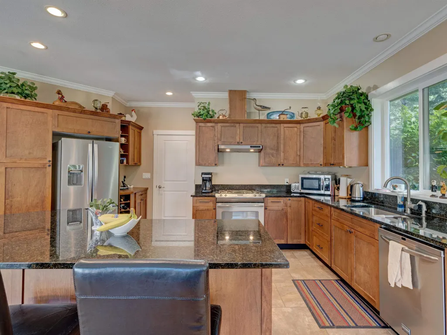
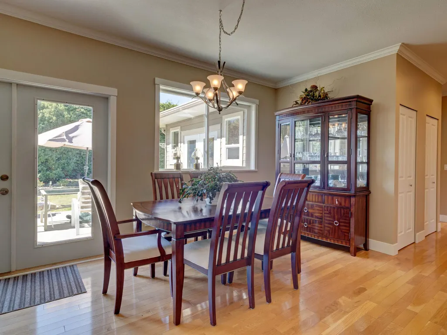
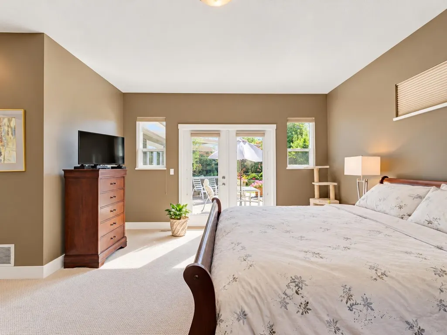
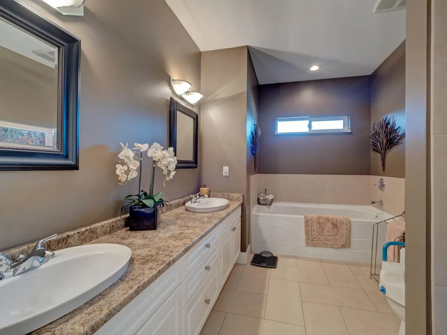
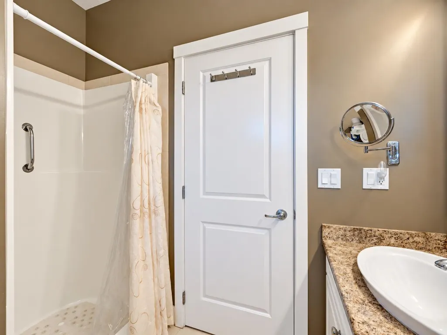
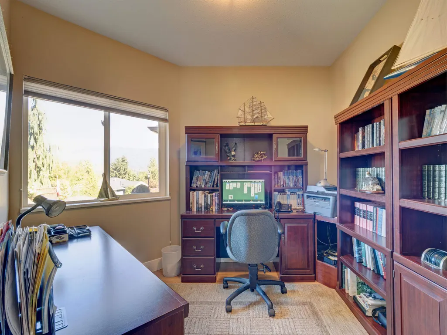
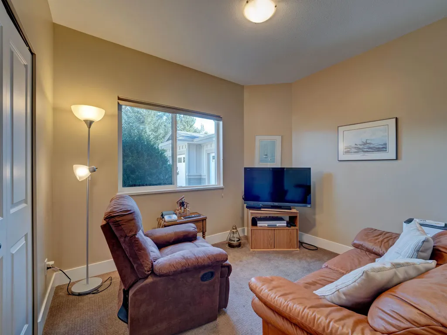
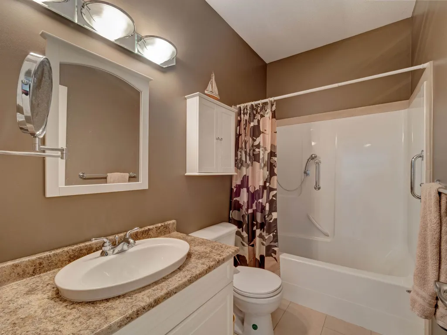
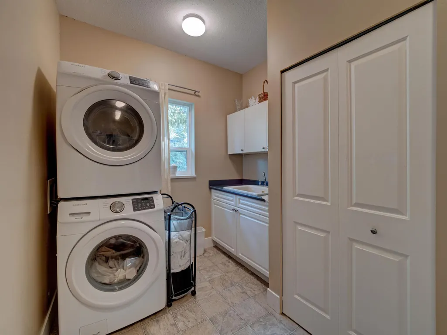
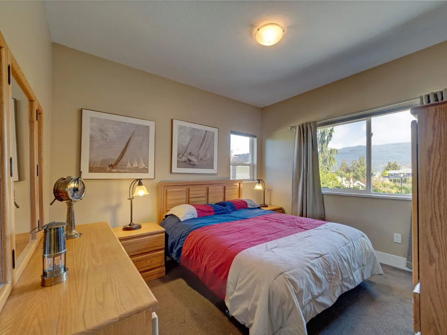
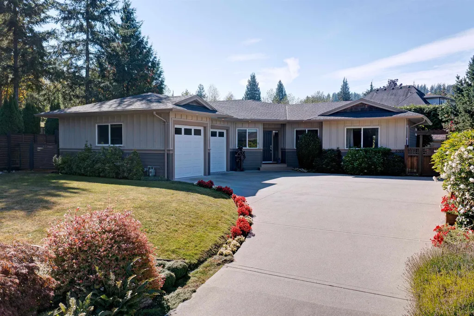
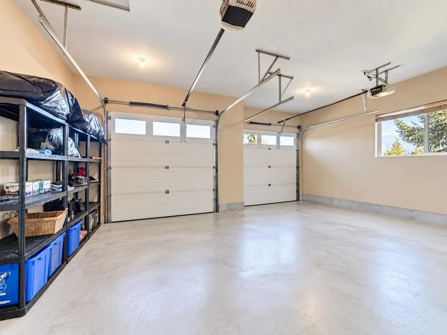
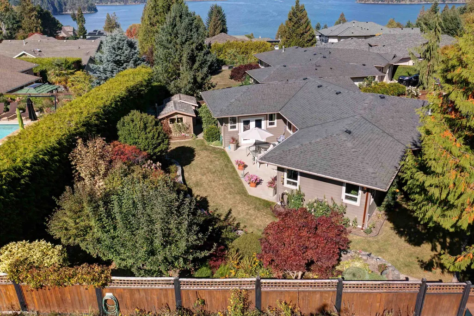
Quality built 3 Bdrm + Den spacious Bungalow at the top of a quiet cul de sac located in "The Shores" in West Porpoise Bay. Ideal one level living with a bright and open Floor Plan. Features include Hardwood Floors, Granite Countertops, Stainless Steel Appliances w/ access to a manicured yard from both the Primary Bedroom and the dining area. Beautiful gardens and rock walls, 2 storage sheds, oversized attached Double Garage w/spacious concrete driveway that accommodates numerous vehicles. Incredible privacy. Fully fenced yard backs onto green space. 5 minutes to Kinnickinnick Park, Blue Ocean Golf Club, sandy Beach w/ access close by. Connected to all district services including sewer & natural gas
General Features
| Heating | Forced Air,Natural Gas |
|---|---|
| Appliances | Washer/Dryer,Dishwasher,Refrigerator,Stove |
| Garage Spaces | 2 |
| Architectural Style | Rancher/Bungalow |
| Year Built | 2010 |
| Stories Count | 1 |
| Property Subtype | Single Family Residence |
| Tax Year | 2026 |
| Ownership | Freehold NonStrata |
| Property Type | Residential |
| HOA | false |
| Subdivision Name | The Shores |
| Garage Y/N | true |
| Other Structures | Shed(s) |
| Full Baths | 2 |
| Status | Active |
| City | Sechelt |
| MLS Area | Sunshine Coast |
| Lot Size Units | Square Feet |
| Lot Size Square Feet | 10934 |
| Carport Y/N | false |
| Land Lease Y/N | false |
| Tax Annual Amount | 7230.14 |
| MLS Area Minor | Sechelt District |
| Structure Type | Residential Detached |
| Standard Status | Active |
Interior Features
| Basement | None |
|---|---|
| Total Fireplaces | 1 |
| Fireplace Features | Insert,Gas |
| Heating Y/N | true |
| Fireplace Y/N | true |
| Total Bedrooms | 3 |
| Total Baths | 2 |
Exterior Features
| Exterior Amenities | Private Yard |
|---|---|
| Parking Features | Garage Double,Front Access,Concrete,Garage Door Opener |
| Lot Features | Cul-De-Sac,Near Golf Course,Marina Nearby,Private,Recreation Nearby |
| Total Parking | 6 |
| Lot Size Area | 10934 |
| Building Area Total | 1890 |
| Lot Dimensions | 32 x 135 IRR |
| Lot Size Acres | 0.25 |
| Frontage Length | 32 |
| Waterfront Y/N | false |
Amenities
- Views
- New Construction
- Adult 55+
- Lease To Own
- No HOA Fees
- Furnished
- Primary On Main
- Air Conditioning
- Seller Finance
- Green
- Fixer Upper
- Horse
- Golf
- Fireplace
- Deck
- Garage
- Basement
- Pool
Property vs Single Family Average in V7Z 0L1
In The Neighborhood
Just Listed
Sechelt
$ 1,148,000
- Type
- Single Family
- Size
- 1,866 SqFt
- Rooms
- 3 Beds + 2 Baths
RE/MAX City Realty #R3169014
Just Listed
Sechelt
$ 799,000
- Type
- Single Family
- Size
- 900 SqFt
- Rooms
- 1 Beds + 1 Baths
RE/MAX City Realty #R3168184
Just Listed
Sechelt
$ 749,900
- Type
- Single Family
- Size
- 1,577 SqFt
- Rooms
- 3 Beds + 3 Baths
RE/MAX Oceanview Realty #R3169049
Open House
Sechelt
$ 1,998,000
- Type
- Single Family
- Size
- 1,790 SqFt
- Rooms
- 4 Beds + 2.5 Baths
Royal LePage Sussex #R3168210
Open House
Sechelt
$ 724,800
- Type
- Single Family
- Size
- 1,916 SqFt
- Rooms
- 3 Beds + 2 Baths
Sotheby's International Realty Canada #R3167462
Sechelt
$ 599,999
- Type
- Single Family
- Size
- 539 SqFt
- Rooms
- 1 Beds + 2 Baths
RE/MAX City Realty #R3168706
Sechelt
$ 899,000
- Type
- Single Family
- Size
- 3,170 SqFt
- Rooms
- 5 Beds + 3 Baths
Sotheby's International Realty Canada #R3167511
Sechelt
$ 829,900
- Type
- Single Family
- Size
- 1,483 SqFt
- Rooms
- 3 Beds + 2 Baths
RE/MAX Oceanview Realty #R3167147
Sechelt
$ 1,250,000
- Type
- Single Family
- Size
- 2,434 SqFt
- Rooms
- 4 Beds + 2 Baths
RE/MAX City Realty #R3167388
Sechelt
$ 1,139,000
- Type
- Single Family
- Size
- 1,349 SqFt
- Rooms
- 3 Beds + 1 Baths
RE/MAX City Realty #R3167085
Sechelt
$ 1,398,000
- Type
- Single Family
- Size
- 3,044 SqFt
- Rooms
- 5 Beds + 4 Baths
RE/MAX City Realty #R3166993
Sechelt
$ 1,348,000
- Type
- Single Family
- Size
- 3,044 SqFt
- Rooms
- 5 Beds + 4 Baths
RE/MAX City Realty #R3167018
 Copyright 2026 by Greater Vancouver REALTORS®. All Rights Reserved. NOTE: This representation is based in whole or in part on data generated by the Chilliwack & District Real Estate Board, Fraser Valley Real Estate Board
or Greater Vancouver REALTORS® which assumes no responsibility for its accuracy.
The trademarks REALTOR®, REALTORS®, and the REALTOR® logo are controlled by The Canadian Real Estate Association (CREA) and identify real estate professionals who are members of CREA. The trademarks MLS®, Multiple Listing Service® and the associated logos are owned by CREA and identify the quality of services provided by real estate professionals who are members of CREA. Used under license.
Last Updated: September 24, 2026 3:17 AM UTC
Copyright 2026 by Greater Vancouver REALTORS®. All Rights Reserved. NOTE: This representation is based in whole or in part on data generated by the Chilliwack & District Real Estate Board, Fraser Valley Real Estate Board
or Greater Vancouver REALTORS® which assumes no responsibility for its accuracy.
The trademarks REALTOR®, REALTORS®, and the REALTOR® logo are controlled by The Canadian Real Estate Association (CREA) and identify real estate professionals who are members of CREA. The trademarks MLS®, Multiple Listing Service® and the associated logos are owned by CREA and identify the quality of services provided by real estate professionals who are members of CREA. Used under license.
Last Updated: September 24, 2026 3:17 AM UTC
