











Address
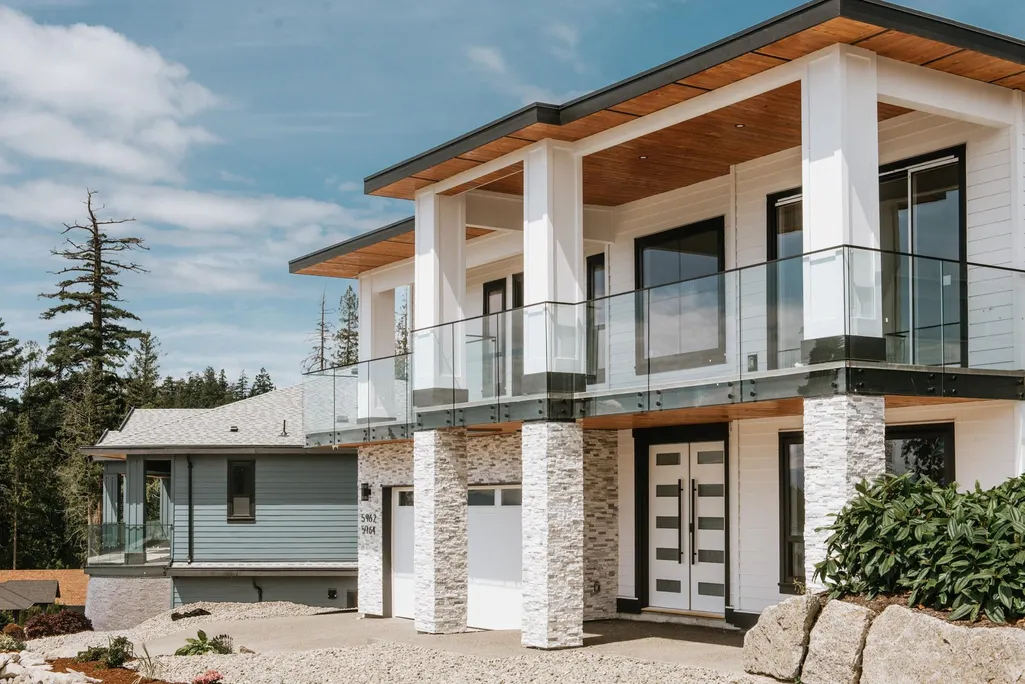
5962/64 Barnacle Street, Sechelt, BC
Price
$ 1,348,000
Property Attributes
- MLS#R3167018
- TypeSingle Family
- Listing Status Active
- County
- CitySechelt
- AreaSunshine Coast
- NeighborhoodSechelt District
- ZipV7Z 0V4
- Style
- Year Built2026
- Taxes$ 2970
- Price$ 1,348,000
- Bedrooms5
- Full Bathrooms4
- Half Bathrooms0
- Sqr Footage3044
- Lot Size0.19 Acres
Data Source:
Greater Vancouver REALTORS®
Property Description
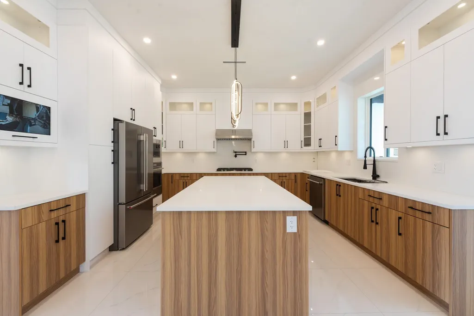
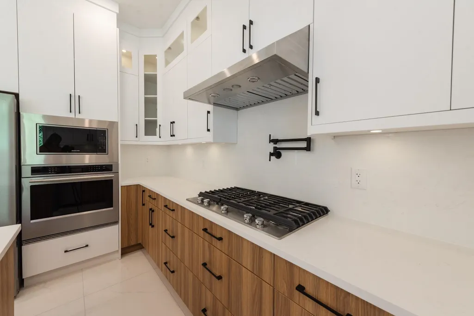
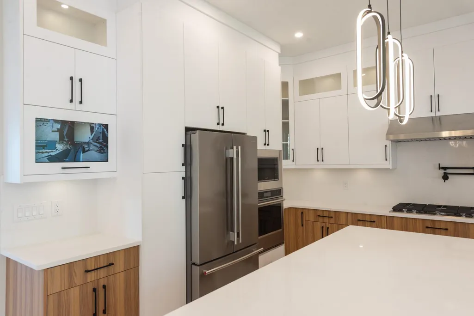
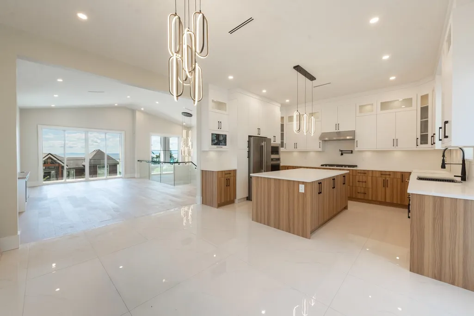
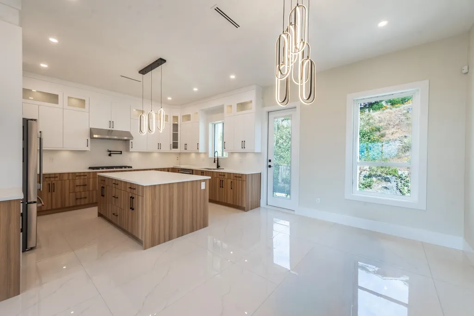
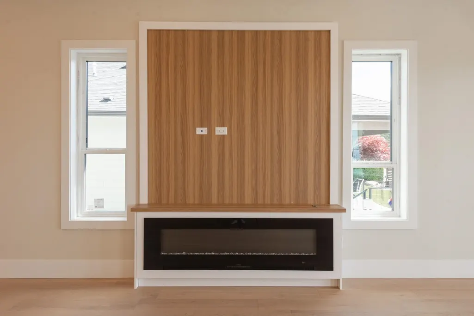
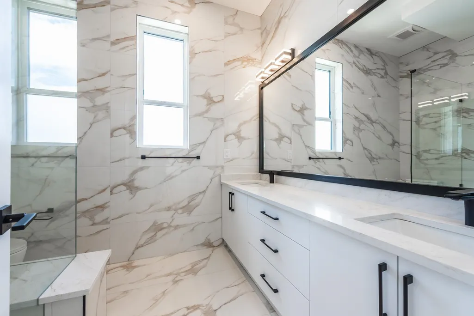
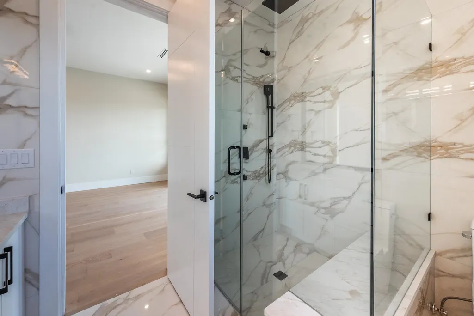
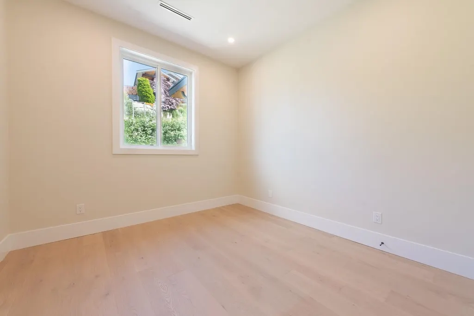
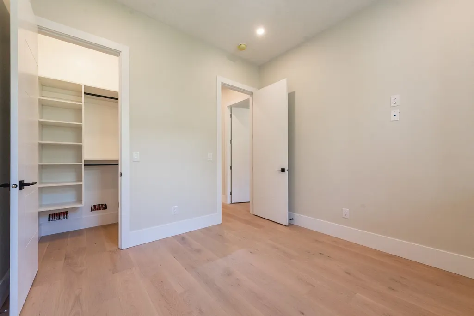
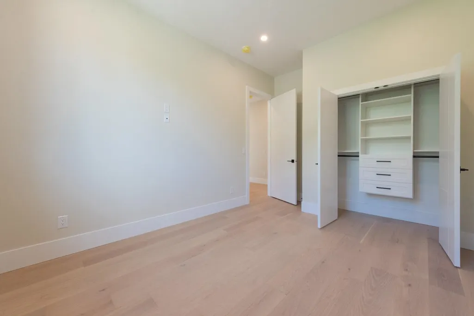
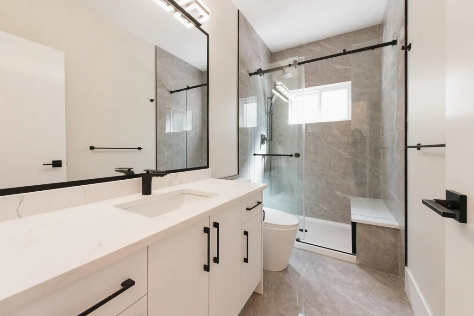
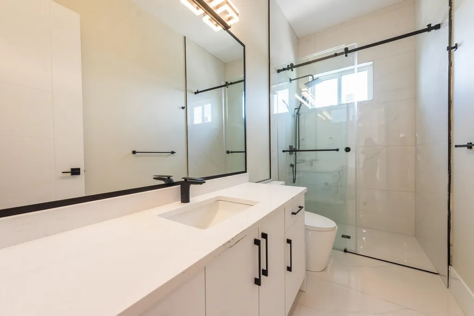
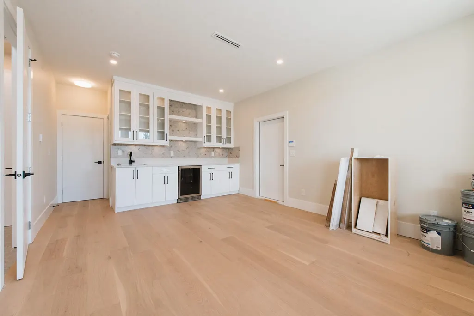
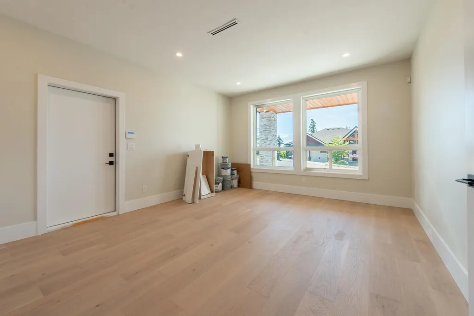
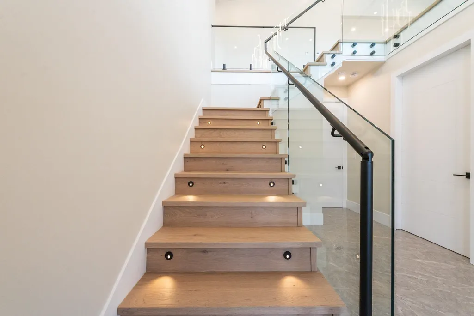
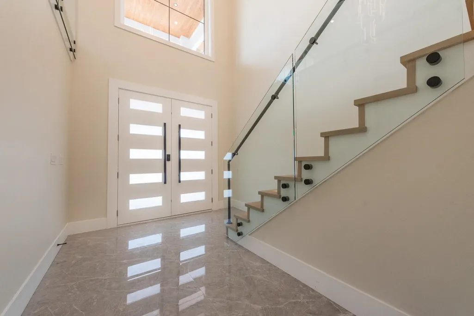
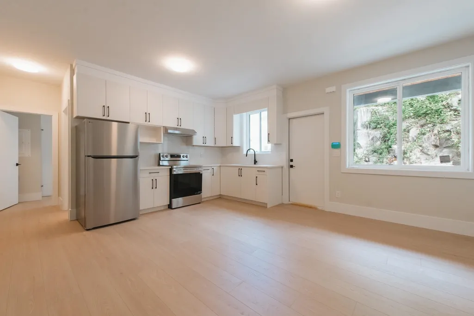
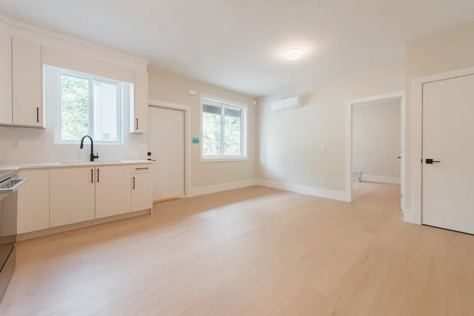
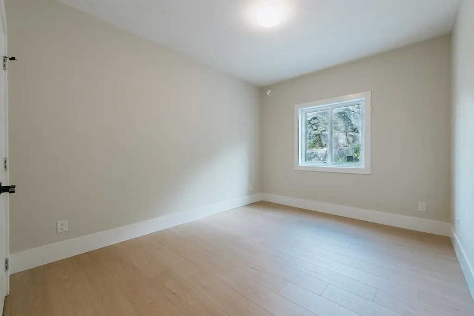
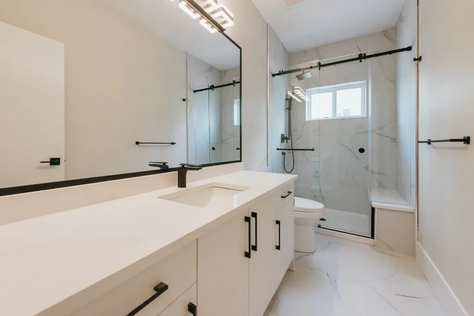
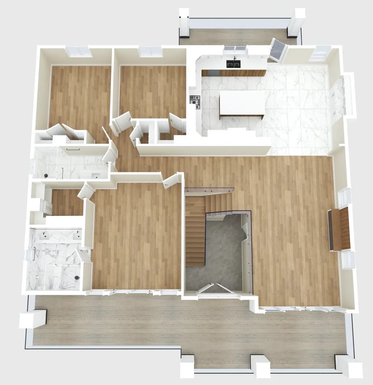
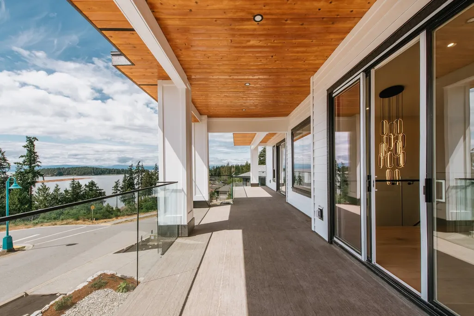
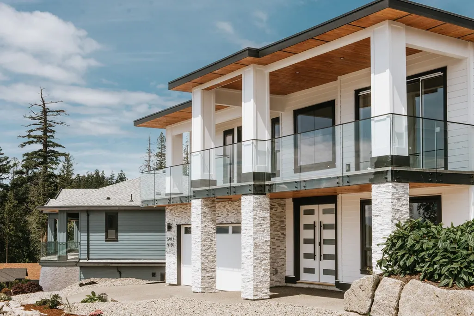
Panoramic ocean and island view home with a legal 2-bedroom suite, plus a separate-entry office/guest area with full bathroom. The one-level suite has no stairs, private entry and separate parking. Soaring ceilings and expansive windows fill the home with light, and front and back decks. The primary bedroom enjoys views, deck access, a custom closet and grand ensuite. The gourmet kitchen features a pot filler and illuminated display cabinetry. Hydronic heated floors, A/C, high-efficiency systems, custom closets, colour-changing lighting, security system and new-home warranty add comfort and peace of mind. The low-maintenance yard means more time to enjoy the views, nearby outdoors and an easy coastal lifestyle.
General Features
| Heating | Heat Pump,Natural Gas,Radiant |
|---|---|
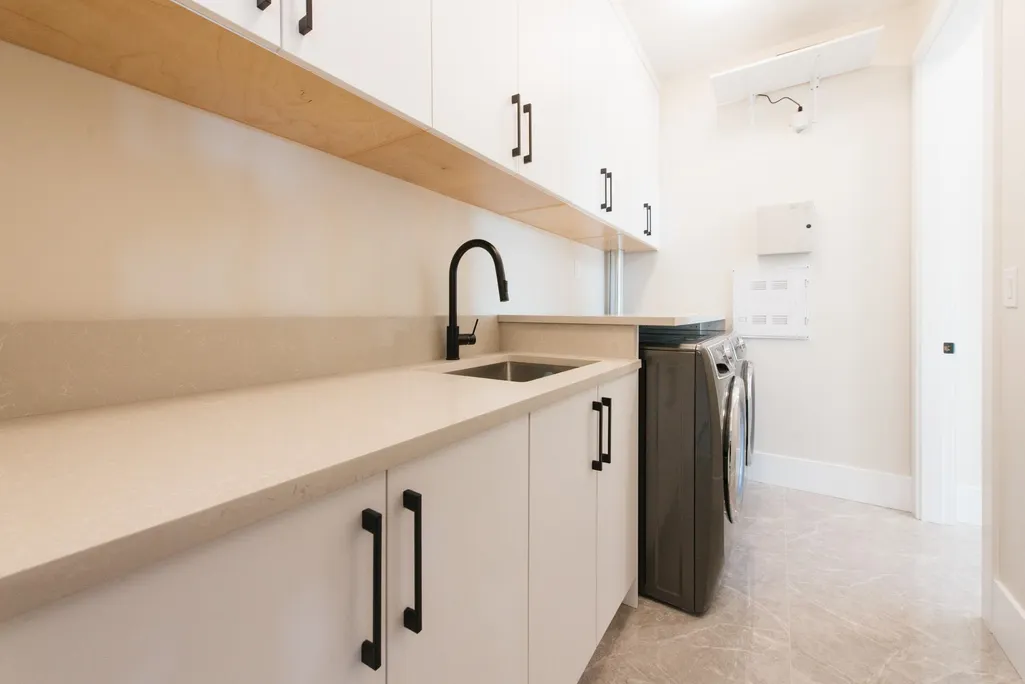
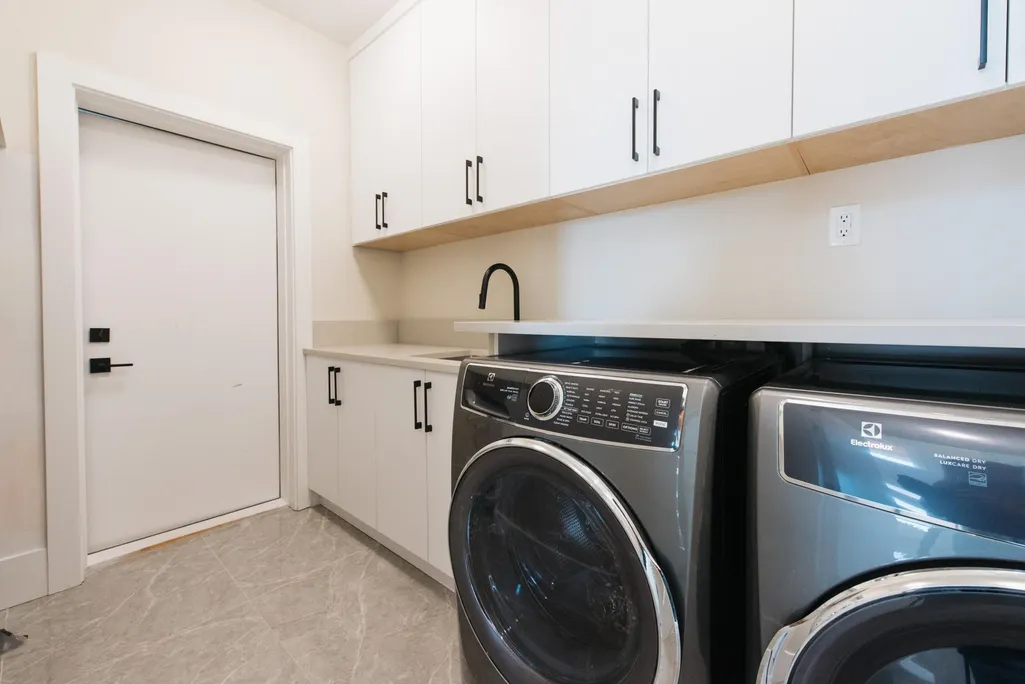
| Appliances | Washer/Dryer,Dishwasher,Refrigerator,Stove |
| Garage Spaces | 2 |
| Year Built | 2026 |
| Stories Count | 2 |
| Levels | Two |
| Property Subtype | Single Family Residence |
| Tax Year | 2025 |
| Ownership | Freehold NonStrata |
| Property Type | Residential |
| HOA | false |
| Garage Y/N | true |
| Full Baths | 4 |
| Status | Active |
| City | Sechelt |
| MLS Area | Sunshine Coast |
| Lot Size Units | Square Feet |
| Lot Size Square Feet | 8280 |
| Carport Y/N | false |
| Land Lease Y/N | false |
| Tax Annual Amount | 2970 |
| MLS Area Minor | Sechelt District |
| Structure Type | Residential Detached |
| Standard Status | Active |
| Virtual Tour | https://youtu.be/s4tipBcl76g |
Interior Features
| Interior Amenities | Vaulted Ceiling(s) |
|---|---|
| Basement | Finished,Exterior Entry |
| Total Fireplaces | 1 |
| Fireplace Features | Electric |
| Heating Y/N | true |
| Fireplace Y/N | true |
| Total Bedrooms | 5 |
| Total Baths | 4 |
Exterior Features
| Exterior Amenities | Balcony |
|---|---|
| Parking Features | Garage Double,Front Access,Side Access |
| Lot Features | Central Location,Cul-De-Sac |
| Total Parking | 4 |
| Lot Size Area | 8280 |
| Building Area Total | 3044 |
| Lot Dimensions | 110 x 119 |
| Lot Size Acres | 0.19 |
| Frontage Length | 110 |
| Waterfront Y/N | false |
Amenities
- Views
- New Construction
- Adult 55+
- Lease To Own
- No HOA Fees
- Furnished
- Primary On Main
- Air Conditioning
- Seller Finance
- Green
- Fixer Upper
- Horse
- Golf
- Fireplace
- Deck
- Garage
- Basement
- Pool
Property vs Single Family Average in V7Z 0V4
In The Neighborhood
Just Listed
Sechelt
$ 799,000
- Type
- Single Family
- Size
- 900 SqFt
- Rooms
- 1 Beds + 1 Baths
RE/MAX City Realty #R3168184
Just Listed
Sechelt
$ 1,998,000
- Type
- Single Family
- Size
- 1,790 SqFt
- Rooms
- 4 Beds + 2 Baths
Royal LePage Sussex #R3168210
Just Listed
Sechelt
$ 724,800
- Type
- Single Family
- Size
- 1,916 SqFt
- Rooms
- 3 Beds + 2 Baths
Sotheby's International Realty Canada #R3167462
Just Listed
Sechelt
$ 899,000
- Type
- Single Family
- Size
- 3,170 SqFt
- Rooms
- 5 Beds + 3 Baths
Sotheby's International Realty Canada #R3167511
Just Listed
Sechelt
$ 829,900
- Type
- Single Family
- Size
- 1,483 SqFt
- Rooms
- 3 Beds + 2 Baths
RE/MAX Oceanview Realty #R3167147
Just Listed
Sechelt
$ 1,250,000
- Type
- Single Family
- Size
- 2,434 SqFt
- Rooms
- 4 Beds + 2 Baths
RE/MAX City Realty #R3167388
Sechelt
$ 1,139,000
- Type
- Single Family
- Size
- 1,349 SqFt
- Rooms
- 3 Beds + 1 Baths
RE/MAX City Realty #R3167085
Sechelt
$ 1,398,000
- Type
- Single Family
- Size
- 3,044 SqFt
- Rooms
- 5 Beds + 4 Baths
RE/MAX City Realty #R3166993
Sechelt
$ 779,000
- Type
- Single Family
- Size
- 1,148 SqFt
- Rooms
- 2 Beds + 1 Baths
RE/MAX City Realty #R3166811
Sechelt
$ 1,159,000
- Type
- Single Family
- Size
- 2,008 SqFt
- Rooms
- 3 Beds + 2 Baths
Engel & Volkers Vancouver #R3166506
Sechelt
$ 749,999
- Type
- Single Family
- Size
- 1,359 SqFt
- Rooms
- 4 Beds + 2 Baths
Rennie & Associates Realty Ltd. #R3165696
Sechelt
$ 998,000
- Type
- Single Family
- Size
- 3,118 SqFt
- Rooms
- 6 Beds + 4 Baths
RE/MAX Oceanview Realty #R3166260
 Copyright 2026 by Greater Vancouver REALTORS®. All Rights Reserved. NOTE: This representation is based in whole or in part on data generated by the Chilliwack & District Real Estate Board, Fraser Valley Real Estate Board
or Greater Vancouver REALTORS® which assumes no responsibility for its accuracy.
The trademarks REALTOR®, REALTORS®, and the REALTOR® logo are controlled by The Canadian Real Estate Association (CREA) and identify real estate professionals who are members of CREA. The trademarks MLS®, Multiple Listing Service® and the associated logos are owned by CREA and identify the quality of services provided by real estate professionals who are members of CREA. Used under license.
Last Updated: September 22, 2026 3:23 AM UTC
Copyright 2026 by Greater Vancouver REALTORS®. All Rights Reserved. NOTE: This representation is based in whole or in part on data generated by the Chilliwack & District Real Estate Board, Fraser Valley Real Estate Board
or Greater Vancouver REALTORS® which assumes no responsibility for its accuracy.
The trademarks REALTOR®, REALTORS®, and the REALTOR® logo are controlled by The Canadian Real Estate Association (CREA) and identify real estate professionals who are members of CREA. The trademarks MLS®, Multiple Listing Service® and the associated logos are owned by CREA and identify the quality of services provided by real estate professionals who are members of CREA. Used under license.
Last Updated: September 22, 2026 3:23 AM UTC
