
Just Listed



Address
5582 Emerson Road, Sechelt, BC
Price
$ 724,800
Property Attributes
- MLS#R3167462
- TypeSingle Family
- Listing Status Active
- County
- CitySechelt
- AreaSunshine Coast
- NeighborhoodSechelt District
- ZipV7Z 0R8
- StyleRancher/Bungalow
- Taxes$ 5884
- Price$ 724,800
- Bedrooms3
- Full Bathrooms2
- Half Bathrooms0
- Sqr Footage3832
- Lot Size0.22 Acres
Data Source:
Greater Vancouver REALTORS®
Property Description
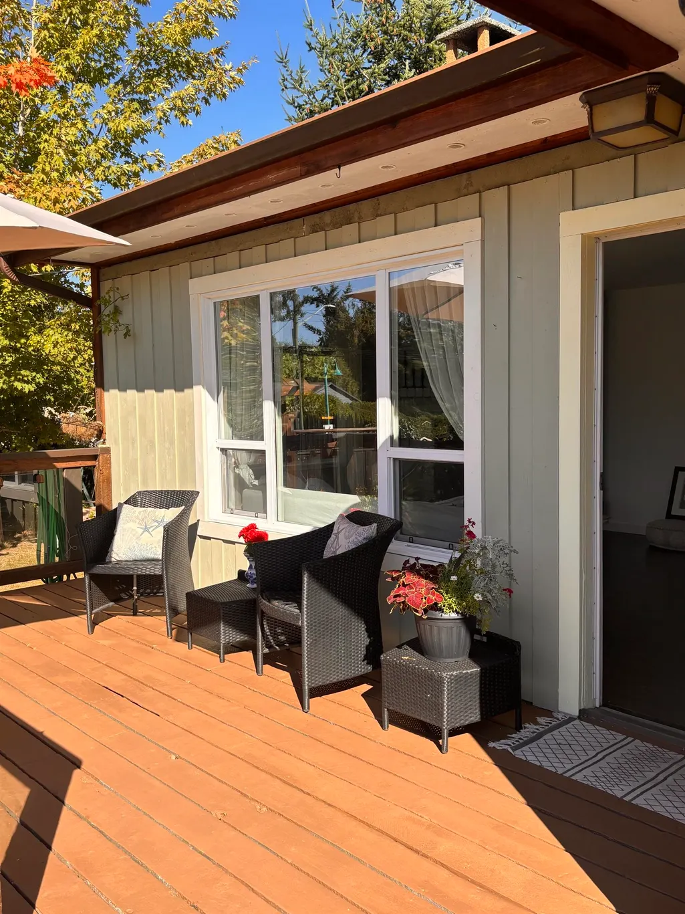
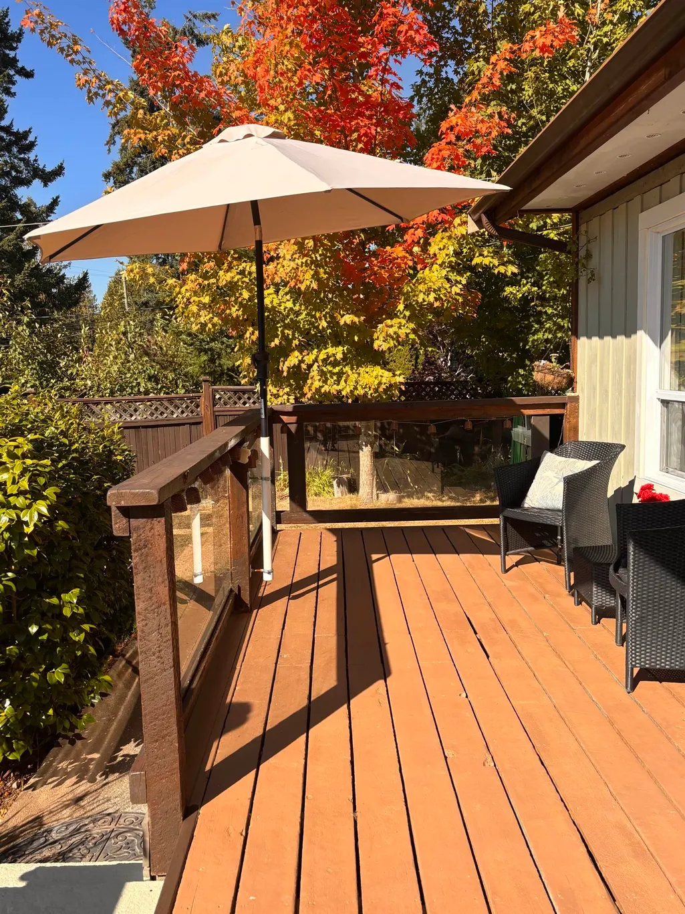
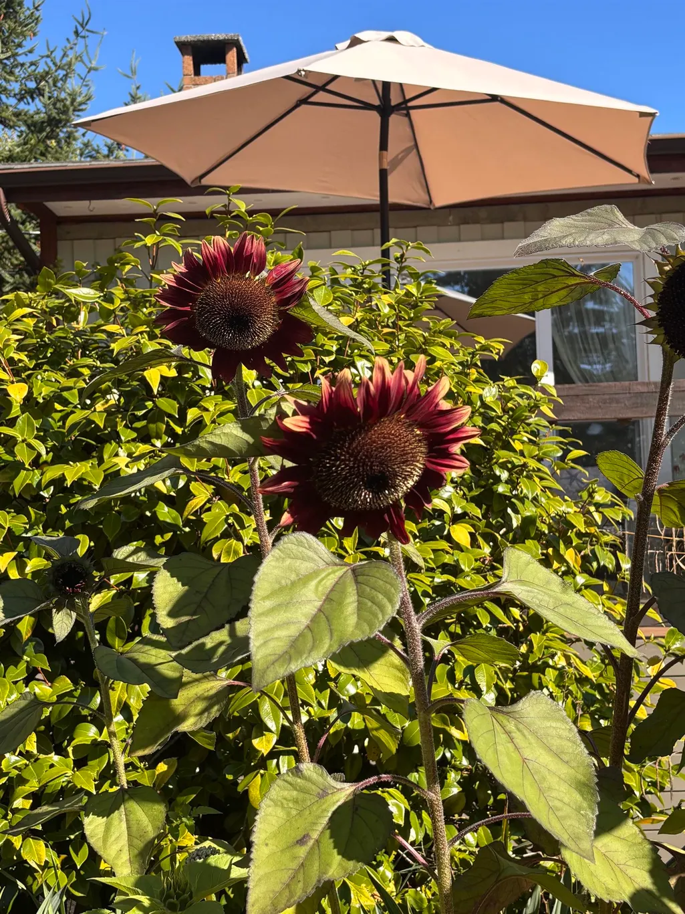
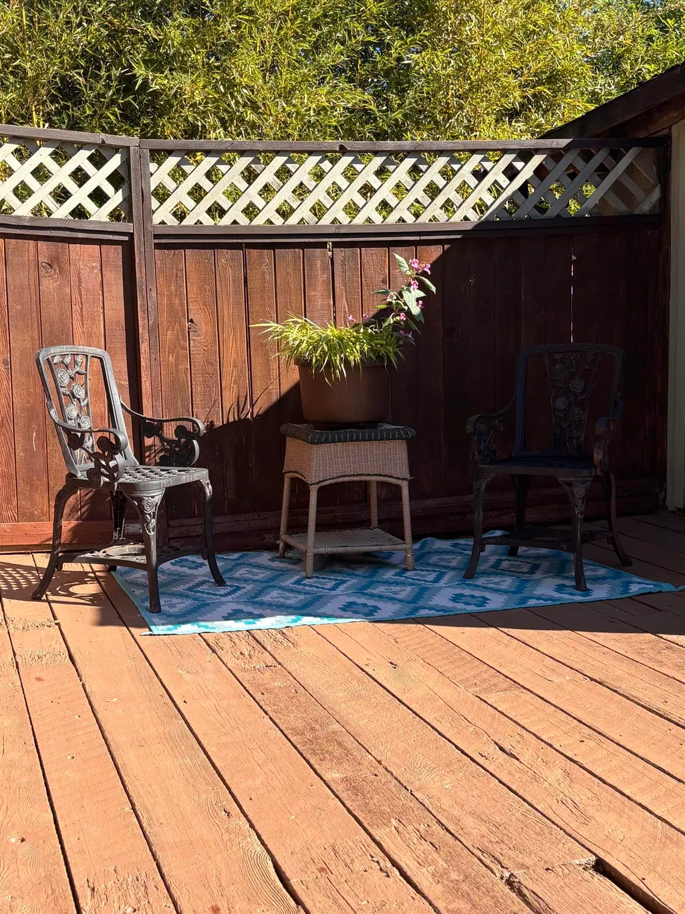
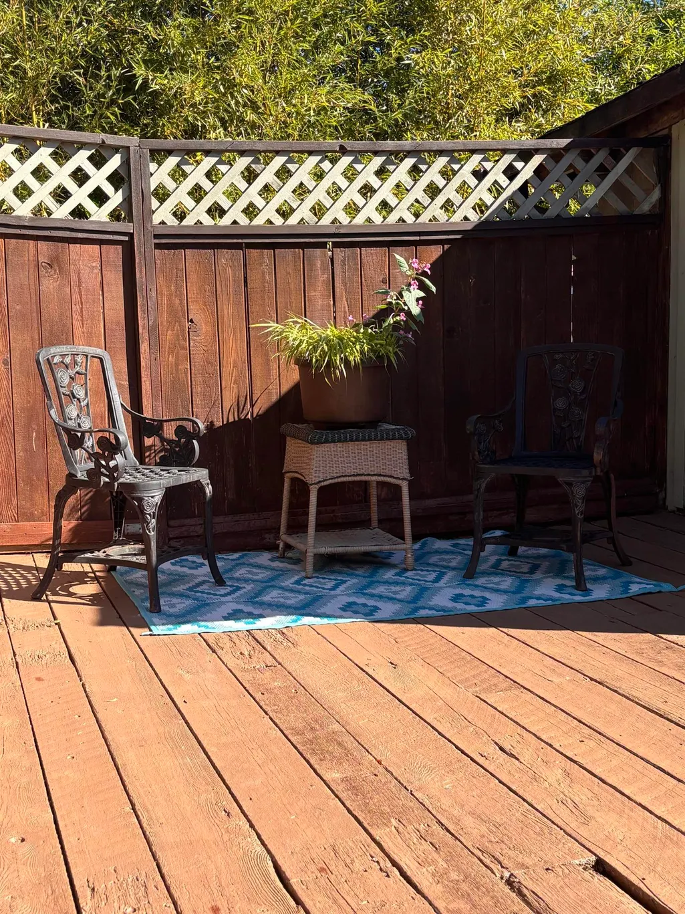
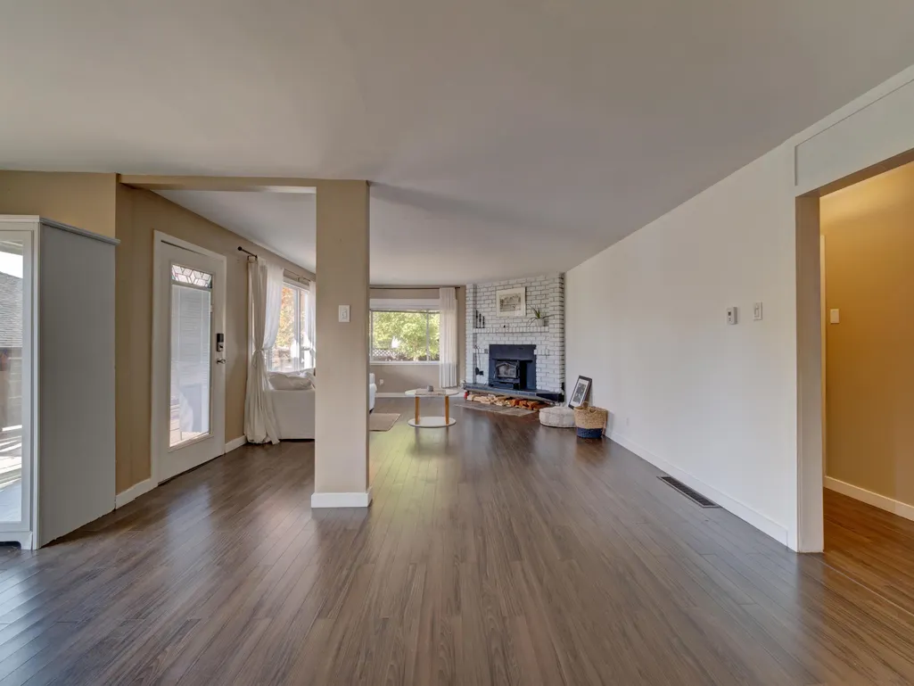
This lovely home is in a fabulous neighbourhood. West Sechelt, Close to shopping, beaches, miles of recreation for golfing, cycling, hiking +++. Loads of updates here. 100% private garden, lovely clean storage shed x2, back yard is fenced, Easy parking for 4. On bus route. Elementry school & high school just a stroll away. Main level with 2 bdrms & spacious 4 piece bathroom with excellent natural light. Lovely updated kitchen! Very sunny property. Multiple decks keep the privacy & enjoyment at 100%. Wonderful tenant in the back attached cottage is incredily charming & well kept. Excellent tenant! Great revenue is already in place at $1000 per month. Tenant would love to stay. Shared laundry in breezway with dual access. Easily managed with a schedule. This is a WINNER!!
General Features
| Heating | Forced Air,Natural Gas,Wood |
|---|---|
| Appliances | Washer/Dryer,Dishwasher,Refrigerator,Stove |
| Architectural Style | Rancher/Bungalow |
| Stories Count | 1 |
| Property Subtype | Single Family Residence |
| Tax Year | 2026 |
| Ownership | Freehold NonStrata |
| Community Features | Shopping Nearby |
| Property Type | Residential |
| HOA | false |
| Full Baths | 2 |
| Status | Active |
| City | Sechelt |
| MLS Area | Sunshine Coast |
| Lot Size Units | Square Feet |
| Lot Size Square Feet | 9491 |
| Carport Y/N | false |
| Land Lease Y/N | false |
| Tax Annual Amount | 5884.58 |
| MLS Area Minor | Sechelt District |
| Structure Type | Residential Detached |
| Standard Status | Active |
Interior Features
| Basement | Crawl Space |
|---|---|
| Total Fireplaces | 1 |
| Fireplace Features | Wood Burning |
| Heating Y/N | true |
| Fireplace Y/N | true |
| Total Bedrooms | 3 |
| Total Baths | 2 |
Exterior Features
| Exterior Amenities | No Outdoor Area |
|---|---|
| Parking Features | Open,Front Access |
| Lot Features | Near Golf Course,Marina Nearby,Recreation Nearby |
| Total Parking | 4 |
| Lot Size Area | 9491 |
| Building Area Total | 3832 |
| Lot Dimensions | 81 x 126 |
| Lot Size Acres | 0.22 |
| Road Surface Type | Paved |
| Frontage Length | 81 |
| Waterfront Y/N | false |
Amenities
- Views
- New Construction
- Adult 55+
- Lease To Own
- No HOA Fees
- Furnished
- Primary On Main
- Air Conditioning
- Seller Finance
- Green
- Fixer Upper
- Horse
- Golf
- Fireplace
- Deck
- Garage
- Basement
- Pool
Property vs Single Family Average in V7Z 0R8
In The Neighborhood
Just Listed
Sechelt
$ 899,000
- Type
- Single Family
- Size
- 3,170 SqFt
- Rooms
- 5 Beds + 3 Baths
Sotheby's International Realty Canada #R3167511
Just Listed
Sechelt
$ 1,250,000
- Type
- Single Family
- Size
- 2,434 SqFt
- Rooms
- 4 Beds + 2 Baths
RE/MAX City Realty #R3167388
Just Listed
Sechelt
$ 829,900
- Type
- Single Family
- Size
- 1,483 SqFt
- Rooms
- 3 Beds + 2 Baths
RE/MAX Oceanview Realty #R3167147
Just Listed
Sechelt
$ 1,139,000
- Type
- Single Family
- Size
- 1,349 SqFt
- Rooms
- 3 Beds + 1 Baths
RE/MAX City Realty #R3167085
Just Listed
Sechelt
$ 1,398,000
- Type
- Single Family
- Size
- 3,044 SqFt
- Rooms
- 5 Beds + 4 Baths
RE/MAX City Realty #R3166993
Just Listed
Sechelt
$ 1,348,000
- Type
- Single Family
- Size
- 3,044 SqFt
- Rooms
- 5 Beds + 4 Baths
RE/MAX City Realty #R3167018
Just Listed
Sechelt
$ 779,000
- Type
- Single Family
- Size
- 1,148 SqFt
- Rooms
- 2 Beds + 1 Baths
RE/MAX City Realty #R3166811
Sechelt
$ 1,159,000
- Type
- Single Family
- Size
- 2,008 SqFt
- Rooms
- 3 Beds + 2 Baths
Engel & Volkers Vancouver #R3166506
Sechelt
$ 998,000
- Type
- Single Family
- Size
- 3,118 SqFt
- Rooms
- 6 Beds + 4 Baths
RE/MAX Oceanview Realty #R3166260
Sechelt
$ 749,999
- Type
- Single Family
- Size
- 1,359 SqFt
- Rooms
- 4 Beds + 2 Baths
Rennie & Associates Realty Ltd. #R3165696
Sechelt
$ 849,000
- Type
- Single Family
- Size
- 2,587 SqFt
- Rooms
- 4 Beds + 2 Baths
Sotheby's International Realty Canada #R3165312
Sechelt
$ 649,900
- Type
- Single Family
- Size
- 1,876 SqFt
- Rooms
- 3 Beds + 1.5 Baths
Royal LePage Sussex #R3164890
 Copyright 2026 by Greater Vancouver REALTORS®. All Rights Reserved. NOTE: This representation is based in whole or in part on data generated by the Chilliwack & District Real Estate Board, Fraser Valley Real Estate Board
or Greater Vancouver REALTORS® which assumes no responsibility for its accuracy.
The trademarks REALTOR®, REALTORS®, and the REALTOR® logo are controlled by The Canadian Real Estate Association (CREA) and identify real estate professionals who are members of CREA. The trademarks MLS®, Multiple Listing Service® and the associated logos are owned by CREA and identify the quality of services provided by real estate professionals who are members of CREA. Used under license.
Last Updated: September 21, 2026 3:24 AM UTC
Copyright 2026 by Greater Vancouver REALTORS®. All Rights Reserved. NOTE: This representation is based in whole or in part on data generated by the Chilliwack & District Real Estate Board, Fraser Valley Real Estate Board
or Greater Vancouver REALTORS® which assumes no responsibility for its accuracy.
The trademarks REALTOR®, REALTORS®, and the REALTOR® logo are controlled by The Canadian Real Estate Association (CREA) and identify real estate professionals who are members of CREA. The trademarks MLS®, Multiple Listing Service® and the associated logos are owned by CREA and identify the quality of services provided by real estate professionals who are members of CREA. Used under license.
Last Updated: September 21, 2026 3:24 AM UTC
