




















Address
4784 Tamarack Place, Sechelt, BC
Price
$ 1,159,000
Property Attributes
- MLS#R3166506
- TypeSingle Family
- Listing Status Active
- County
- CitySechelt
- AreaSunshine Coast
- NeighborhoodSechelt District
- ZipV7Z 0E8
- StyleRancher/Bungalow
- Year Built2012
- Taxes$ 6305
- Price$ 1,159,000
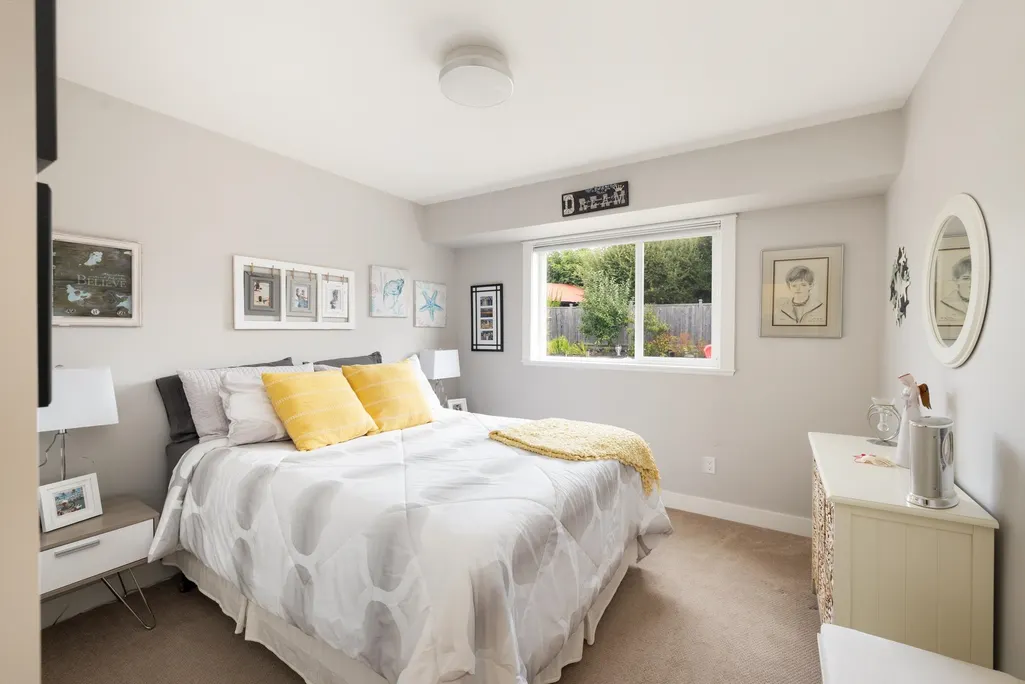
- Bedrooms3
- Full Bathrooms2
- Half Bathrooms0
- Sqr Footage2008
- Lot Size0.22 Acres
Data Source:
Greater Vancouver REALTORS®
Property Description
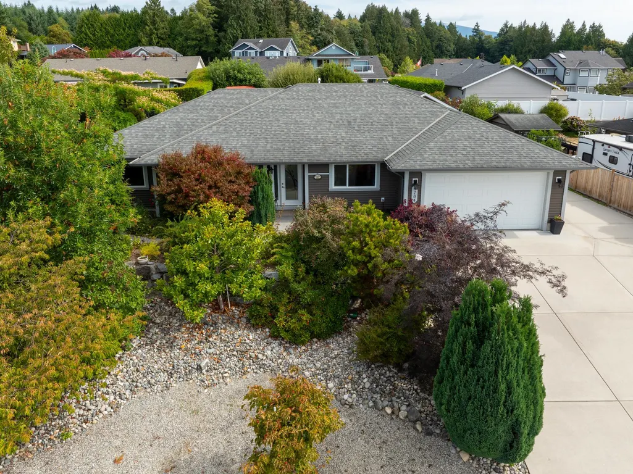
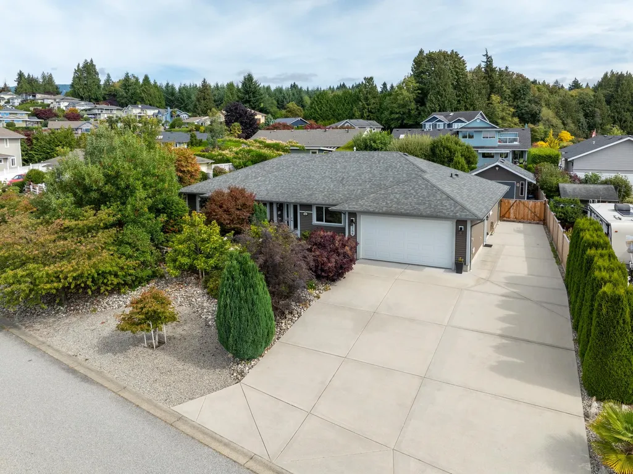
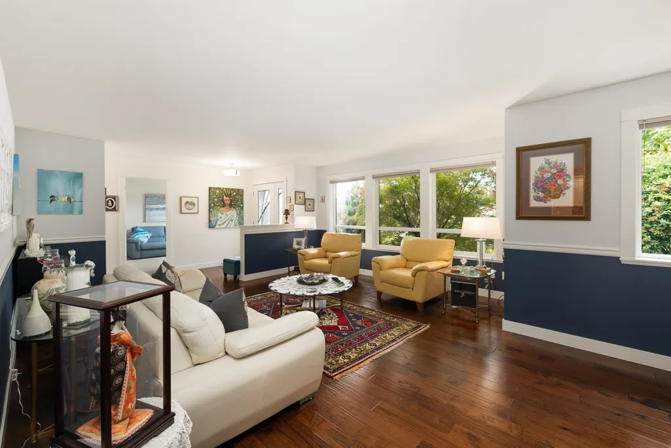
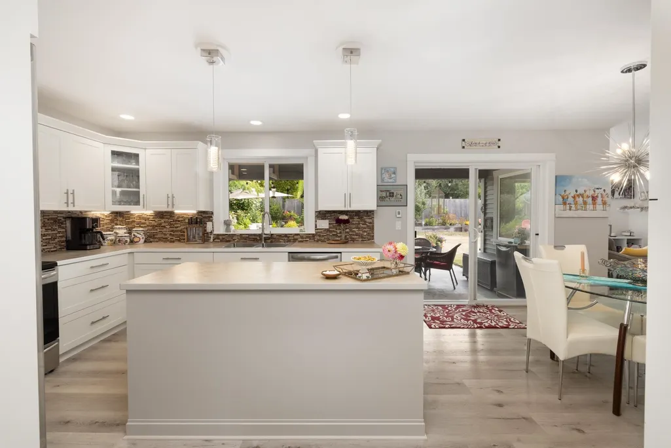
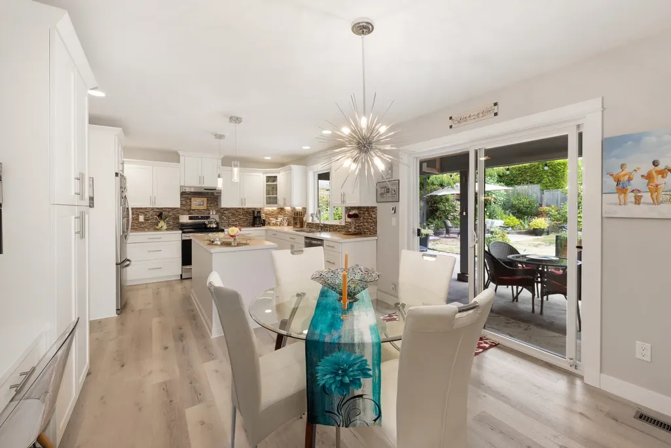
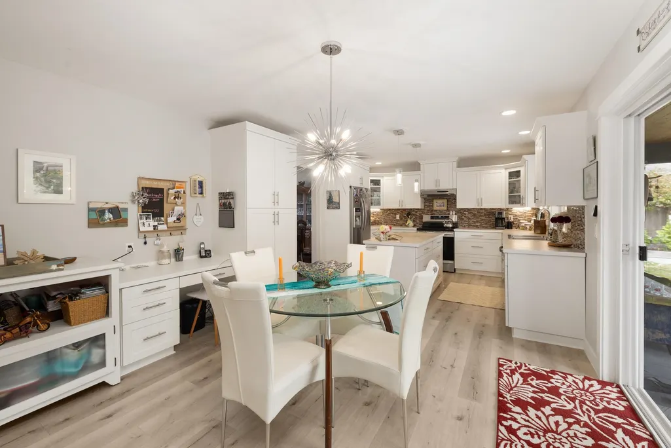
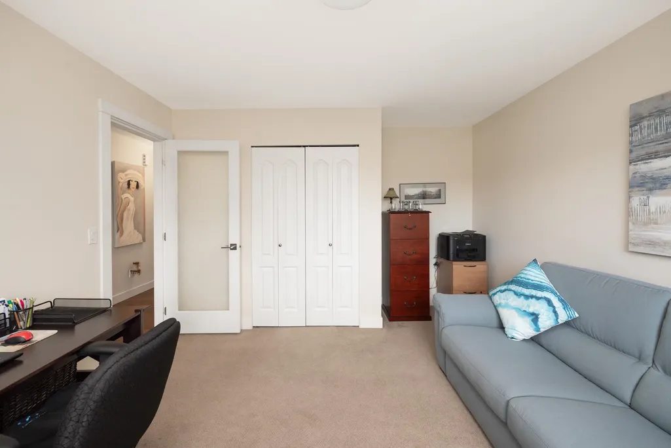
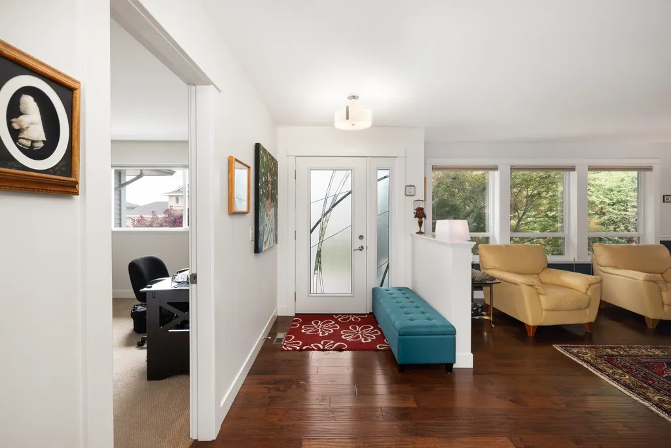
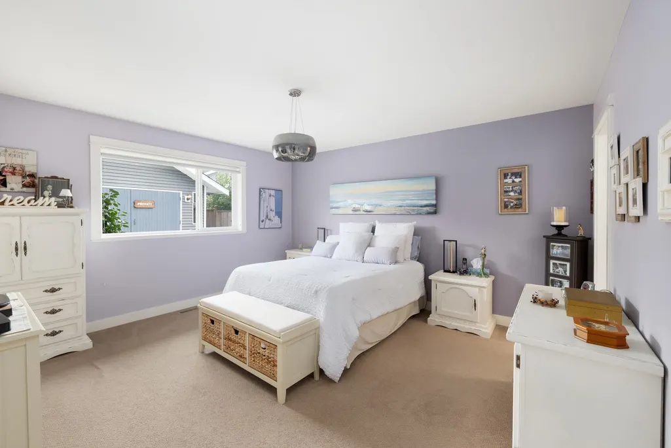
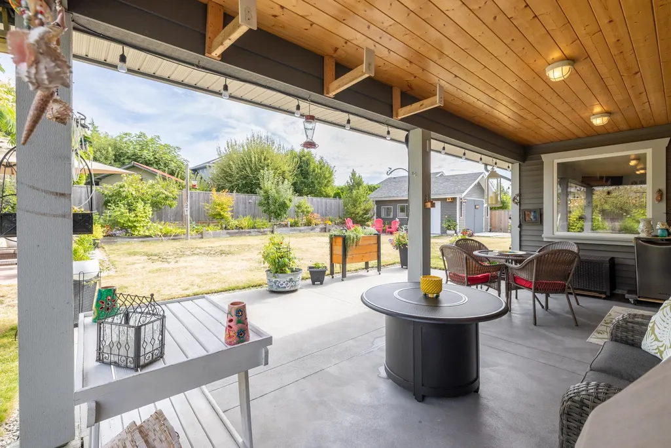
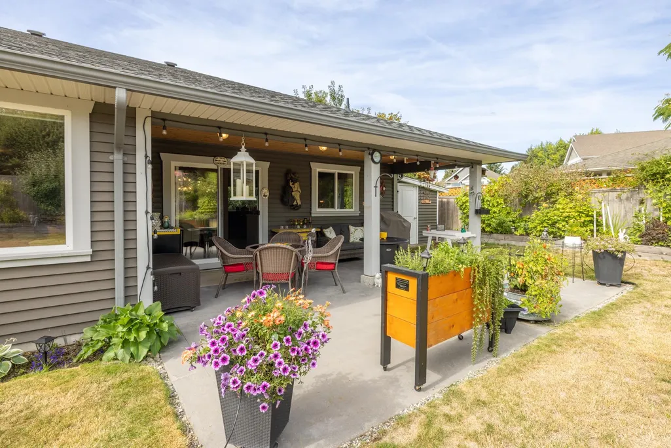
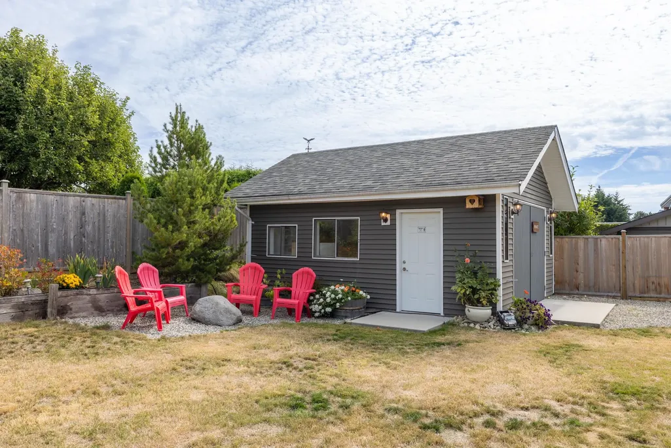
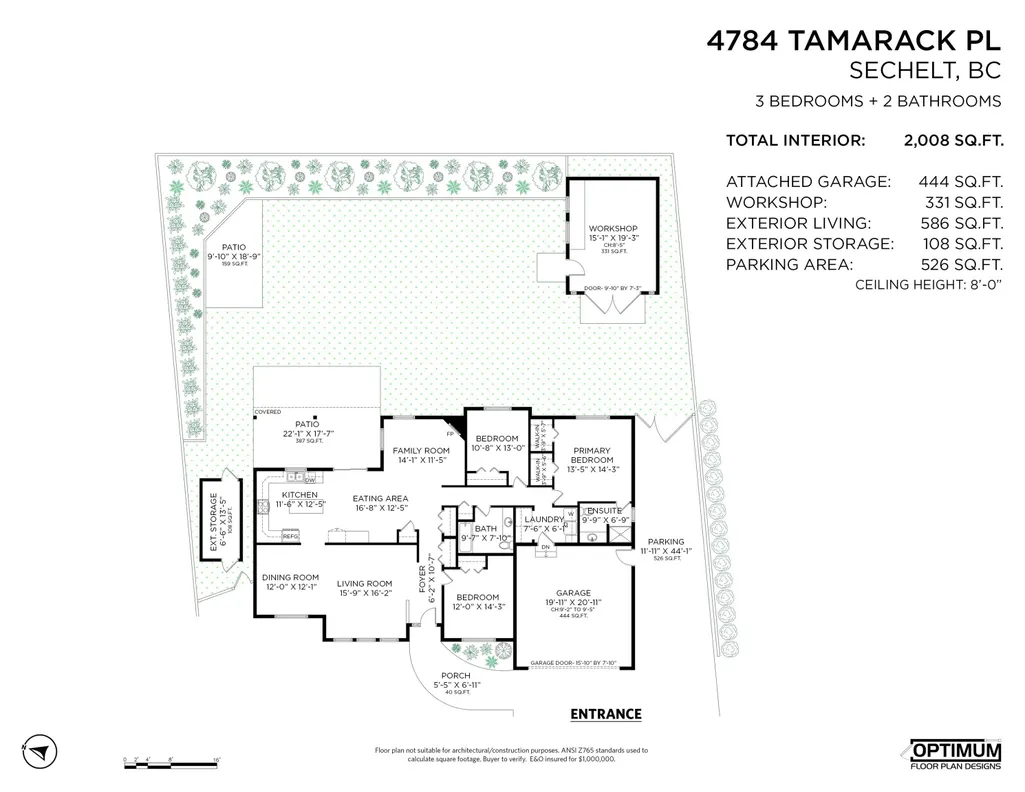
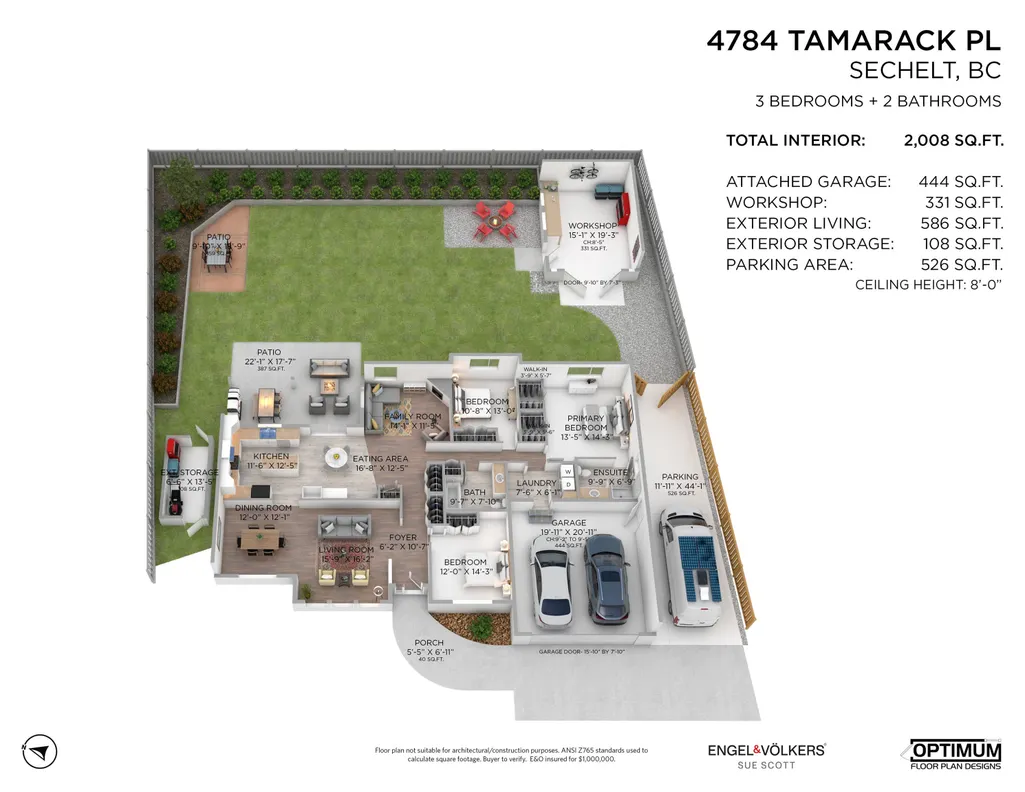
Downsize without compromise to this fabulous Clegg built rancher on a quiet cul-de-sac in desirable Davis Bay! Experience the best of one level living with over 2000 sq ft of living space on this sun drenched, private lot. Enjoy the updated kitchen which opens to a lovely covered patio, the cozy family room with gas fireplace, and the spacious primary bedroom with 2 walk-in closets! Ample space for entertaining in the large living room and dining room. Add the 2 car garage, storage shed, and a fabulous detached 331 sq ft workshop/ studio space to complete the usable space. If you are in the market for a rancher in an amazing neighbourhood put this one on the top of your list! Enjoy great neighbours in a central location close to the beach, seawall, trails, shopping, and hospital! 10/10
General Features
| Heating | Forced Air |
|---|---|
| Appliances | Washer/Dryer,Dishwasher,Refrigerator,Stove,Microwave |
| Garage Spaces | 2 |
| Architectural Style | Rancher/Bungalow |
| Year Built | 2012 |
| Stories Count | 1 |
| Property Subtype | Single Family Residence |
| Tax Year | 2026 |
| Ownership | Freehold NonStrata |
| Community Features | Shopping Nearby |
| Property Type | Residential |
| HOA | false |
| Garage Y/N | true |
| Other Structures | Workshop Detached,Shed(s) |
| Full Baths | 2 |
| Status | Active |
| City | Sechelt |
| MLS Area | Sunshine Coast |
| Lot Size Units | Square Feet |
| Lot Size Square Feet | 9688 |
| Carport Y/N | false |
| Land Lease Y/N | false |
| Tax Annual Amount | 6305.33 |
| MLS Area Minor | Sechelt District |
| Structure Type | Residential Detached |
| Standard Status | Active |
| Virtual Tour | https://www.youtube.com/watch?v=fLddPuAFB6A |
Interior Features
| Interior Amenities | Storage,Pantry |
|---|---|
| Basement | Crawl Space |
| Total Fireplaces | 1 |
| Fireplace Features | Gas |
| Heating Y/N | true |
| Window Features | Window Coverings |
| Fireplace Y/N | true |
| Laundry Features | In Unit |
| Total Bedrooms | 3 |
| Total Baths | 2 |
Exterior Features
| Exterior Amenities | Garden,Private Yard |
|---|---|
| Parking Features | Garage Double,Front Access,Concrete,Garage Door Opener |
| Lot Features | Recreation Nearby |
| Total Parking | 5 |
| Lot Size Area | 9688 |
| Building Area Total | 2008 |
| Lot Dimensions | 113.77 x |
| Lot Size Acres | 0.22 |
| Frontage Length | 113.77 |
| Waterfront Y/N | false |
Amenities
- Views
- New Construction
- Adult 55+
- Lease To Own
- No HOA Fees
- Furnished
- Primary On Main
- Air Conditioning
- Seller Finance
- Green
- Fixer Upper
- Horse
- Golf
- Fireplace
- Deck
- Garage
- Basement
- Pool
Property vs Single Family Average in V7Z 0E8
In The Neighborhood
Just Listed
Sechelt
$ 724,800
- Type
- Single Family
- Size
- 1,916 SqFt
- Rooms
- 3 Beds + 2 Baths
Sotheby's International Realty Canada #R3167462
Just Listed
Sechelt
$ 899,000
- Type
- Single Family
- Size
- 3,170 SqFt
- Rooms
- 5 Beds + 3 Baths
Sotheby's International Realty Canada #R3167511
Just Listed
Sechelt
$ 1,250,000
- Type
- Single Family
- Size
- 2,434 SqFt
- Rooms
- 4 Beds + 2 Baths
RE/MAX City Realty #R3167388
Just Listed
Sechelt
$ 829,900
- Type
- Single Family
- Size
- 1,483 SqFt
- Rooms
- 3 Beds + 2 Baths
RE/MAX Oceanview Realty #R3167147
Just Listed
Sechelt
$ 1,139,000
- Type
- Single Family
- Size
- 1,349 SqFt
- Rooms
- 3 Beds + 1 Baths
RE/MAX City Realty #R3167085
Just Listed
Sechelt
$ 1,398,000
- Type
- Single Family
- Size
- 3,044 SqFt
- Rooms
- 5 Beds + 4 Baths
RE/MAX City Realty #R3166993
Just Listed
Sechelt
$ 1,348,000
- Type
- Single Family
- Size
- 3,044 SqFt
- Rooms
- 5 Beds + 4 Baths
RE/MAX City Realty #R3167018
Just Listed
Sechelt
$ 779,000
- Type
- Single Family
- Size
- 1,148 SqFt
- Rooms
- 2 Beds + 1 Baths
RE/MAX City Realty #R3166811
Sechelt
$ 998,000
- Type
- Single Family
- Size
- 3,118 SqFt
- Rooms
- 6 Beds + 4 Baths
RE/MAX Oceanview Realty #R3166260
Sechelt
$ 749,999
- Type
- Single Family
- Size
- 1,359 SqFt
- Rooms
- 4 Beds + 2 Baths
Rennie & Associates Realty Ltd. #R3165696
Sechelt
$ 849,000
- Type
- Single Family
- Size
- 2,587 SqFt
- Rooms
- 4 Beds + 2 Baths
Sotheby's International Realty Canada #R3165312
Sechelt
$ 649,900
- Type
- Single Family
- Size
- 1,876 SqFt
- Rooms
- 3 Beds + 1.5 Baths
Royal LePage Sussex #R3164890
 Copyright 2026 by Greater Vancouver REALTORS®. All Rights Reserved. NOTE: This representation is based in whole or in part on data generated by the Chilliwack & District Real Estate Board, Fraser Valley Real Estate Board
or Greater Vancouver REALTORS® which assumes no responsibility for its accuracy.
The trademarks REALTOR®, REALTORS®, and the REALTOR® logo are controlled by The Canadian Real Estate Association (CREA) and identify real estate professionals who are members of CREA. The trademarks MLS®, Multiple Listing Service® and the associated logos are owned by CREA and identify the quality of services provided by real estate professionals who are members of CREA. Used under license.
Last Updated: September 21, 2026 3:24 AM UTC
Copyright 2026 by Greater Vancouver REALTORS®. All Rights Reserved. NOTE: This representation is based in whole or in part on data generated by the Chilliwack & District Real Estate Board, Fraser Valley Real Estate Board
or Greater Vancouver REALTORS® which assumes no responsibility for its accuracy.
The trademarks REALTOR®, REALTORS®, and the REALTOR® logo are controlled by The Canadian Real Estate Association (CREA) and identify real estate professionals who are members of CREA. The trademarks MLS®, Multiple Listing Service® and the associated logos are owned by CREA and identify the quality of services provided by real estate professionals who are members of CREA. Used under license.
Last Updated: September 21, 2026 3:24 AM UTC
