
Just Listed










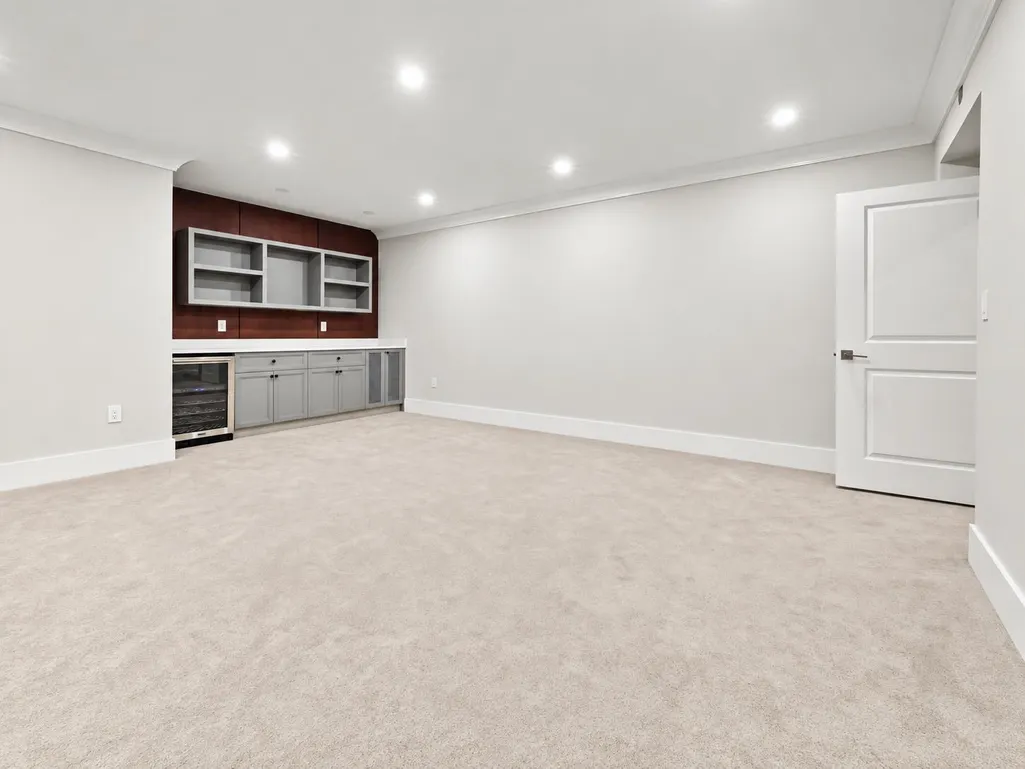


Address
14107 34a Avenue, Surrey, BC
Price
$ 3,575,000
Property Attributes
- MLS#R3167113
- TypeSingle Family
- Listing Status Active
- County
- CitySurrey
- AreaSouth Surrey White Rock
- NeighborhoodElgin Chantrell
- ZipV4P 0A8
- Style
- Year Built2021
- Taxes$ 14309
- Price$ 3,575,000
- Bedrooms10
- Full Bathrooms7
- Half Bathrooms1
- Sqr Footage7233
- Lot Size0.31 Acres
Data Source:
Greater Vancouver REALTORS®
Property Description
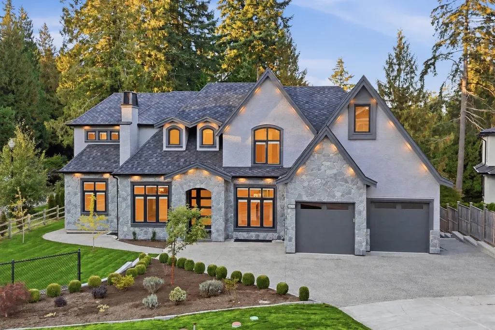
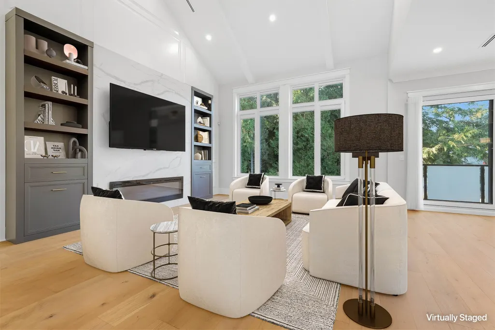
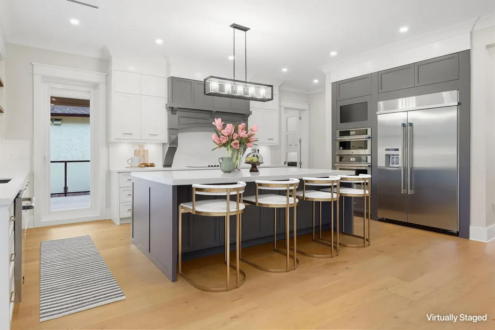
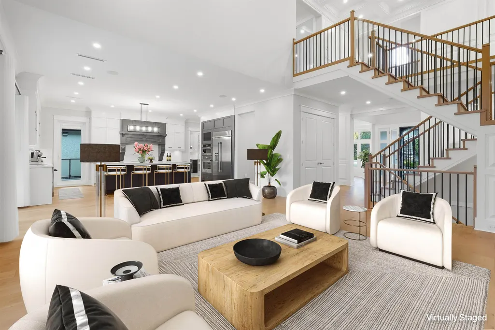
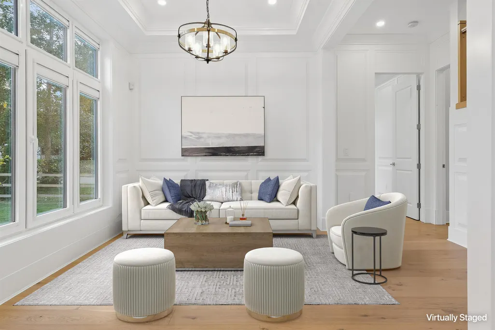
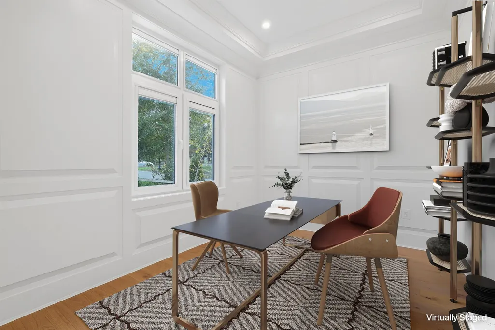
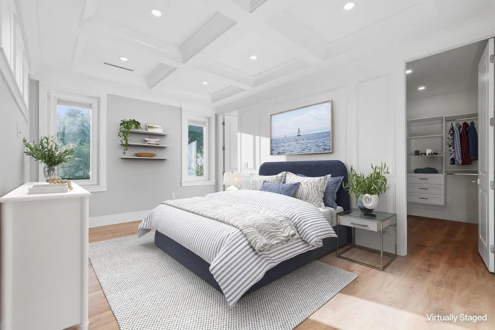
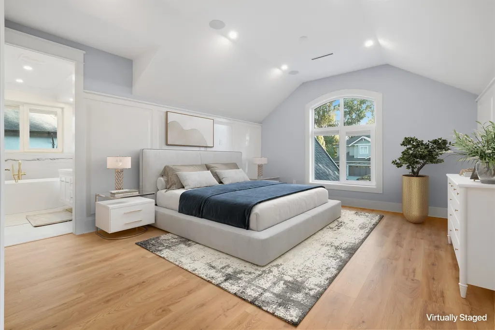
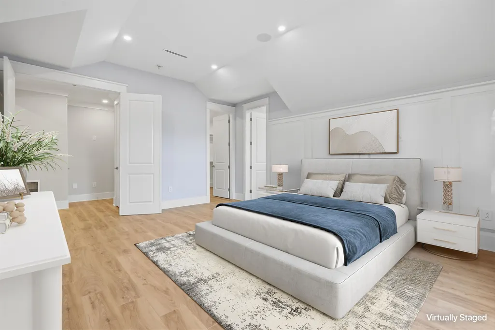
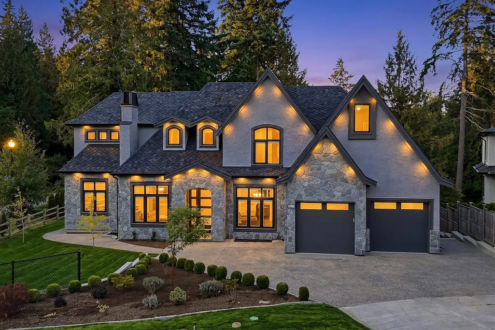
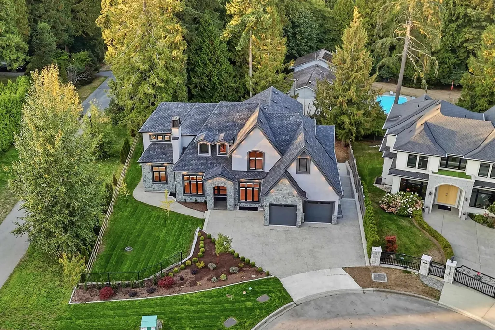
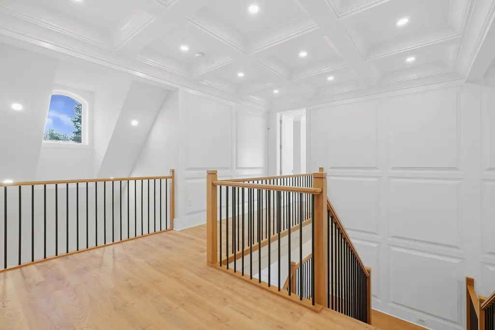
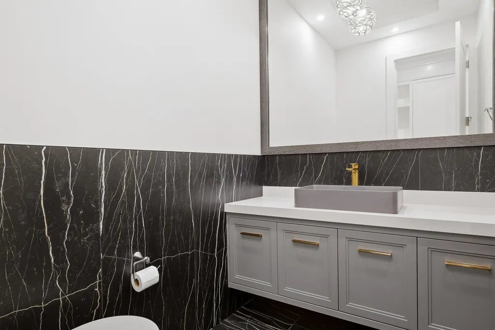
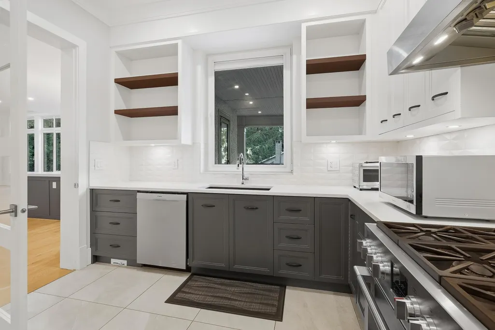
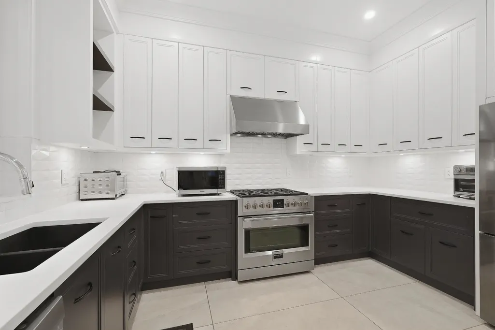
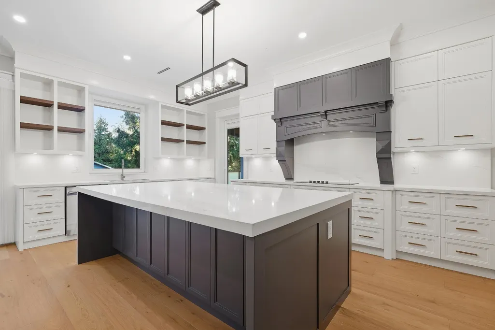
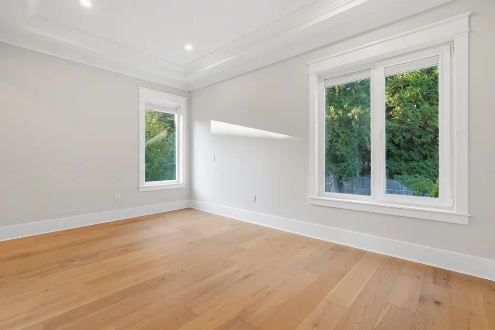
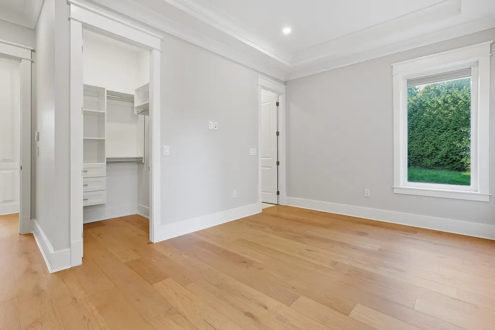
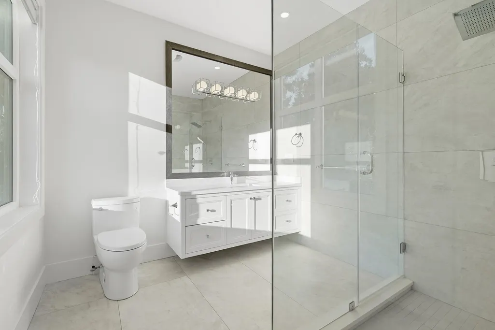
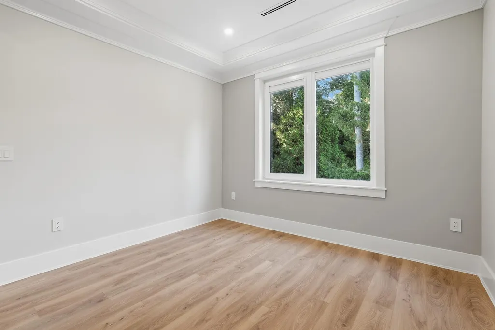
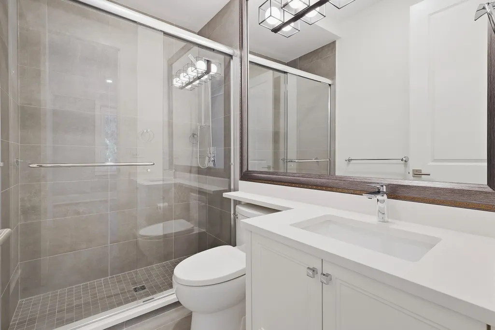
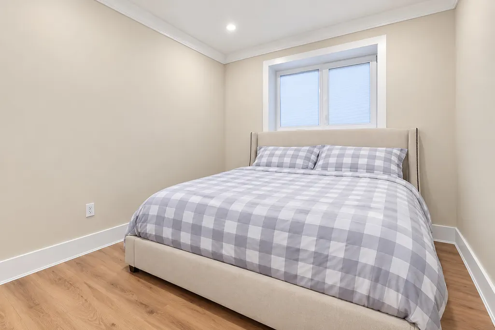
Experience exceptional luxury in the heart of Elgin/Chantrell. Situated on a 13,681 sq.ft. lot in a quiet cul-de-sac, this custom-built 7,322 sq.ft. residence offers 10 bd, 8 bth and was thoughtfully designed by award-winning DAG Design & Co. Showcasing an expansive open-concept layout, soaring ceilings, gourmet kitchen with high-end premium appliances, separate spice kitchen, custom European windows, radiant floor heating throughout and refined custom finishes. Meticulously maintained and showing in like-new condition, with expansive outdoor space ideal for entertaining. Two separate 2-bd basement suites offer flexibility for extended family or income potential. Near Crescent Beach, White Rock, top schools, parks, shopping, dining and Hwy 99. Book private showing today.
General Features
| Heating | Heat Pump,Hot Water,Radiant |
|---|---|
| Cooling | Air Conditioning |
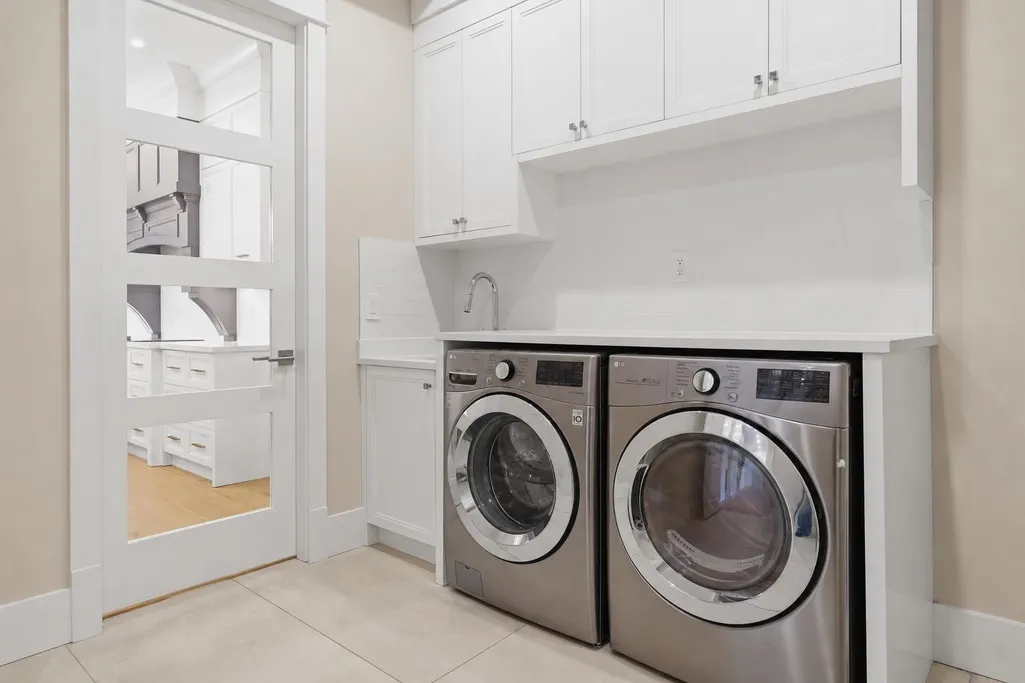
| Appliances | Washer/Dryer,Trash Compactor,Dishwasher,Refrigerator,Stove,Oven |
| Garage Spaces | 2 |
| Security Features | Security System |
| Year Built | 2021 |
| Stories Count | 2 |
| Levels | Two |
| Property Subtype | Single Family Residence |
| Tax Year | 2026 |
| Ownership | Freehold NonStrata |
| Property Type | Residential |
| HOA | false |
| Garage Y/N | true |
| Full Baths | 7 |
| Status | Active |
| City | Surrey |
| MLS Area | South Surrey White Rock |
| Lot Size Units | Square Feet |
| Lot Size Square Feet | 13681 |
| Carport Y/N | false |
| Land Lease Y/N | false |
| Tax Annual Amount | 14309.58 |
| MLS Area Minor | Elgin Chantrell |
| Structure Type | Residential Detached |
| Standard Status | Active |
Interior Features
| Interior Amenities | Central Vacuum,Vaulted Ceiling(s),Wet Bar |
|---|---|
| Basement | Finished,Exterior Entry |
| Fireplace Features | Insert,Electric |
| Air Conditioning Y/N | true |
| Heating Y/N | true |
| Window Features | Window Coverings |
| Fireplace Y/N | true |
| Half Baths | 1 |
| Total Bedrooms | 10 |
| Total Baths | 8 |
Exterior Features
| Exterior Amenities | Balcony,Private Yard |
|---|---|
| Parking Features | Garage Double,Aggregate |
| Lot Features | Cul-De-Sac,Near Golf Course,Marina Nearby,Private,Recreation Nearby |
| Total Parking | 6 |
| Lot Size Area | 13681 |
| Building Area Total | 7233 |
| Lot Dimensions | 32.14 x 45.24 |
| Lot Size Acres | 0.31 |
| Frontage Length | 105.44 |
| Waterfront Y/N | false |
Amenities
- Views
- New Construction
- Adult 55+
- Lease To Own
- No HOA Fees
- Furnished
- Primary On Main
- Air Conditioning
- Seller Finance
- Green
- Fixer Upper
- Horse
- Golf
- Fireplace
- Deck
- Garage
- Basement
- Pool
Property vs Single Family Average in V4P 0A8
In The Neighborhood
Surrey
$ 4,800,000
- Type
- Single Family
- Size
- 8,907 SqFt
- Rooms
- 7 Beds + 7 Baths
Parallel 49 Realty #R3166324
Surrey
$ 3,088,000
- Type
- Single Family
- Size
- 6,501 SqFt
- Rooms
- 7 Beds + 8 Baths
RE/MAX Crest Realty #R3166521
Surrey
$ 2,499,000
- Type
- Single Family
- Size
- 3,730 SqFt
- Rooms
- 5 Beds + 4.5 Baths
Royal LePage - Wolstencroft #R3162978
Surrey
$ 2,188,000
- Type
- Single Family
- Size
- 3,202 SqFt
- Rooms
- 5 Beds + 3 Baths
RE/MAX City Realty #R3162926
Surrey
$ 2,168,000
- Type
- Single Family
- Size
- 3,692 SqFt
- Rooms
- 5 Beds + 3 Baths
Nu Stream Realty Inc. #R3163639
Surrey
$ 2,898,000
- Type
- Single Family
- Size
- 3,630 SqFt
- Rooms
- 4 Beds + 4 Baths
Saba Realty Ltd. #R3159857
Surrey
$ 3,599,900
- Type
- Single Family
- Size
- 7,211 SqFt
- Rooms
- 7 Beds + 7 Baths
RE/MAX Crest Realty #R3160340
 Copyright 2026 by Greater Vancouver REALTORS®. All Rights Reserved. NOTE: This representation is based in whole or in part on data generated by the Chilliwack & District Real Estate Board, Fraser Valley Real Estate Board
or Greater Vancouver REALTORS® which assumes no responsibility for its accuracy.
The trademarks REALTOR®, REALTORS®, and the REALTOR® logo are controlled by The Canadian Real Estate Association (CREA) and identify real estate professionals who are members of CREA. The trademarks MLS®, Multiple Listing Service® and the associated logos are owned by CREA and identify the quality of services provided by real estate professionals who are members of CREA. Used under license.
Last Updated: September 21, 2026 3:24 AM UTC
Copyright 2026 by Greater Vancouver REALTORS®. All Rights Reserved. NOTE: This representation is based in whole or in part on data generated by the Chilliwack & District Real Estate Board, Fraser Valley Real Estate Board
or Greater Vancouver REALTORS® which assumes no responsibility for its accuracy.
The trademarks REALTOR®, REALTORS®, and the REALTOR® logo are controlled by The Canadian Real Estate Association (CREA) and identify real estate professionals who are members of CREA. The trademarks MLS®, Multiple Listing Service® and the associated logos are owned by CREA and identify the quality of services provided by real estate professionals who are members of CREA. Used under license.
Last Updated: September 21, 2026 3:24 AM UTC
