

Address
3088 144 Street, Surrey, BC
Price
$ 3,088,000
Property Attributes
- MLS#R3166521
- TypeSingle Family
- Listing Status Active
- County
- CitySurrey
- AreaSouth Surrey White Rock
- NeighborhoodElgin Chantrell
- ZipV4P 1R1
- Style
- Year Built2018
- Taxes$ 11601
- Price$ 3,088,000
- Bedrooms7
- Full Bathrooms8
- Half Bathrooms0
- Sqr Footage6501
- Lot Size0.28 Acres
Data Source:
Greater Vancouver REALTORS®
Property Description
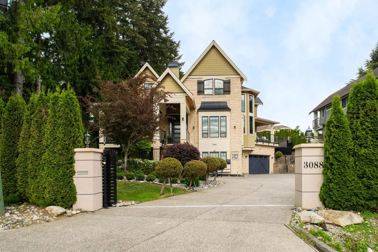
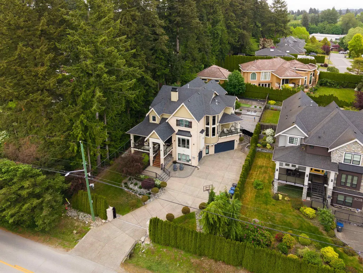
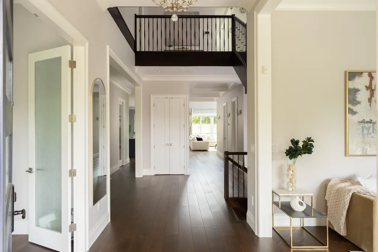
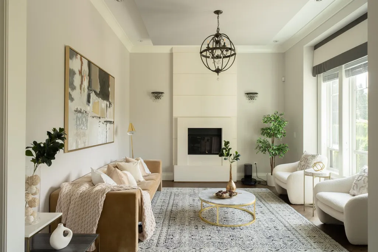
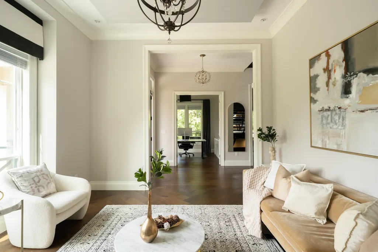
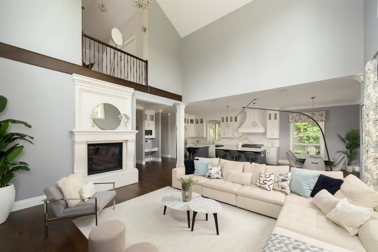
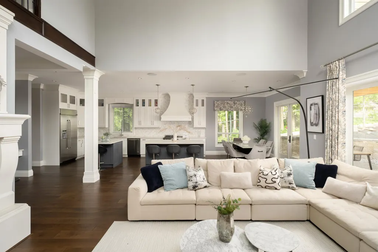
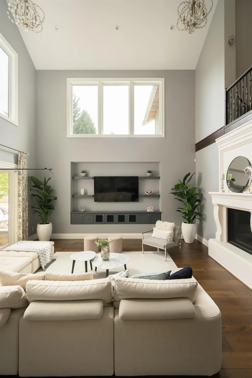
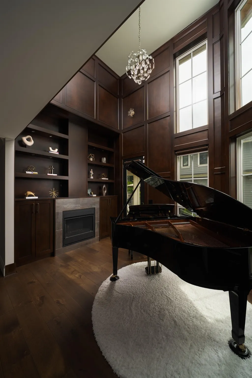
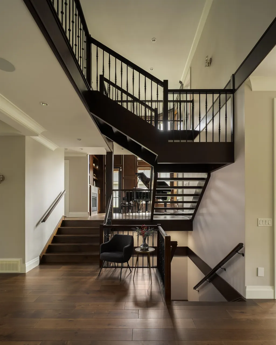
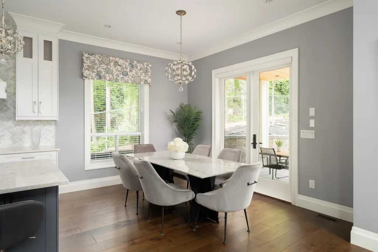
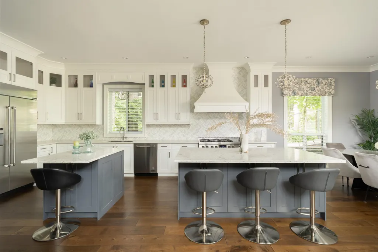
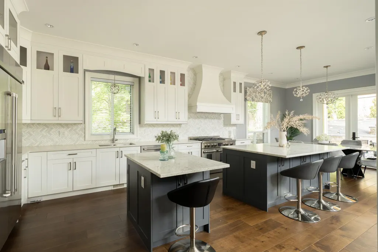
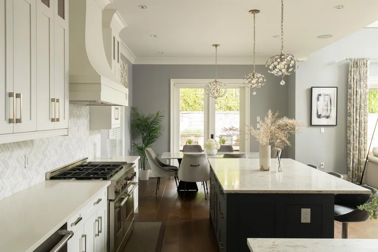
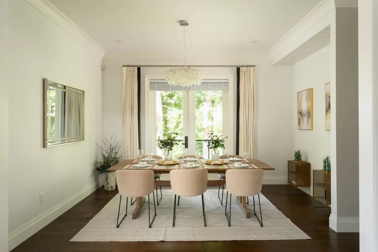
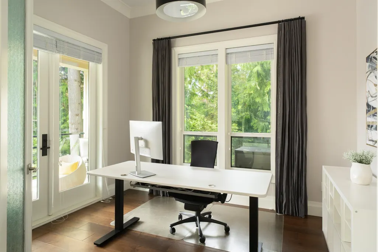
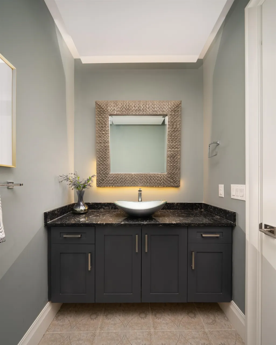
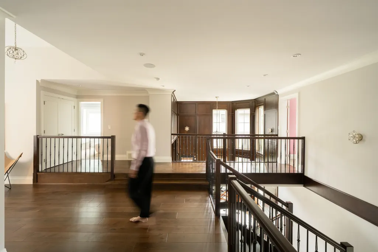
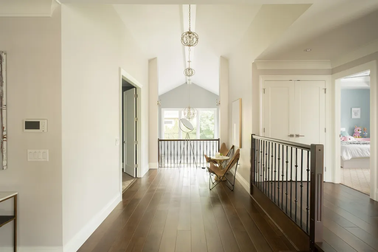
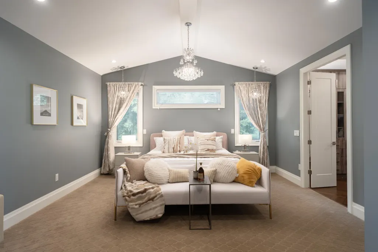
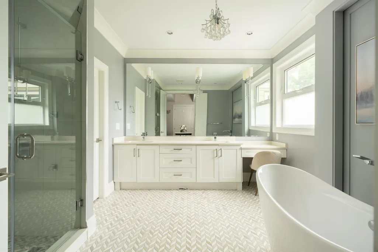
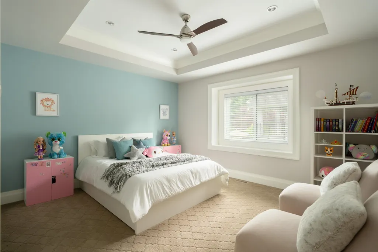
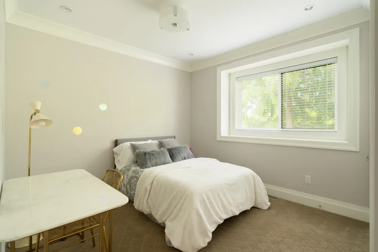
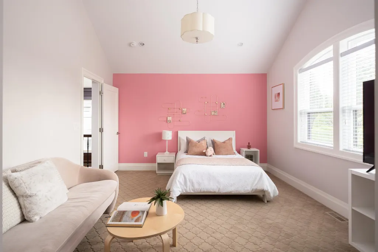
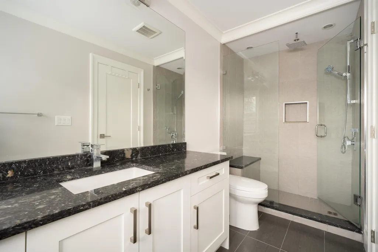
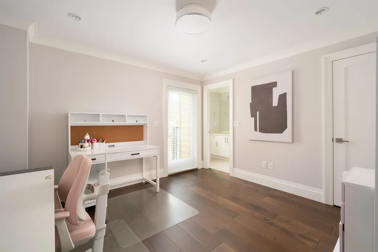
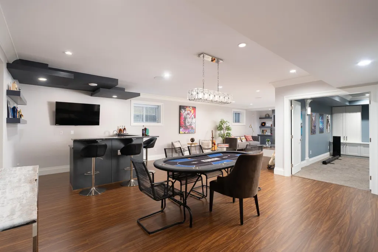
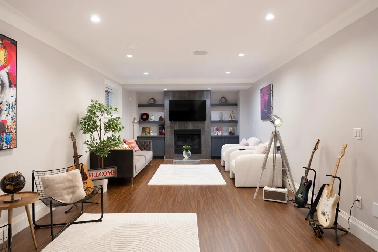
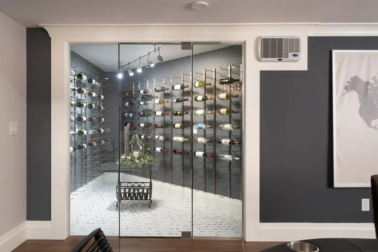
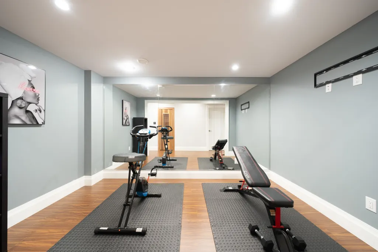
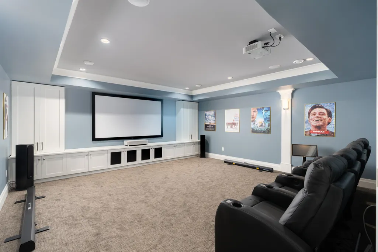
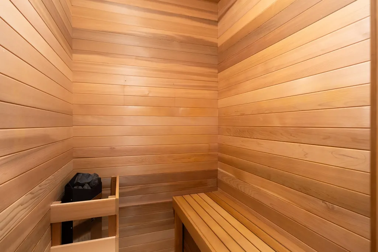
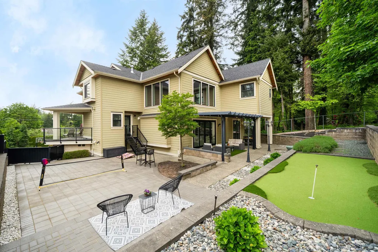
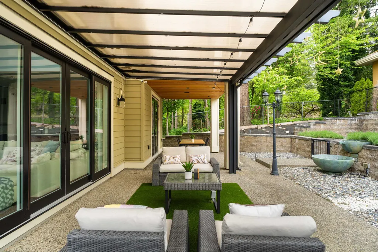
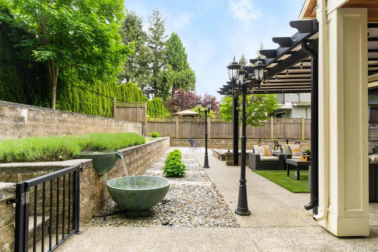
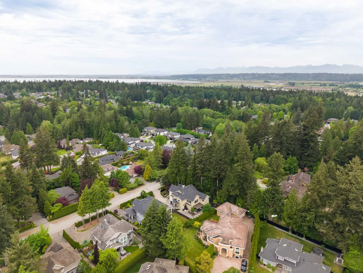
Step into a lifestyle of celebrated luxury in this former Lottery Home, a 6,500 sq. ft. masterpiece by Red Tree Creative Homes featured across premier design magazines. Anchored on a sprawling 12066 sq. ft. lot, the residence makes a grand first impression with 24-foot vaulted ceilings spanning the entrance, library, and formal living room. Culinary enthusiasts will marvel at one of the region's largest kitchens, boasting a massive double island and elite appliances. The upper level is a private sanctuary featuring four spacious bedrooms, highlighted by a primary suite with a magazine-worthy walk-in closet. The lower level is an entertainer’s dream, outfitted with a glass-enclosed wineroom,mediaroom, gym,sauna. walking distance to Semiahmoo Trail Elem.Must come and See this!
General Features
| Heating | Forced Air |
|---|---|
| Cooling | Air Conditioning |
| Appliances | Washer/Dryer,Dishwasher,Refrigerator,Stove,Oven |
| Garage Spaces | 3 |
| Security Features | Prewired,Smoke Detector(s) |
| Year Built | 2018 |
| Stories Count | 2 |
| Levels | Two |
| Property Subtype | Single Family Residence |
| Tax Year | 2025 |
| Ownership | Freehold NonStrata |
| Property Type | Residential |
| HOA | false |
| Garage Y/N | true |
| Full Baths | 8 |
| Status | Active |
| City | Surrey |
| MLS Area | South Surrey White Rock |
| Lot Size Units | Square Feet |
| Lot Size Square Feet | 12066 |
| Carport Y/N | false |
| Land Lease Y/N | false |
| Tax Annual Amount | 11601.3 |
| MLS Area Minor | Elgin Chantrell |
| Structure Type | Residential Detached |
| Standard Status | Active |
| Virtual Tour | https://youtu.be/fqQ0Y8U6TUo |
Interior Features
| Interior Amenities | Central Vacuum |
|---|---|
| Basement | Finished |
| Total Fireplaces | 5 |
| Fireplace Features | Gas |
| Air Conditioning Y/N | true |
| Heating Y/N | true |
| Fireplace Y/N | true |
| Total Bedrooms | 7 |
| Total Baths | 8 |
Exterior Features
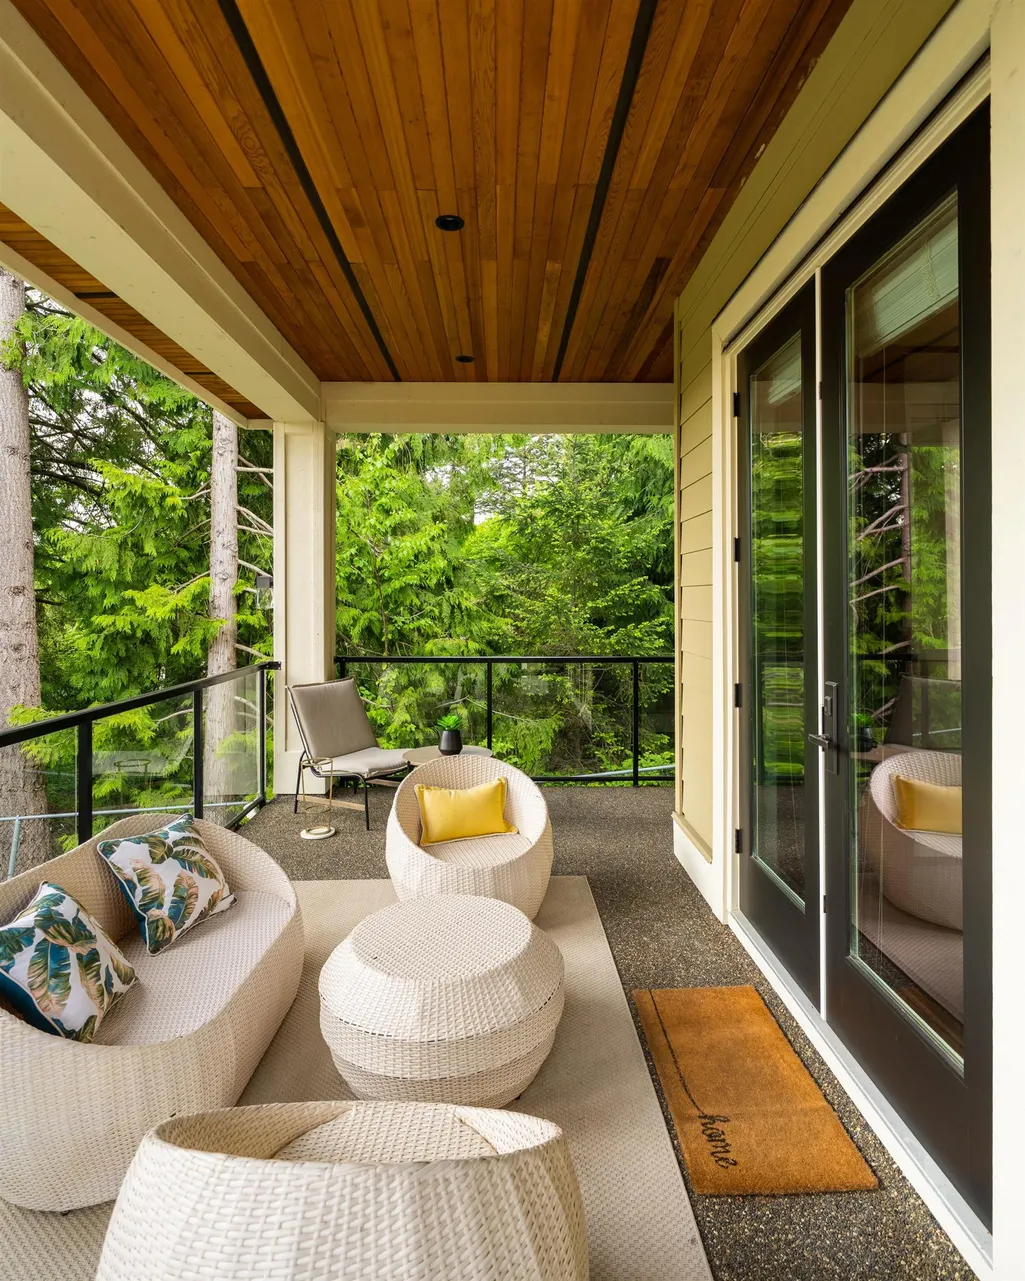
| Exterior Amenities | Balcony |
|---|---|
| Parking Features | Garage Triple,Front Access |
| Total Parking | 8 |
| Lot Size Area | 12066 |
| Building Area Total | 6501 |
| Lot Dimensions | 23.8 x 148.6 |
| Lot Size Acres | 0.28 |
| Frontage Length | 23.8 |
| Waterfront Y/N | false |
| Other Equipment | Heat Recov. Vent. |
Amenities
- Views
- New Construction
- Adult 55+
- Lease To Own
- No HOA Fees
- Furnished
- Primary On Main
- Air Conditioning
- Seller Finance
- Green
- Fixer Upper
- Horse
- Golf
- Fireplace
- Deck
- Garage
- Basement
- Pool
Property vs Single Family Average in V4P 1R1
In The Neighborhood
Just Listed
Surrey
$ 3,575,000
- Type
- Single Family
- Size
- 7,233 SqFt
- Rooms
- 10 Beds + 7.5 Baths
Homelife Benchmark Realty (Langley) Corp. #R3167113
Surrey
$ 4,800,000
- Type
- Single Family
- Size
- 8,907 SqFt
- Rooms
- 7 Beds + 7 Baths
Parallel 49 Realty #R3166324
Surrey
$ 2,499,000
- Type
- Single Family
- Size
- 3,730 SqFt
- Rooms
- 5 Beds + 4.5 Baths
Royal LePage - Wolstencroft #R3162978
Surrey
$ 2,188,000
- Type
- Single Family
- Size
- 3,202 SqFt
- Rooms
- 5 Beds + 3 Baths
RE/MAX City Realty #R3162926
Surrey
$ 2,168,000
- Type
- Single Family
- Size
- 3,692 SqFt
- Rooms
- 5 Beds + 3 Baths
Nu Stream Realty Inc. #R3163639
Surrey
$ 2,898,000
- Type
- Single Family
- Size
- 3,630 SqFt
- Rooms
- 4 Beds + 4 Baths
Saba Realty Ltd. #R3159857
Surrey
$ 3,599,900
- Type
- Single Family
- Size
- 7,211 SqFt
- Rooms
- 7 Beds + 7 Baths
RE/MAX Crest Realty #R3160340
 Copyright 2026 by Greater Vancouver REALTORS®. All Rights Reserved. NOTE: This representation is based in whole or in part on data generated by the Chilliwack & District Real Estate Board, Fraser Valley Real Estate Board
or Greater Vancouver REALTORS® which assumes no responsibility for its accuracy.
The trademarks REALTOR®, REALTORS®, and the REALTOR® logo are controlled by The Canadian Real Estate Association (CREA) and identify real estate professionals who are members of CREA. The trademarks MLS®, Multiple Listing Service® and the associated logos are owned by CREA and identify the quality of services provided by real estate professionals who are members of CREA. Used under license.
Last Updated: September 21, 2026 3:24 AM UTC
Copyright 2026 by Greater Vancouver REALTORS®. All Rights Reserved. NOTE: This representation is based in whole or in part on data generated by the Chilliwack & District Real Estate Board, Fraser Valley Real Estate Board
or Greater Vancouver REALTORS® which assumes no responsibility for its accuracy.
The trademarks REALTOR®, REALTORS®, and the REALTOR® logo are controlled by The Canadian Real Estate Association (CREA) and identify real estate professionals who are members of CREA. The trademarks MLS®, Multiple Listing Service® and the associated logos are owned by CREA and identify the quality of services provided by real estate professionals who are members of CREA. Used under license.
Last Updated: September 21, 2026 3:24 AM UTC
