


Address
2910 Chantrell Place, Surrey, BC
Price
$ 2,188,000
Property Attributes
- MLS#R3165479
- TypeSingle Family
- Listing Status Active
- County
- CitySurrey
- AreaSouth Surrey White Rock
- NeighborhoodElgin Chantrell
- ZipV4A 4A5
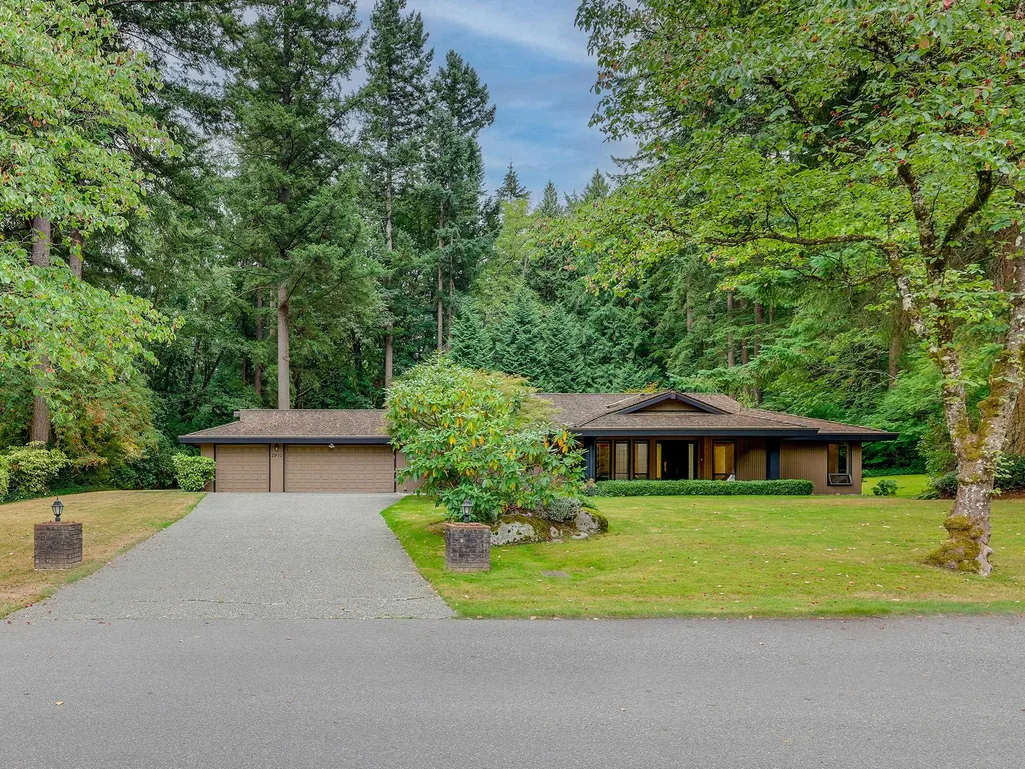
- StyleRancher/Bungalow
- Year Built1980
- Taxes$ 8829
- Price$ 2,188,000
- Bedrooms3
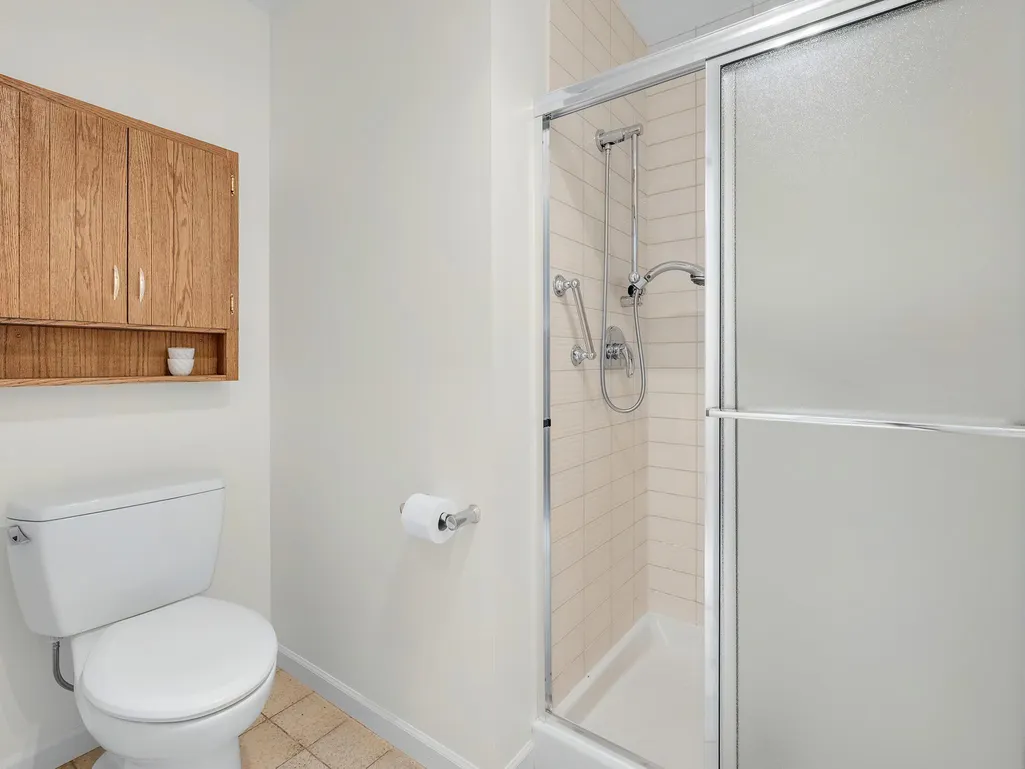
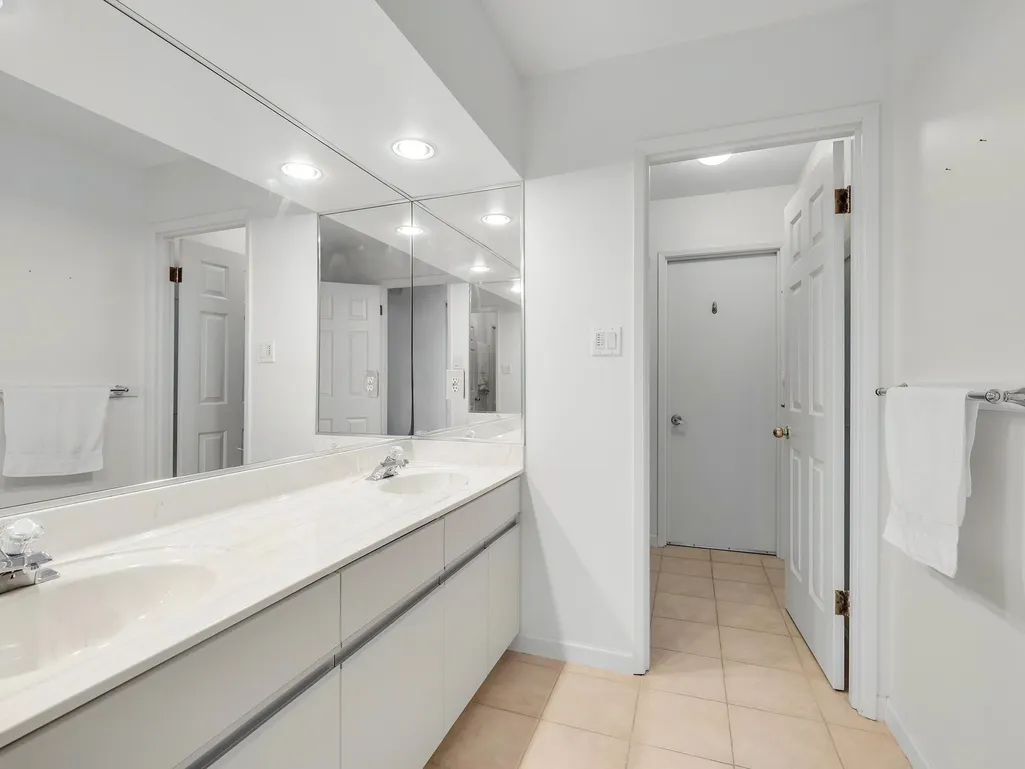
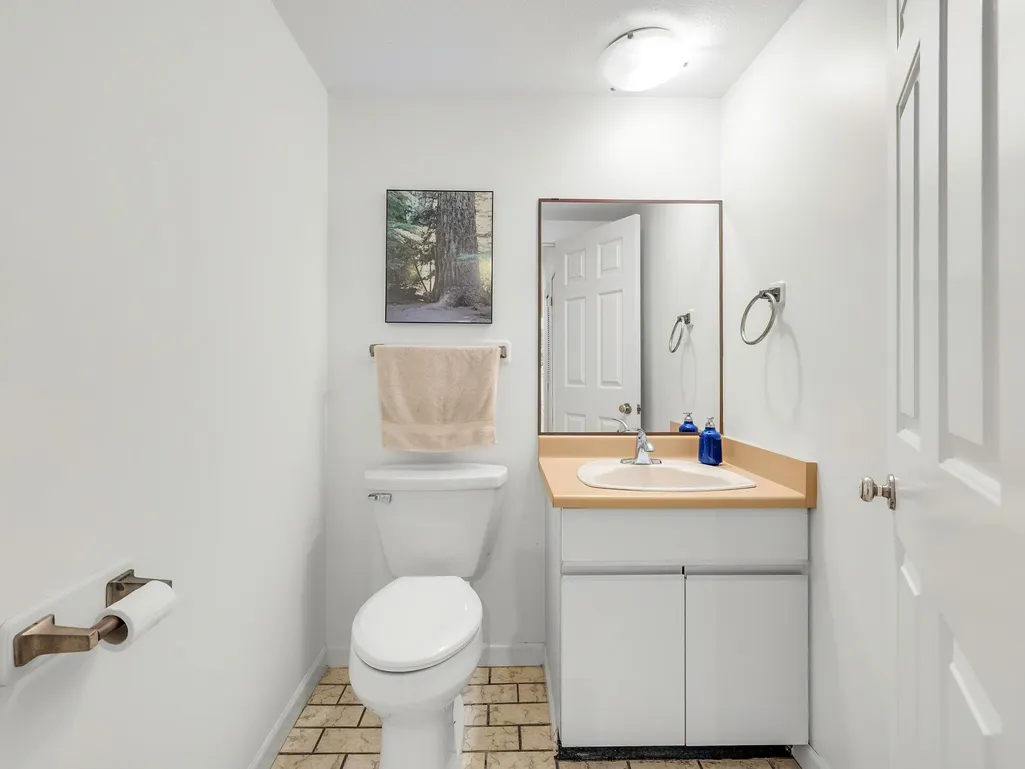
- Full Bathrooms2
- Half Bathrooms1
- Sqr Footage1998
- Lot Size0.65 Acres
Data Source:
Greater Vancouver REALTORS®
Property Description
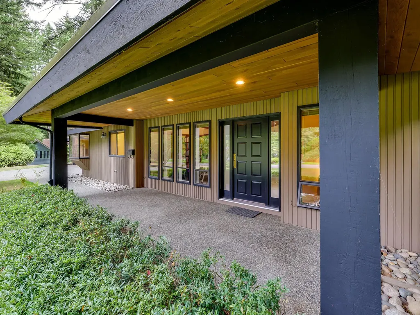
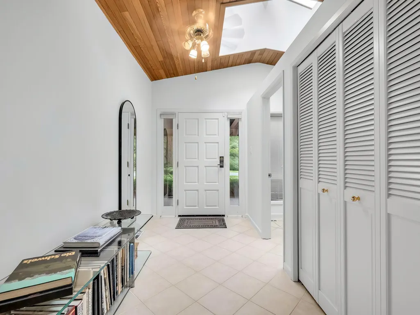
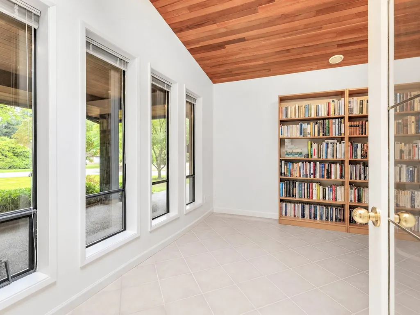
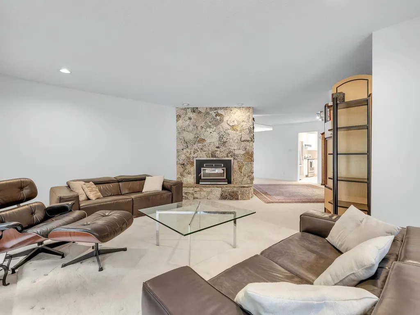
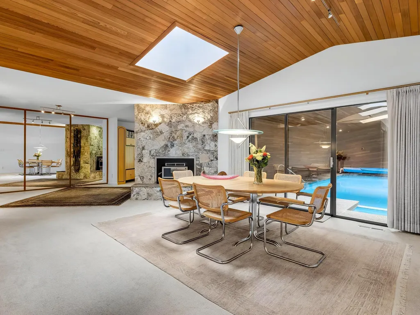
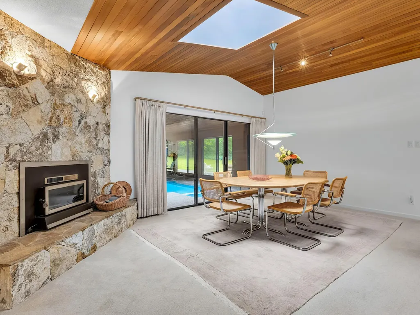
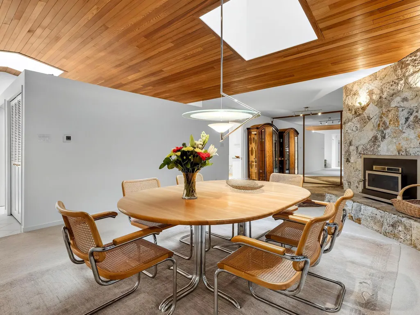
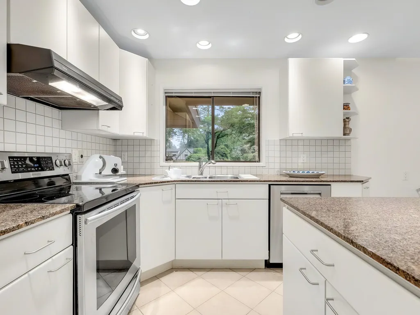
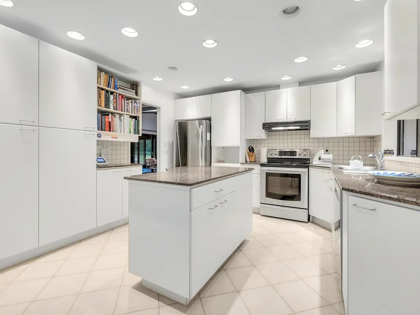
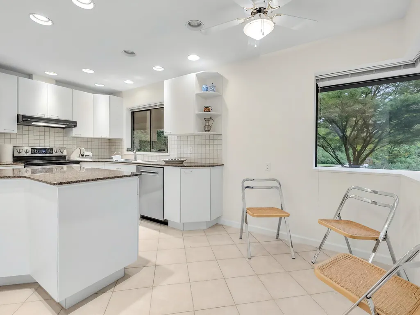
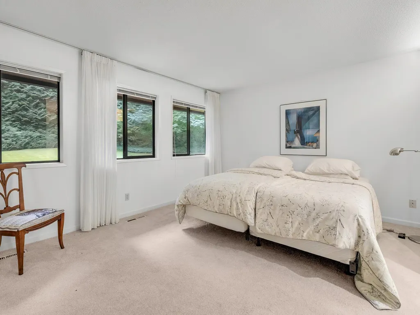
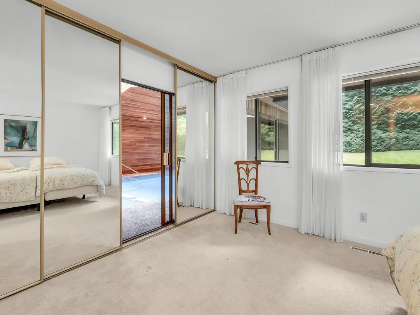
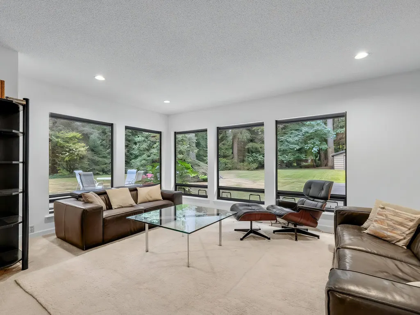
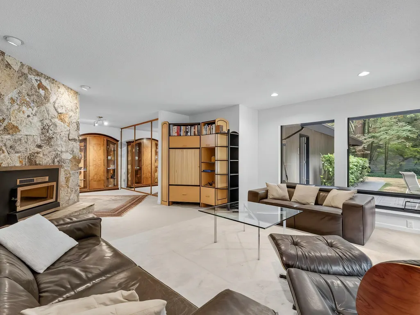
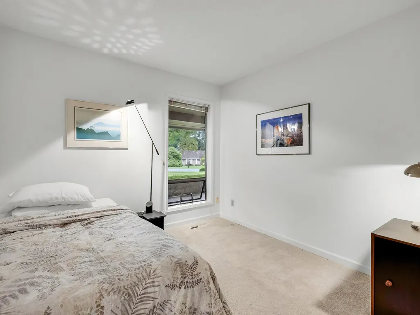
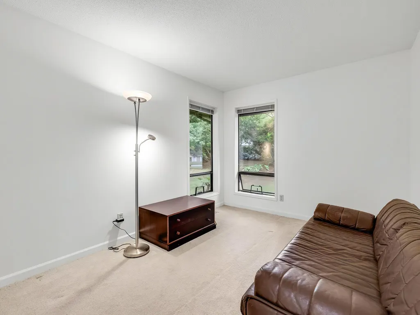
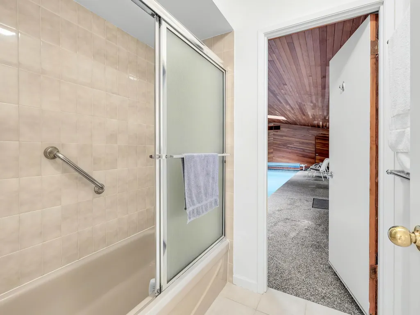
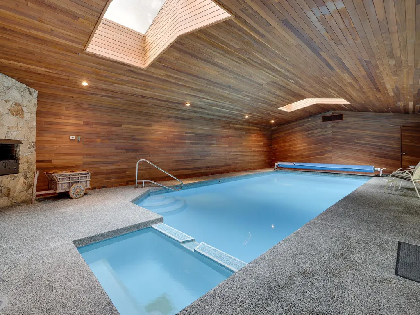
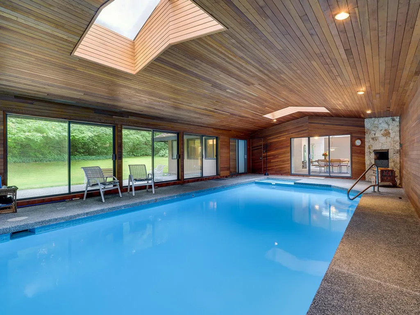
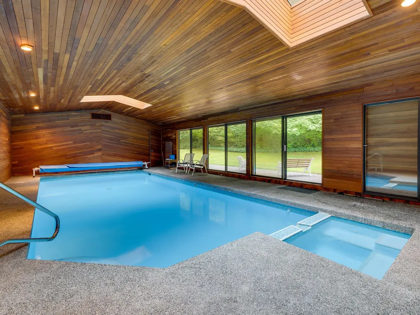
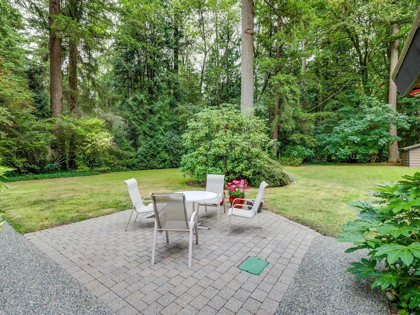
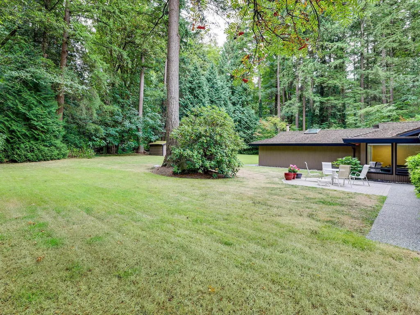
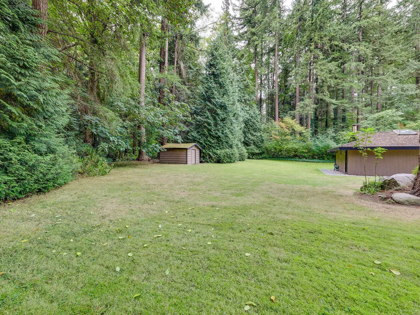
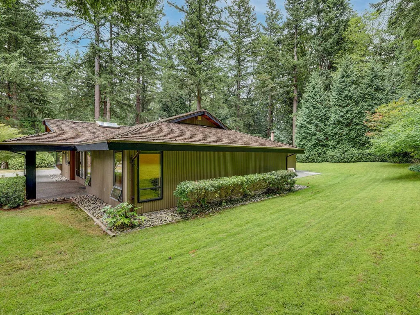
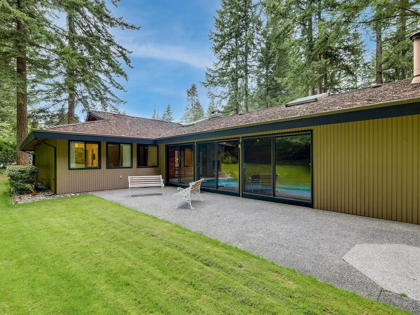
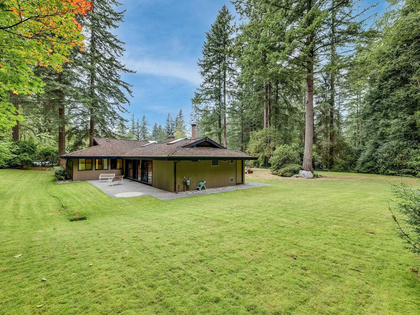
Rarely available West Coast style rancher in prestigious Elgin Chantrell, surrounded by multi-million-dollar luxury homes. Situated in a quiet double cul-de-sac on a beautiful, square 28,308 sq. ft. lot w/ approximately 150 feet of frontage, this well-maintained residence offers 3 BDRMS plus a den and a comfortable, functional one-level layout. An indoor saltwater swimming pool provides year-round enjoyment for the entire family. The private backyard backs onto beautiful green space, offering peaceful park-like views & an exceptional sense of privacy. Ideally suited to a growing family, downsizers or anyone seeking comfortable one-level living. This is also an excellent long-term holding opportunity—enjoy the existing home now while planning & designing your future custom luxury residence.
General Features
| Heating | Forced Air,Natural Gas |
|---|---|
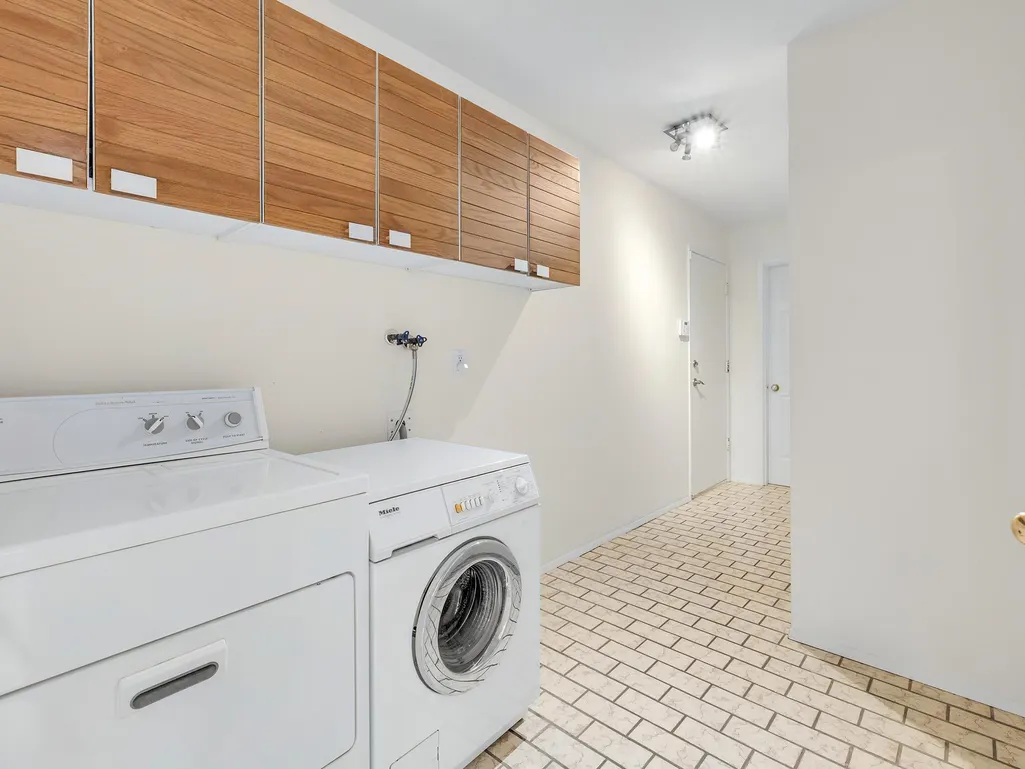
| Appliances | Washer/Dryer,Dishwasher,Refrigerator,Stove,Range Top |
| Garage Spaces | 3 |
| Architectural Style | Rancher/Bungalow |
| Pool Features | Indoor |
| Year Built | 1980 |
| Stories Count | 1 |
| Property Subtype | Single Family Residence |
| Tax Year | 2026 |
| Ownership | Freehold NonStrata |
| Accessibility | Wheelchair Access |
| Property Type | Residential |
| HOA | false |
| Garage Y/N | true |
| Other Structures | Shed(s) |
| Full Baths | 2 |
| Status | Active |
| City | Surrey |
| MLS Area | South Surrey White Rock |
| Lot Size Units | Square Feet |
| Lot Size Square Feet | 28308 |
| Carport Y/N | false |
| Land Lease Y/N | false |
| Tax Annual Amount | 8829.01 |
| MLS Area Minor | Elgin Chantrell |
| Structure Type | Residential Detached |
| Standard Status | Active |
Interior Features
| Interior Amenities | Central Vacuum |
|---|---|
| Basement | None |
| Total Fireplaces | 2 |
| Fireplace Features | Wood Burning |
| Heating Y/N | true |
| Window Features | Window Coverings |
| Fireplace Y/N | true |
| Half Baths | 1 |
| Total Bedrooms | 3 |
| Total Baths | 3 |
Exterior Features
| Parking Features | Garage Triple,Front Access,Concrete,Paver Block |
|---|---|
| Lot Features | Central Location,Cul-De-Sac,Private |
| Total Parking | 6 |
| Lot Size Area | 28308 |
| Building Area Total | 1998 |
| Lot Dimensions | 157.14 x 170.35 |
| Lot Size Acres | 0.65 |
| Frontage Length | 157.14 |
| Waterfront Y/N | false |
| Other Equipment | Intercom,Swimming Pool Equip. |
Amenities
- Views
- New Construction
- Adult 55+
- Lease To Own
- No HOA Fees
- Furnished
- Primary On Main
- Air Conditioning
- Seller Finance
- Green
- Fixer Upper
- Horse
- Golf
- Fireplace
- Deck
- Garage
- Basement
- Pool
Property vs Single Family Average in V4A 4A5
In The Neighborhood
Just Listed
Surrey
$ 3,575,000
- Type
- Single Family
- Size
- 7,233 SqFt
- Rooms
- 10 Beds + 7.5 Baths
Homelife Benchmark Realty (Langley) Corp. #R3167113
Surrey
$ 4,800,000
- Type
- Single Family
- Size
- 8,907 SqFt
- Rooms
- 7 Beds + 7 Baths
Parallel 49 Realty #R3166324
Surrey
$ 3,088,000
- Type
- Single Family
- Size
- 6,501 SqFt
- Rooms
- 7 Beds + 8 Baths
RE/MAX Crest Realty #R3166521
Surrey
$ 2,499,000
- Type
- Single Family
- Size
- 3,730 SqFt
- Rooms
- 5 Beds + 4.5 Baths
Royal LePage - Wolstencroft #R3162978
Surrey
$ 2,188,000
- Type
- Single Family
- Size
- 3,202 SqFt
- Rooms
- 5 Beds + 3 Baths
RE/MAX City Realty #R3162926
Surrey
$ 2,168,000
- Type
- Single Family
- Size
- 3,692 SqFt
- Rooms
- 5 Beds + 3 Baths
Nu Stream Realty Inc. #R3163639
Surrey
$ 2,898,000
- Type
- Single Family
- Size
- 3,630 SqFt
- Rooms
- 4 Beds + 4 Baths
Saba Realty Ltd. #R3159857
Surrey
$ 3,599,900
- Type
- Single Family
- Size
- 7,211 SqFt
- Rooms
- 7 Beds + 7 Baths
RE/MAX Crest Realty #R3160340
 Copyright 2026 by Greater Vancouver REALTORS®. All Rights Reserved. NOTE: This representation is based in whole or in part on data generated by the Chilliwack & District Real Estate Board, Fraser Valley Real Estate Board
or Greater Vancouver REALTORS® which assumes no responsibility for its accuracy.
The trademarks REALTOR®, REALTORS®, and the REALTOR® logo are controlled by The Canadian Real Estate Association (CREA) and identify real estate professionals who are members of CREA. The trademarks MLS®, Multiple Listing Service® and the associated logos are owned by CREA and identify the quality of services provided by real estate professionals who are members of CREA. Used under license.
Last Updated: September 21, 2026 3:24 AM UTC
Copyright 2026 by Greater Vancouver REALTORS®. All Rights Reserved. NOTE: This representation is based in whole or in part on data generated by the Chilliwack & District Real Estate Board, Fraser Valley Real Estate Board
or Greater Vancouver REALTORS® which assumes no responsibility for its accuracy.
The trademarks REALTOR®, REALTORS®, and the REALTOR® logo are controlled by The Canadian Real Estate Association (CREA) and identify real estate professionals who are members of CREA. The trademarks MLS®, Multiple Listing Service® and the associated logos are owned by CREA and identify the quality of services provided by real estate professionals who are members of CREA. Used under license.
Last Updated: September 21, 2026 3:24 AM UTC
