

Address
14526 32b Avenue, Surrey, BC
Price
$ 3,599,900
Property Attributes
- MLS#R3160340
- TypeSingle Family
- Listing Status Active
- County
- CitySurrey
- AreaSouth Surrey White Rock
- NeighborhoodElgin Chantrell
- ZipV4P 0A5
- StyleBasement Entry
- Year Built2007
- Taxes$ 10707
- Price$ 3,599,900
- Bedrooms7
- Full Bathrooms6
- Half Bathrooms2
- Sqr Footage7211
- Lot Size0.32 Acres
Data Source:
Greater Vancouver REALTORS®
Property Description
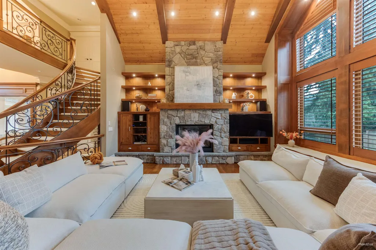
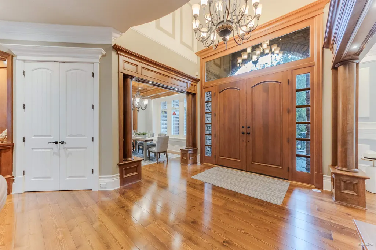
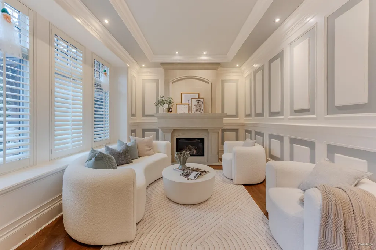
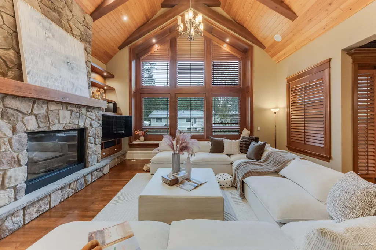
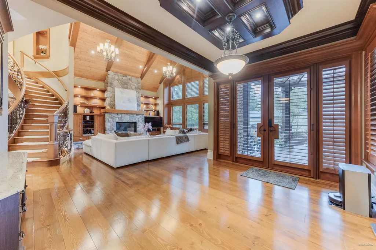
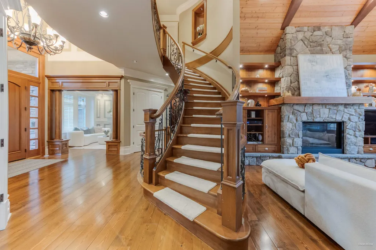
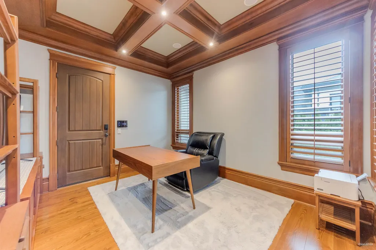
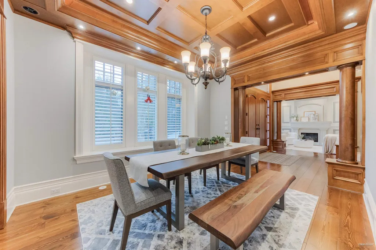
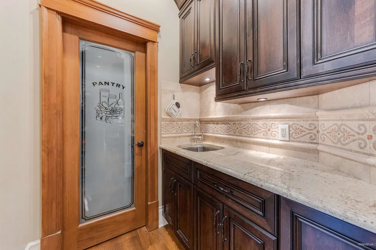
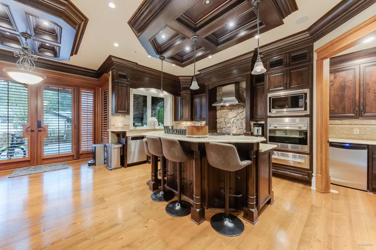
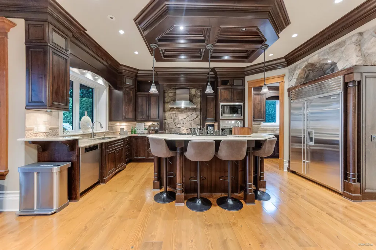
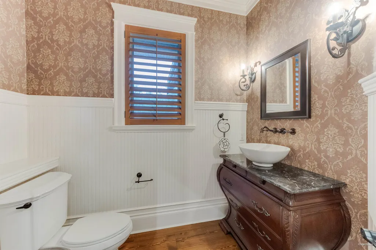
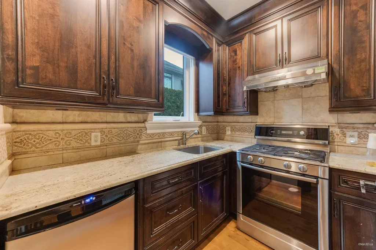
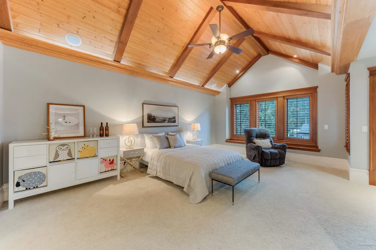
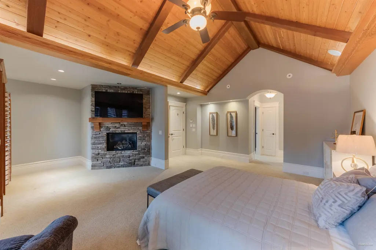
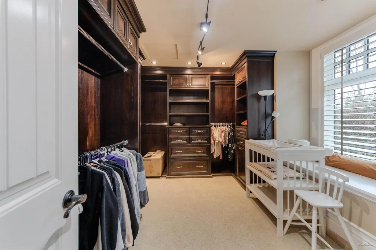
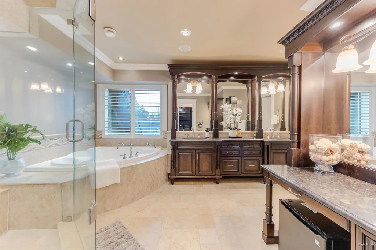
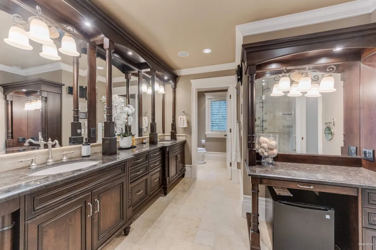
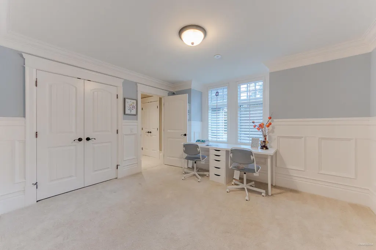
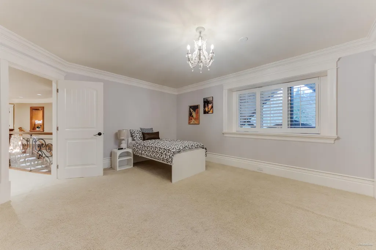
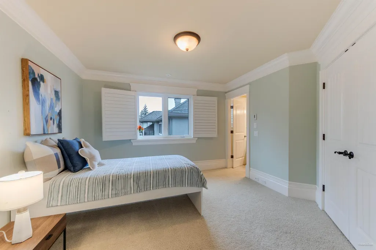
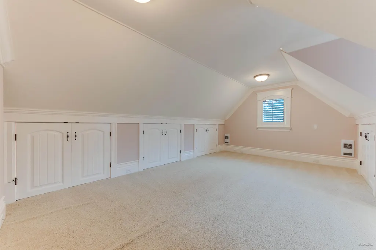
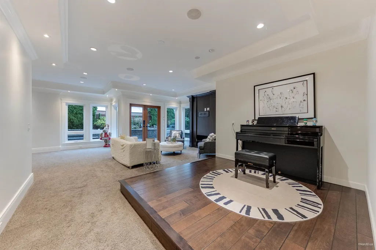
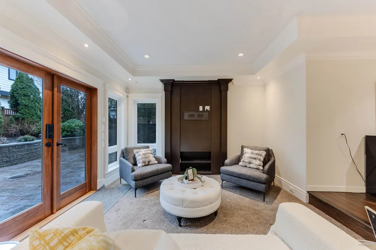
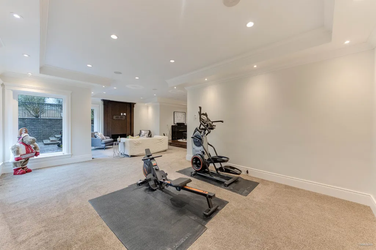
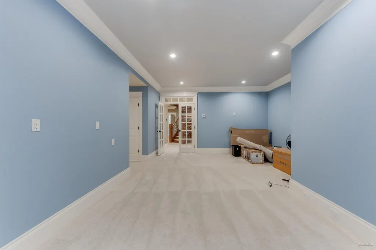
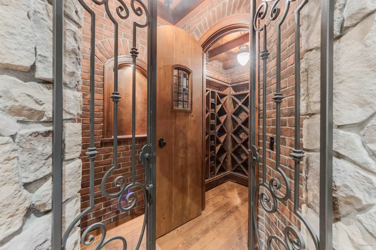
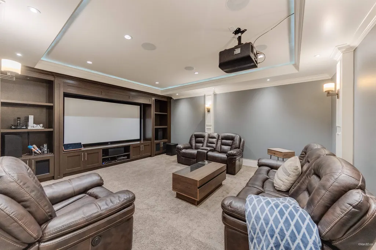
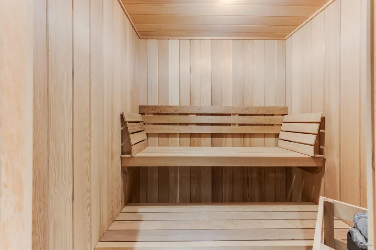
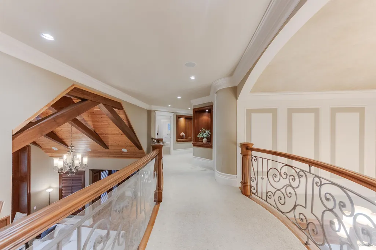
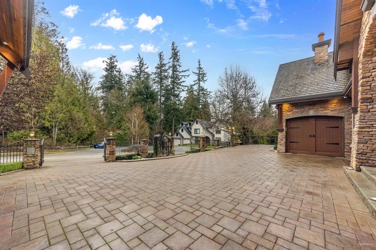
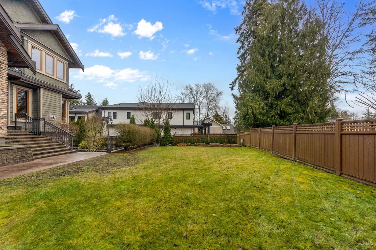
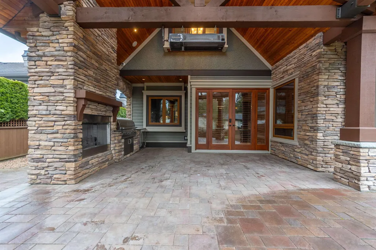
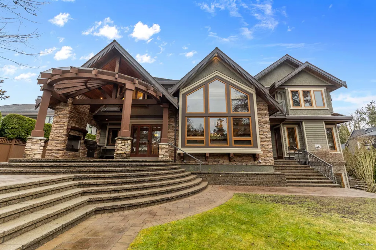
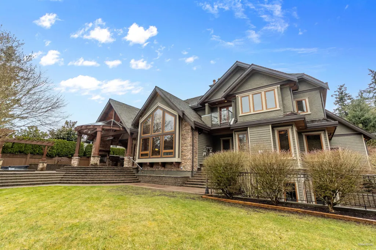
A truly exceptional residence in prestigious Elgin Park, this stunning Whistler-inspired estate showcases superior craftsmanship and luxury finishes throughout. Offering nearly 7,000 sqft over 3levels with a walk-out basement and sun-filling south-facing backyand. The main floor features 10+ ft ceilings, fir hardwood floors, a custom spiral staircase, and vaulted ceilings with exposed beams. A library-style office, elegant wine cellar, and a gourmet kitchen with Wok kitchen, Sun-Zero & Wolf appliances, and large pantry complete the space. Upstairs offers 4 bedrooms, 4 bathrooms and a recreation room, including a luxurious primary suite with vaulted ceilings, spa-inspired ensuite, and steam shower. The lower level features games room, media room, gym, sauna and nanny suite.
General Features
| Heating | Forced Air,Heat Pump,Radiant |
|---|---|
| Cooling | Air Conditioning |
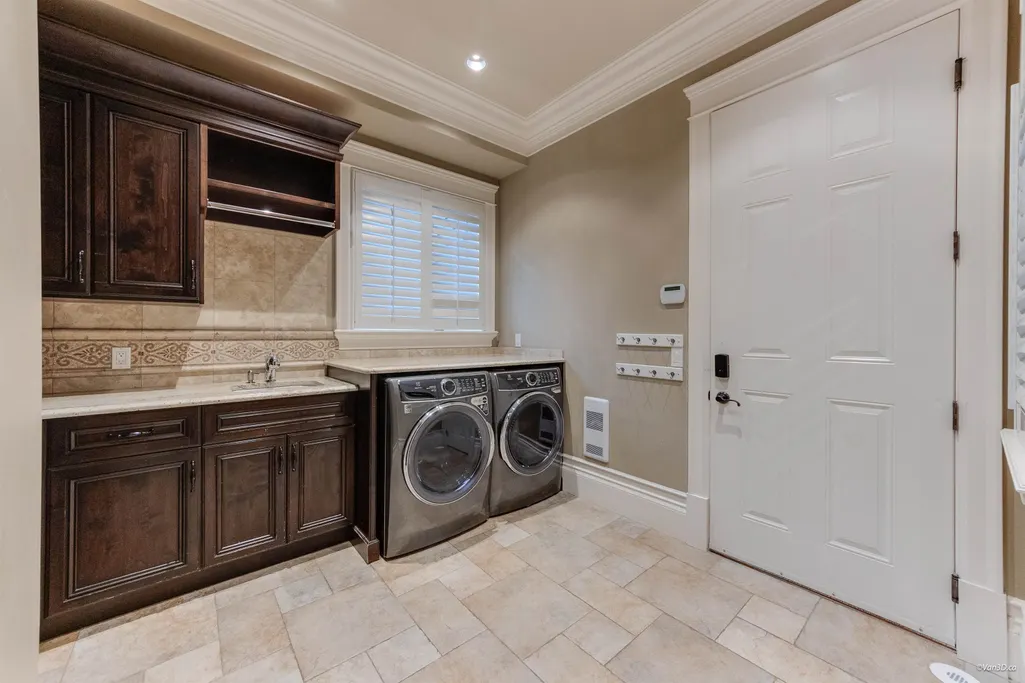
| Appliances | Washer/Dryer,Dishwasher,Refrigerator,Stove,Microwave |
| Garage Spaces | 3 |
| Architectural Style | Basement Entry |
| Security Features | Security System |
| Year Built | 2007 |
| Stories Count | 2 |
| Levels | Two |
| Property Subtype | Single Family Residence |
| Tax Year | 2025 |
| Ownership | Freehold NonStrata |
| Property Type | Residential |
| HOA | false |
| Garage Y/N | true |
| Full Baths | 6 |
| Status | Active |
| City | Surrey |
| Entry Location | Exterior Entry |
| MLS Area | South Surrey White Rock |
| Lot Size Units | Square Feet |
| Lot Size Square Feet | 13992 |
| Carport Y/N | false |
| Land Lease Y/N | false |
| Tax Annual Amount | 10707.34 |
| MLS Area Minor | Elgin Chantrell |
| Structure Type | Residential Detached |
| Standard Status | Active |
| Virtual Tour | https://my.matterport.com/show/?m=r3wgr8ne1VL |
Interior Features
| Basement | Finished,Exterior Entry |
|---|---|
| Total Fireplaces | 4 |
| Fireplace Features | Gas |
| Air Conditioning Y/N | true |
| Heating Y/N | true |
| Window Features | Window Coverings |
| Fireplace Y/N | true |
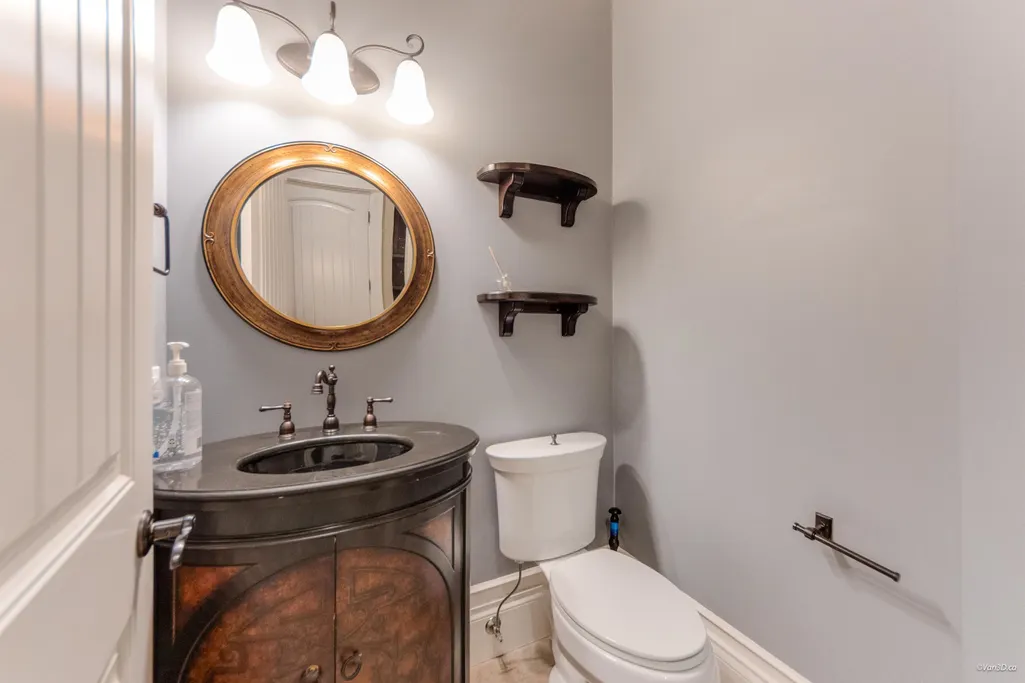
| Half Baths | 2 |
| Total Bedrooms | 7 |
| Total Baths | 8 |
Exterior Features
| Exterior Amenities | Balcony |
|---|---|
| Parking Features | Garage Double,Garage Single,RV Access/Parking,Garage Door Opener |
| Lot Features | Central Location,Cul-De-Sac,Near Golf Course |
| Total Parking | 6 |
| Lot Size Area | 13992 |
| Building Area Total | 7211 |
| Lot Dimensions | 110 x |
| Lot Size Acres | 0.32 |
| Frontage Length | 110 |
| Waterfront Y/N | false |
Amenities
- Views
- New Construction
- Adult 55+
- Lease To Own
- No HOA Fees
- Furnished
- Primary On Main
- Air Conditioning
- Seller Finance
- Green
- Fixer Upper
- Horse
- Golf
- Fireplace
- Deck
- Garage
- Basement
- Pool
Property vs Single Family Average in V4P 0A5
In The Neighborhood
Just Listed
Surrey
$ 3,575,000
- Type
- Single Family
- Size
- 7,233 SqFt
- Rooms
- 10 Beds + 7.5 Baths
Homelife Benchmark Realty (Langley) Corp. #R3167113
Surrey
$ 4,800,000
- Type
- Single Family
- Size
- 8,907 SqFt
- Rooms
- 7 Beds + 7 Baths
Parallel 49 Realty #R3166324
Surrey
$ 3,088,000
- Type
- Single Family
- Size
- 6,501 SqFt
- Rooms
- 7 Beds + 8 Baths
RE/MAX Crest Realty #R3166521
Surrey
$ 2,499,000
- Type
- Single Family
- Size
- 3,730 SqFt
- Rooms
- 5 Beds + 4.5 Baths
Royal LePage - Wolstencroft #R3162978
Surrey
$ 2,188,000
- Type
- Single Family
- Size
- 3,202 SqFt
- Rooms
- 5 Beds + 3 Baths
RE/MAX City Realty #R3162926
Surrey
$ 2,168,000
- Type
- Single Family
- Size
- 3,692 SqFt
- Rooms
- 5 Beds + 3 Baths
Nu Stream Realty Inc. #R3163639
Surrey
$ 2,898,000
- Type
- Single Family
- Size
- 3,630 SqFt
- Rooms
- 4 Beds + 4 Baths
Saba Realty Ltd. #R3159857
 Copyright 2026 by Greater Vancouver REALTORS®. All Rights Reserved. NOTE: This representation is based in whole or in part on data generated by the Chilliwack & District Real Estate Board, Fraser Valley Real Estate Board
or Greater Vancouver REALTORS® which assumes no responsibility for its accuracy.
The trademarks REALTOR®, REALTORS®, and the REALTOR® logo are controlled by The Canadian Real Estate Association (CREA) and identify real estate professionals who are members of CREA. The trademarks MLS®, Multiple Listing Service® and the associated logos are owned by CREA and identify the quality of services provided by real estate professionals who are members of CREA. Used under license.
Last Updated: September 21, 2026 3:24 AM UTC
Copyright 2026 by Greater Vancouver REALTORS®. All Rights Reserved. NOTE: This representation is based in whole or in part on data generated by the Chilliwack & District Real Estate Board, Fraser Valley Real Estate Board
or Greater Vancouver REALTORS® which assumes no responsibility for its accuracy.
The trademarks REALTOR®, REALTORS®, and the REALTOR® logo are controlled by The Canadian Real Estate Association (CREA) and identify real estate professionals who are members of CREA. The trademarks MLS®, Multiple Listing Service® and the associated logos are owned by CREA and identify the quality of services provided by real estate professionals who are members of CREA. Used under license.
Last Updated: September 21, 2026 3:24 AM UTC
