












Address
29091 Tamaric Avenue, Abbotsford, BC
Price
$ 6,750,000
Property Attributes
- MLS#R3165536
- TypeSingle Family
- Listing Status Active
- County
- CityAbbotsford
- AreaAbbotsford
- NeighborhoodBradner
- ZipV4X 2C9
- StyleRancher/Bungalow w/Bsmt.
- Year Built2018
- Taxes$ 8930
- Price$ 6,750,000
- Bedrooms8
- Full Bathrooms7
- Half Bathrooms2
- Sqr Footage10128
- Lot Size10 Acres
Data Source:
Greater Vancouver REALTORS®
Property Description
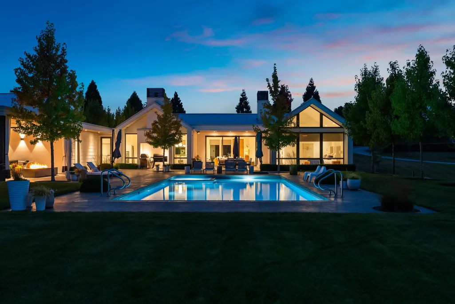
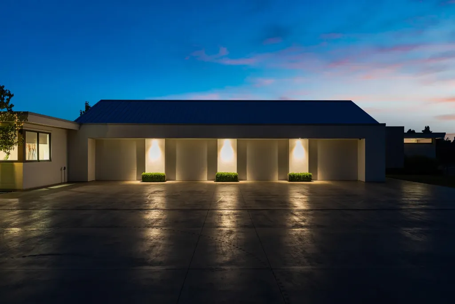
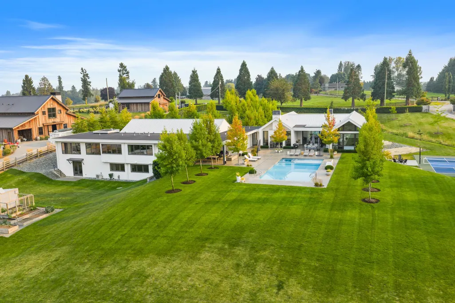
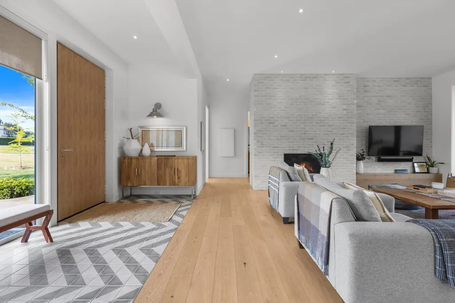
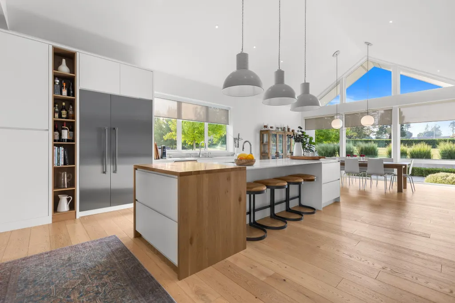
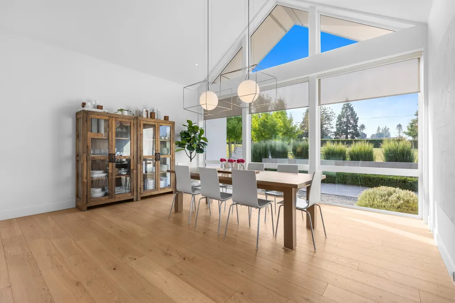
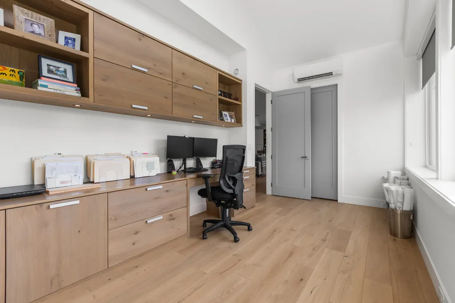
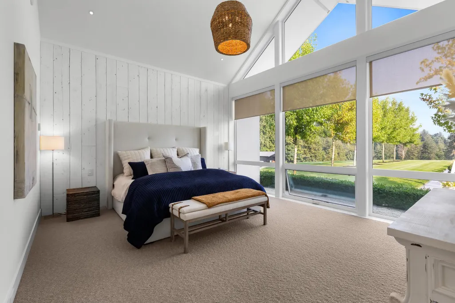
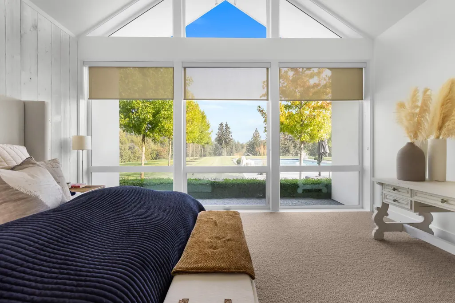
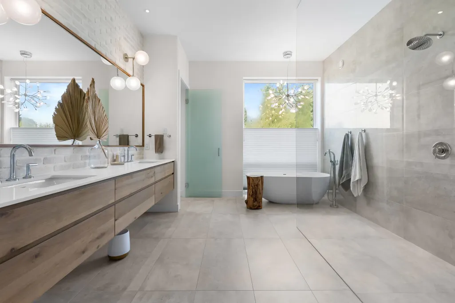
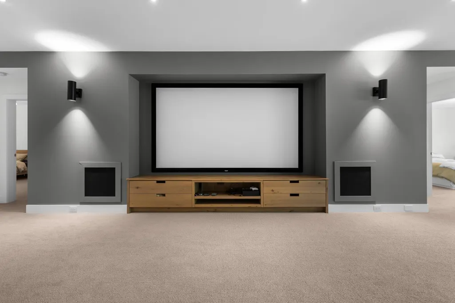
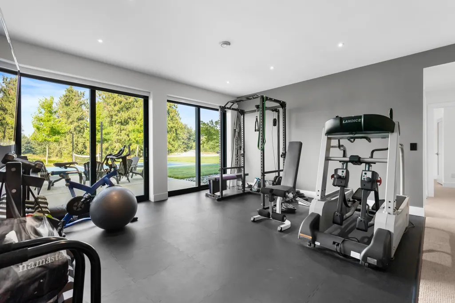
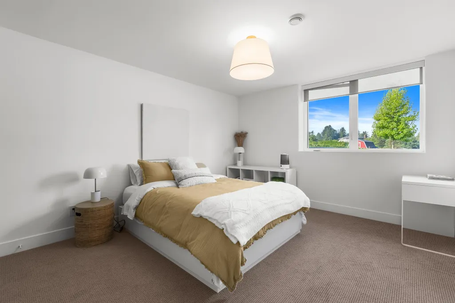
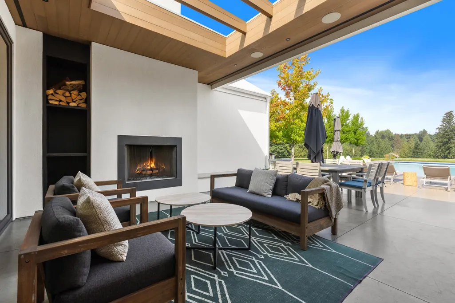
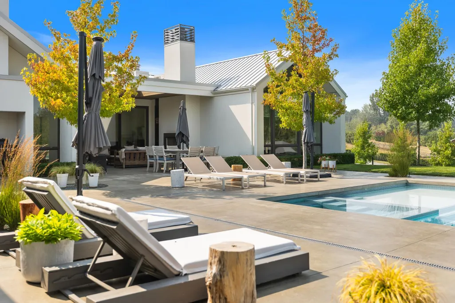
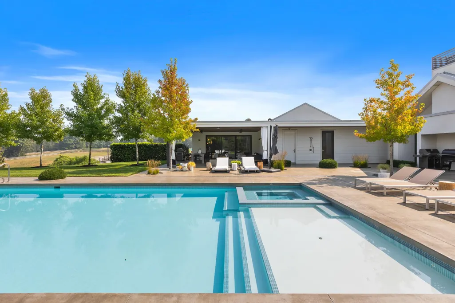
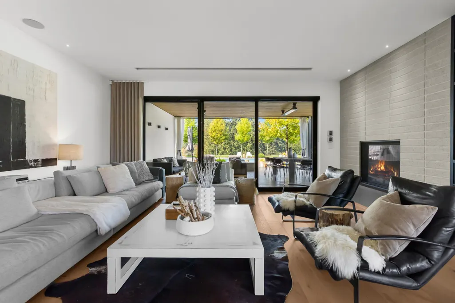
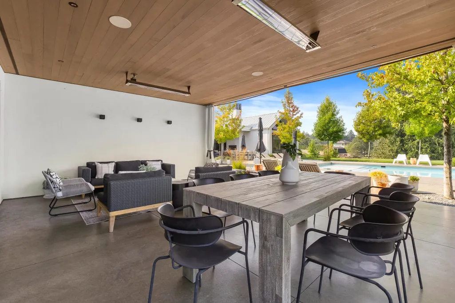
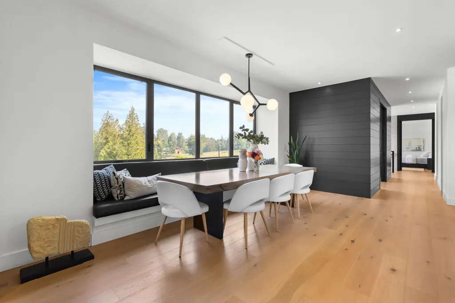
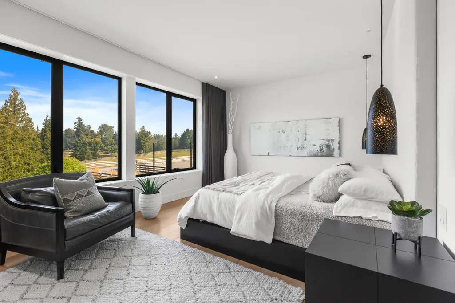
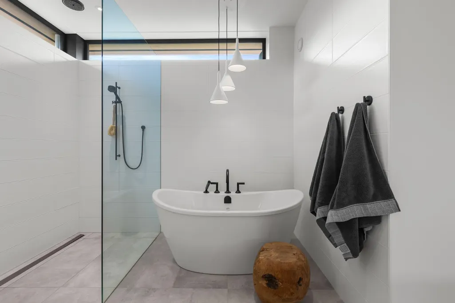
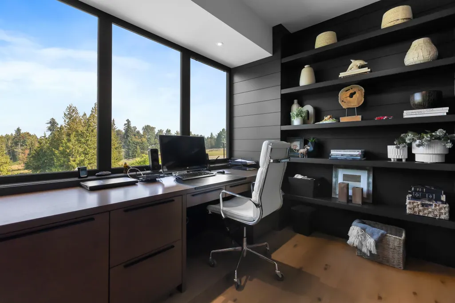
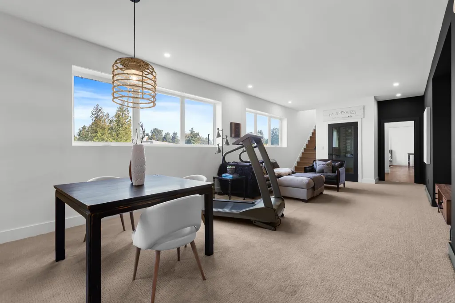
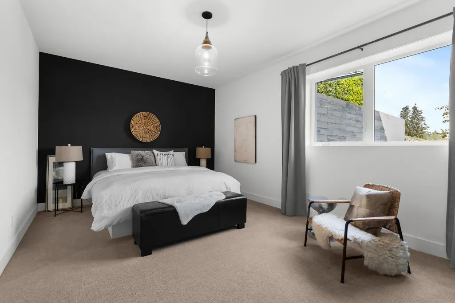
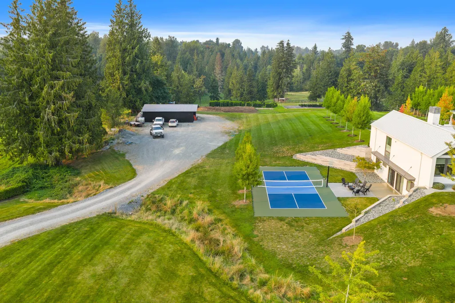
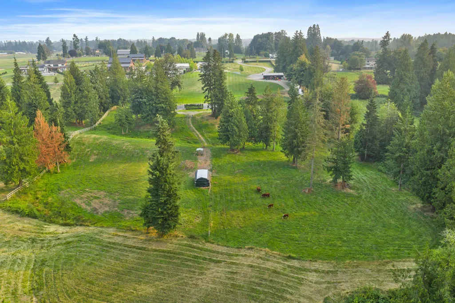
10,000+ sq.ft. custom estate home BUILT FOR TWO FAMILIES! 10 private acres at the end of a quiet no-through street, this luxurious 8 bed, 9 bath, 2018 home (Built by MEC) is perfect for multi-generational living, feeling like two separate, full-size residences. Thoughtfully designed with exquisite details throughout (Interior by Done to the Nines), the high efficiency home features oversized windows, two stunning gourmet kitchens (3 total), in floor heating, home theater, gym, abundant storage, & 4-bay garage. Outside, enjoy the pool, pickleball court, & expansive patios perfect for entertaining. The gated, fully fenced acreage also features city water, outbuildings, garden, small greenhouse & apple trees. This is more than a home, it’s a lifestyle & a once-in-a-lifetime opportunity!
General Features
| Heating | Hot Water,Natural Gas |
|---|---|
| Cooling | Central Air |
| Garage Spaces | 4 |
| Architectural Style | Rancher/Bungalow w/Bsmt. |
| Pool Features | Outdoor Pool |
| Year Built | 2018 |
| Stories Count | 2 |
| Property Subtype | Single Family Residence |
| Tax Year | 2025 |
| Ownership | Freehold NonStrata |
| Property Type | Residential |
| Association Amenities | Exercise Centre |
| HOA | false |
| Garage Y/N | true |
| Other Structures | Greenhouse |
| Full Baths | 7 |
| Status | Active |
| City | Abbotsford |
| MLS Area | Abbotsford |
| Lot Size Units | Acres |
| Lot Size Square Feet | 435600 |
| Carport Y/N | false |
| Spa Features | Swirlpool/Hot Tub |
| Land Lease Y/N | false |
| Tax Annual Amount | 8930.86 |
| MLS Area Minor | Bradner |
| Structure Type | Residential Detached |
| Standard Status | Active |
| Virtual Tour | https://youtu.be/WrMQ8jAkPUo |
Interior Features
| Interior Amenities | Guest Suite,Storage |
|---|---|
| Basement | Finished,Exterior Entry |
| Total Fireplaces | 3 |
| Fireplace Features | Gas |
| Air Conditioning Y/N | true |
| Heating Y/N | true |
| Fireplace Y/N | true |
| Half Baths | 2 |
| Total Bedrooms | 8 |
| Total Baths | 9 |
Exterior Features
| Exterior Amenities | Garden,Balcony,Private Yard |
|---|---|
| Parking Features | Garage Single,Garage Triple,Open |
| Lot Features | Cleared,Greenbelt,Private,Rural Setting |
| Total Parking | 10 |
| Lot Size Area | 10 |
| Building Area Total | 10128 |
| Lot Dimensions | 345 x 1260(10AC) |
| Lot Size Acres | 10 |
| Frontage Length | 345 |
| Waterfront Y/N | false |
Amenities
- Views
- New Construction
- Adult 55+
- Lease To Own
- No HOA Fees
- Furnished
- Primary On Main
- Air Conditioning
- Seller Finance
- Green
- Fixer Upper
- Horse
- Golf
- Fireplace
- Deck
- Garage
- Basement
- Pool
Property vs Single Family Average in V4X 2C9
In The Neighborhood
Abbotsford
$ 1,999,900
- Type
- Single Family
- Size
- 2,894 SqFt
- Rooms
- 4 Beds + 3 Baths
eXp Realty #R3159576
Abbotsford
$ 1,899,000
- Type
- Single Family
- Size
- 2,948 SqFt
- Rooms
- 5 Beds + 3.5 Baths
RE/MAX Truepeak Realty #R3157905
Abbotsford
$ 2,599,000
- Type
- Single Family
- Size
- 7,160 SqFt
- Rooms
- 5 Beds + 4.5 Baths
RE/MAX Truepeak Realty #R3157847
Abbotsford
$ 1,450,000
- Type
- Single Family
- Size
- 2,932 SqFt
- Rooms
- 5 Beds + 2 Baths
RE/MAX Truepeak Realty #R3156630
Abbotsford
$ 3,500,000
- Type
- Single Family
- Size
- 6,999 SqFt
- Rooms
- 4 Beds + 3.5 Baths
RE/MAX Truepeak Realty #R3156267
Abbotsford
$ 2,999,900
- Type
- Single Family
- Size
- 1,970 SqFt
- Rooms
- 3 Beds + 1 Baths
Advantage Property Management #R3155056
Abbotsford
$ 2,249,900
- Type
- Single Family
- Size
- 4,025 SqFt
- Rooms
- 5 Beds + 4 Baths
B.C. Farm & Ranch Realty Corp. #R3151888
Abbotsford
$ 999,900
- Type
- Single Family
- Size
- 1,578 SqFt
- Rooms
- 3 Beds + 2 Baths
Real Broker B.C. Ltd. #R3151846
Abbotsford
$ 4,800,000
- Type
- Single Family
- Size
- 1,975 SqFt
- Rooms
- 3 Beds + 2 Baths
B.C. Farm & Ranch Realty Corp. #R3148975
Abbotsford
$ 4,849,000
- Type
- Single Family
- Size
- 4,682 SqFt
- Rooms
- 4 Beds + 3.5 Baths
eXp Realty of Canada, Inc. #R3147206
Abbotsford
$ 2,655,000
- Type
- Single Family
- Size
- 3,268 SqFt
- Rooms
- 4 Beds + 4 Baths
Homelife Benchmark Realty Corp. #R3146062
 Copyright 2026 by Greater Vancouver REALTORS®. All Rights Reserved. NOTE: This representation is based in whole or in part on data generated by the Chilliwack & District Real Estate Board, Fraser Valley Real Estate Board
or Greater Vancouver REALTORS® which assumes no responsibility for its accuracy.
The trademarks REALTOR®, REALTORS®, and the REALTOR® logo are controlled by The Canadian Real Estate Association (CREA) and identify real estate professionals who are members of CREA. The trademarks MLS®, Multiple Listing Service® and the associated logos are owned by CREA and identify the quality of services provided by real estate professionals who are members of CREA. Used under license.
Last Updated: September 21, 2026 3:24 AM UTC
Copyright 2026 by Greater Vancouver REALTORS®. All Rights Reserved. NOTE: This representation is based in whole or in part on data generated by the Chilliwack & District Real Estate Board, Fraser Valley Real Estate Board
or Greater Vancouver REALTORS® which assumes no responsibility for its accuracy.
The trademarks REALTOR®, REALTORS®, and the REALTOR® logo are controlled by The Canadian Real Estate Association (CREA) and identify real estate professionals who are members of CREA. The trademarks MLS®, Multiple Listing Service® and the associated logos are owned by CREA and identify the quality of services provided by real estate professionals who are members of CREA. Used under license.
Last Updated: September 21, 2026 3:24 AM UTC
