
Address
29852 Maclure Road, Abbotsford, BC
Price
$ 2,249,900
Property Attributes
- MLS#R3151888
- TypeSingle Family
- Listing Status Active
- County
- CityAbbotsford
- AreaAbbotsford
- NeighborhoodBradner
- ZipV4X 1G5
- StyleRancher/Bungalow w/Bsmt.
- Year Built1977
- Taxes$ 3218
- Price$ 2,249,900
- Bedrooms5
- Full Bathrooms4
- Half Bathrooms0
- Sqr Footage4025
- Lot Size1.67 Acres
Data Source:
Greater Vancouver REALTORS®
Property Description
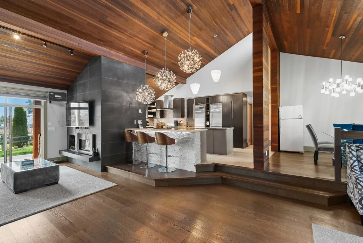
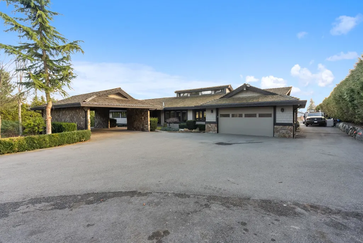
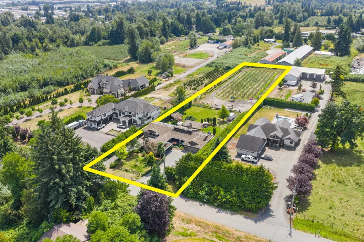
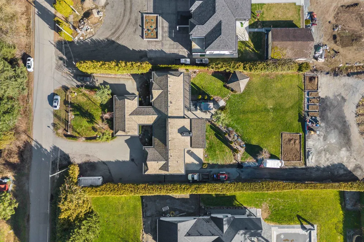
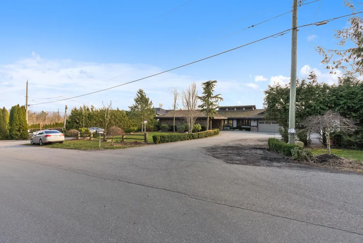
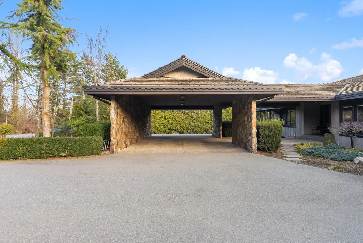
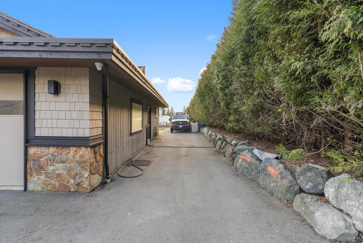
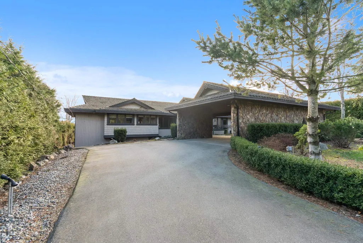
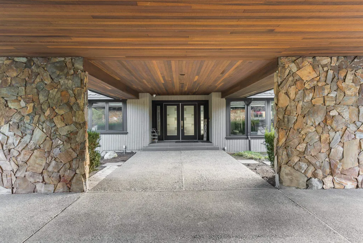
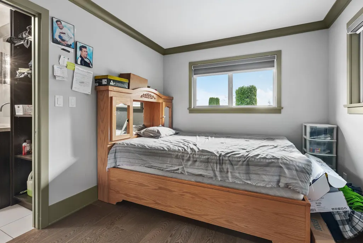
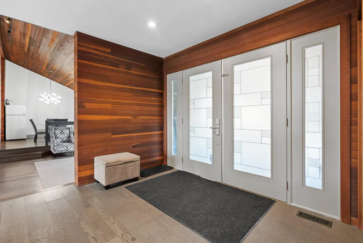
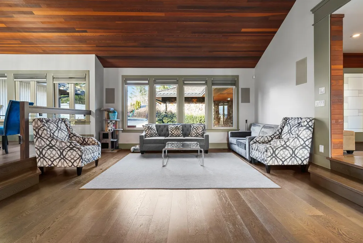
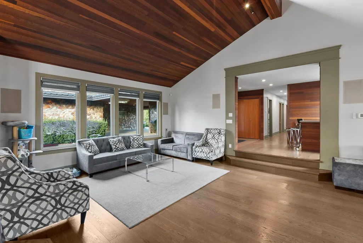
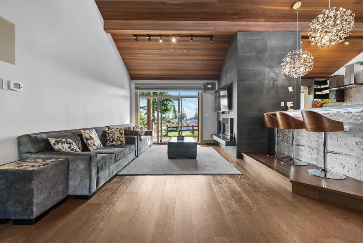
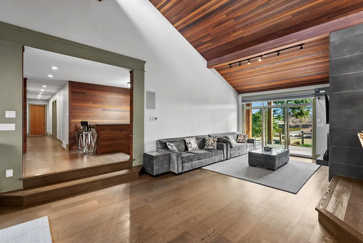
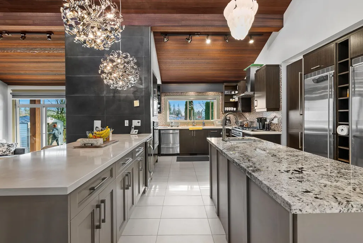
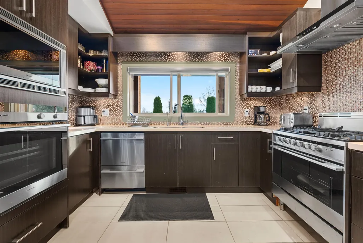
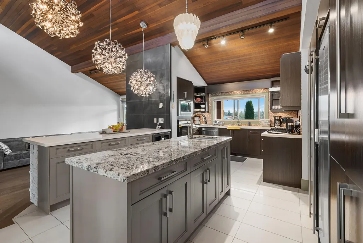
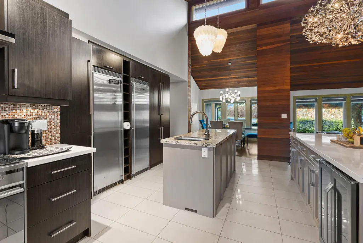
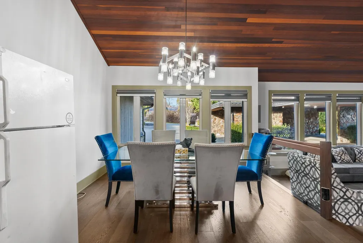
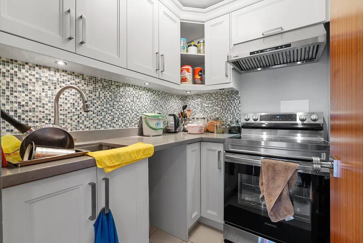
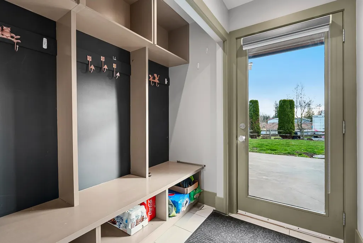
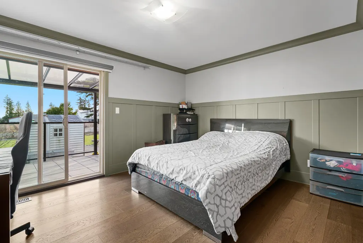
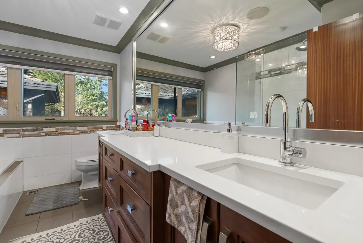
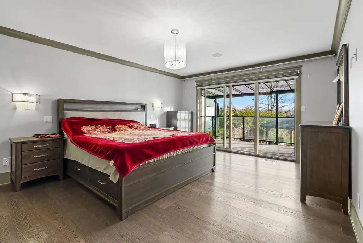
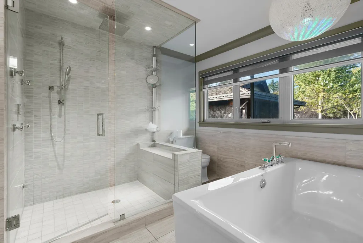
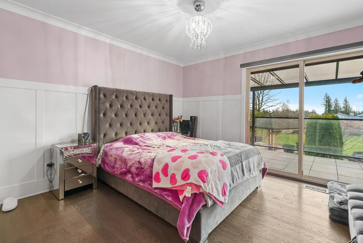
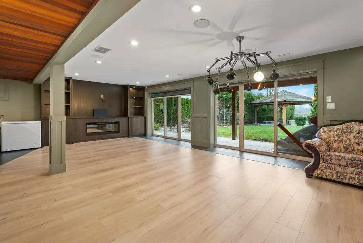
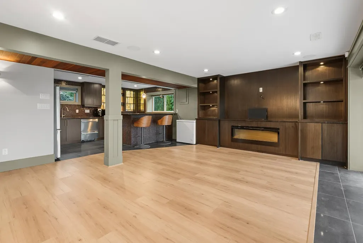
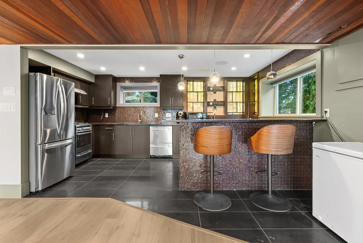
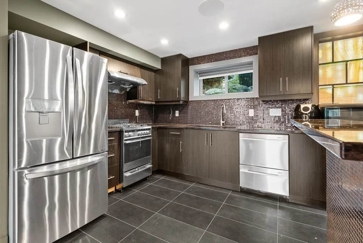
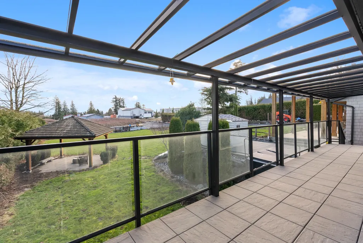
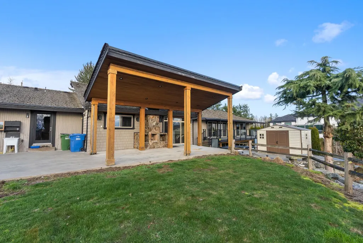
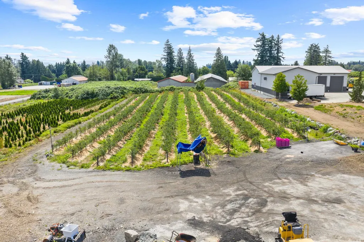
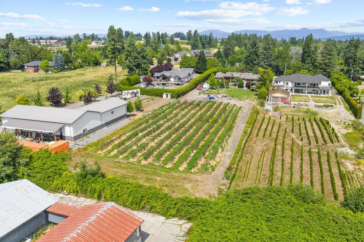
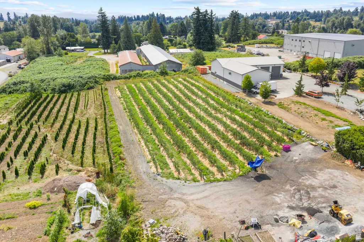
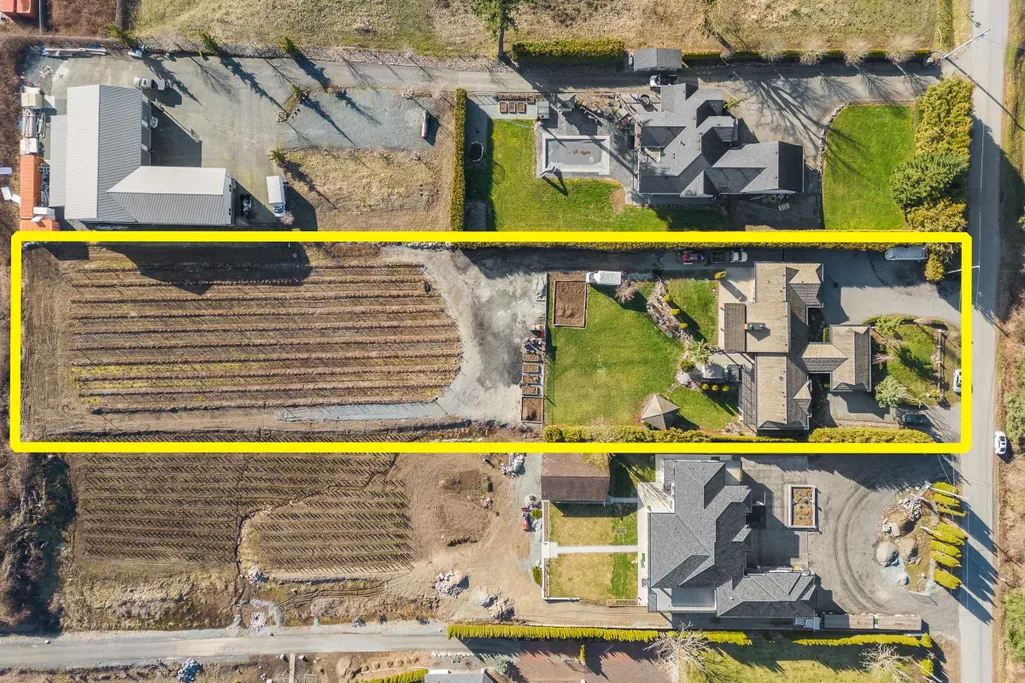
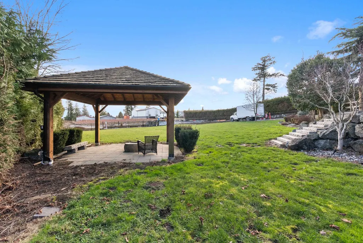
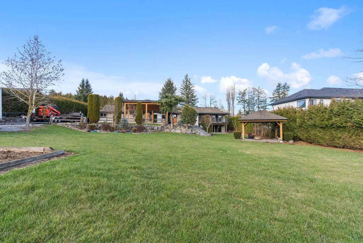
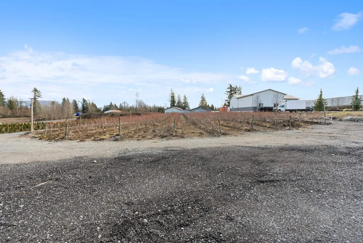
Entertainers dream 4025 SQFT Rancher w/ walk out basement on 1.67 Acres. Home features 5 bedrooms, 4 bathroom & office. Main floor is 2720 SQFT w/ amazing kitchen & spice kitchen! 1305 SQFT Basement has secondary kitchen w/ a wet bar perfect for entertaining or in law suite! Home features beautiful cedar wood accents, clean modern open concept layout w/ vaulted ceilings, dream kitchen w/ high end appliances, Julian tile & hardwood flooring throughout, new blinds, Control4 automation system, hot tub, fire pit area w/ gazebo. Approx 1 Acre of blueberries. Lease or hobby farm. BONUS: Zoning allows for SHOP/BARN & LEGAL 2nd home (970 sqft) & park 2 trucks. CITY WATER & South facing yard, no thru street yet mins from High Street Mall, Hwy 1 Access. SUBSTAINALLY RENOVATED/ALTERATION in 2012
General Features
| Heating | Forced Air,Hot Water |
|---|---|
| Appliances | Washer/Dryer,Dishwasher,Refrigerator,Stove |
| Garage Spaces | 2 |
| Architectural Style | Rancher/Bungalow w/Bsmt. |
| Year Built | 1977 |
| Stories Count | 2 |
| Property Subtype | Single Family Residence |
| Tax Year | 2025 |
| Ownership | Freehold NonStrata |
| Property Type | Residential |
| HOA | false |
| Garage Y/N | true |
| Other Structures | Shed(s) |
| Full Baths | 4 |
| Status | Active |
| City | Abbotsford |
| MLS Area | Abbotsford |
| Lot Size Units | Acres |
| Lot Size Square Feet | 72745.2 |
| Carport Y/N | true |
| Spa Features | Swirlpool/Hot Tub |
| Land Lease Y/N | false |
| Tax Annual Amount | 3218.21 |
| MLS Area Minor | Bradner |
| Structure Type | Residential Detached |
| Standard Status | Active |
| Virtual Tour | https://youtu.be/0f_yiPPBv8w |
Interior Features
| Interior Amenities | Storage,Wet Bar |
|---|---|
| Basement | Finished,Exterior Entry |
| Total Fireplaces | 2 |
| Fireplace Features | Electric,Gas |
| Heating Y/N | true |
| Fireplace Y/N | true |
| Total Bedrooms | 5 |
| Total Baths | 4 |
Exterior Features
| Exterior Amenities | Private Yard |
|---|---|
| Parking Features | Carport Multiple,Garage Double |
| Lot Features | Central Location,Cul-De-Sac,Private,Recreation Nearby |
| Total Parking | 10 |
| Lot Size Area | 1.67 |
| Spa | true |
| Building Area Total | 4025 |
| Lot Dimensions | 125 x 580.5(1.67AC) |
| Lot Size Acres | 1.67 |
| Frontage Length | 125 |
| Waterfront Y/N | false |
Amenities
- Views
- New Construction
- Adult 55+
- Lease To Own
- No HOA Fees
- Furnished
- Primary On Main
- Air Conditioning
- Seller Finance
- Green
- Fixer Upper
- Horse
- Golf
- Fireplace
- Deck
- Garage
- Basement
- Pool
Property vs Single Family Average in V4X 1G5
In The Neighborhood
Abbotsford
$ 6,750,000
- Type
- Single Family
- Size
- 10,128 SqFt
- Rooms
- 8 Beds + 8 Baths
B.C. Farm & Ranch Realty Corp. #R3165536
Abbotsford
$ 1,999,900
- Type
- Single Family
- Size
- 2,894 SqFt
- Rooms
- 4 Beds + 3 Baths
eXp Realty #R3159576
Abbotsford
$ 1,899,000
- Type
- Single Family
- Size
- 2,948 SqFt
- Rooms
- 5 Beds + 3.5 Baths
RE/MAX Truepeak Realty #R3157905
Abbotsford
$ 2,599,000
- Type
- Single Family
- Size
- 7,160 SqFt
- Rooms
- 5 Beds + 4.5 Baths
RE/MAX Truepeak Realty #R3157847
Abbotsford
$ 1,450,000
- Type
- Single Family
- Size
- 2,932 SqFt
- Rooms
- 5 Beds + 2 Baths
RE/MAX Truepeak Realty #R3156630
Abbotsford
$ 3,500,000
- Type
- Single Family
- Size
- 6,999 SqFt
- Rooms
- 4 Beds + 3.5 Baths
RE/MAX Truepeak Realty #R3156267
Abbotsford
$ 2,999,900
- Type
- Single Family
- Size
- 1,970 SqFt
- Rooms
- 3 Beds + 1 Baths
Advantage Property Management #R3155056
Abbotsford
$ 999,900
- Type
- Single Family
- Size
- 1,578 SqFt
- Rooms
- 3 Beds + 2 Baths
Real Broker B.C. Ltd. #R3151846
Abbotsford
$ 4,800,000
- Type
- Single Family
- Size
- 1,975 SqFt
- Rooms
- 3 Beds + 2 Baths
B.C. Farm & Ranch Realty Corp. #R3148975
Abbotsford
$ 4,849,000
- Type
- Single Family
- Size
- 4,682 SqFt
- Rooms
- 4 Beds + 3.5 Baths
eXp Realty of Canada, Inc. #R3147206
Abbotsford
$ 2,655,000
- Type
- Single Family
- Size
- 3,268 SqFt
- Rooms
- 4 Beds + 4 Baths
Homelife Benchmark Realty Corp. #R3146062
 Copyright 2026 by Greater Vancouver REALTORS®. All Rights Reserved. NOTE: This representation is based in whole or in part on data generated by the Chilliwack & District Real Estate Board, Fraser Valley Real Estate Board
or Greater Vancouver REALTORS® which assumes no responsibility for its accuracy.
The trademarks REALTOR®, REALTORS®, and the REALTOR® logo are controlled by The Canadian Real Estate Association (CREA) and identify real estate professionals who are members of CREA. The trademarks MLS®, Multiple Listing Service® and the associated logos are owned by CREA and identify the quality of services provided by real estate professionals who are members of CREA. Used under license.
Last Updated: September 21, 2026 3:24 AM UTC
Copyright 2026 by Greater Vancouver REALTORS®. All Rights Reserved. NOTE: This representation is based in whole or in part on data generated by the Chilliwack & District Real Estate Board, Fraser Valley Real Estate Board
or Greater Vancouver REALTORS® which assumes no responsibility for its accuracy.
The trademarks REALTOR®, REALTORS®, and the REALTOR® logo are controlled by The Canadian Real Estate Association (CREA) and identify real estate professionals who are members of CREA. The trademarks MLS®, Multiple Listing Service® and the associated logos are owned by CREA and identify the quality of services provided by real estate professionals who are members of CREA. Used under license.
Last Updated: September 21, 2026 3:24 AM UTC
