

















Address
28344 Harris Road, Abbotsford, BC
Price
$ 1,999,900
Property Attributes
- MLS#R3159576
- TypeSingle Family
- Listing Status Active
- County
- CityAbbotsford
- AreaAbbotsford
- NeighborhoodBradner
- ZipV4X 2E9
- Style
- Year Built1989
- Taxes$ 4304
- Price$ 1,999,900
- Bedrooms4
- Full Bathrooms3
- Half Bathrooms0
- Sqr Footage2894
- Lot Size6.59 Acres
Data Source:
Greater Vancouver REALTORS®
Property Description
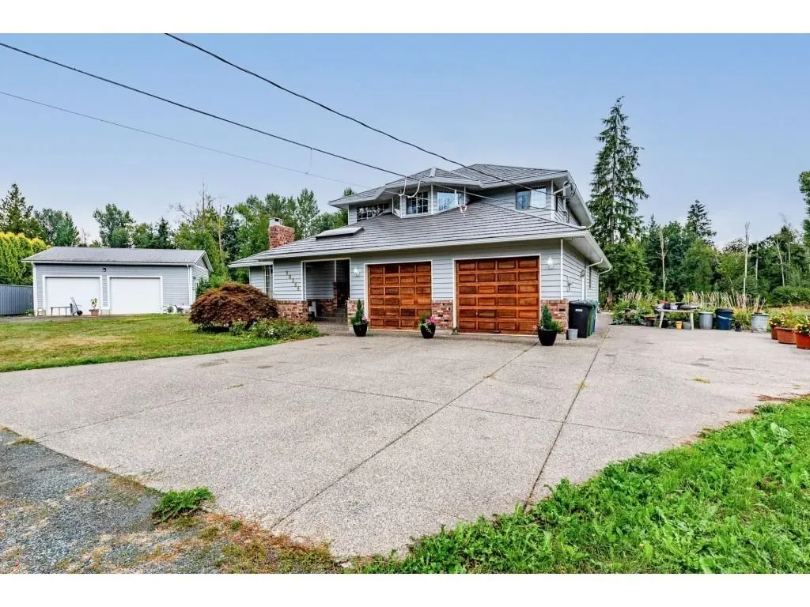
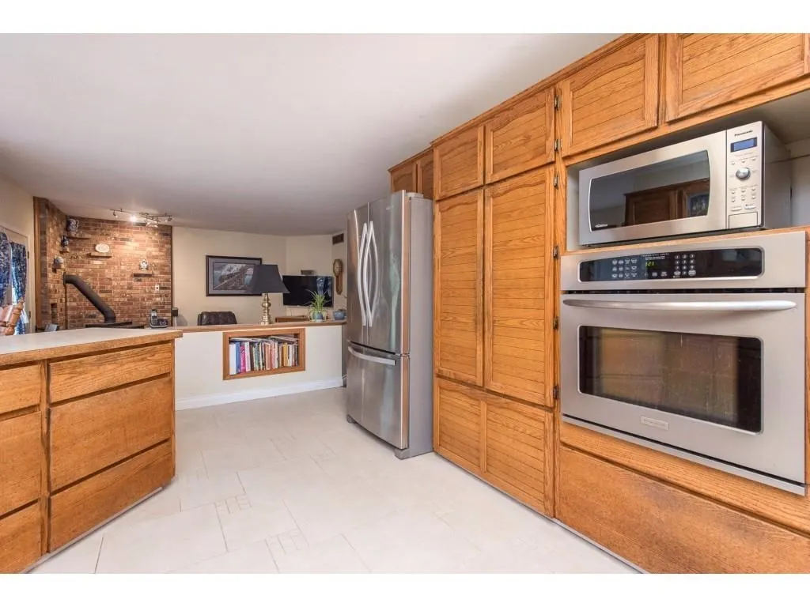
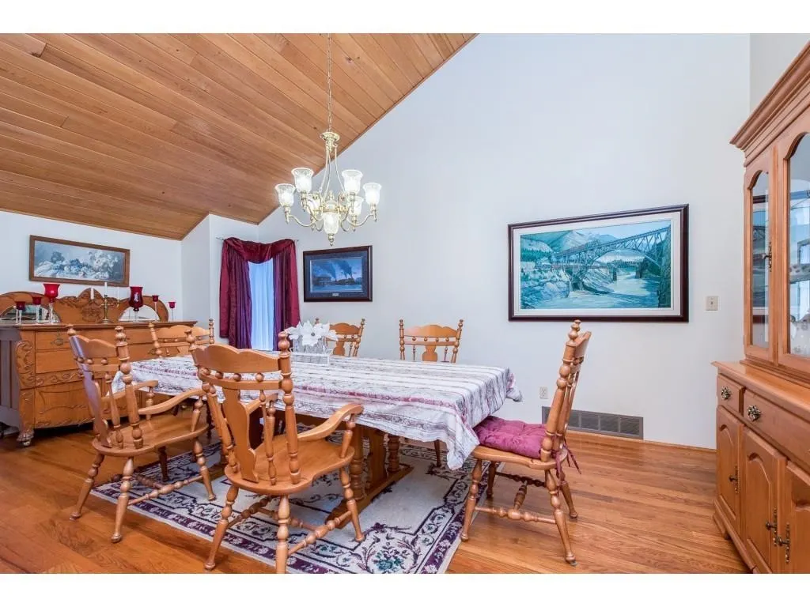
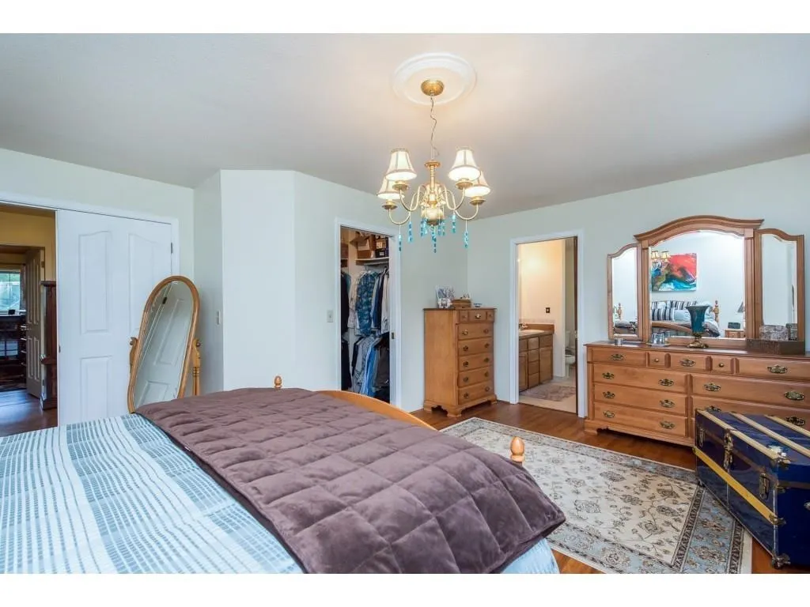
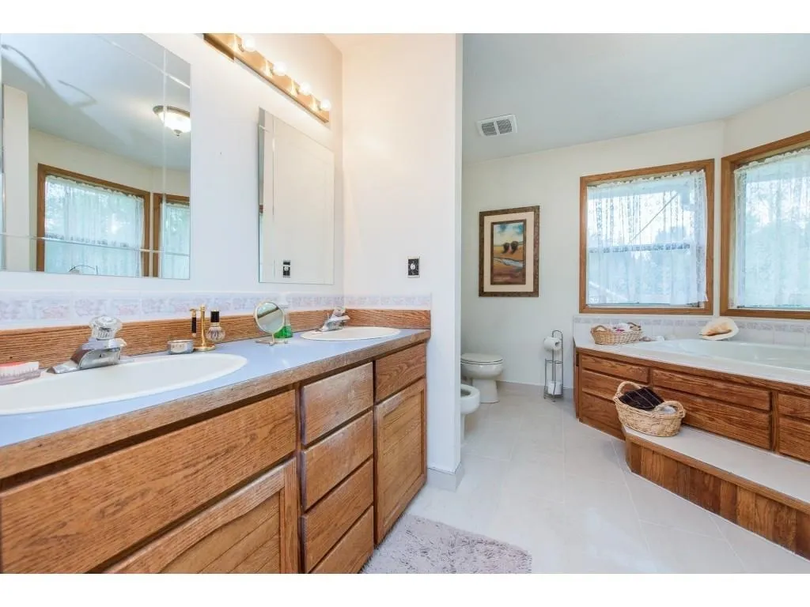
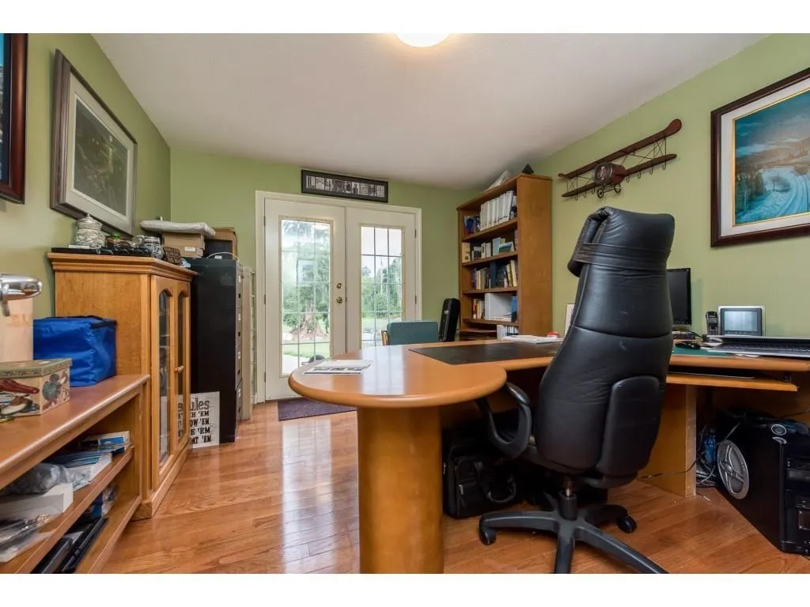
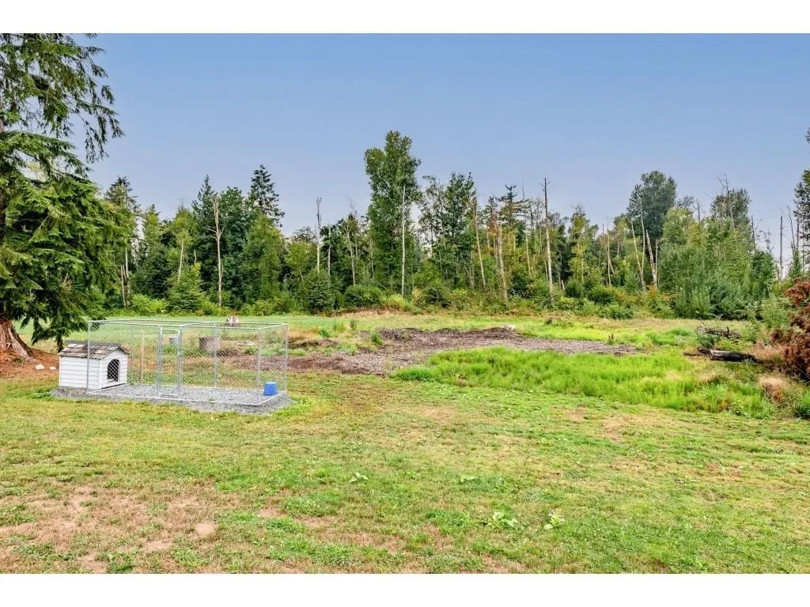
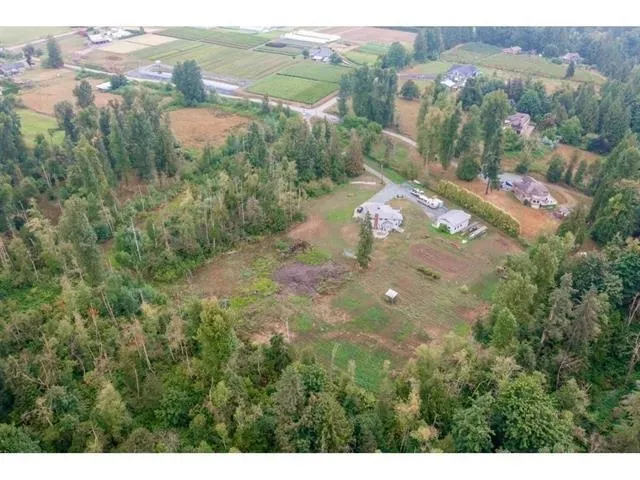
WATCH THE MOVIE FIRST! GENTLEMAN FARMER’S PRIVATE 6.59-ACRE BRADNER ESTATE! Enjoy the privacy, space & country lifestyle, w/ room for horses, a beef cow, gardens & family fun. This 4,585 sq. ft. 2-storey home w/ full basement offers 4 Bdrms upstairs, open living/dining w/ vaulted ceilings, a large wraparound kitchen & sunken family room w/ wood stove. The primary has a W/I closet & 6-pce ensuite. The unfinished basement offers storage, hobbies or future ideas. The insulated 28' x 36' shop has two 10' doors—ideal for restoring cars, equipment or acreage use. City water, metal roof & A/C. Enjoy Bradner Elementary, the historic community hall, flower show, local events, Highstreet Shopping Centre & quick freeway access. A rare Fraser Valley country lifestyle! See Multi-media /Virtual Tour!
General Features
| Heating | Forced Air,Natural Gas |
|---|---|
| Cooling | Central Air,Air Conditioning |
| Appliances | Washer/Dryer,Dishwasher,Refrigerator,Stove,Oven |
| Garage Spaces | 2 |
| Year Built | 1989 |
| Stories Count | 2 |
| Levels | Two |
| Property Subtype | Single Family Residence |
| Tax Year | 2025 |
| Ownership | Freehold NonStrata |
| Property Type | Residential |
| HOA | false |
| Garage Y/N | true |
| Full Baths | 3 |
| Status | Active |
| City | Abbotsford |
| MLS Area | Abbotsford |
| Lot Size Units | Acres |
| Lot Size Square Feet | 287060 |
| Land Lease Y/N | false |
| Tax Annual Amount | 4304.65 |
| MLS Area Minor | Bradner |
| Structure Type | Residential Detached |
| Standard Status | Active |
| Virtual Tour | https://coughlinteam.com/index.php?fuseaction=cPageGoTo.GoToDoc&DocumentID=1464153 |
Interior Features
| Interior Amenities | Vaulted Ceiling(s) |
|---|---|
| Basement | Full |
| Total Fireplaces | 1 |
| Fireplace Features | Free Standing,Gas |
| Air Conditioning Y/N | true |
| Heating Y/N | true |
| Window Features | Window Coverings |
| Fireplace Y/N | true |
| Total Bedrooms | 4 |
| Total Baths | 3 |
Exterior Features
| Parking Features | Detached,Garage Double,Open,Front Access,Concrete,Gravel |
|---|---|
| Lot Features | Private |
| Total Parking | 2 |
| Lot Size Area | 6.59 |
| Building Area Total | 4585 |
| Lot Dimensions | 164 x 212 |
| Lot Size Acres | 6.59 |
| Frontage Length | 538.05 |
| Waterfront Y/N | false |
Amenities
- Views
- New Construction
- Adult 55+
- Lease To Own
- No HOA Fees
- Furnished
- Primary On Main
- Air Conditioning
- Seller Finance
- Green
- Fixer Upper
- Horse
- Golf
- Fireplace
- Deck
- Garage
- Basement
- Pool
Property vs Single Family Average in V4X 2E9
In The Neighborhood
Abbotsford
$ 6,750,000
- Type
- Single Family
- Size
- 10,128 SqFt
- Rooms
- 8 Beds + 8 Baths
B.C. Farm & Ranch Realty Corp. #R3165536
Abbotsford
$ 1,899,000
- Type
- Single Family
- Size
- 2,948 SqFt
- Rooms
- 5 Beds + 3.5 Baths
RE/MAX Truepeak Realty #R3157905
Abbotsford
$ 2,599,000
- Type
- Single Family
- Size
- 7,160 SqFt
- Rooms
- 5 Beds + 4.5 Baths
RE/MAX Truepeak Realty #R3157847
Abbotsford
$ 1,450,000
- Type
- Single Family
- Size
- 2,932 SqFt
- Rooms
- 5 Beds + 2 Baths
RE/MAX Truepeak Realty #R3156630
Abbotsford
$ 3,500,000
- Type
- Single Family
- Size
- 6,999 SqFt
- Rooms
- 4 Beds + 3.5 Baths
RE/MAX Truepeak Realty #R3156267
Abbotsford
$ 2,999,900
- Type
- Single Family
- Size
- 1,970 SqFt
- Rooms
- 3 Beds + 1 Baths
Advantage Property Management #R3155056
Abbotsford
$ 2,249,900
- Type
- Single Family
- Size
- 4,025 SqFt
- Rooms
- 5 Beds + 4 Baths
B.C. Farm & Ranch Realty Corp. #R3151888
Abbotsford
$ 999,900
- Type
- Single Family
- Size
- 1,578 SqFt
- Rooms
- 3 Beds + 2 Baths
Real Broker B.C. Ltd. #R3151846
Abbotsford
$ 4,800,000
- Type
- Single Family
- Size
- 1,975 SqFt
- Rooms
- 3 Beds + 2 Baths
B.C. Farm & Ranch Realty Corp. #R3148975
Abbotsford
$ 4,849,000
- Type
- Single Family
- Size
- 4,682 SqFt
- Rooms
- 4 Beds + 3.5 Baths
eXp Realty of Canada, Inc. #R3147206
Abbotsford
$ 2,655,000
- Type
- Single Family
- Size
- 3,268 SqFt
- Rooms
- 4 Beds + 4 Baths
Homelife Benchmark Realty Corp. #R3146062
 Copyright 2026 by Greater Vancouver REALTORS®. All Rights Reserved. NOTE: This representation is based in whole or in part on data generated by the Chilliwack & District Real Estate Board, Fraser Valley Real Estate Board
or Greater Vancouver REALTORS® which assumes no responsibility for its accuracy.
The trademarks REALTOR®, REALTORS®, and the REALTOR® logo are controlled by The Canadian Real Estate Association (CREA) and identify real estate professionals who are members of CREA. The trademarks MLS®, Multiple Listing Service® and the associated logos are owned by CREA and identify the quality of services provided by real estate professionals who are members of CREA. Used under license.
Last Updated: September 21, 2026 3:24 AM UTC
Copyright 2026 by Greater Vancouver REALTORS®. All Rights Reserved. NOTE: This representation is based in whole or in part on data generated by the Chilliwack & District Real Estate Board, Fraser Valley Real Estate Board
or Greater Vancouver REALTORS® which assumes no responsibility for its accuracy.
The trademarks REALTOR®, REALTORS®, and the REALTOR® logo are controlled by The Canadian Real Estate Association (CREA) and identify real estate professionals who are members of CREA. The trademarks MLS®, Multiple Listing Service® and the associated logos are owned by CREA and identify the quality of services provided by real estate professionals who are members of CREA. Used under license.
Last Updated: September 21, 2026 3:24 AM UTC
