














Address
29985 Downes Road, Abbotsford, BC
Price
$ 4,800,000
Property Attributes
- MLS#R3148975
- TypeSingle Family
- Listing Status Active
- County
- CityAbbotsford
- AreaAbbotsford
- NeighborhoodBradner
- ZipV4X 1Z8
- StyleRancher/Bungalow
- Taxes$ 19229
- Price$ 4,800,000
- Bedrooms3
- Full Bathrooms2
- Half Bathrooms0
- Sqr Footage1975
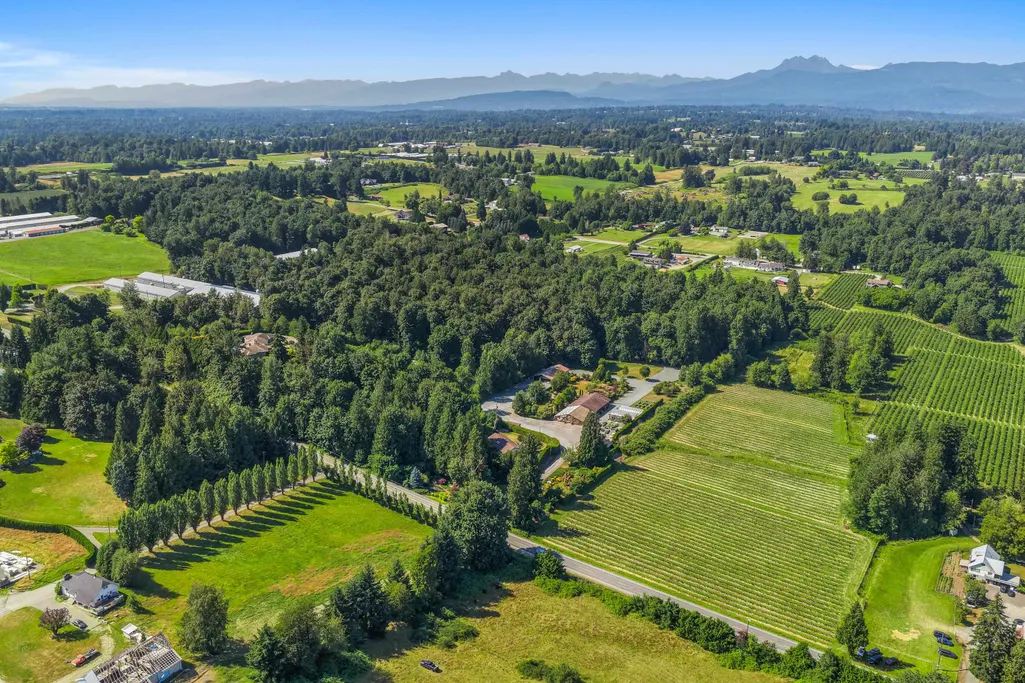
- Lot Size20.04 Acres
Data Source:
Greater Vancouver REALTORS®
Property Description
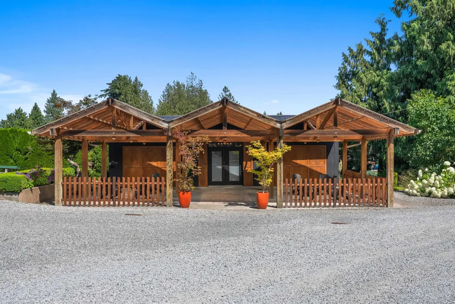
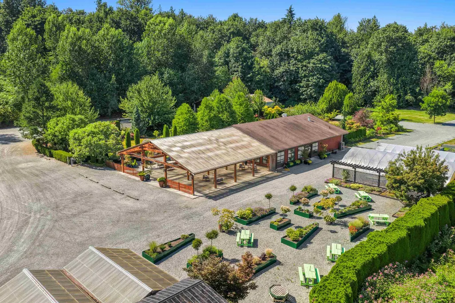
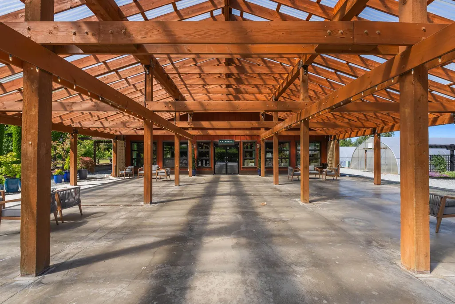
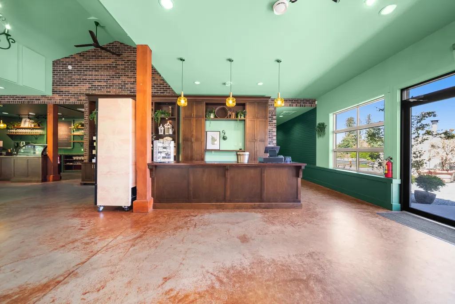
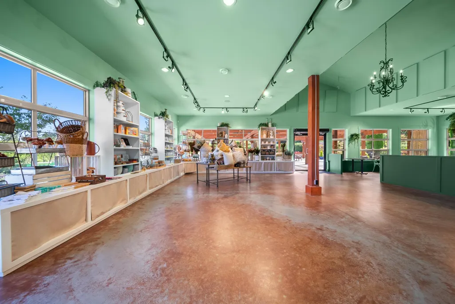
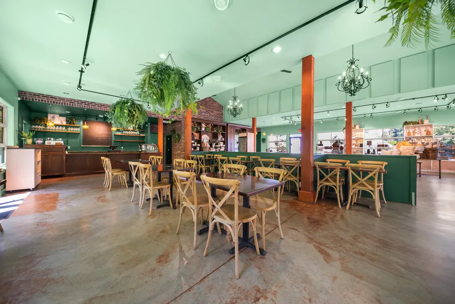
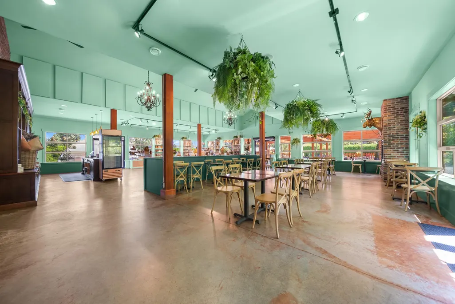
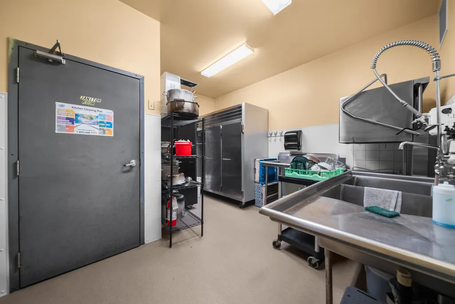
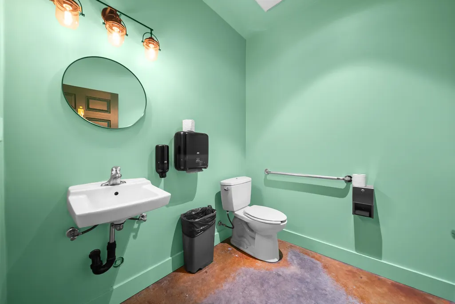
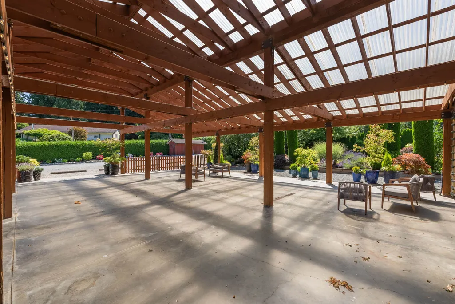
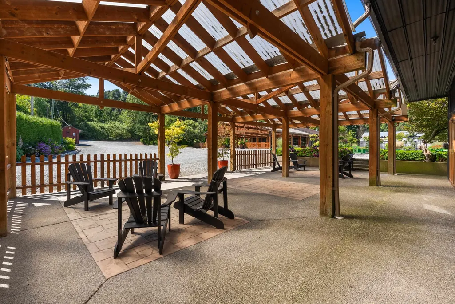
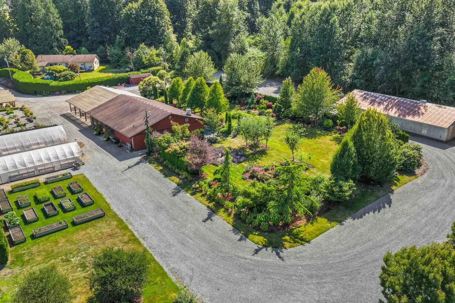
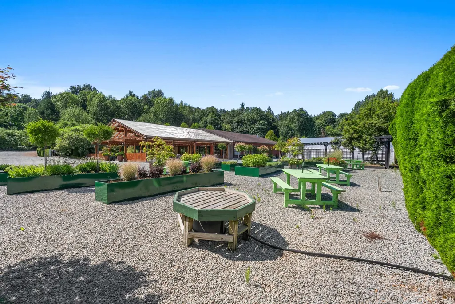
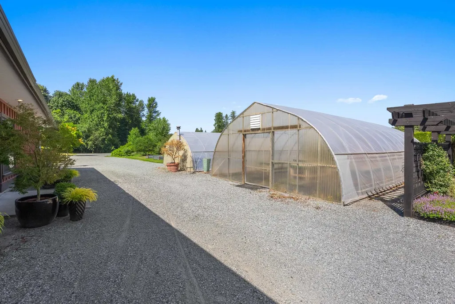
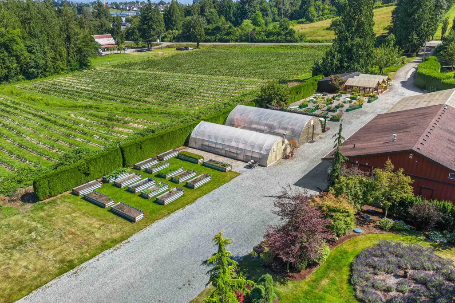
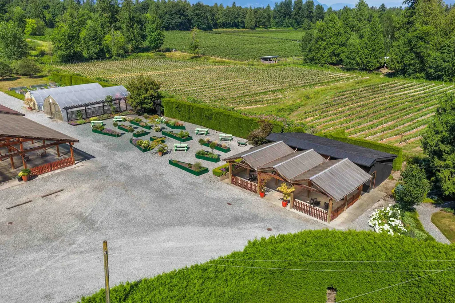
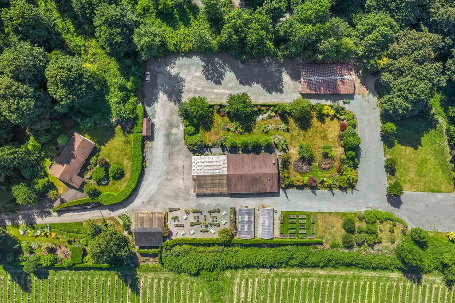
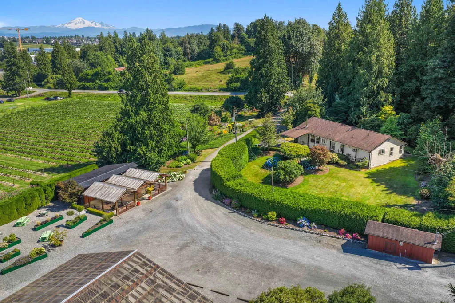
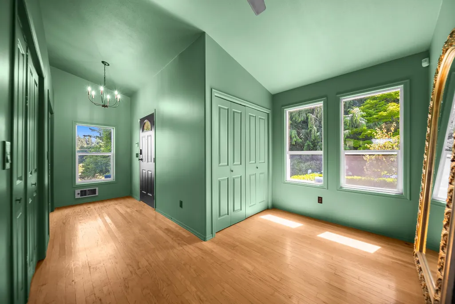
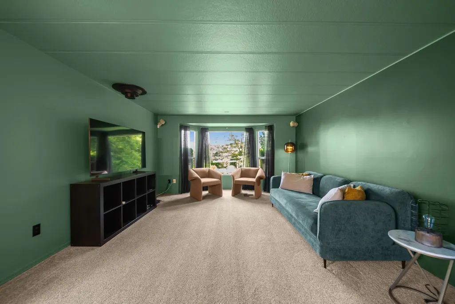
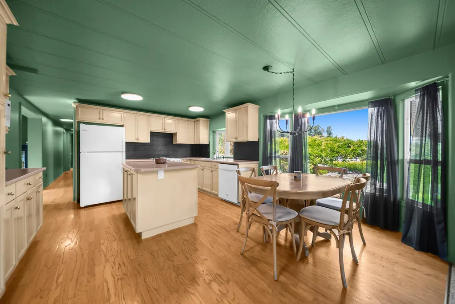
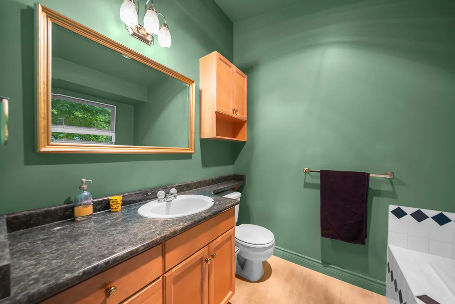
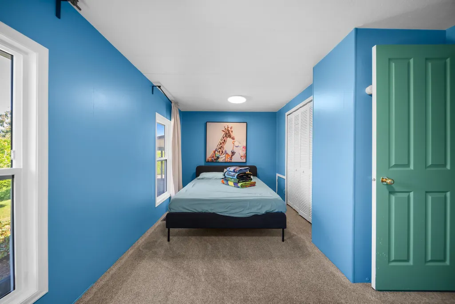
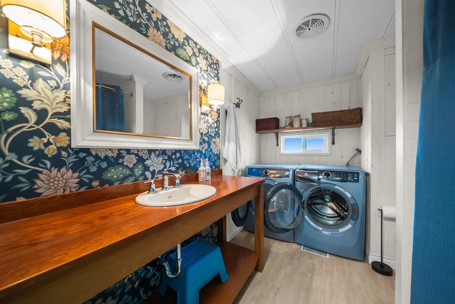
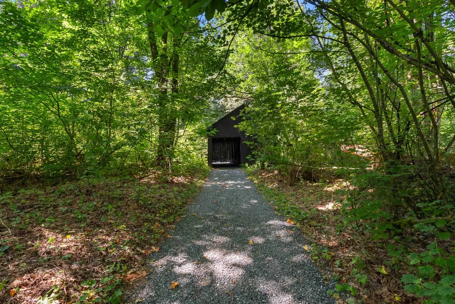
Introducing Tanglebank Estate! Spectacular 20 acre destination featuring beautifully landscaped gardens, expansive lawns, and scenic walking trails, all conveniently located just 5 minutes from Hwy 1. This one-of-a-kind property offers a rare opportunity with a fully operational restaurant/bistro complete with a commercial kitchen, indoor and outdoor dining areas, a liquor licence, and retail space ideal for a gift shop. Continue the agri-tourism operation, revive the greenhouse/nursery business, restaurant or create an exceptional venue for weddings, corporate events, private functions, and more. The newly renovated 3-bedroom, 2-bathroom home is perfect for an owner-operator or generates excellent rental income. An extraordinary offering with endless business and lifestyle potential.
General Features
| Heating | Electric,Forced Air,Natural Gas |
|---|---|
| Appliances | Washer/Dryer,Dishwasher,Refrigerator,Stove |
| Architectural Style | Rancher/Bungalow |
| Stories Count | 1 |
| Property Subtype | Single Family Residence |
| Tax Year | 2026 |
| Ownership | Freehold NonStrata |
| Property Type | Residential |
| HOA | false |
| Full Baths | 2 |
| Status | Active |
| City | Abbotsford |
| MLS Area | Abbotsford |
| Lot Size Units | Acres |
| Lot Size Square Feet | 872942.4 |
| Carport Y/N | false |
| Land Lease Y/N | false |
| Tax Annual Amount | 19229.29 |
| MLS Area Minor | Bradner |
| Structure Type | Residential Detached |
| Standard Status | Active |
| Virtual Tour | https://youtu.be/_wHVG7_V0kI |
Interior Features
| Basement | None |
|---|---|
| Total Fireplaces | 2 |
| Fireplace Features | Gas,Wood Burning |
| Heating Y/N | true |
| Fireplace Y/N | true |
| Total Bedrooms | 3 |
| Total Baths | 2 |
Exterior Features
| Parking Features | Additional Parking,Open |
|---|---|
| Lot Features | Rural Setting |
| Total Parking | 10 |
| Lot Size Area | 20.04 |
| Building Area Total | 1975 |
| Lot Dimensions | 451.18 x 1282.55 (20.04AC) |
| Lot Size Acres | 20.04 |
| Frontage Length | 451.18 |
| Waterfront Y/N | false |
Amenities
- Views
- New Construction
- Adult 55+
- Lease To Own
- No HOA Fees
- Furnished
- Primary On Main
- Air Conditioning
- Seller Finance
- Green
- Fixer Upper
- Horse
- Golf
- Fireplace
- Deck
- Garage
- Basement
- Pool
Property vs Single Family Average in V4X 1Z8
In The Neighborhood
Abbotsford
$ 6,750,000
- Type
- Single Family
- Size
- 10,128 SqFt
- Rooms
- 8 Beds + 8 Baths
B.C. Farm & Ranch Realty Corp. #R3165536
Abbotsford
$ 1,999,900
- Type
- Single Family
- Size
- 2,894 SqFt
- Rooms
- 4 Beds + 3 Baths
eXp Realty #R3159576
Abbotsford
$ 1,899,000
- Type
- Single Family
- Size
- 2,948 SqFt
- Rooms
- 5 Beds + 3.5 Baths
RE/MAX Truepeak Realty #R3157905
Abbotsford
$ 2,599,000
- Type
- Single Family
- Size
- 7,160 SqFt
- Rooms
- 5 Beds + 4.5 Baths
RE/MAX Truepeak Realty #R3157847
Abbotsford
$ 1,450,000
- Type
- Single Family
- Size
- 2,932 SqFt
- Rooms
- 5 Beds + 2 Baths
RE/MAX Truepeak Realty #R3156630
Abbotsford
$ 3,500,000
- Type
- Single Family
- Size
- 6,999 SqFt
- Rooms
- 4 Beds + 3.5 Baths
RE/MAX Truepeak Realty #R3156267
Abbotsford
$ 749,000
- Type
- Single Family
- Size
- 652 SqFt
- Rooms
- 1 Beds + 1 Baths
Saba Realty Ltd. #R3154801
Abbotsford
$ 2,999,900
- Type
- Single Family
- Size
- 1,970 SqFt
- Rooms
- 3 Beds + 1 Baths
Advantage Property Management #R3155056
Abbotsford
$ 2,249,900
- Type
- Single Family
- Size
- 4,025 SqFt
- Rooms
- 5 Beds + 4 Baths
B.C. Farm & Ranch Realty Corp. #R3151888
Abbotsford
$ 999,900
- Type
- Single Family
- Size
- 1,578 SqFt
- Rooms
- 3 Beds + 2 Baths
Real Broker B.C. Ltd. #R3151846
Abbotsford
$ 4,849,000
- Type
- Single Family
- Size
- 4,682 SqFt
- Rooms
- 4 Beds + 3.5 Baths
eXp Realty of Canada, Inc. #R3147206
Abbotsford
$ 2,655,000
- Type
- Single Family
- Size
- 3,268 SqFt
- Rooms
- 4 Beds + 4 Baths
Homelife Benchmark Realty Corp. #R3146062
 Copyright 2026 by Greater Vancouver REALTORS®. All Rights Reserved. NOTE: This representation is based in whole or in part on data generated by the Chilliwack & District Real Estate Board, Fraser Valley Real Estate Board
or Greater Vancouver REALTORS® which assumes no responsibility for its accuracy.
The trademarks REALTOR®, REALTORS®, and the REALTOR® logo are controlled by The Canadian Real Estate Association (CREA) and identify real estate professionals who are members of CREA. The trademarks MLS®, Multiple Listing Service® and the associated logos are owned by CREA and identify the quality of services provided by real estate professionals who are members of CREA. Used under license.
Last Updated: September 21, 2026 3:24 AM UTC
Copyright 2026 by Greater Vancouver REALTORS®. All Rights Reserved. NOTE: This representation is based in whole or in part on data generated by the Chilliwack & District Real Estate Board, Fraser Valley Real Estate Board
or Greater Vancouver REALTORS® which assumes no responsibility for its accuracy.
The trademarks REALTOR®, REALTORS®, and the REALTOR® logo are controlled by The Canadian Real Estate Association (CREA) and identify real estate professionals who are members of CREA. The trademarks MLS®, Multiple Listing Service® and the associated logos are owned by CREA and identify the quality of services provided by real estate professionals who are members of CREA. Used under license.
Last Updated: September 21, 2026 3:24 AM UTC
