












Address
5823 Highfield Drive, Burnaby, BC
Price
$ 1,445,000
Property Attributes
- MLS#R3112982
- TypeSingle Family
- Listing Status Active
- County
- CityBurnaby
- AreaBurnaby North
- NeighborhoodCapitol Hill BN
- ZipV5B 1E4
- StyleRancher/Bungalow w/Bsmt.
- Year Built1952
- Taxes$ 6509
- Price$ 1,445,000
- Bedrooms4
- Full Bathrooms2
- Half Bathrooms1
- Sqr Footage2256
- Lot Size0.13 Acres
Data Source:
Greater Vancouver REALTORS®
Property Description
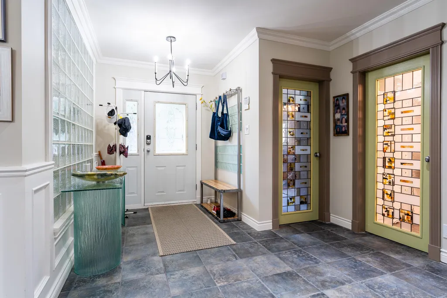
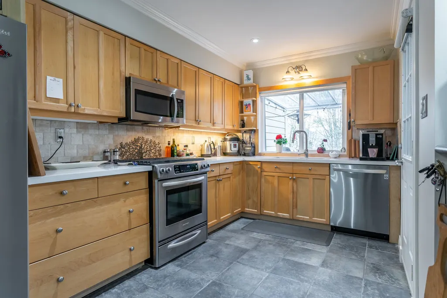
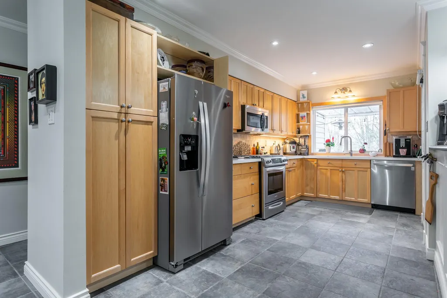
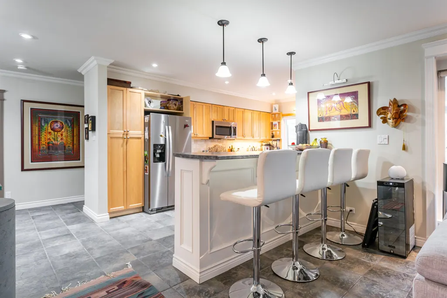
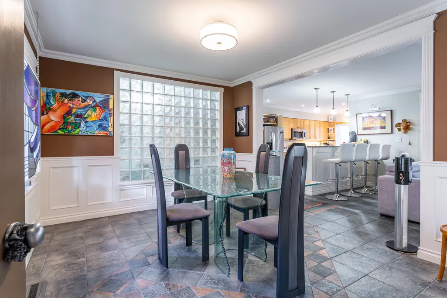
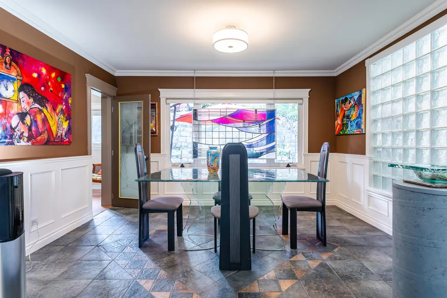
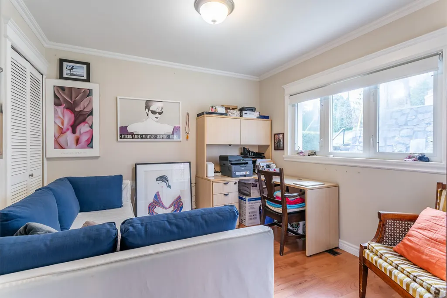
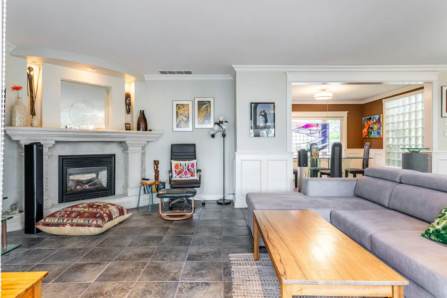
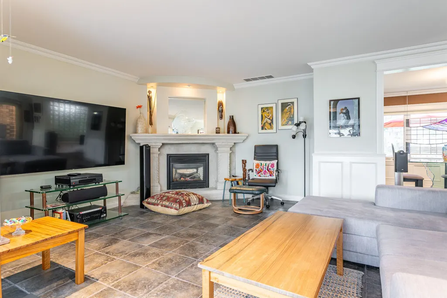
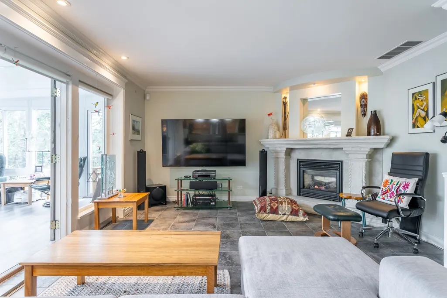
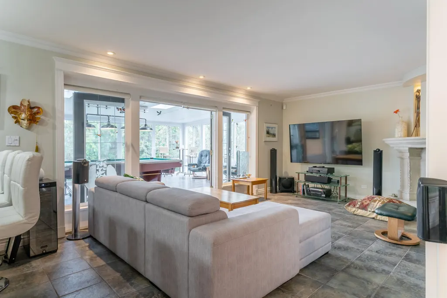
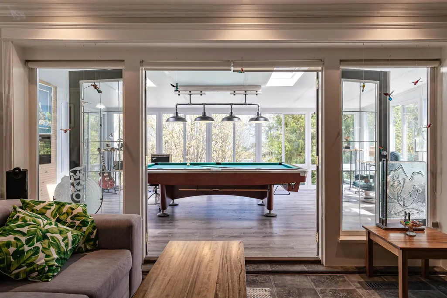
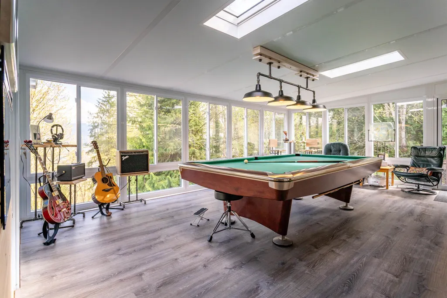
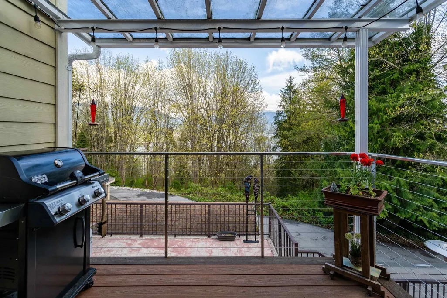
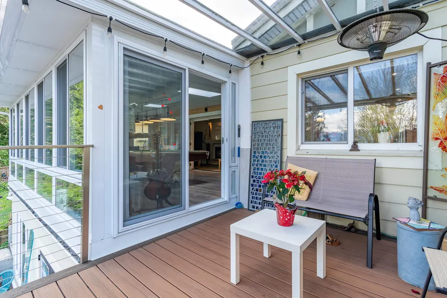
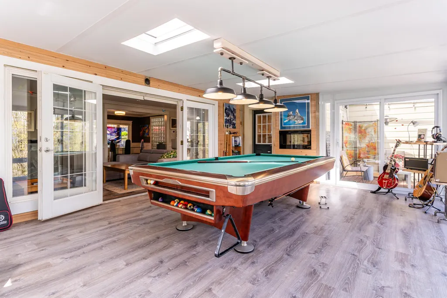
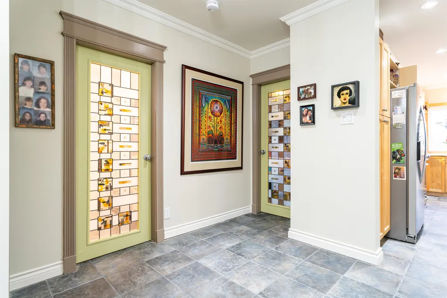
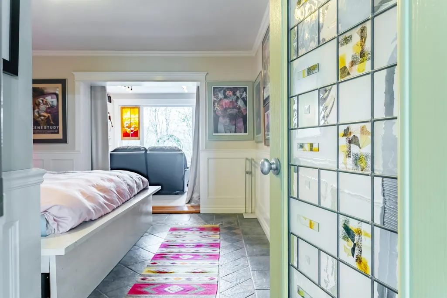
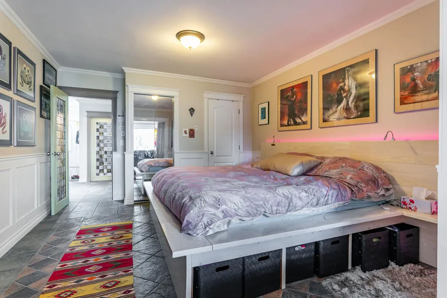
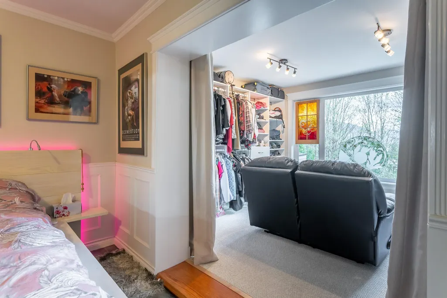
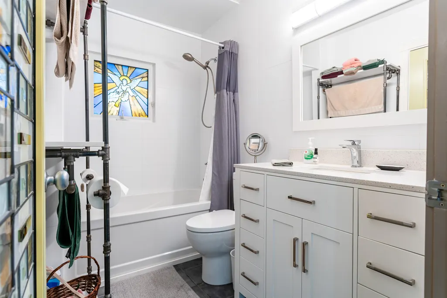
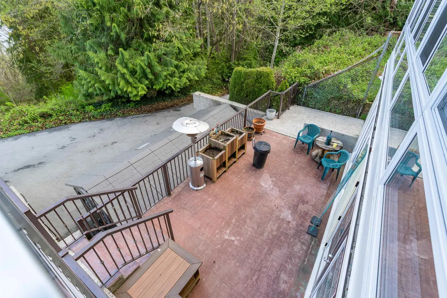
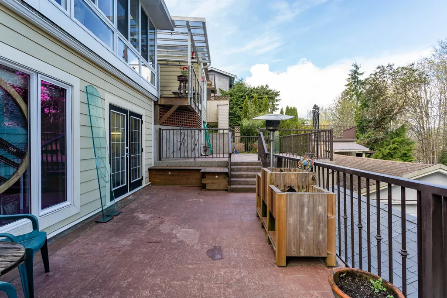
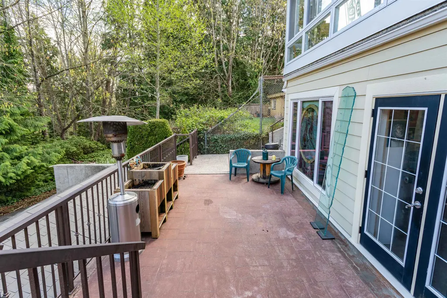
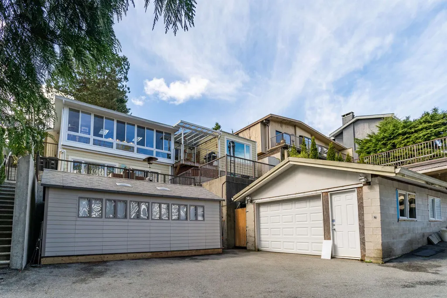
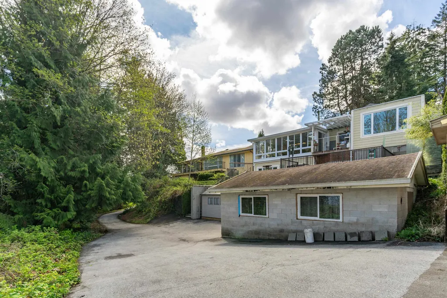
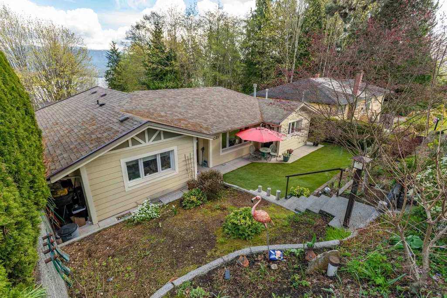
NEW PRICE! Welcome to the best location on Capitol Hill - a private and quiet place backing onto the park with views of the Burrard Inlet and mountains. It's your private retreat in the city. Just imagine waking up to the sound of birds and having your morning coffee on your private balcony overlooking secluded green space. Quality renovations over the years and a fantastic open-concept floor plan are just two of the many reasons to fall in love with this home. Kitchen, dining room, a large living room, and a bright recreation room. Your primary bedroom has a walk-in closet with a large window offering a beautiful view. Two other bedrooms complete the main floor. A guest garden suite with a kitchen and a bathroom downstairs that could be be a studio. Call your agent now to book a showing.
General Features
| Heating | Forced Air |
|---|---|
| Appliances | Washer/Dryer,Dishwasher,Refrigerator,Stove |
| Garage Spaces | 1 |
| Architectural Style | Rancher/Bungalow w/Bsmt. |
| Year Built | 1952 |
| Stories Count | 2 |
| Property Subtype | Single Family Residence |
| Tax Year | 2025 |
| Ownership | Freehold NonStrata |
| Property Type | Residential |
| HOA | false |
| Garage Y/N | true |
| Other Structures | Workshop Detached |
| Full Baths | 2 |
| Status | Active |
| City | Burnaby |
| MLS Area | Burnaby North |
| Lot Size Units | Square Feet |
| Lot Size Square Feet | 5700 |
| Carport Y/N | false |
| Land Lease Y/N | false |
| Tax Annual Amount | 6509.38 |
| MLS Area Minor | Capitol Hill BN |
| Structure Type | Residential Detached |
| Standard Status | Active |
| Virtual Tour | https://www.alexkubyshyn.com/Properties.php/Details/184/5823-highfield-drive-burnaby-north-british-columbia |
Interior Features
| Basement | Full,Partially Finished |
|---|---|
| Heating Y/N | true |
| Half Baths | 1 |
| Total Bedrooms | 4 |
| Total Baths | 3 |
Exterior Features
| Exterior Amenities | Private Yard |
|---|---|
| Parking Features | Garage Single,Lane Access,Rear Access,Asphalt |
| Lot Features | Private |
| Total Parking | 4 |
| Lot Size Area | 5700 |
| Building Area Total | 2256 |
| Lot Dimensions | 57 x |
| Lot Size Acres | 0.13 |
| Frontage Length | 57 |
| Waterfront Y/N | false |
Amenities
- Views
- New Construction
- Adult 55+
- Lease To Own
- No HOA Fees
- Furnished
- Primary On Main
- Air Conditioning
- Seller Finance
- Green
- Fixer Upper
- Horse
- Golf
- Fireplace
- Deck
- Garage
- Basement
- Pool
Property vs Single Family Average in V5B 1E4
In The Neighborhood
Just Listed
Burnaby
$ 1,988,000
- Type
- Single Family
- Size
- 2,375 SqFt
- Rooms
- 5 Beds + 4 Baths
Team 3000 Realty Ltd. #R3167561
Open House
Burnaby
$ 2,099,000
- Type
- Single Family
- Size
- 2,193 SqFt
- Rooms
- 3 Beds + 3 Baths
RE/MAX Select Properties #R3167159
Burnaby
$ 1,799,000
- Type
- Single Family
- Size
- 2,095 SqFt
- Rooms
- 5 Beds + 2 Baths
Skyline West Realty #R3166154
Burnaby
$ 2,599,000
- Type
- Single Family
- Size
- 2,400 SqFt
- Rooms
- 5 Beds + 3.5 Baths
Sutton Group-West Coast Realty #R3166388
Burnaby
$ 3,199,888
- Type
- Single Family
- Size
- 4,030 SqFt
- Rooms
- 5 Beds + 4.5 Baths
RE/MAX Crest Realty #R3164911
Burnaby
$ 2,459,000
- Type
- Single Family
- Size
- 2,367 SqFt
- Rooms
- 5 Beds + 3 Baths
Nu Stream Realty Inc. #R3164251
Burnaby
$ 1,399,000
- Type
- Single Family
- Size
- 1,509 SqFt
- Rooms
- 4 Beds + 2 Baths
Macdonald Realty #R3164741
Burnaby
$ 1,925,000
- Type
- Single Family
- Size
- 2,226 SqFt
- Rooms
- 5 Beds + 3 Baths
Sutton Group-West Coast Realty #R3163420
Burnaby
$ 6,198,000
- Type
- Single Family
- Size
- 6,153 SqFt
- Rooms
- 6 Beds + 6.5 Baths
Rennie & Associates Realty - Jason Soprovich #R3162392
Burnaby
$ 1,599,000
- Type
- Single Family
- Size
- 2,590 SqFt
- Rooms
- 6 Beds + 3 Baths
RE/MAX Crest Realty #R3163244
Burnaby
$ 2,000,000
- Type
- Single Family
- Size
- 1,399 SqFt
- Rooms
- 4 Beds + 1 Baths
Rennie & Associates Realty Ltd. #R3161613
Burnaby
$ 4,688,888
- Type
- Single Family
- Size
- 4,735 SqFt
- Rooms
- 9 Beds + 5.5 Baths
Nu Stream Realty Inc. #R3161704
 Copyright 2026 by Greater Vancouver REALTORS®. All Rights Reserved. NOTE: This representation is based in whole or in part on data generated by the Chilliwack & District Real Estate Board, Fraser Valley Real Estate Board
or Greater Vancouver REALTORS® which assumes no responsibility for its accuracy.
The trademarks REALTOR®, REALTORS®, and the REALTOR® logo are controlled by The Canadian Real Estate Association (CREA) and identify real estate professionals who are members of CREA. The trademarks MLS®, Multiple Listing Service® and the associated logos are owned by CREA and identify the quality of services provided by real estate professionals who are members of CREA. Used under license.
Last Updated: September 21, 2026 3:24 AM UTC
Copyright 2026 by Greater Vancouver REALTORS®. All Rights Reserved. NOTE: This representation is based in whole or in part on data generated by the Chilliwack & District Real Estate Board, Fraser Valley Real Estate Board
or Greater Vancouver REALTORS® which assumes no responsibility for its accuracy.
The trademarks REALTOR®, REALTORS®, and the REALTOR® logo are controlled by The Canadian Real Estate Association (CREA) and identify real estate professionals who are members of CREA. The trademarks MLS®, Multiple Listing Service® and the associated logos are owned by CREA and identify the quality of services provided by real estate professionals who are members of CREA. Used under license.
Last Updated: September 21, 2026 3:24 AM UTC
