
Open House Sun, Sep 27th 01:00 PM - 03:00 PM
Address
330 N Gamma Avenue, Burnaby, BC
Price
$ 2,099,000
Property Attributes
- MLS#R3167159
- TypeSingle Family
- Listing Status Active
- County
- CityBurnaby
- AreaBurnaby North
- NeighborhoodCapitol Hill BN
- ZipV5C 1X9
- Style
- Year Built1980
- Taxes$ 6685
- Price$ 2,099,000
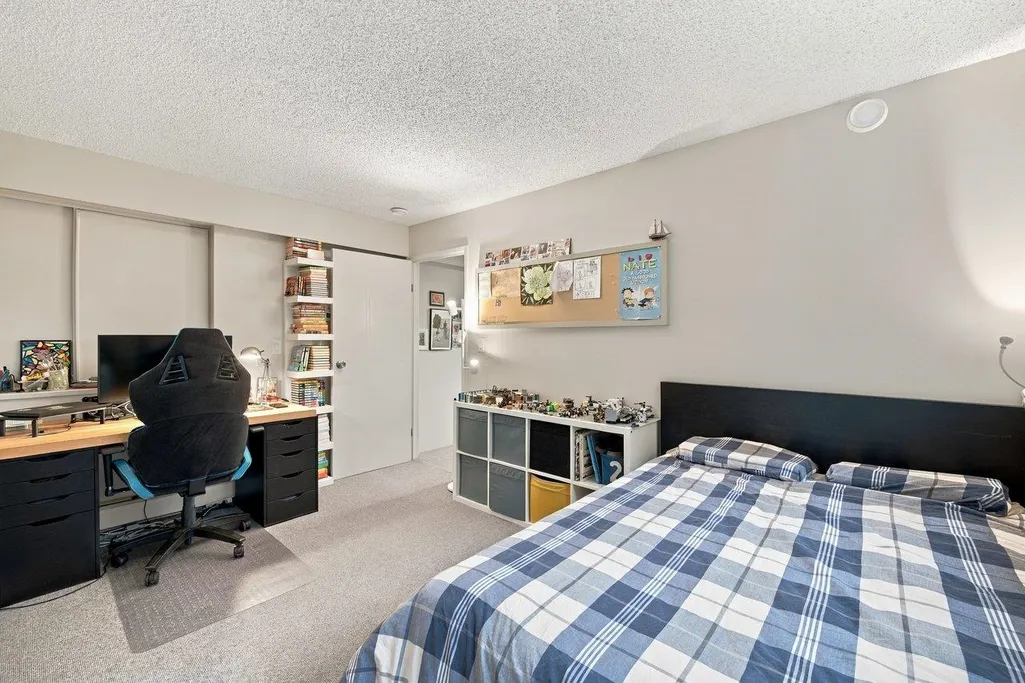
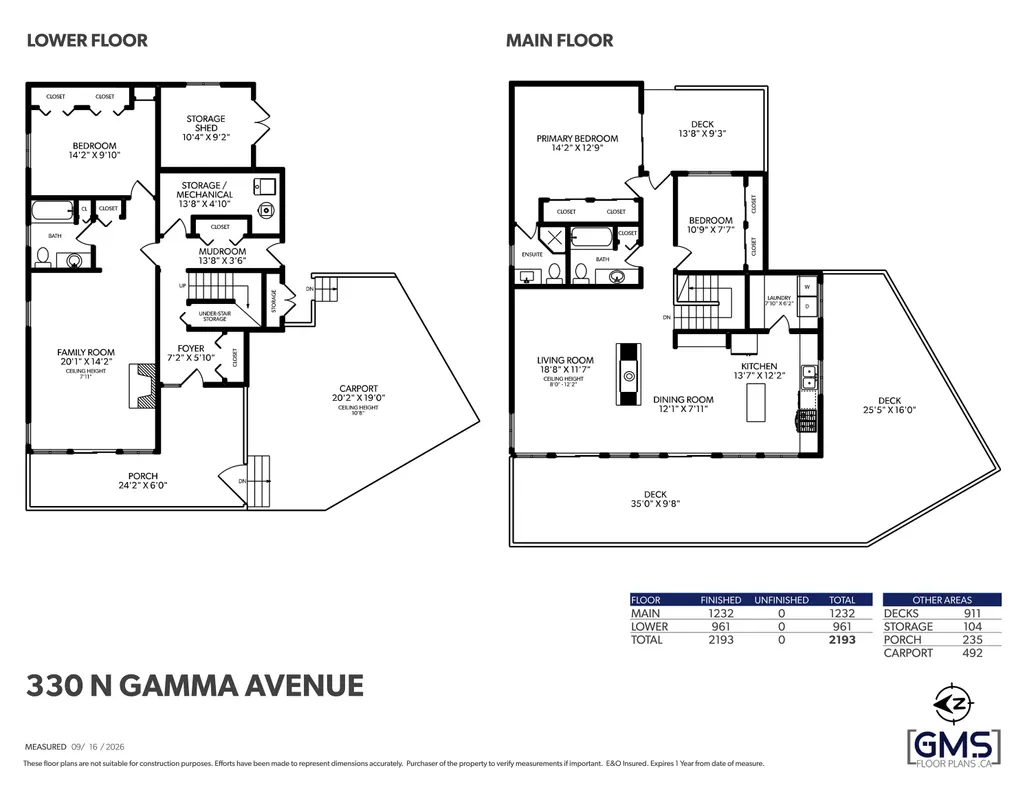
- Bedrooms3
- Full Bathrooms3
- Half Bathrooms0
- Sqr Footage2193
- Lot Size0.15 Acres
Data Source:
Greater Vancouver REALTORS®
Property Description
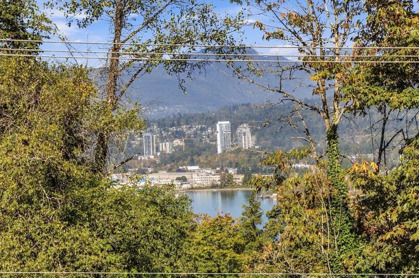
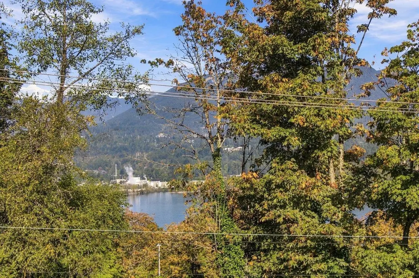
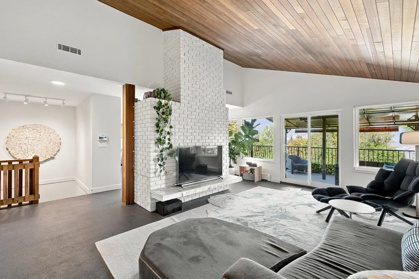
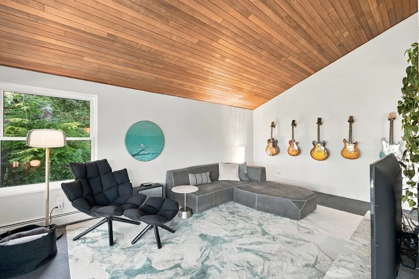
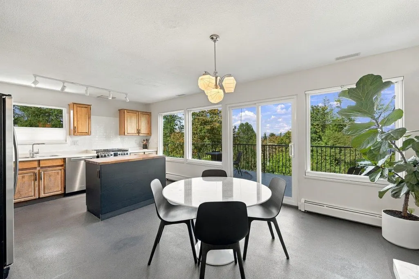
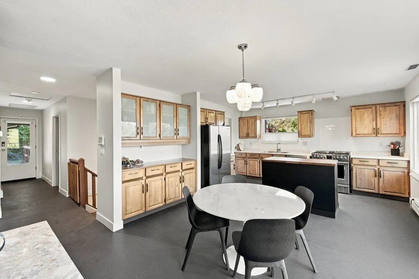
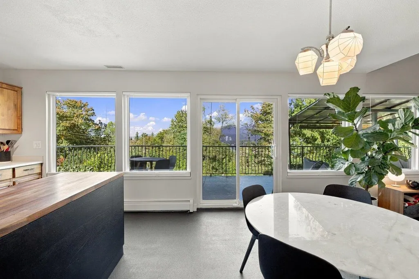
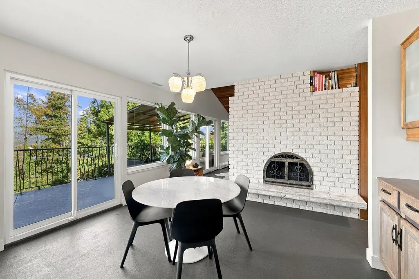
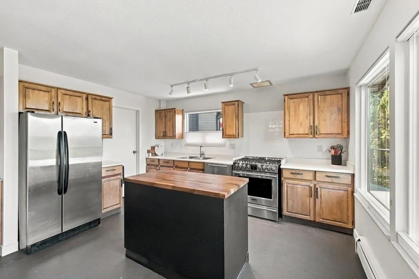
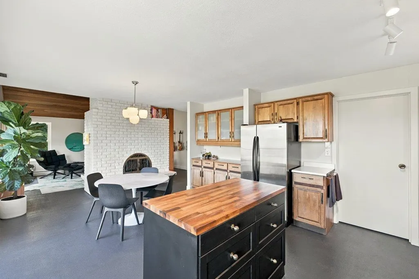
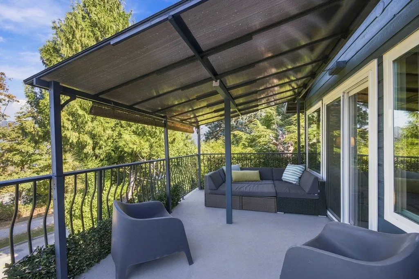
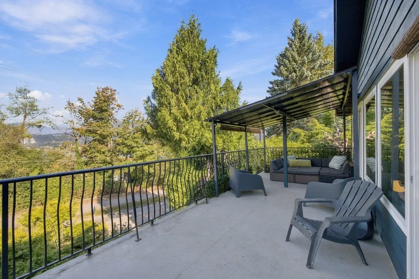
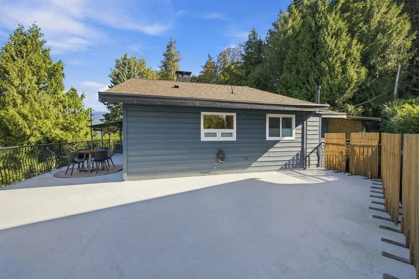
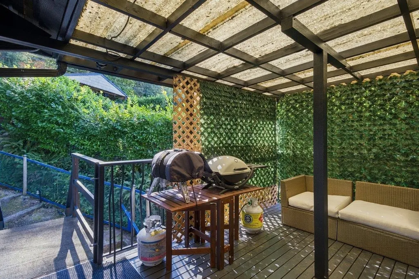
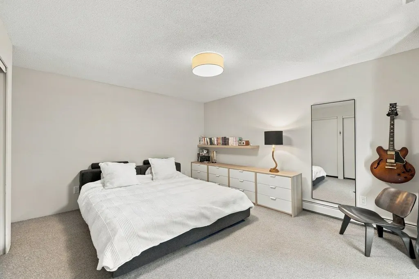
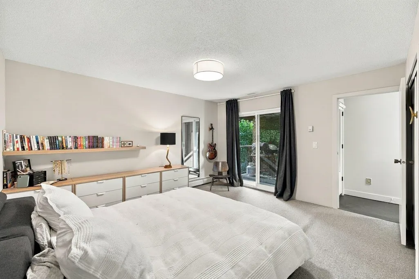
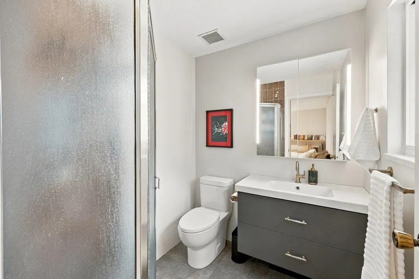
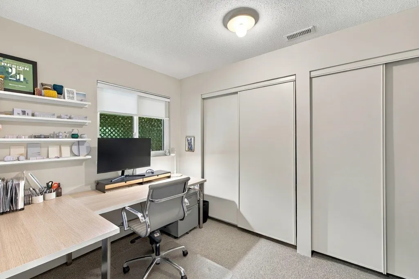
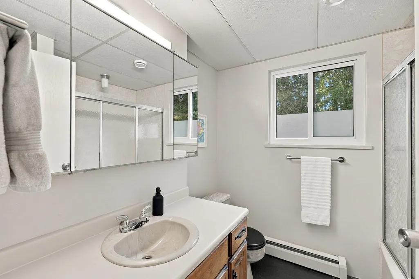
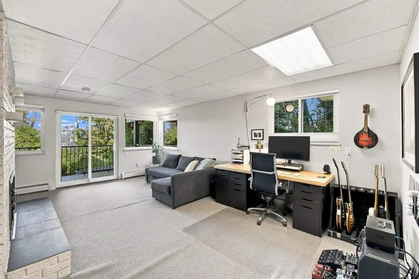
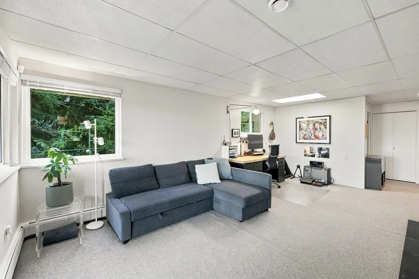
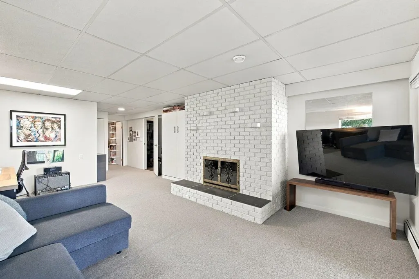
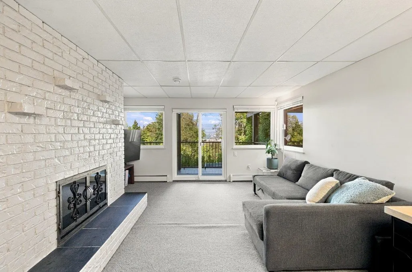
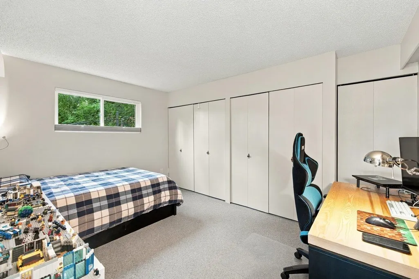
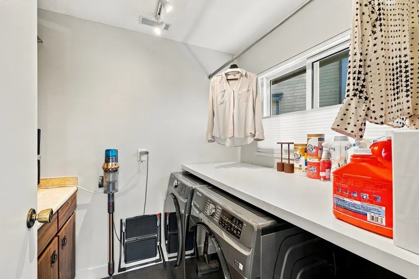
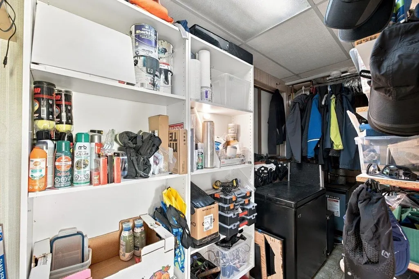
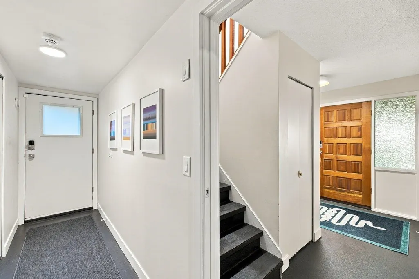
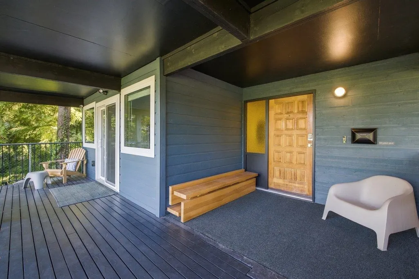
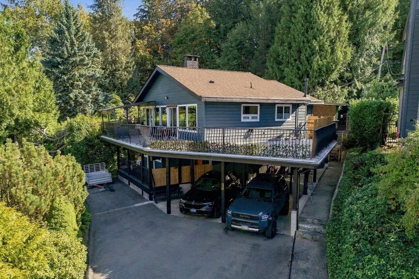
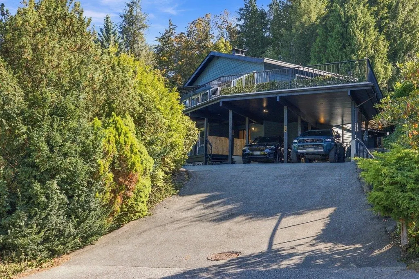
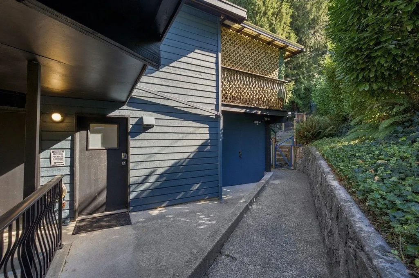
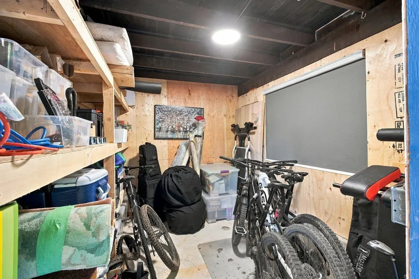
Sellers have been working on their forever home but sometimes life gets in the way. Their loss is your win as much has been done to upgrade their house yet there's still room to add value. What do they love about living here? It's the best of city & outdoor living located at the end of a quiet street backing into nature in popular Capitol Hill. The views only get better in winter. It's an ideal family location close to schools & parks & your dog will love it too. Shopping & transit are just a few blocks away. Improvements include new appliances, new windows & sliding doors, heat pump/AC, interior & exterior painted, & more. 900+sf wrap around deck off living room & kitchen to enjoy those views. Lots of storage. Have your realtor book a showing. Open Sunday Sept 27, 1-3pm
General Features
| Heating | Heat Pump,Hot Water |
|---|---|
| Cooling | Air Conditioning |
| Appliances | Washer/Dryer,Dishwasher,Refrigerator,Stove |
| Security Features | Smoke Detector(s) |
| Year Built | 1980 |
| Stories Count | 2 |
| Levels | Two |
| Property Subtype | Single Family Residence |
| Tax Year | 2025 |
| Ownership | Freehold NonStrata |
| Community Features | Shopping Nearby |
| Property Type | Residential |
| HOA | false |
| Other Structures | Shed(s) |
| Full Baths | 3 |
| Status | Active |
| City | Burnaby |
| MLS Area | Burnaby North |
| Lot Size Units | Square Feet |
| Lot Size Square Feet | 6546 |
| Carport Y/N | true |
| Land Lease Y/N | false |
| Tax Annual Amount | 6685.05 |
| MLS Area Minor | Capitol Hill BN |
| Structure Type | Residential Detached |
| Standard Status | Active |
Interior Features
| Basement | None |
|---|---|
| Total Fireplaces | 2 |
| Fireplace Features | Gas,Wood Burning |
| Air Conditioning Y/N | true |
| Heating Y/N | true |
| Window Features | Window Coverings |
| Fireplace Y/N | true |
| Total Bedrooms | 3 |
| Total Baths | 3 |
Exterior Features
| Parking Features | Carport Multiple,Front Access,Asphalt |
|---|---|
| Lot Features | Central Location,Recreation Nearby,Wooded |
| Total Parking | 4 |
| Lot Size Area | 6546 |
| Building Area Total | 2193 |
| Lot Dimensions | 0 x 0.00 |
| Lot Size Acres | 0.15 |
| Waterfront Y/N | false |
| Other Equipment | Heat Recov. Vent. |
Amenities
- Views
- New Construction
- Adult 55+
- Lease To Own
- No HOA Fees
- Furnished
- Primary On Main
- Air Conditioning
- Seller Finance
- Green
- Fixer Upper
- Horse
- Golf
- Fireplace
- Deck
- Garage
- Basement
- Pool
Property vs Single Family Average in V5C 1X9
In The Neighborhood
Just Listed
Burnaby
$ 1,988,000
- Type
- Single Family
- Size
- 2,375 SqFt
- Rooms
- 5 Beds + 4 Baths
Team 3000 Realty Ltd. #R3167561
Burnaby
$ 1,799,000
- Type
- Single Family
- Size
- 2,095 SqFt
- Rooms
- 5 Beds + 2 Baths
Skyline West Realty #R3166154
Burnaby
$ 2,599,000
- Type
- Single Family
- Size
- 2,400 SqFt
- Rooms
- 5 Beds + 3.5 Baths
Sutton Group-West Coast Realty #R3166388
Burnaby
$ 3,199,888
- Type
- Single Family
- Size
- 4,030 SqFt
- Rooms
- 5 Beds + 4.5 Baths
RE/MAX Crest Realty #R3164911
Burnaby
$ 2,459,000
- Type
- Single Family
- Size
- 2,367 SqFt
- Rooms
- 5 Beds + 3 Baths
Nu Stream Realty Inc. #R3164251
Burnaby
$ 1,399,000
- Type
- Single Family
- Size
- 1,509 SqFt
- Rooms
- 4 Beds + 2 Baths
Macdonald Realty #R3164741
Burnaby
$ 1,925,000
- Type
- Single Family
- Size
- 2,226 SqFt
- Rooms
- 5 Beds + 3 Baths
Sutton Group-West Coast Realty #R3163420
Burnaby
$ 6,198,000
- Type
- Single Family
- Size
- 6,153 SqFt
- Rooms
- 6 Beds + 6.5 Baths
Rennie & Associates Realty - Jason Soprovich #R3162392
Burnaby
$ 1,599,000
- Type
- Single Family
- Size
- 2,590 SqFt
- Rooms
- 6 Beds + 3 Baths
RE/MAX Crest Realty #R3163244
Burnaby
$ 2,000,000
- Type
- Single Family
- Size
- 1,399 SqFt
- Rooms
- 4 Beds + 1 Baths
Rennie & Associates Realty Ltd. #R3161613
Burnaby
$ 4,688,888
- Type
- Single Family
- Size
- 4,735 SqFt
- Rooms
- 9 Beds + 5.5 Baths
Nu Stream Realty Inc. #R3161704
 Copyright 2026 by Greater Vancouver REALTORS®. All Rights Reserved. NOTE: This representation is based in whole or in part on data generated by the Chilliwack & District Real Estate Board, Fraser Valley Real Estate Board
or Greater Vancouver REALTORS® which assumes no responsibility for its accuracy.
The trademarks REALTOR®, REALTORS®, and the REALTOR® logo are controlled by The Canadian Real Estate Association (CREA) and identify real estate professionals who are members of CREA. The trademarks MLS®, Multiple Listing Service® and the associated logos are owned by CREA and identify the quality of services provided by real estate professionals who are members of CREA. Used under license.
Last Updated: September 21, 2026 3:24 AM UTC
Copyright 2026 by Greater Vancouver REALTORS®. All Rights Reserved. NOTE: This representation is based in whole or in part on data generated by the Chilliwack & District Real Estate Board, Fraser Valley Real Estate Board
or Greater Vancouver REALTORS® which assumes no responsibility for its accuracy.
The trademarks REALTOR®, REALTORS®, and the REALTOR® logo are controlled by The Canadian Real Estate Association (CREA) and identify real estate professionals who are members of CREA. The trademarks MLS®, Multiple Listing Service® and the associated logos are owned by CREA and identify the quality of services provided by real estate professionals who are members of CREA. Used under license.
Last Updated: September 21, 2026 3:24 AM UTC
