
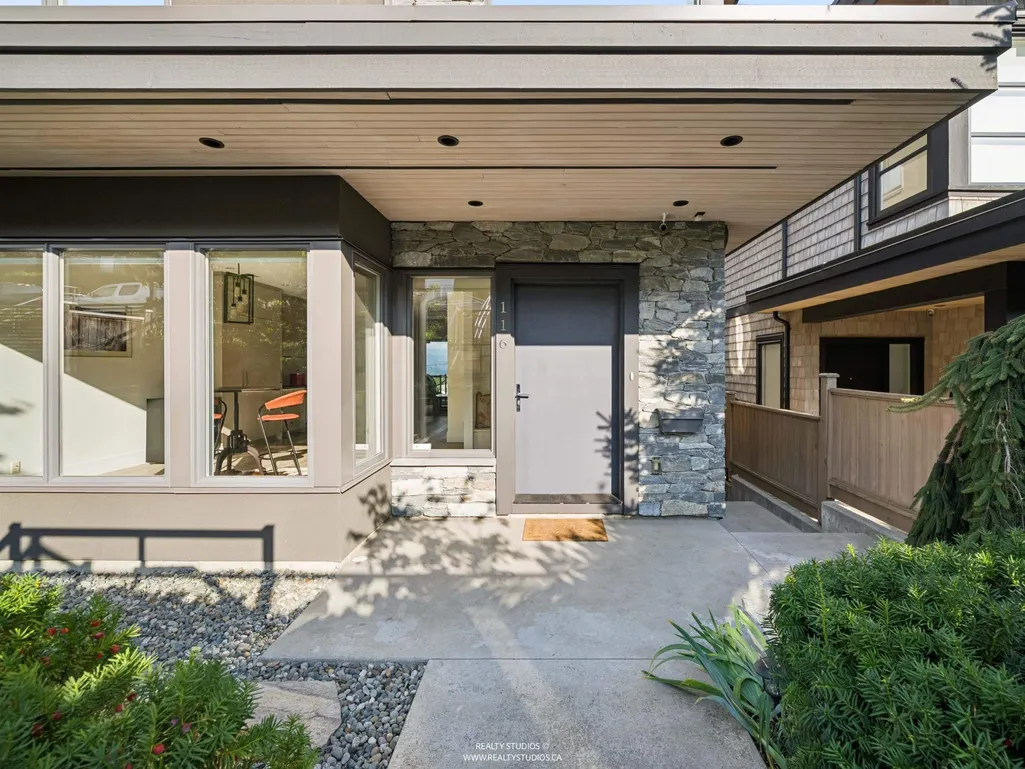
Address
116 N Warwick Avenue, Burnaby, BC
Price
$ 2,599,000
Property Attributes
- MLS#R3166388
- TypeSingle Family
- Listing Status Active
- County
- CityBurnaby
- AreaBurnaby North
- NeighborhoodCapitol Hill BN
- ZipV5G 1K7
- Style
- Year Built2015
- Taxes$ 8346
- Price$ 2,599,000
- Bedrooms5
- Full Bathrooms3
- Half Bathrooms1
- Sqr Footage2400
- Lot Size0.09 Acres
Data Source:
Greater Vancouver REALTORS®
Property Description
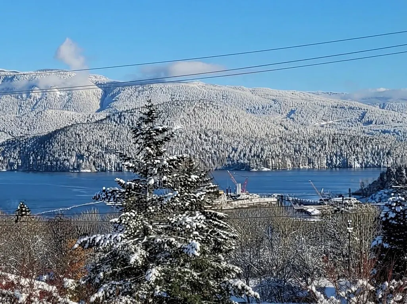
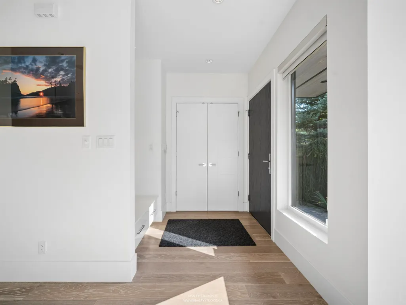
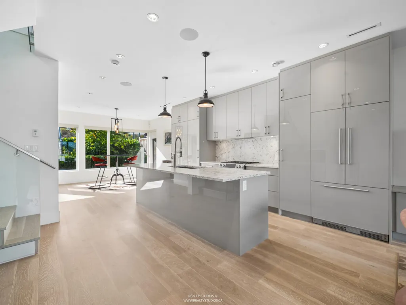
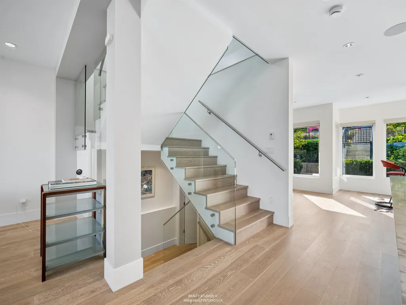
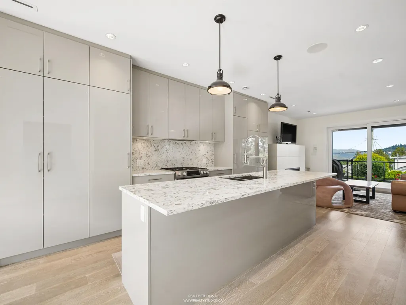
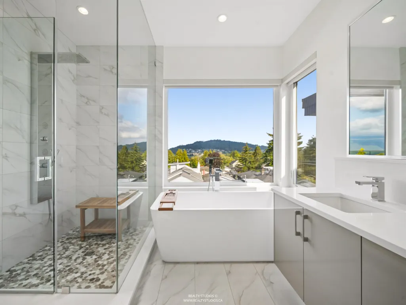
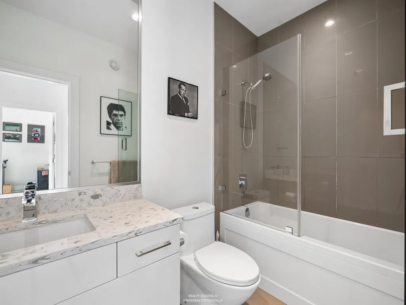
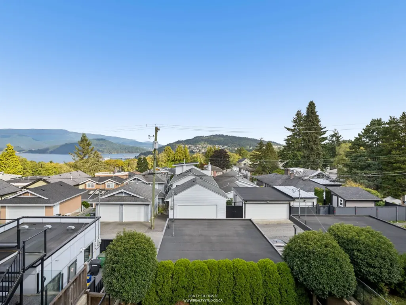
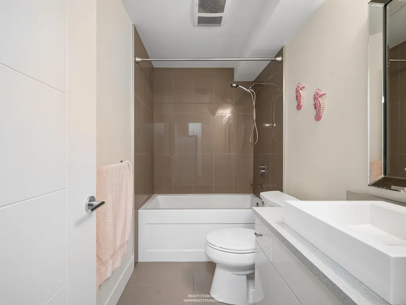
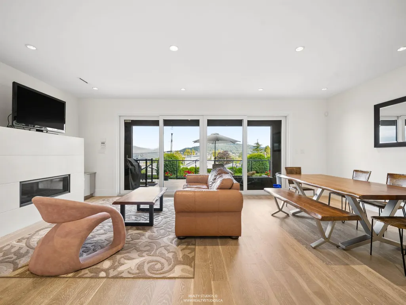
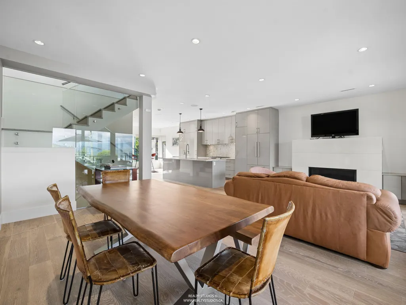
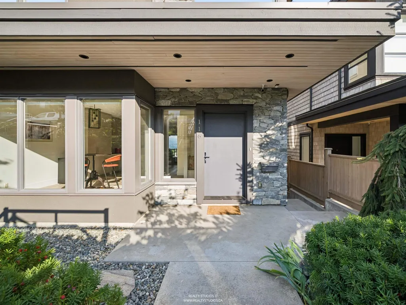
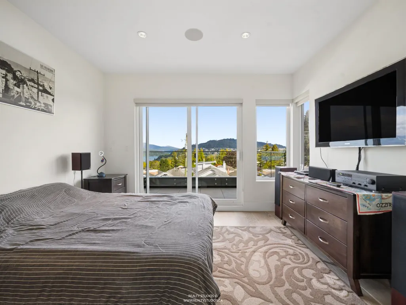
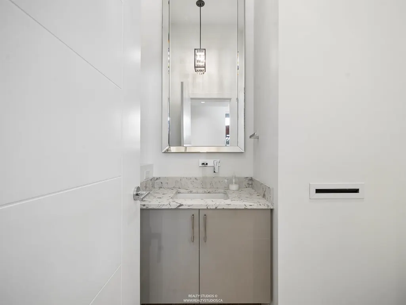
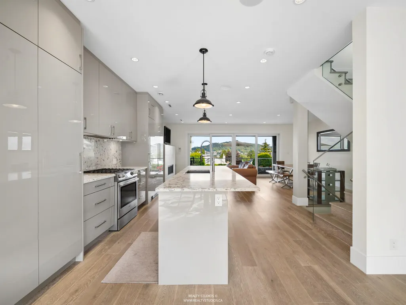
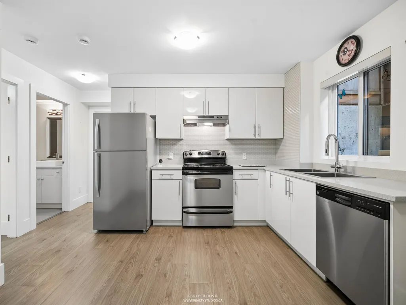
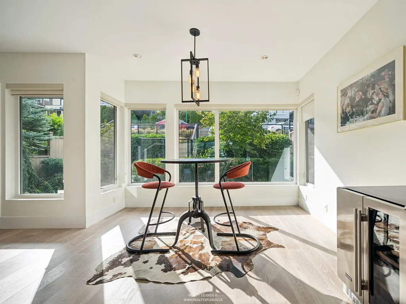
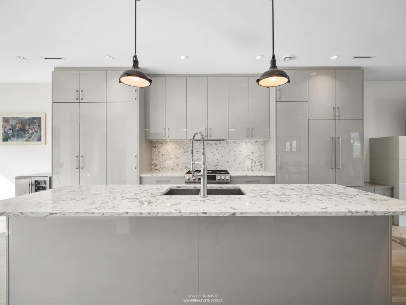
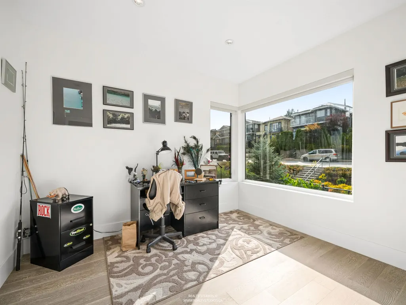
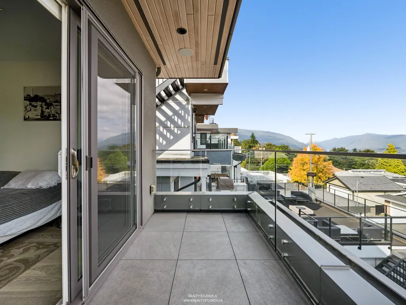
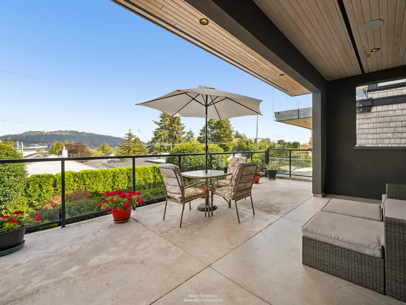
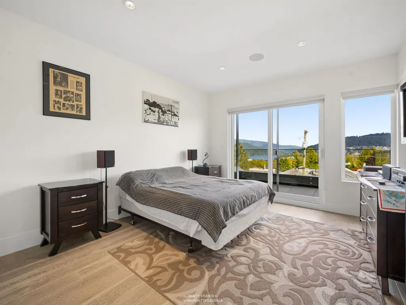
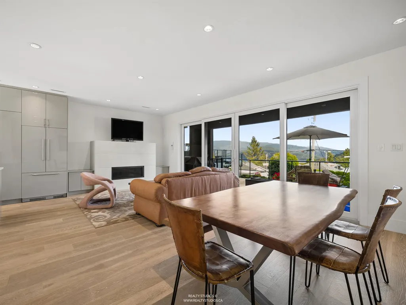
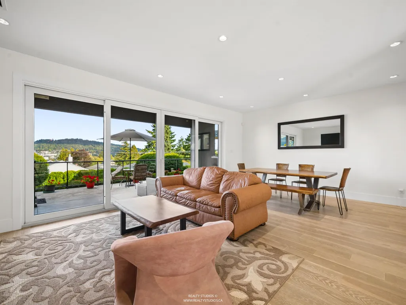
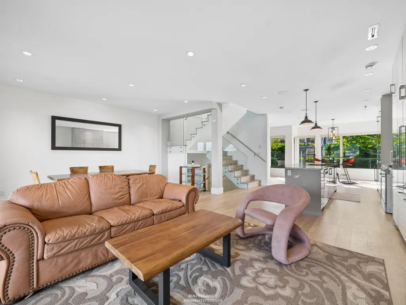
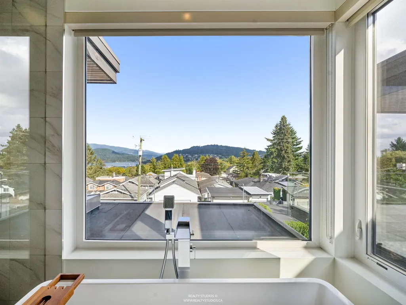
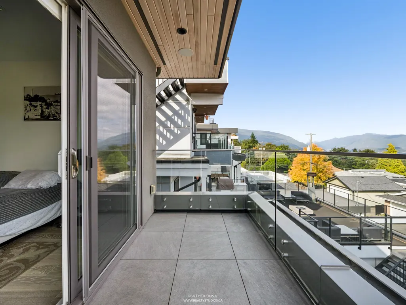
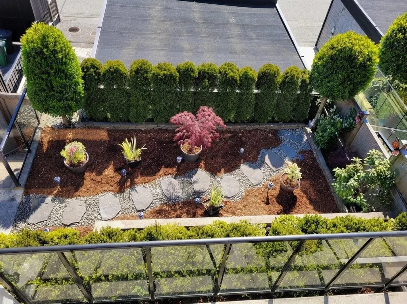
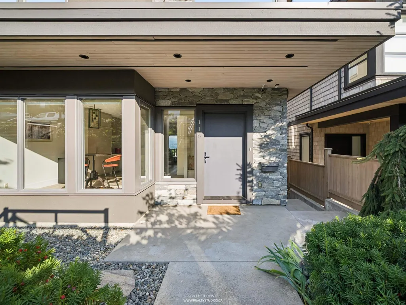
Beautifully maintained 10-year-old home in Burnaby's sought-after Capitol Hill neighbourhood, offering spectacular East-facing ocean and mountain views. The main level features open-plan living with radiant floor heating, a modern open kitchen with newer appliances, and a gas fireplace. Massive sliders lead to a patio and private garden, perfect for entertaining and BBQ'ing. Upstairs are three bedrooms, including a stunning primary suite with floor-to-ceiling windows and a spa-like ensuite, where you can enjoy expansive sunrise views over the water and mountains. The lower level includes a self-contained 1-bedroom suite with a separate entrance, ideal for extended family or a mortgage helper. Close to shopping, restaurants, transit, parks, and SFU.
General Features
| Heating | Other,Radiant |
|---|---|
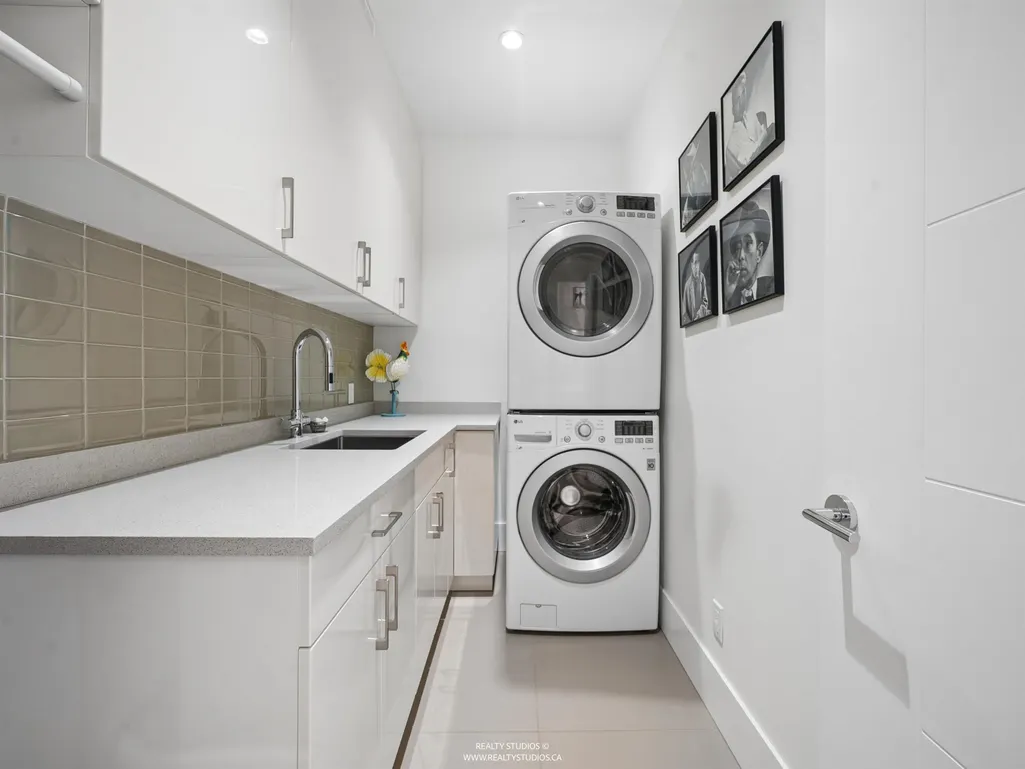
| Appliances | Washer/Dryer,Dishwasher,Refrigerator,Stove |
| Garage Spaces | 2 |
| Year Built | 2015 |
| Stories Count | 2 |
| Levels | Two |
| Property Subtype | Single Family Residence |
| Tax Year | 2025 |
| Ownership | Freehold NonStrata |
| Community Features | Shopping Nearby |
| Property Type | Residential |
| HOA | false |
| Garage Y/N | true |
| Full Baths | 3 |
| Status | Active |
| City | Burnaby |
| MLS Area | Burnaby North |
| Lot Size Units | Square Feet |
| Lot Size Square Feet | 3998 |
| Carport Y/N | false |
| Land Lease Y/N | false |
| Tax Annual Amount | 8346.49 |
| MLS Area Minor | Capitol Hill BN |
| Structure Type | Residential Detached |
| Standard Status | Active |
Interior Features
| Interior Amenities | Guest Suite |
|---|---|
| Basement | Full |
| Total Fireplaces | 1 |
| Fireplace Features | Gas |
| Heating Y/N | true |
| Window Features | Window Coverings |
| Fireplace Y/N | true |
| Half Baths | 1 |
| Laundry Features | In Unit |
| Total Bedrooms | 5 |
| Total Baths | 4 |
Exterior Features
| Exterior Amenities | Balcony |
|---|---|
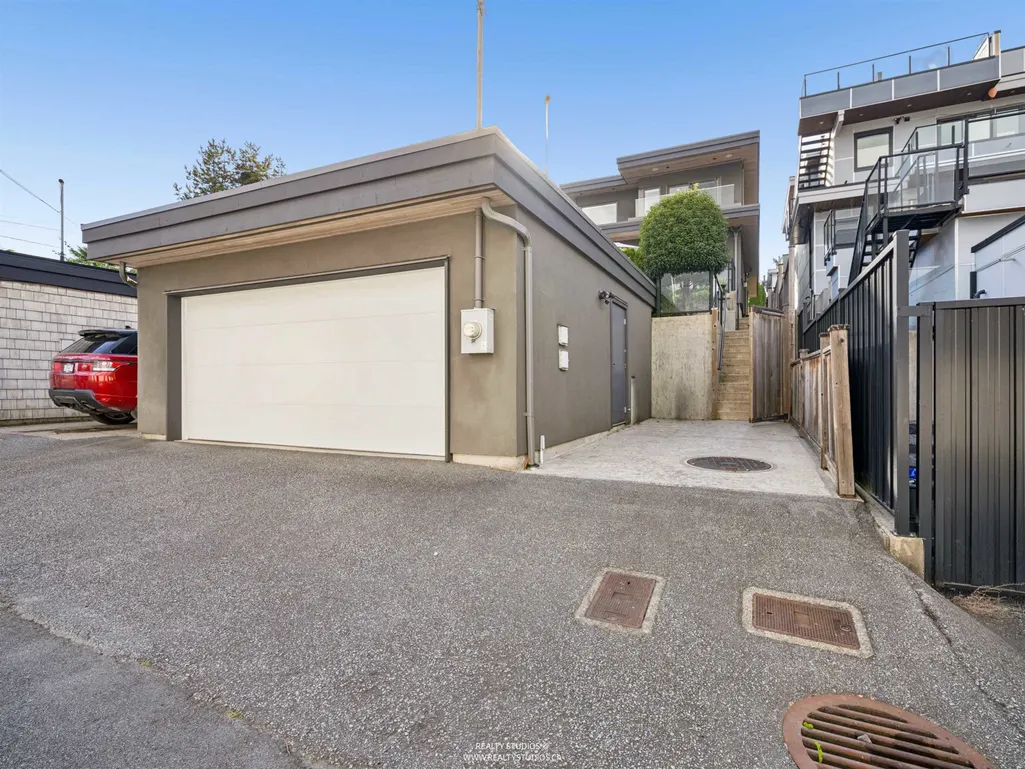
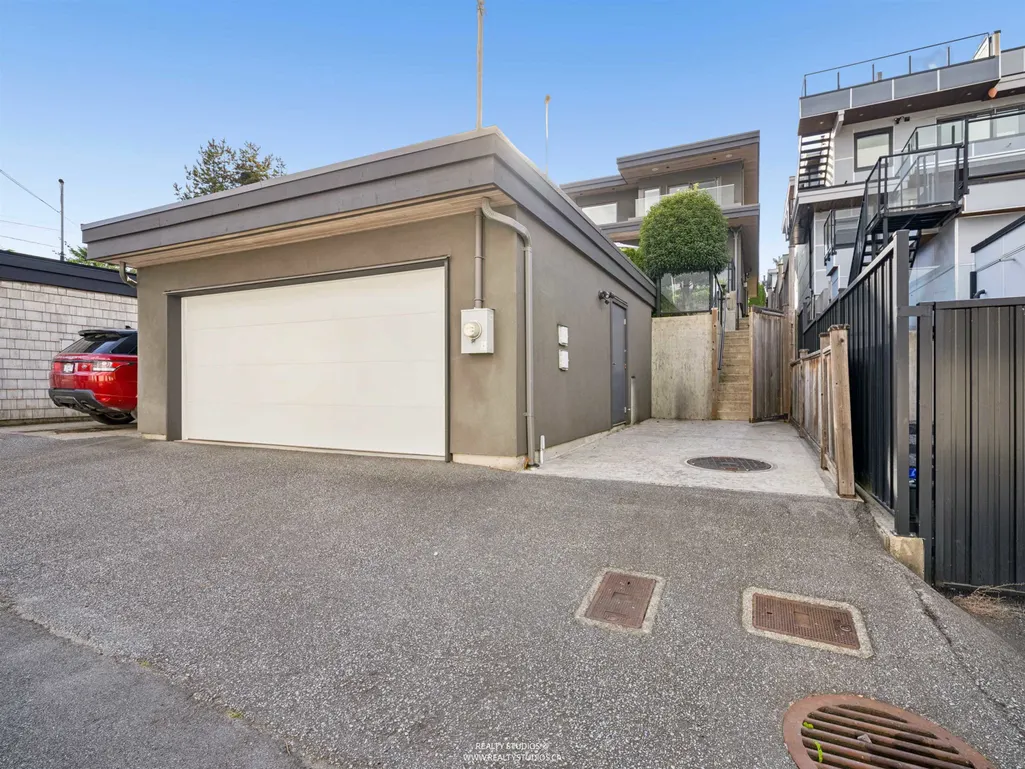
| Parking Features | Garage Double,Lane Access |
| Lot Features | Central Location,Lane Access,Recreation Nearby |
| Total Parking | 2 |
| Lot Size Area | 3998 |
| Building Area Total | 2400 |
| Lot Dimensions | 33 x 122 |
| Lot Size Acres | 0.09 |
| Frontage Length | 33 |
| Waterfront Y/N | false |
Amenities
- Views
- New Construction
- Adult 55+
- Lease To Own
- No HOA Fees
- Furnished
- Primary On Main
- Air Conditioning
- Seller Finance
- Green
- Fixer Upper
- Horse
- Golf
- Fireplace
- Deck
- Garage
- Basement
- Pool
Property vs Single Family Average in V5G 1K7
In The Neighborhood
Just Listed
Burnaby
$ 1,988,000
- Type
- Single Family
- Size
- 2,375 SqFt
- Rooms
- 5 Beds + 4 Baths
Team 3000 Realty Ltd. #R3167561
Open House
Burnaby
$ 2,099,000
- Type
- Single Family
- Size
- 2,193 SqFt
- Rooms
- 3 Beds + 3 Baths
RE/MAX Select Properties #R3167159
Burnaby
$ 1,799,000
- Type
- Single Family
- Size
- 2,095 SqFt
- Rooms
- 5 Beds + 2 Baths
Skyline West Realty #R3166154
Burnaby
$ 3,199,888
- Type
- Single Family
- Size
- 4,030 SqFt
- Rooms
- 5 Beds + 4.5 Baths
RE/MAX Crest Realty #R3164911
Burnaby
$ 2,459,000
- Type
- Single Family
- Size
- 2,367 SqFt
- Rooms
- 5 Beds + 3 Baths
Nu Stream Realty Inc. #R3164251
Burnaby
$ 1,399,000
- Type
- Single Family
- Size
- 1,509 SqFt
- Rooms
- 4 Beds + 2 Baths
Macdonald Realty #R3164741
Burnaby
$ 1,925,000
- Type
- Single Family
- Size
- 2,226 SqFt
- Rooms
- 5 Beds + 3 Baths
Sutton Group-West Coast Realty #R3163420
Burnaby
$ 6,198,000
- Type
- Single Family
- Size
- 6,153 SqFt
- Rooms
- 6 Beds + 6.5 Baths
Rennie & Associates Realty - Jason Soprovich #R3162392
Burnaby
$ 1,599,000
- Type
- Single Family
- Size
- 2,590 SqFt
- Rooms
- 6 Beds + 3 Baths
RE/MAX Crest Realty #R3163244
Burnaby
$ 2,000,000
- Type
- Single Family
- Size
- 1,399 SqFt
- Rooms
- 4 Beds + 1 Baths
Rennie & Associates Realty Ltd. #R3161613
Burnaby
$ 4,688,888
- Type
- Single Family
- Size
- 4,735 SqFt
- Rooms
- 9 Beds + 5.5 Baths
Nu Stream Realty Inc. #R3161704
 Copyright 2026 by Greater Vancouver REALTORS®. All Rights Reserved. NOTE: This representation is based in whole or in part on data generated by the Chilliwack & District Real Estate Board, Fraser Valley Real Estate Board
or Greater Vancouver REALTORS® which assumes no responsibility for its accuracy.
The trademarks REALTOR®, REALTORS®, and the REALTOR® logo are controlled by The Canadian Real Estate Association (CREA) and identify real estate professionals who are members of CREA. The trademarks MLS®, Multiple Listing Service® and the associated logos are owned by CREA and identify the quality of services provided by real estate professionals who are members of CREA. Used under license.
Last Updated: September 21, 2026 3:24 AM UTC
Copyright 2026 by Greater Vancouver REALTORS®. All Rights Reserved. NOTE: This representation is based in whole or in part on data generated by the Chilliwack & District Real Estate Board, Fraser Valley Real Estate Board
or Greater Vancouver REALTORS® which assumes no responsibility for its accuracy.
The trademarks REALTOR®, REALTORS®, and the REALTOR® logo are controlled by The Canadian Real Estate Association (CREA) and identify real estate professionals who are members of CREA. The trademarks MLS®, Multiple Listing Service® and the associated logos are owned by CREA and identify the quality of services provided by real estate professionals who are members of CREA. Used under license.
Last Updated: September 21, 2026 3:24 AM UTC
