

Address
40 Sea Avenue, Burnaby, BC
Price
$ 3,199,888
Property Attributes
- MLS#R3164911
- TypeSingle Family
- Listing Status Active
- County
- CityBurnaby
- AreaBurnaby North
- NeighborhoodCapitol Hill BN
- ZipV5B 3W6
- Style
- Year Built2026
- Taxes$ 6327
- Price$ 3,199,888
- Bedrooms5
- Full Bathrooms4
- Half Bathrooms1
- Sqr Footage4030
- Lot Size0.09 Acres
Data Source:
Greater Vancouver REALTORS®
Property Description
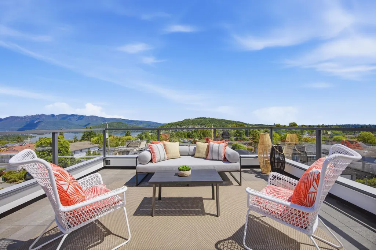
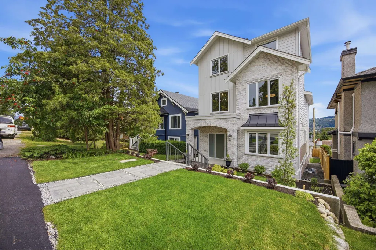
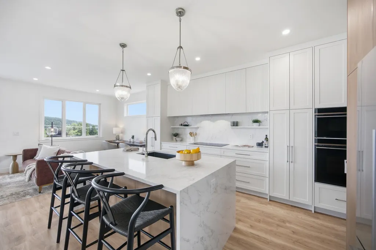
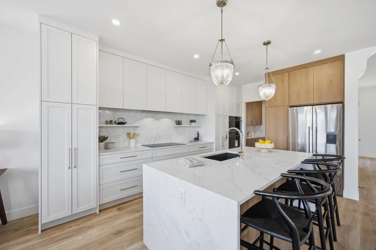
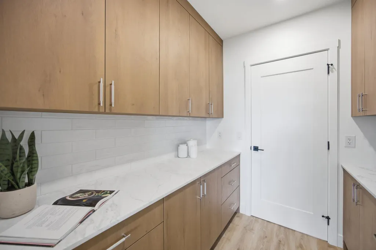
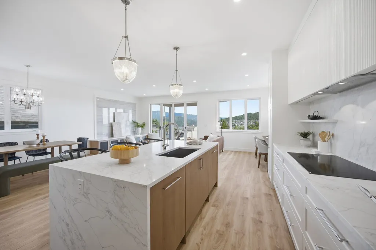
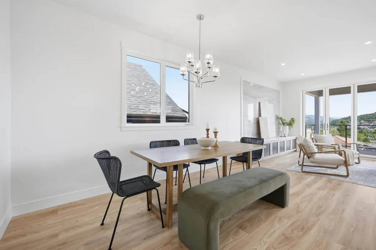
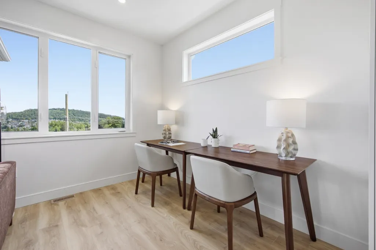
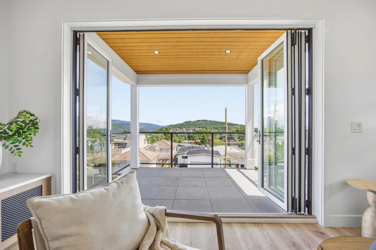
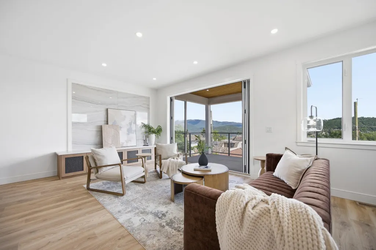
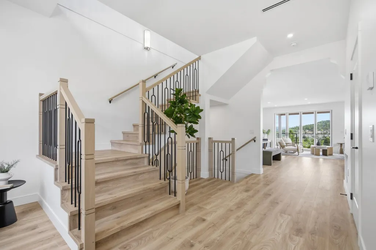
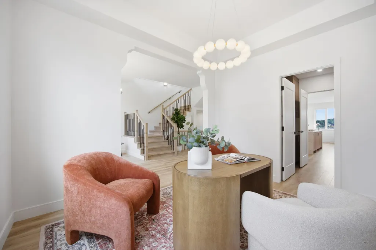
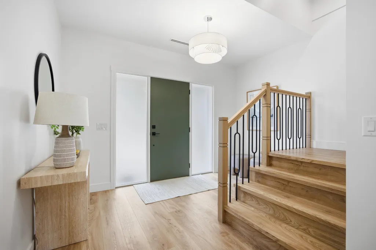
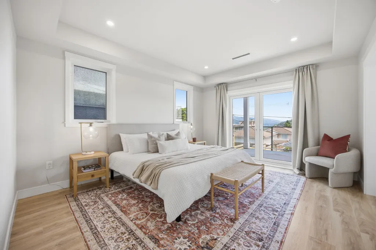
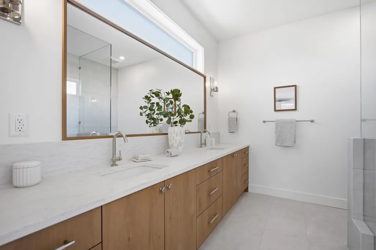
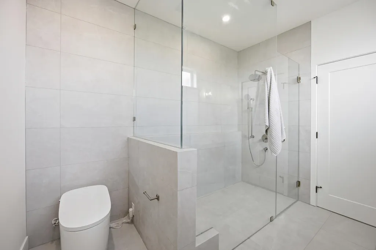
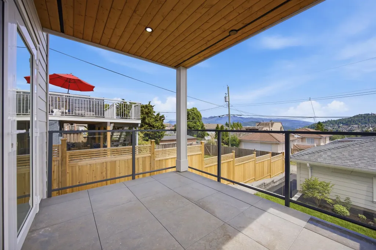
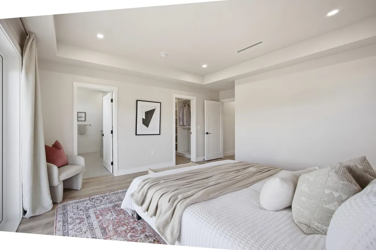
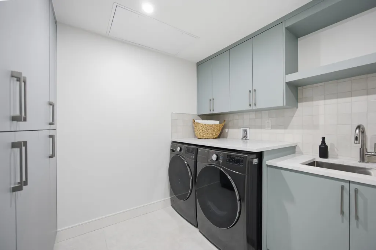
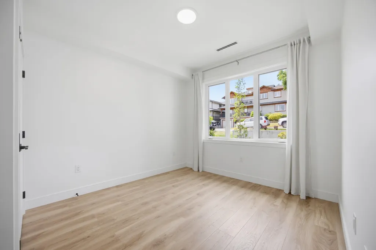
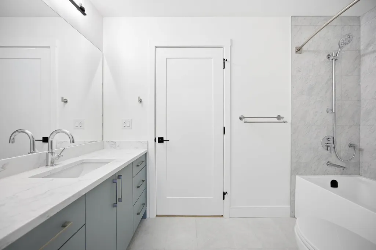
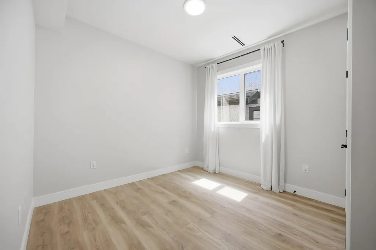
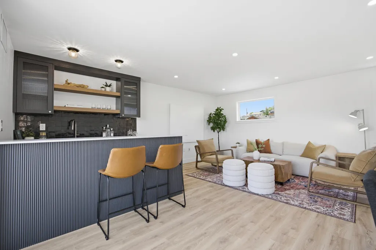
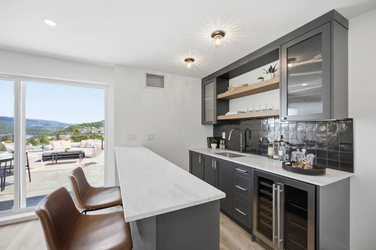
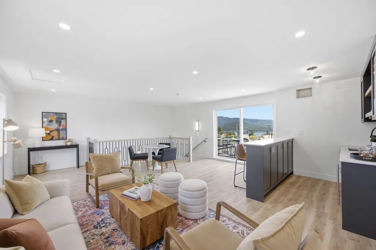
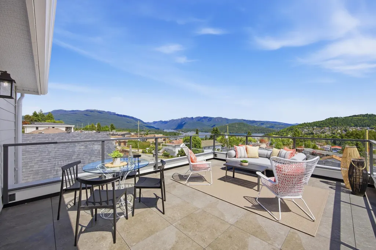
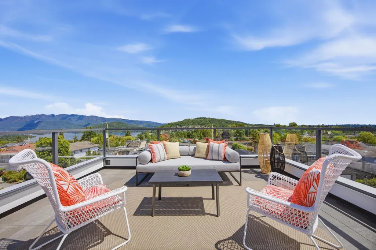
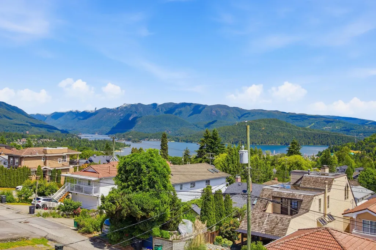
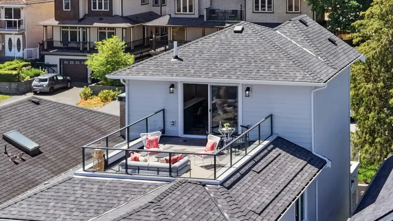
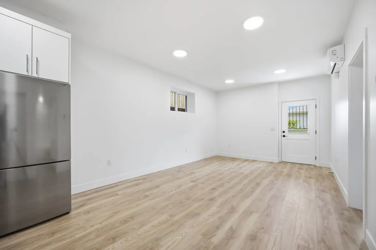
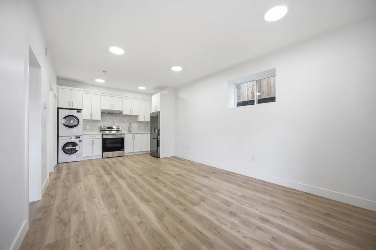
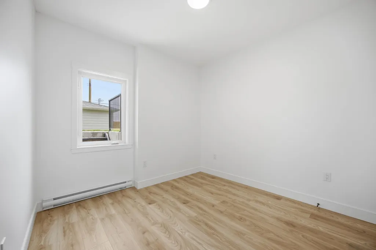
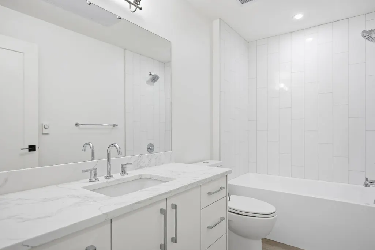
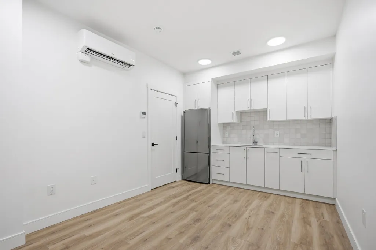
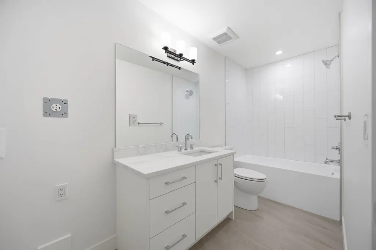
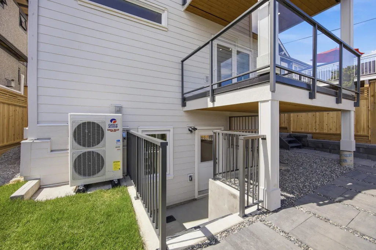
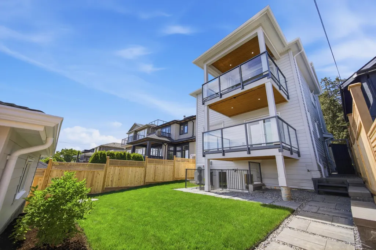
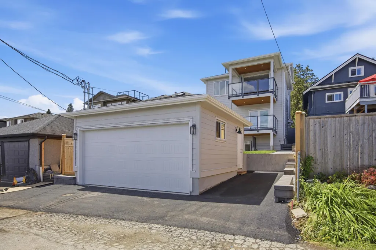
Luxury, lifestyle & breathtaking views in this brand-new Capitol Hill masterpiece. Features 5 bedrooms, 5 bathrooms, legal 1-bedroom suite & detached double garage w/level 2 outlets. Open-concept living designed for seamless living & entertaining, showcasing a stunning chef's kitchen with Fisher & Paykel appliances, Statuario quartz countertops, Bosh dishwasher, custom soft-close cabinetry & German wide plank oak flooring. Built with energy efficiency, HRV ventilation, Low-E windows & airtight construction. Enjoy a spacious recreation room, versatile loft lounge w/built-in bar & a spectacular rooftop terrace w/ panoramic views of Burrard Inlet & North Shore Mountains. Walking distance to excellent schools, parks, & outdoor recreation. Open House 1:30-3pm on Sep 19 & 20
General Features
| Heating | Baseboard,Heat Pump |
|---|---|
| Cooling | Central Air,Air Conditioning |
| Appliances | Washer/Dryer,Dishwasher,Refrigerator,Stove,Oven,Wine Cooler |
| Security Features | Prewired |
| Year Built | 2026 |
| Stories Count | 3 |
| Levels | Three Or More |
| Property Subtype | Single Family Residence |
| Tax Year | 2026 |
| Ownership | Freehold NonStrata |
| Community Features | Shopping Nearby |
| Property Type | Residential |
| HOA | false |
| Garage Y/N | true |
| Full Baths | 4 |
| Status | Active |
| City | Burnaby |
| MLS Area | Burnaby North |
| Lot Size Units | Square Feet |
| Lot Size Square Feet | 4026 |
| Land Lease Y/N | false |
| Tax Annual Amount | 6327.63 |
| MLS Area Minor | Capitol Hill BN |
| Structure Type | Residential Detached |
| Standard Status | Active |
| Virtual Tour | https://youtu.be/1YptHJtCrXE |
Interior Features
| Interior Amenities | Guest Suite,Pantry,Wet Bar |
|---|---|
| Basement | Full |
| Air Conditioning Y/N | true |
| Heating Y/N | true |
| Half Baths | 1 |
| Laundry Features | In Unit |
| Total Bedrooms | 5 |
| Total Baths | 5 |
Exterior Features
| Exterior Amenities | Garden,Balcony |
|---|---|
| Parking Features | Detached,Lane Access,Asphalt,Garage Door Opener |
| Lot Features | Central Location,Near Golf Course,Private,Recreation Nearby |
| Total Parking | 3 |
| Lot Size Area | 4026 |
| Building Area Total | 4030 |
| Lot Dimensions | 33 x 122.00 |
| Lot Size Acres | 0.09 |
| Frontage Length | 33 |
| Waterfront Y/N | false |
| Other Equipment | Heat Recov. Vent. |
Amenities
- Views
- New Construction
- Adult 55+
- Lease To Own
- No HOA Fees
- Furnished
- Primary On Main
- Air Conditioning
- Seller Finance
- Green
- Fixer Upper
- Horse
- Golf
- Fireplace
- Deck
- Garage
- Basement
- Pool
Property vs Single Family Average in V5B 3W6
In The Neighborhood
Just Listed
Burnaby
$ 1,988,000
- Type
- Single Family
- Size
- 2,375 SqFt
- Rooms
- 5 Beds + 4 Baths
Team 3000 Realty Ltd. #R3167561
Open House
Burnaby
$ 2,099,000
- Type
- Single Family
- Size
- 2,193 SqFt
- Rooms
- 3 Beds + 3 Baths
RE/MAX Select Properties #R3167159
Burnaby
$ 1,799,000
- Type
- Single Family
- Size
- 2,095 SqFt
- Rooms
- 5 Beds + 2 Baths
Skyline West Realty #R3166154
Burnaby
$ 2,599,000
- Type
- Single Family
- Size
- 2,400 SqFt
- Rooms
- 5 Beds + 3.5 Baths
Sutton Group-West Coast Realty #R3166388
Burnaby
$ 2,459,000
- Type
- Single Family
- Size
- 2,367 SqFt
- Rooms
- 5 Beds + 3 Baths
Nu Stream Realty Inc. #R3164251
Burnaby
$ 1,399,000
- Type
- Single Family
- Size
- 1,509 SqFt
- Rooms
- 4 Beds + 2 Baths
Macdonald Realty #R3164741
Burnaby
$ 1,925,000
- Type
- Single Family
- Size
- 2,226 SqFt
- Rooms
- 5 Beds + 3 Baths
Sutton Group-West Coast Realty #R3163420
Burnaby
$ 6,198,000
- Type
- Single Family
- Size
- 6,153 SqFt
- Rooms
- 6 Beds + 6.5 Baths
Rennie & Associates Realty - Jason Soprovich #R3162392
Burnaby
$ 1,599,000
- Type
- Single Family
- Size
- 2,590 SqFt
- Rooms
- 6 Beds + 3 Baths
RE/MAX Crest Realty #R3163244
Burnaby
$ 2,000,000
- Type
- Single Family
- Size
- 1,399 SqFt
- Rooms
- 4 Beds + 1 Baths
Rennie & Associates Realty Ltd. #R3161613
Burnaby
$ 4,688,888
- Type
- Single Family
- Size
- 4,735 SqFt
- Rooms
- 9 Beds + 5.5 Baths
Nu Stream Realty Inc. #R3161704
 Copyright 2026 by Greater Vancouver REALTORS®. All Rights Reserved. NOTE: This representation is based in whole or in part on data generated by the Chilliwack & District Real Estate Board, Fraser Valley Real Estate Board
or Greater Vancouver REALTORS® which assumes no responsibility for its accuracy.
The trademarks REALTOR®, REALTORS®, and the REALTOR® logo are controlled by The Canadian Real Estate Association (CREA) and identify real estate professionals who are members of CREA. The trademarks MLS®, Multiple Listing Service® and the associated logos are owned by CREA and identify the quality of services provided by real estate professionals who are members of CREA. Used under license.
Last Updated: September 21, 2026 3:24 AM UTC
Copyright 2026 by Greater Vancouver REALTORS®. All Rights Reserved. NOTE: This representation is based in whole or in part on data generated by the Chilliwack & District Real Estate Board, Fraser Valley Real Estate Board
or Greater Vancouver REALTORS® which assumes no responsibility for its accuracy.
The trademarks REALTOR®, REALTORS®, and the REALTOR® logo are controlled by The Canadian Real Estate Association (CREA) and identify real estate professionals who are members of CREA. The trademarks MLS®, Multiple Listing Service® and the associated logos are owned by CREA and identify the quality of services provided by real estate professionals who are members of CREA. Used under license.
Last Updated: September 21, 2026 3:24 AM UTC
