
Address
6119 Sechelt Inlet Road, Sechelt, BC
Price
$ 4,500,000
Property Attributes
- MLS#R3087169
- TypeSingle Family
- Listing Status Active
- County
- CitySechelt
- AreaSunshine Coast
- NeighborhoodSechelt District
- ZipV7Z 0P5
- Style
- Year Built2009
- Taxes$ 32558
- Price$ 4,500,000
- Bedrooms4
- Full Bathrooms4
- Half Bathrooms2
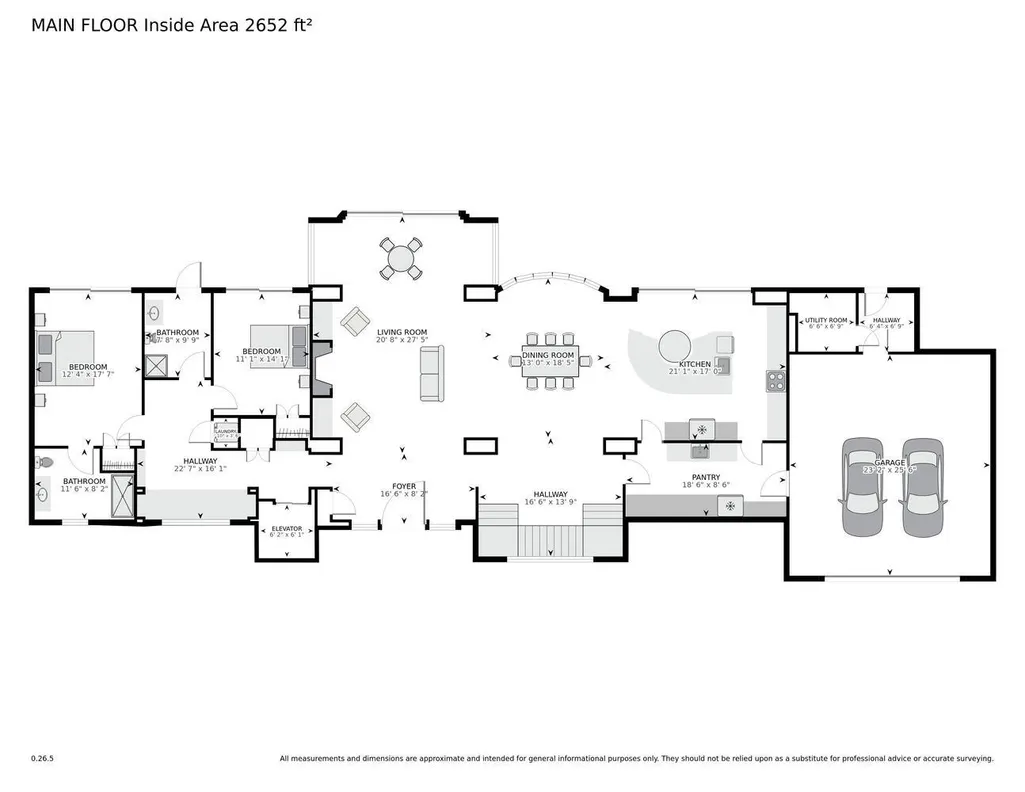
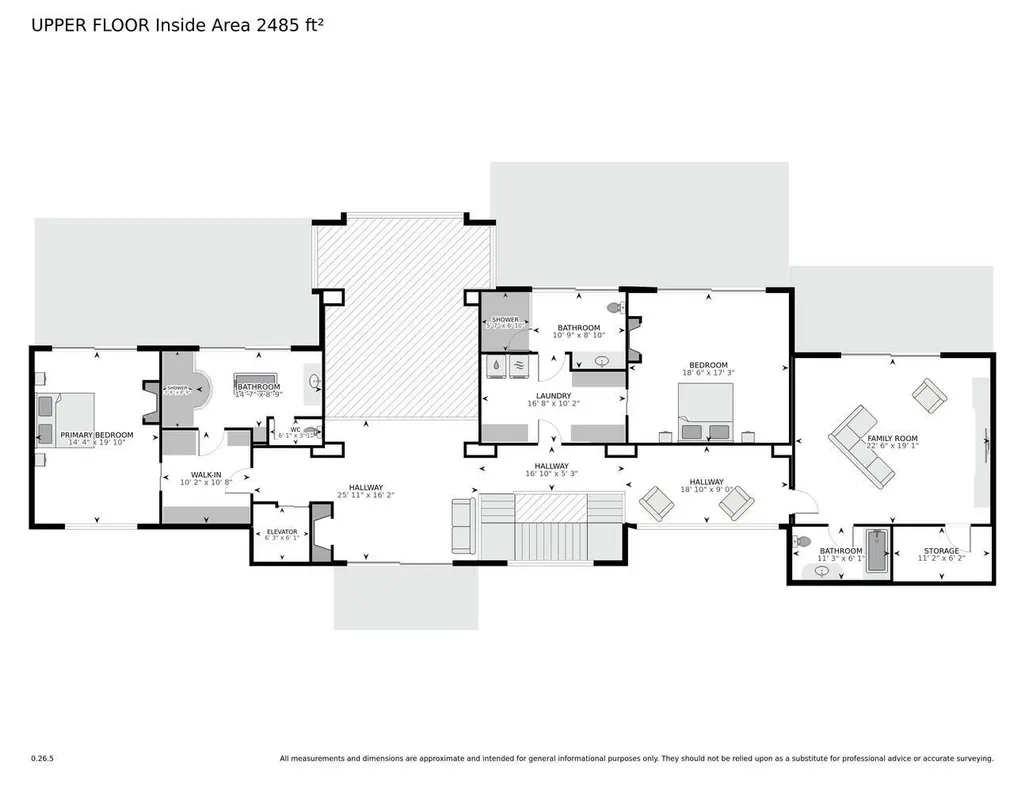
- Sqr Footage5137
- Lot Size2.9 Acres
Data Source:
Greater Vancouver REALTORS®
Property Description
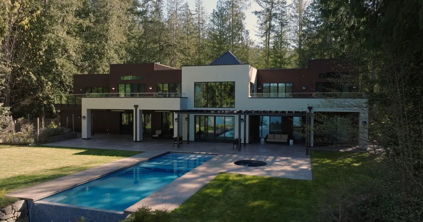
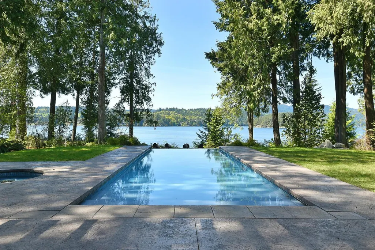
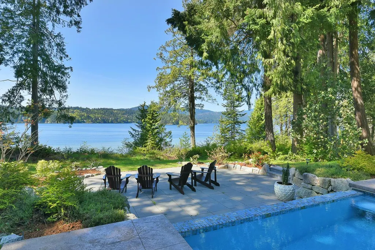
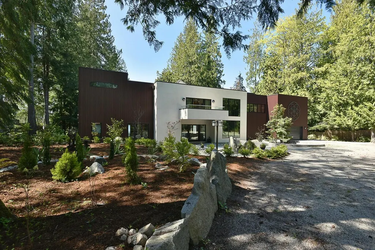
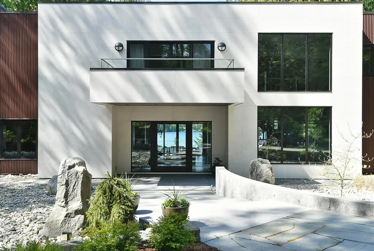
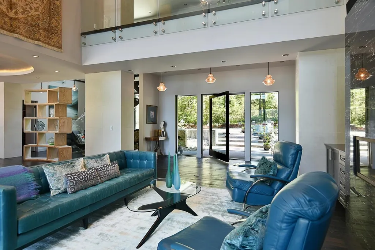
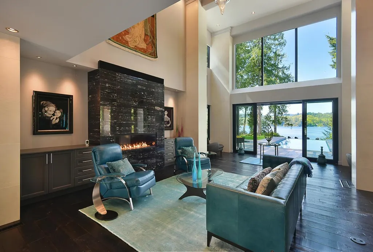
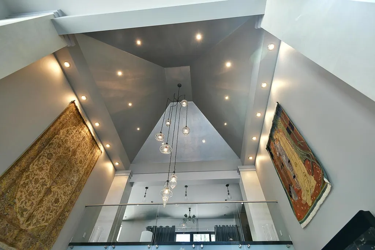
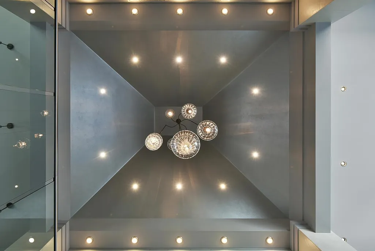
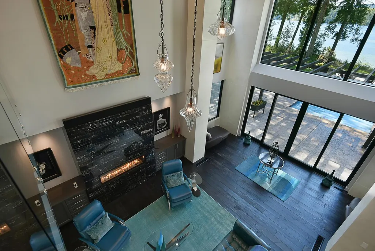
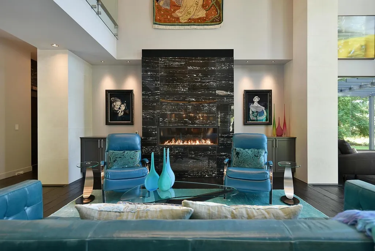
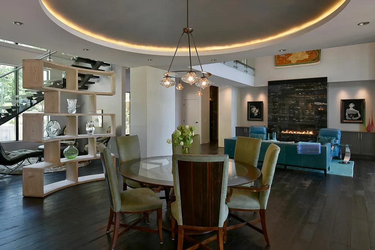
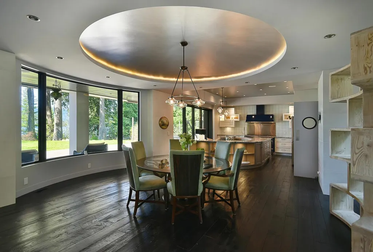
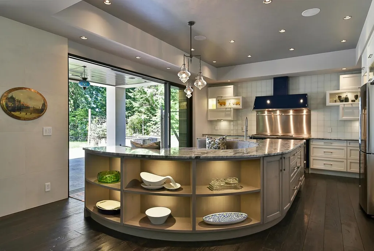
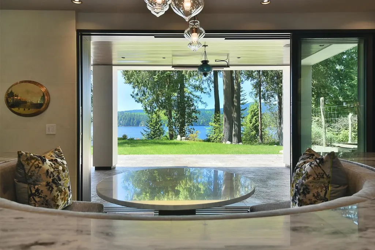
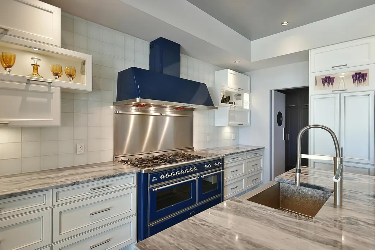
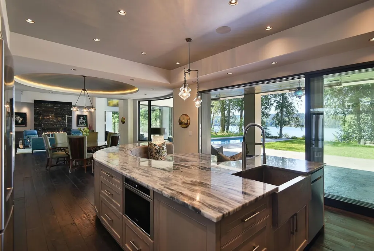
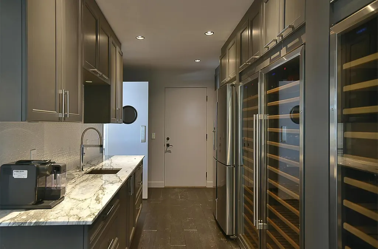
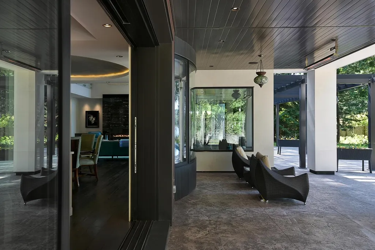
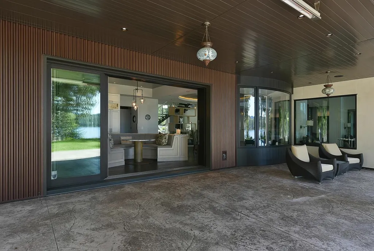
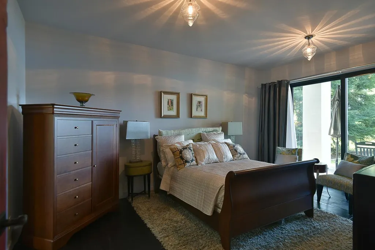
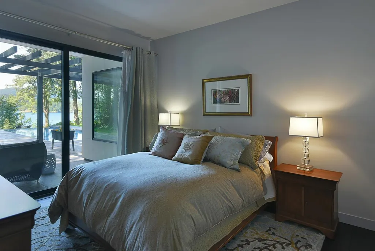
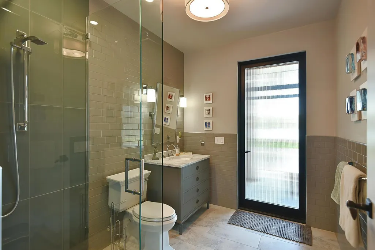
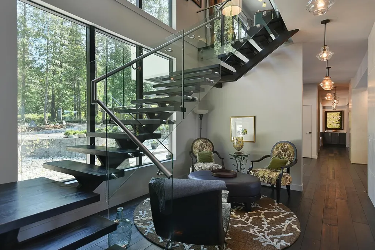
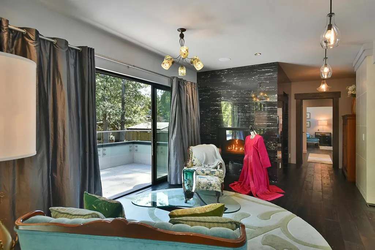
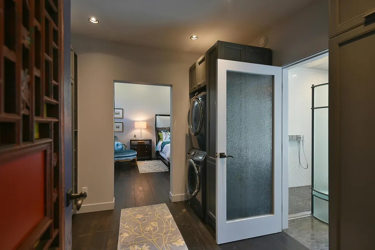
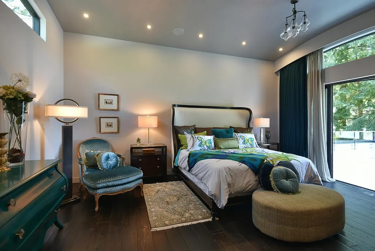
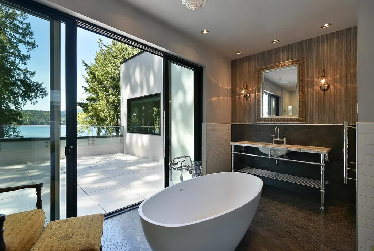
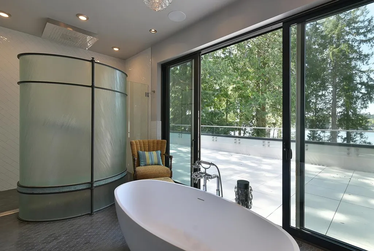
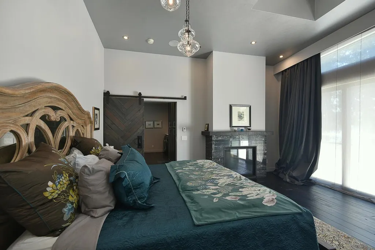
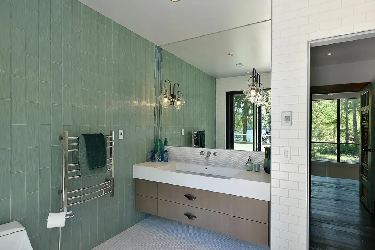
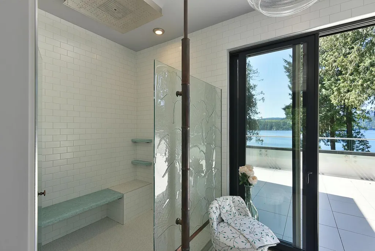
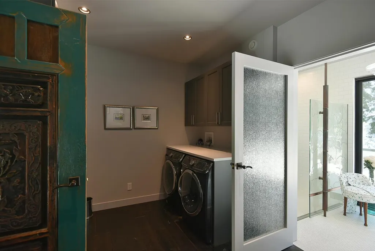
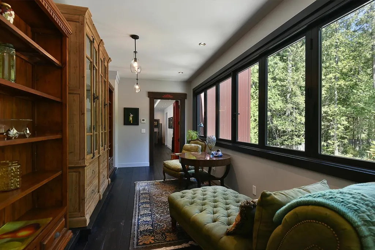
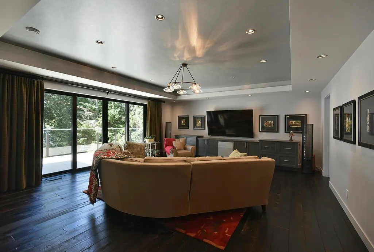
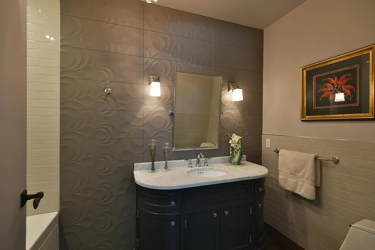
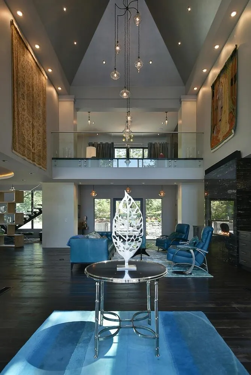
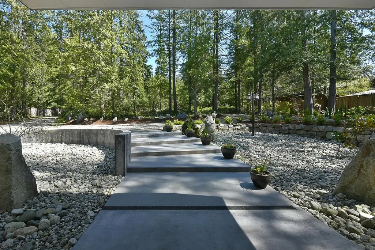
Where fine architecture meets sheer elegance. This contemporary masterpiece sits on 2.9 acres of pristine Westcoast shoreline, offering 5,100sqft of refined living. Floor to ceiling tile columns, 100 year old reclaimed fir floors, beautiful ultra high end windows and doors create the perfect balance of light and warmth. The chef's kitchen features a commercial "live" stove, prep kitchen and wine room. The 27ft ceiling anchors the grand living area, opening to ocean view terraces and infinity pool and curved glass walls. Two ocean view primary suites boast 15 ft high ceilings and hand crafted glass showers. A media room and exquisite craftsmanship complete this private estate.
General Features
| Heating | Electric,Forced Air,Heat Pump |
|---|---|
| Cooling | Air Conditioning |
| Appliances | Washer/Dryer,Dishwasher,Refrigerator,Stove,Wine Cooler |
| Garage Spaces | 2 |
| Pool Features | Outdoor Pool |
| Security Features | Security System |
| Year Built | 2009 |
| Stories Count | 2 |
| Levels | Two |
| Property Subtype | Single Family Residence |
| Tax Year | 2024 |
| Ownership | Freehold NonStrata |
| Community Features | Gated |
| Property Type | Residential |
| HOA | false |
| Garage Y/N | true |
| Full Baths | 4 |
| Status | Active |
| City | Sechelt |
| MLS Area | Sunshine Coast |
| Lot Size Units | Acres |
| Lot Size Square Feet | 126324 |
| Carport Y/N | false |
| Land Lease Y/N | false |
| Tax Annual Amount | 32558.04 |
| MLS Area Minor | Sechelt District |
| Structure Type | Residential Detached |
| Standard Status | Active |
| Virtual Tour | https://vimeo.com/1078475605 |
Interior Features
| Interior Amenities | Storage,Central Vacuum |
|---|---|
| Basement | Crawl Space |
| Total Fireplaces | 4 |
| Fireplace Features | Gas |
| Air Conditioning Y/N | true |
| Heating Y/N | true |
| Fireplace Y/N | true |
| Half Baths | 2 |
| Total Bedrooms | 4 |
| Total Baths | 6 |
Exterior Features
| Exterior Amenities | Balcony,Private Yard |
|---|---|
| Parking Features | Garage Double,Front Access,Gravel |
| Lot Features | Near Golf Course,Private,Wooded |
| Total Parking | 5 |
| Lot Size Area | 2.9 |
| Building Area Total | 5137 |
| Lot Dimensions | 162 x 804 |
| Lot Size Acres | 2.9 |
| Frontage Length | 162 |
| Waterfront Y/N | true |
| Other Equipment | Swimming Pool Equip. |
Amenities
- Views
- New Construction
- Adult 55+
- Lease To Own
- No HOA Fees
- Furnished
- Primary On Main
- Air Conditioning
- Seller Finance
- Green
- Fixer Upper
- Horse
- Golf
- Fireplace
- Deck
- Garage
- Basement
- Pool
Property vs Single Family Average in V7Z 0P5
In The Neighborhood
Just Listed
Sechelt
$ 799,000
- Type
- Single Family
- Size
- 900 SqFt
- Rooms
- 1 Beds + 1 Baths
RE/MAX City Realty #R3168184
Just Listed
Sechelt
$ 1,998,000
- Type
- Single Family
- Size
- 1,790 SqFt
- Rooms
- 4 Beds + 2.5 Baths
Royal LePage Sussex #R3168210
Just Listed
Sechelt
$ 724,800
- Type
- Single Family
- Size
- 1,916 SqFt
- Rooms
- 3 Beds + 2 Baths
Sotheby's International Realty Canada #R3167462
Just Listed
Sechelt
$ 599,999
- Type
- Single Family
- Size
- 539 SqFt
- Rooms
- 1 Beds + 2 Baths
RE/MAX City Realty #R3168706
Just Listed
Sechelt
$ 899,000
- Type
- Single Family
- Size
- 3,170 SqFt
- Rooms
- 5 Beds + 3 Baths
Sotheby's International Realty Canada #R3167511
Sechelt
$ 829,900
- Type
- Single Family
- Size
- 1,483 SqFt
- Rooms
- 3 Beds + 2 Baths
RE/MAX Oceanview Realty #R3167147
Sechelt
$ 1,250,000
- Type
- Single Family
- Size
- 2,434 SqFt
- Rooms
- 4 Beds + 2 Baths
RE/MAX City Realty #R3167388
Sechelt
$ 1,139,000
- Type
- Single Family
- Size
- 1,349 SqFt
- Rooms
- 3 Beds + 1 Baths
RE/MAX City Realty #R3167085
Sechelt
$ 1,398,000
- Type
- Single Family
- Size
- 3,044 SqFt
- Rooms
- 5 Beds + 4 Baths
RE/MAX City Realty #R3166993
Sechelt
$ 1,348,000
- Type
- Single Family
- Size
- 3,044 SqFt
- Rooms
- 5 Beds + 4 Baths
RE/MAX City Realty #R3167018
Sechelt
$ 779,000
- Type
- Single Family
- Size
- 1,148 SqFt
- Rooms
- 2 Beds + 1 Baths
RE/MAX City Realty #R3166811
Sechelt
$ 1,159,000
- Type
- Single Family
- Size
- 2,008 SqFt
- Rooms
- 3 Beds + 2 Baths
Engel & Volkers Vancouver #R3166506
Sechelt
$ 749,999
- Type
- Single Family
- Size
- 1,359 SqFt
- Rooms
- 4 Beds + 2 Baths
Rennie & Associates Realty Ltd. #R3165696
 Copyright 2026 by Greater Vancouver REALTORS®. All Rights Reserved. NOTE: This representation is based in whole or in part on data generated by the Chilliwack & District Real Estate Board, Fraser Valley Real Estate Board
or Greater Vancouver REALTORS® which assumes no responsibility for its accuracy.
The trademarks REALTOR®, REALTORS®, and the REALTOR® logo are controlled by The Canadian Real Estate Association (CREA) and identify real estate professionals who are members of CREA. The trademarks MLS®, Multiple Listing Service® and the associated logos are owned by CREA and identify the quality of services provided by real estate professionals who are members of CREA. Used under license.
Last Updated: September 23, 2026 3:16 AM UTC
Copyright 2026 by Greater Vancouver REALTORS®. All Rights Reserved. NOTE: This representation is based in whole or in part on data generated by the Chilliwack & District Real Estate Board, Fraser Valley Real Estate Board
or Greater Vancouver REALTORS® which assumes no responsibility for its accuracy.
The trademarks REALTOR®, REALTORS®, and the REALTOR® logo are controlled by The Canadian Real Estate Association (CREA) and identify real estate professionals who are members of CREA. The trademarks MLS®, Multiple Listing Service® and the associated logos are owned by CREA and identify the quality of services provided by real estate professionals who are members of CREA. Used under license.
Last Updated: September 23, 2026 3:16 AM UTC
