
Just Listed




Address
3335 Willerton Court, Coquitlam, BC
Price
$ 2,149,000
Property Attributes
- MLS#R3168347
- TypeSingle Family
- Listing Status Active
- County
- CityCoquitlam
- AreaCoquitlam
- NeighborhoodBurke Mountain
- ZipV3B 2X8
- Style
- Year Built2026
- Price$ 2,149,000
- Bedrooms6
- Full Bathrooms4
- Half Bathrooms1
- Sqr Footage3738
- Lot Size0.16 Acres
Data Source:
Greater Vancouver REALTORS®
Property Description
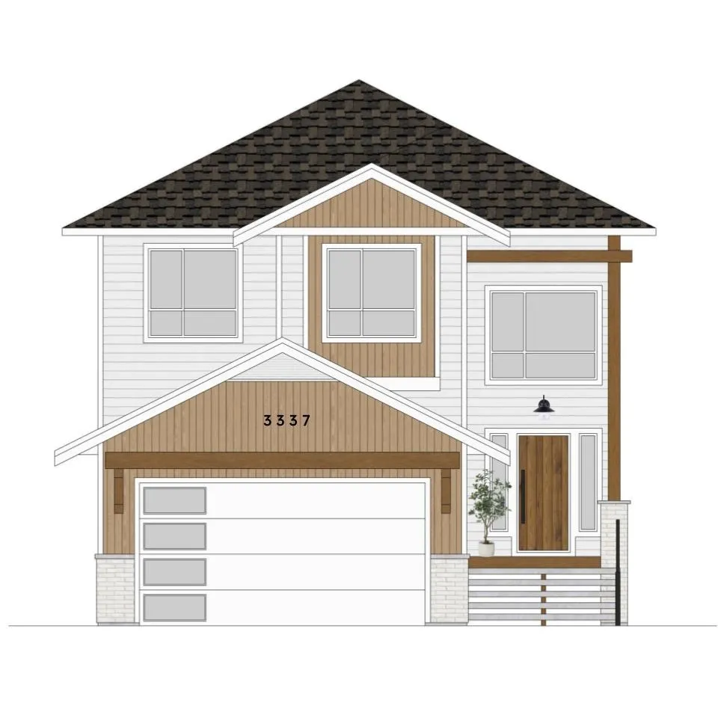
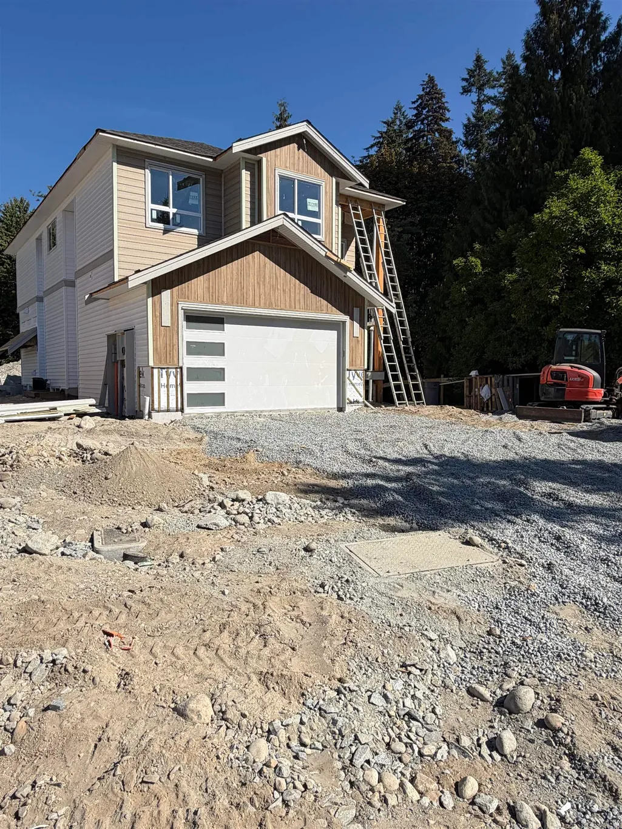
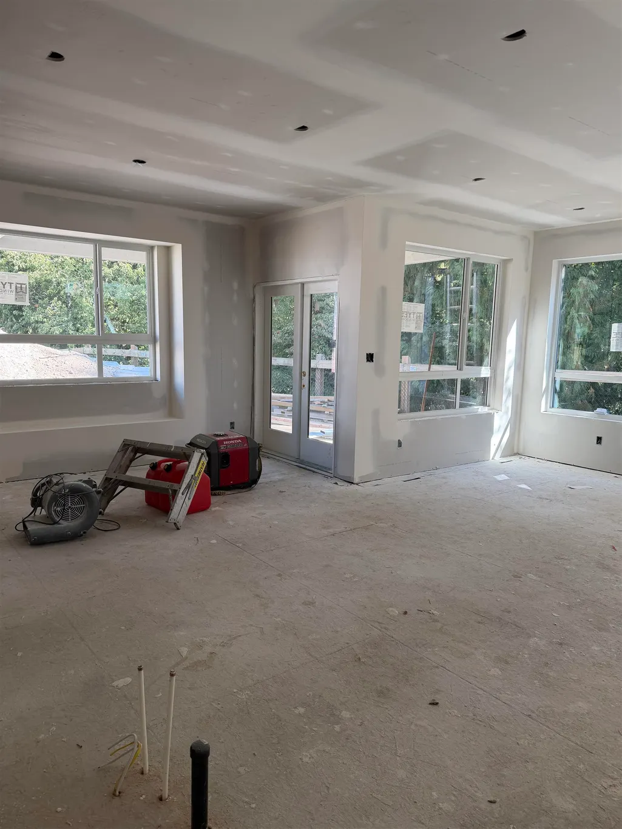
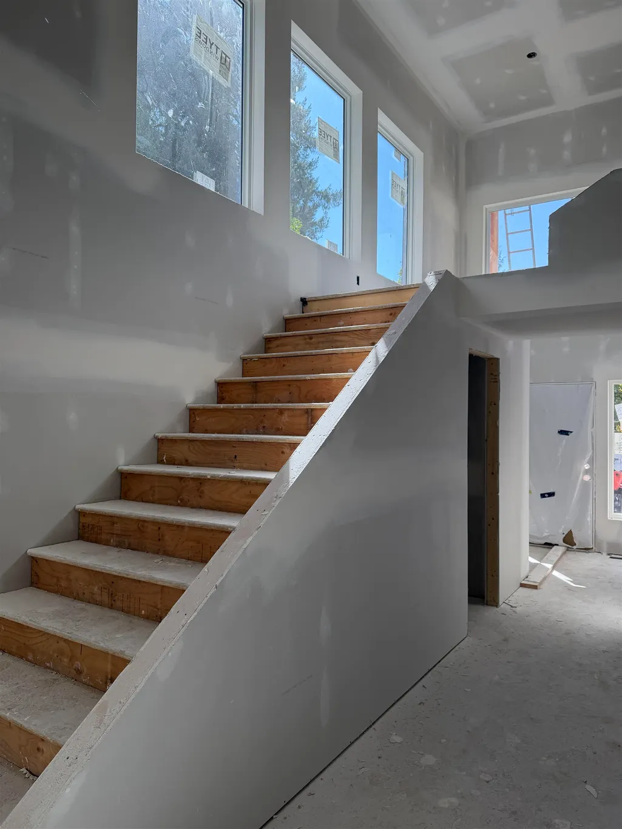
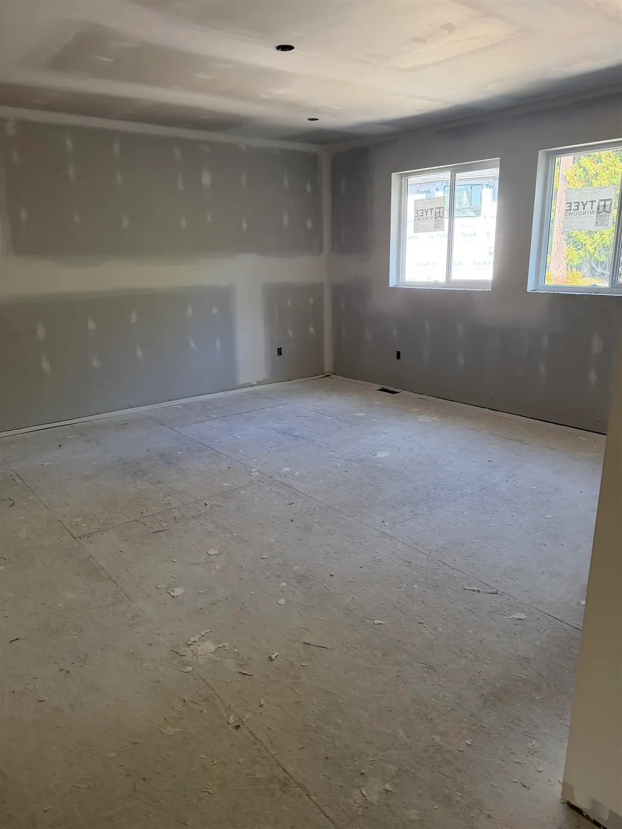
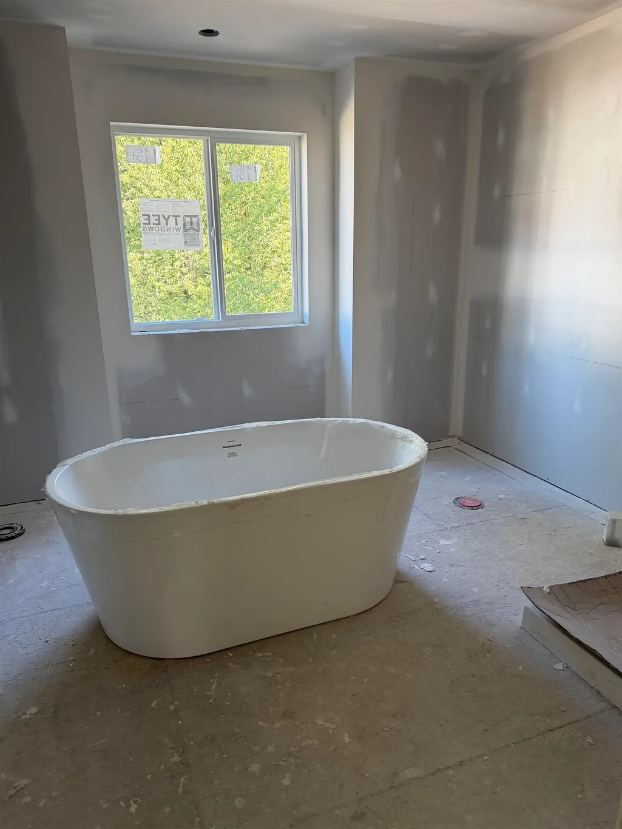
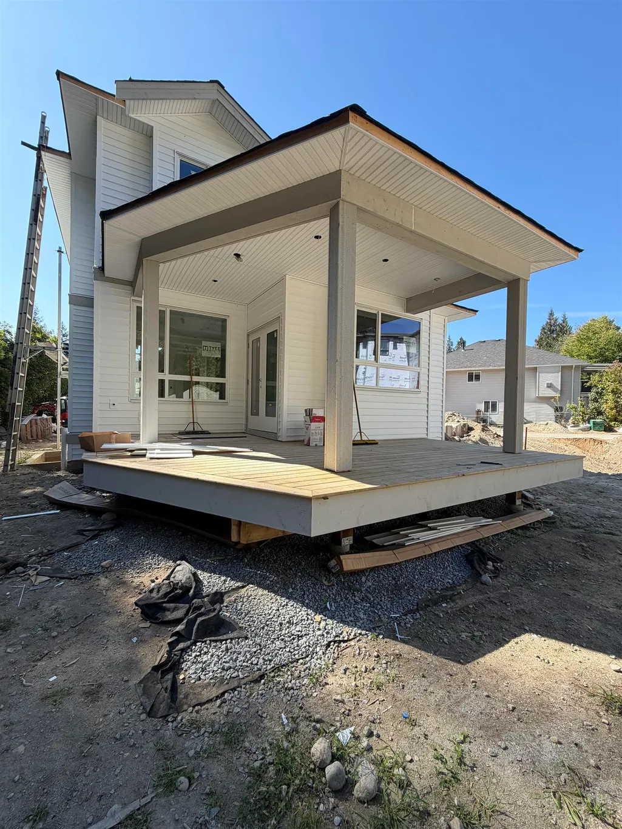
This stunning Home is tucked away on a quiet cul-de-sac in the sought-after Burke Mountain community. Surrounded by lush greenbelt of Hyde Creek Park, wt nature right at your door. Just minutes to schools, shops, services, transit. Built by a trusted local builder with a reputation for quality, this home offers over 3,700 sq. ft. of exceptional living space. Soaring ceilings and expansive windows flood the interior with natural light, while the gourmet kitchen and wide-open great room set the stage for effortless entertaining with family and friends. The flexible 3-level floor plan is designed for today’s lifestyle, featuring plenty of space for everyone—including the incredible 2-bedroom, LEGAL SUITE, perfect as a mortgage helper or for extended family. Contact your REALTOR® today!
General Features
| Heating | Forced Air,Heat Pump |
|---|---|
| Cooling | Central Air |
| Garage Spaces | 2 |
| Year Built | 2026 |
| Stories Count | 2 |
| Levels | Two,Three Or More |
| Property Subtype | Single Family Residence |
| Tax Year | 2026 |
| Ownership | Freehold NonStrata |
| Property Type | Residential |
| HOA | false |
| Subdivision Name | Willerton Court |
| Garage Y/N | true |
| Full Baths | 4 |
| Status | Active |
| City | Coquitlam |
| MLS Area | Coquitlam |
| Lot Size Units | Square Feet |
| Lot Size Square Feet | 6895 |
| Carport Y/N | false |
| Land Lease Y/N | false |
| MLS Area Minor | Burke Mountain |
| Structure Type | Residential Detached |
| Standard Status | Active |
Interior Features
| Basement | Full,Finished |
|---|---|
| Total Fireplaces | 1 |
| Fireplace Features | Gas |
| Air Conditioning Y/N | true |
| Heating Y/N | true |
| Fireplace Y/N | true |
| Half Baths | 1 |
| Total Bedrooms | 6 |
| Total Baths | 5 |
Exterior Features
| Exterior Amenities | Private Yard |
|---|---|
| Parking Features | Garage Double |
| Lot Features | Cul-De-Sac,Greenbelt,Private,Recreation Nearby |
| Total Parking | 2 |
| Lot Size Area | 6895 |
| Building Area Total | 3767 |
| Lot Dimensions | 15.75 x IRR |
| Lot Size Acres | 0.16 |
| Frontage Length | 15.75 |
| Waterfront Y/N | false |
Amenities
- Views
- New Construction
- Adult 55+
- Lease To Own
- No HOA Fees
- Furnished
- Primary On Main
- Air Conditioning
- Seller Finance
- Green
- Fixer Upper
- Horse
- Golf
- Fireplace
- Deck
- Garage
- Basement
- Pool
Property vs Single Family Average in V3B 2X8
In The Neighborhood
Just Listed
Coquitlam
$ 2,100,000
- Type
- Single Family
- Size
- 3,738 SqFt
- Rooms
- 6 Beds + 4.5 Baths
eXp Realty #R3168295
Just Listed
Coquitlam
$ 1,490,000
- Type
- Single Family
- Size
- 1,899 SqFt
- Rooms
- 4 Beds + 3.5 Baths
Royal LePage Elite West #R3168168
Coquitlam
$ 2,099,000
- Type
- Single Family
- Size
- 3,888 SqFt
- Rooms
- 6 Beds + 5.5 Baths
Royal LePage Elite West #R3166867
Open House
Coquitlam
$ 2,399,900
- Type
- Single Family
- Size
- 3,602 SqFt
- Rooms
- 4 Beds + 3.5 Baths
Mstar Realty Ltd. #R3166737
Coquitlam
$ 2,225,000
- Type
- Single Family
- Size
- 3,921 SqFt
- Rooms
- 6 Beds + 4.5 Baths
Royal LePage Sterling Realty #R3166420
Coquitlam
$ 1,990,000
- Type
- Single Family
- Size
- 3,412 SqFt
- Rooms
- 4 Beds + 3.5 Baths
Nu Stream Realty Inc. #R3164665
Coquitlam
$ 1,995,000
- Type
- Single Family
- Size
- 2,456 SqFt
- Rooms
- 4 Beds + 3.5 Baths
Keller Williams Bold Realty #R3162334
Coquitlam
$ 2,299,999
- Type
- Single Family
- Size
- 3,950 SqFt
- Rooms
- 7 Beds + 3.5 Baths
Royal LePage West Real Estate Services #R3162147
Coquitlam
$ 2,068,000
- Type
- Single Family
- Size
- 3,371 SqFt
- Rooms
- 4 Beds + 3.5 Baths
Nu Stream Realty Inc. #R3163665
Open House
Coquitlam
$ 1,999,999
- Type
- Single Family
- Size
- 3,922 SqFt
- Rooms
- 6 Beds + 5 Baths
Stonehaus Realty Corp. #R3162235
Open House
Coquitlam
$ 2,144,667
- Type
- Single Family
- Size
- 2,902 SqFt
- Rooms
- 4 Beds + 2.5 Baths
Qualico Realty #R3161814
Open House
Coquitlam
$ 2,238,952
- Type
- Single Family
- Size
- 3,340 SqFt
- Rooms
- 4 Beds + 3.5 Baths
Qualico Realty #R3161719
Open House
Coquitlam
$ 2,199,900
- Type
- Single Family
- Size
- 3,567 SqFt
- Rooms
- 3 Beds + 3.5 Baths
Mstar Realty Ltd. #R3161881
 Copyright 2026 by Greater Vancouver REALTORS®. All Rights Reserved. NOTE: This representation is based in whole or in part on data generated by the Chilliwack & District Real Estate Board, Fraser Valley Real Estate Board
or Greater Vancouver REALTORS® which assumes no responsibility for its accuracy.
The trademarks REALTOR®, REALTORS®, and the REALTOR® logo are controlled by The Canadian Real Estate Association (CREA) and identify real estate professionals who are members of CREA. The trademarks MLS®, Multiple Listing Service® and the associated logos are owned by CREA and identify the quality of services provided by real estate professionals who are members of CREA. Used under license.
Last Updated: September 22, 2026 3:23 AM UTC
Copyright 2026 by Greater Vancouver REALTORS®. All Rights Reserved. NOTE: This representation is based in whole or in part on data generated by the Chilliwack & District Real Estate Board, Fraser Valley Real Estate Board
or Greater Vancouver REALTORS® which assumes no responsibility for its accuracy.
The trademarks REALTOR®, REALTORS®, and the REALTOR® logo are controlled by The Canadian Real Estate Association (CREA) and identify real estate professionals who are members of CREA. The trademarks MLS®, Multiple Listing Service® and the associated logos are owned by CREA and identify the quality of services provided by real estate professionals who are members of CREA. Used under license.
Last Updated: September 22, 2026 3:23 AM UTC
