












Address
3353 Mason Avenue, Coquitlam, BC
Price
$ 2,099,000
Property Attributes
- MLS#R3166867
- TypeSingle Family
- Listing Status Active
- County
- CityCoquitlam
- AreaCoquitlam
- NeighborhoodBurke Mountain
- ZipV3B 7M9
- Style
- Year Built2014
- Taxes$ 7750
- Price$ 2,099,000
- Bedrooms6
- Full Bathrooms5
- Half Bathrooms1
- Sqr Footage3888
- Lot Size0.12 Acres
Data Source:
Greater Vancouver REALTORS®
Property Description
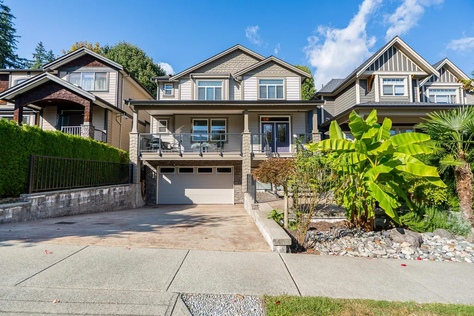
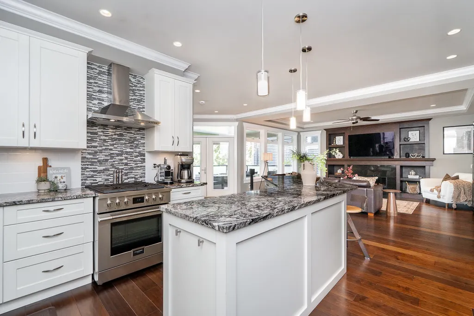
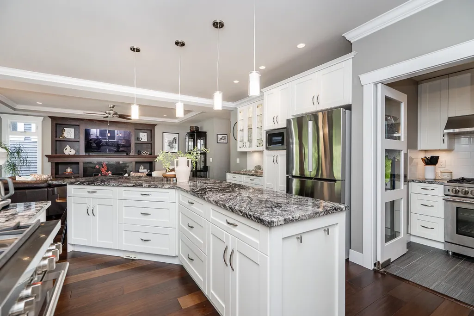
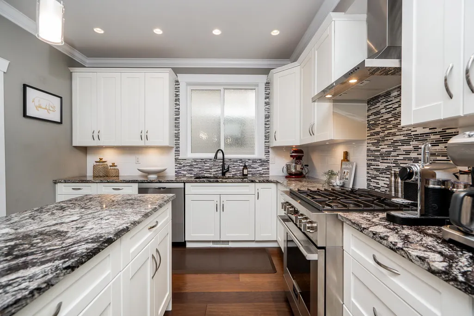
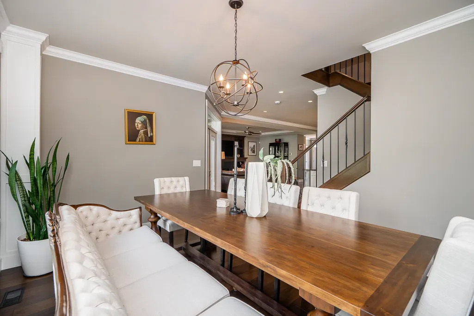
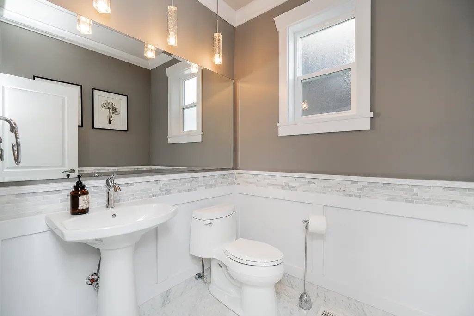
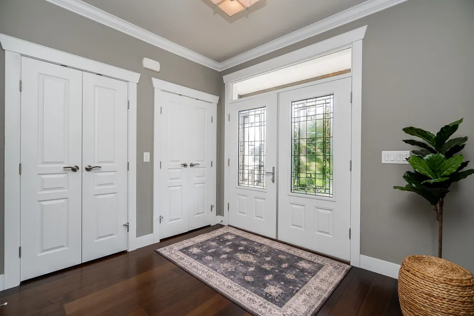
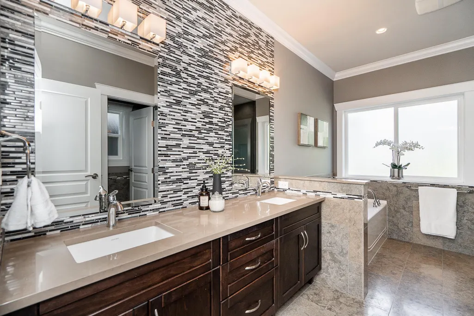
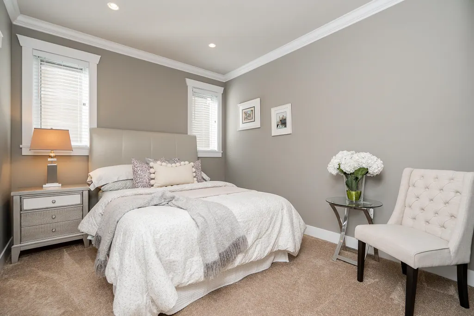
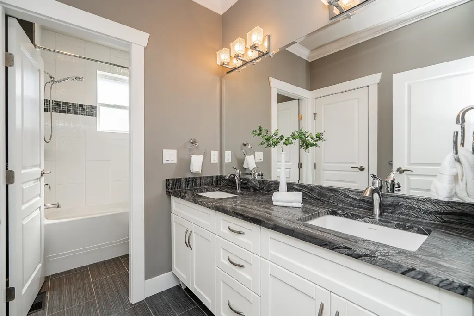
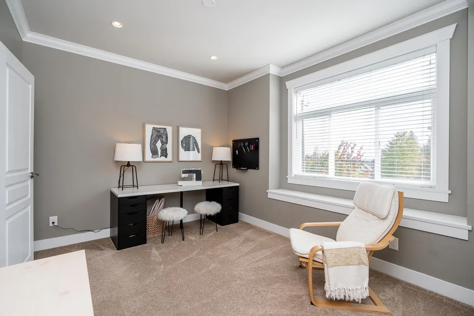
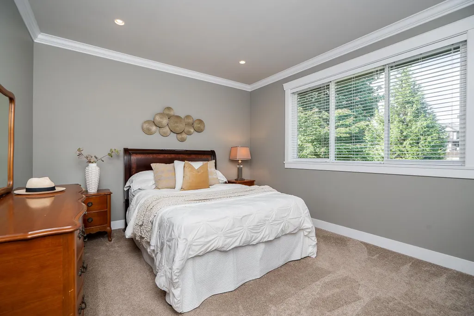
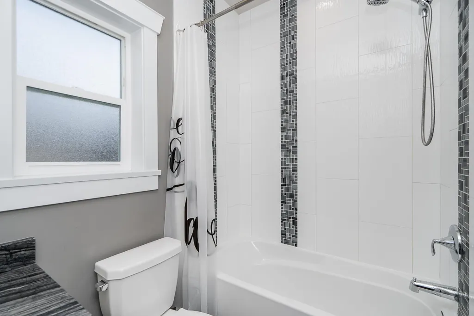
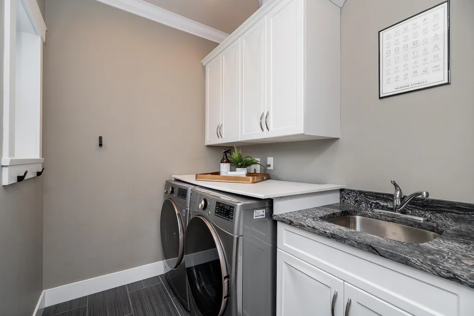
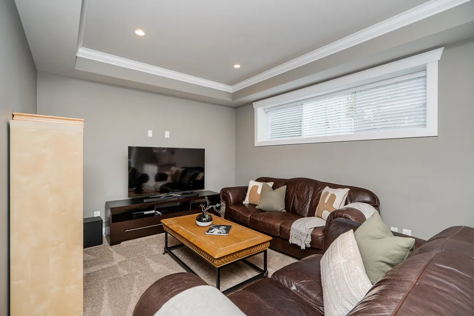
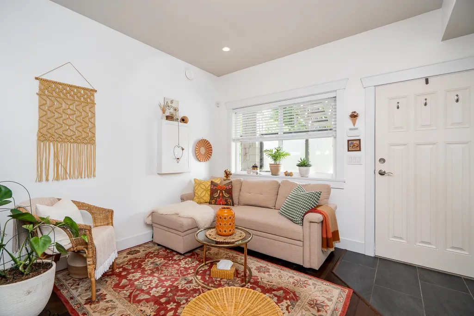
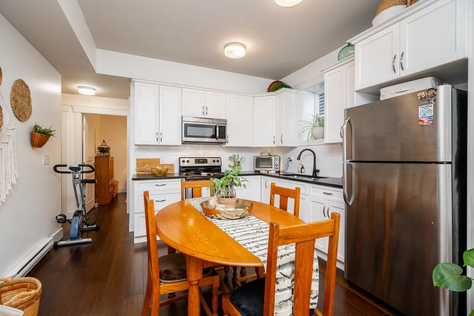
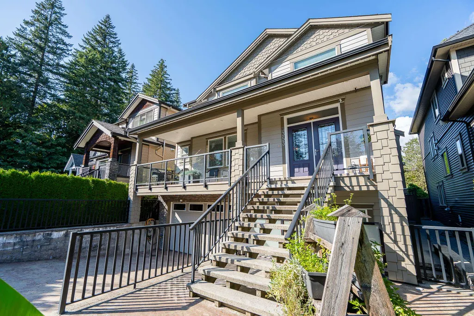
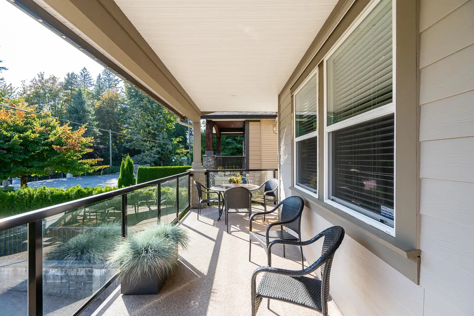
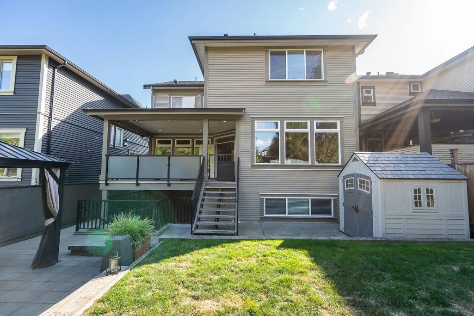
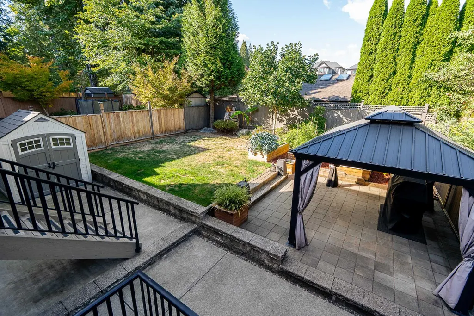
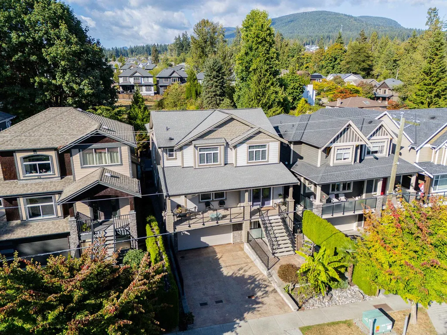
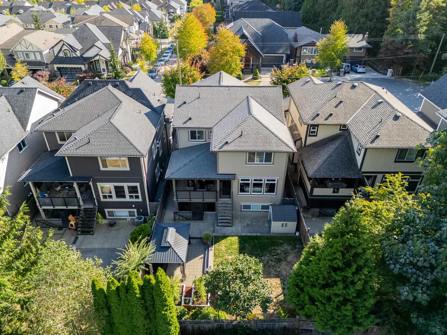
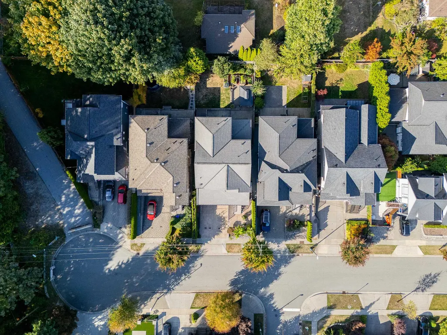
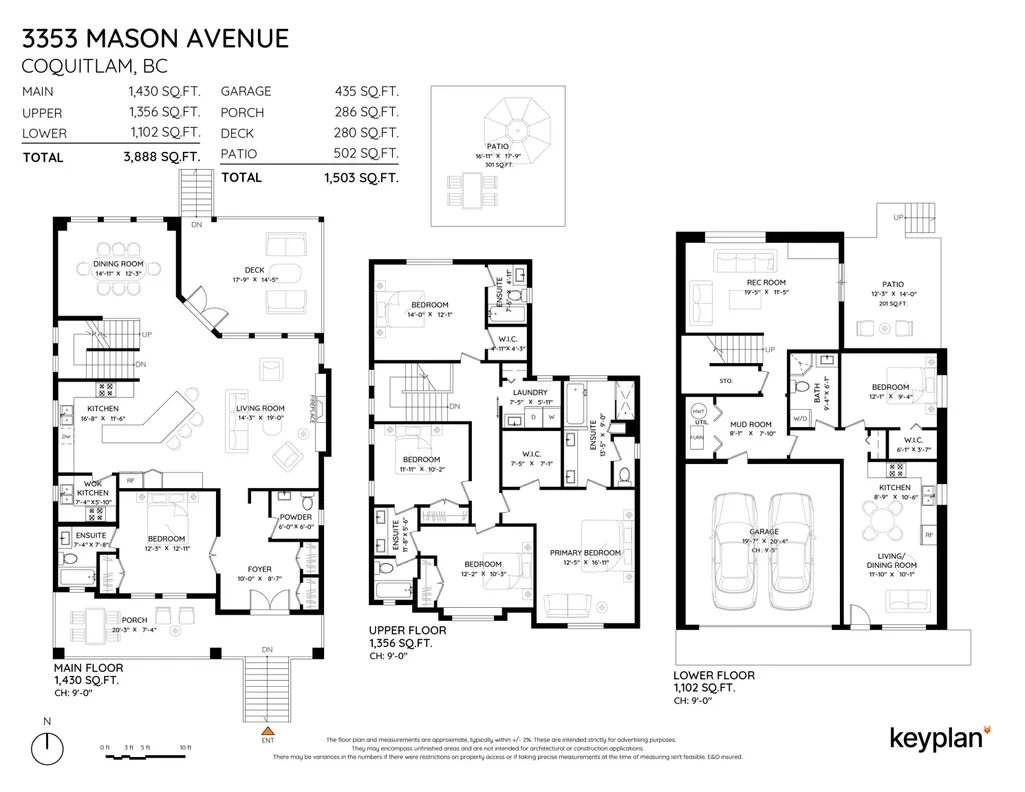
Beautiful Burke Mountain home situated on a QUIET cul-de-sac! Offering 3,888 sq ft of beautifully designed living space with 6 beds, 6 baths and a legal suite. This rare floor plan includes a bedroom on the main with 4pc ensuite. Chef-inspired kitchen features shaker cabinetry, granite counters, Fulgor dual-fuel range, oversized island and wok kitchen. Open-concept kitchen, living and dining areas flow to a covered patio with gas hookup. Up, the spacious primary offers a WIC and 5pc ensuite. 2 beds share a Jack-and-Jill ensuite, plus a 4th bed with its own ensuite. Down has a rec room for main home use plus a 1-bed legal suite. Fully fenced yard with paved patio, gazebo and raised garden beds. A/C, flat driveway with parking for 4. Walk to Burke Mountain Athletic Park, schools and trails!
General Features
| Heating | Baseboard,Forced Air,Natural Gas |
|---|---|
| Cooling | Central Air,Air Conditioning |
| Appliances | Washer/Dryer,Dishwasher,Refrigerator,Stove |
| Garage Spaces | 2 |
| Year Built | 2014 |
| Stories Count | 2 |
| Levels | Two |
| Property Subtype | Single Family Residence |
| Tax Year | 2026 |
| Ownership | Freehold NonStrata |
| Community Features | Shopping Nearby |
| Property Type | Residential |
| HOA | false |
| Garage Y/N | true |
| Full Baths | 5 |
| Status | Active |
| City | Coquitlam |
| MLS Area | Coquitlam |
| Lot Size Units | Square Feet |
| Lot Size Square Feet | 5018 |
| Carport Y/N | false |
| Land Lease Y/N | false |
| Tax Annual Amount | 7750.23 |
| MLS Area Minor | Burke Mountain |
| Structure Type | Residential Detached |
| Standard Status | Active |
| Virtual Tour | https://my.matterport.com/show/?m=nfL6VxBXppW |
Interior Features
| Basement | Finished |
|---|---|
| Total Fireplaces | 1 |
| Fireplace Features | Gas |
| Air Conditioning Y/N | true |
| Heating Y/N | true |
| Fireplace Y/N | true |
| Half Baths | 1 |
| Total Bedrooms | 6 |
| Total Baths | 6 |
Exterior Features
| Exterior Amenities | Balcony |
|---|---|
| Parking Features | Garage Double,Front Access |
| Lot Features | Central Location,Recreation Nearby |
| Total Parking | 6 |
| Lot Size Area | 5018 |
| Building Area Total | 3888 |
| Lot Dimensions | 42.19 x 118.53 |
| Lot Size Acres | 0.12 |
| Frontage Length | 42.19 |
| Waterfront Y/N | false |
Amenities
- Views
- New Construction
- Adult 55+
- Lease To Own
- No HOA Fees
- Furnished
- Primary On Main
- Air Conditioning
- Seller Finance
- Green
- Fixer Upper
- Horse
- Golf
- Fireplace
- Deck
- Garage
- Basement
- Pool
Property vs Single Family Average in V3B 7M9
In The Neighborhood
Just Listed
Coquitlam
$ 2,100,000
- Type
- Single Family
- Size
- 3,738 SqFt
- Rooms
- 6 Beds + 4.5 Baths
eXp Realty #R3168295
Just Listed
Coquitlam
$ 1,490,000
- Type
- Single Family
- Size
- 1,899 SqFt
- Rooms
- 4 Beds + 3.5 Baths
Royal LePage Elite West #R3168168
Just Listed
Coquitlam
$ 2,149,000
- Type
- Single Family
- Size
- 3,738 SqFt
- Rooms
- 6 Beds + 4.5 Baths
eXp Realty #R3168347
Just Listed
Coquitlam
$ 1,918,000
- Type
- Single Family
- Size
- 3,347 SqFt
- Rooms
- 5 Beds + 3.5 Baths
Sutton Group - 1st West Realty #R3168535
Open House
Coquitlam
$ 2,399,900
- Type
- Single Family
- Size
- 3,602 SqFt
- Rooms
- 4 Beds + 3.5 Baths
Mstar Realty Ltd. #R3166737
Coquitlam
$ 2,225,000
- Type
- Single Family
- Size
- 3,921 SqFt
- Rooms
- 6 Beds + 4.5 Baths
Royal LePage Sterling Realty #R3166420
Coquitlam
$ 1,990,000
- Type
- Single Family
- Size
- 3,412 SqFt
- Rooms
- 4 Beds + 3.5 Baths
Nu Stream Realty Inc. #R3164665
Coquitlam
$ 1,995,000
- Type
- Single Family
- Size
- 2,456 SqFt
- Rooms
- 4 Beds + 3.5 Baths
Keller Williams Bold Realty #R3162334
Coquitlam
$ 2,299,999
- Type
- Single Family
- Size
- 3,950 SqFt
- Rooms
- 7 Beds + 3.5 Baths
Royal LePage West Real Estate Services #R3162147
Coquitlam
$ 2,068,000
- Type
- Single Family
- Size
- 3,371 SqFt
- Rooms
- 4 Beds + 3.5 Baths
Nu Stream Realty Inc. #R3163665
Open House
Coquitlam
$ 1,999,999
- Type
- Single Family
- Size
- 3,922 SqFt
- Rooms
- 6 Beds + 5 Baths
Stonehaus Realty Corp. #R3162235
Open House
Coquitlam
$ 2,144,667
- Type
- Single Family
- Size
- 2,902 SqFt
- Rooms
- 4 Beds + 2.5 Baths
Qualico Realty #R3161814
Open House
Coquitlam
$ 2,238,952
- Type
- Single Family
- Size
- 3,340 SqFt
- Rooms
- 4 Beds + 3.5 Baths
Qualico Realty #R3161719
 Copyright 2026 by Greater Vancouver REALTORS®. All Rights Reserved. NOTE: This representation is based in whole or in part on data generated by the Chilliwack & District Real Estate Board, Fraser Valley Real Estate Board
or Greater Vancouver REALTORS® which assumes no responsibility for its accuracy.
The trademarks REALTOR®, REALTORS®, and the REALTOR® logo are controlled by The Canadian Real Estate Association (CREA) and identify real estate professionals who are members of CREA. The trademarks MLS®, Multiple Listing Service® and the associated logos are owned by CREA and identify the quality of services provided by real estate professionals who are members of CREA. Used under license.
Last Updated: September 22, 2026 3:23 AM UTC
Copyright 2026 by Greater Vancouver REALTORS®. All Rights Reserved. NOTE: This representation is based in whole or in part on data generated by the Chilliwack & District Real Estate Board, Fraser Valley Real Estate Board
or Greater Vancouver REALTORS® which assumes no responsibility for its accuracy.
The trademarks REALTOR®, REALTORS®, and the REALTOR® logo are controlled by The Canadian Real Estate Association (CREA) and identify real estate professionals who are members of CREA. The trademarks MLS®, Multiple Listing Service® and the associated logos are owned by CREA and identify the quality of services provided by real estate professionals who are members of CREA. Used under license.
Last Updated: September 22, 2026 3:23 AM UTC
