
Just Listed
















Address
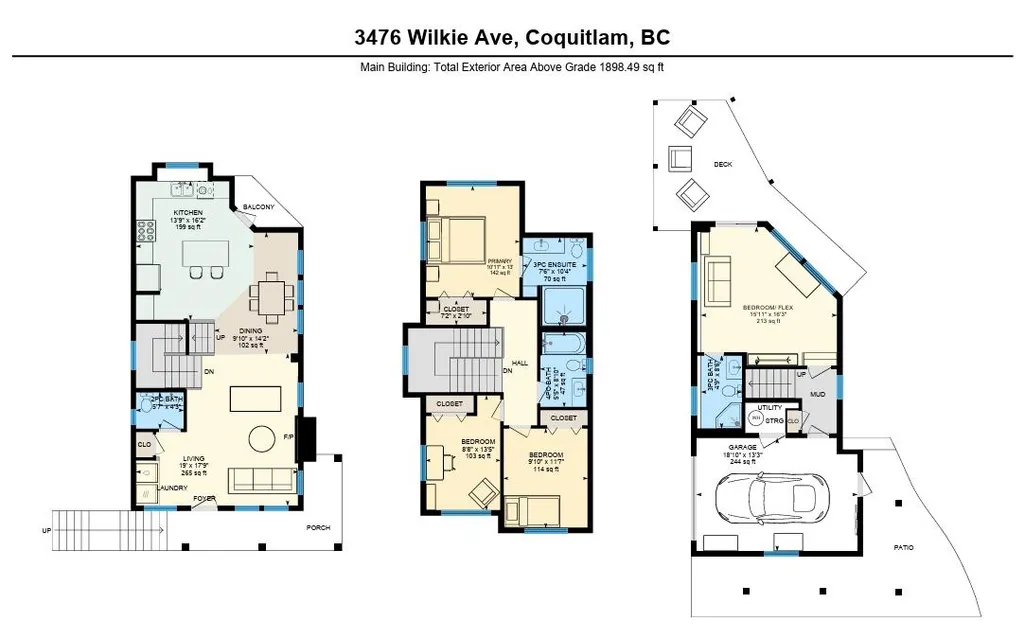
3476 Wilkie Avenue, Coquitlam, BC
Price
$ 1,490,000
Property Attributes
- MLS#R3168168
- TypeSingle Family
- Listing Status Active
- County
- CityCoquitlam
- AreaCoquitlam
- NeighborhoodBurke Mountain
- ZipV3B 3H6
- Style
- Year Built2014
- Taxes$ 5082
- Price$ 1,490,000
- Bedrooms4
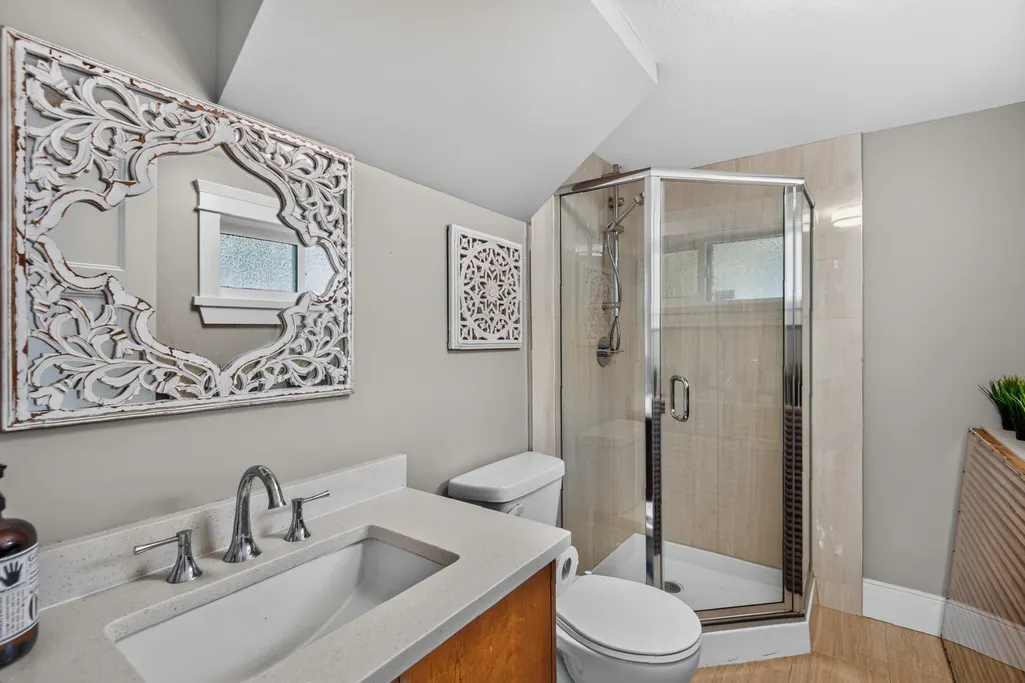
- Full Bathrooms3
- Half Bathrooms1
- Sqr Footage1899
- Lot Size0.17 Acres
Data Source:
Greater Vancouver REALTORS®
Property Description
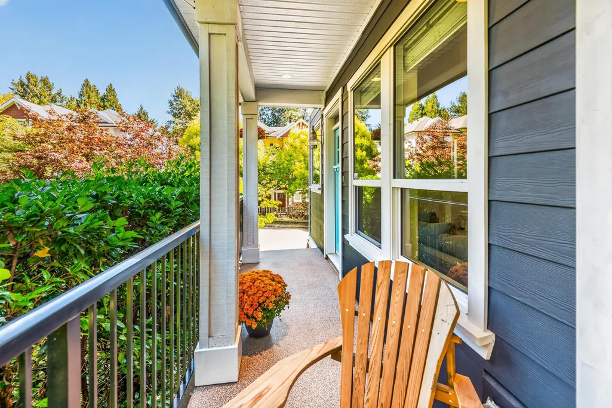
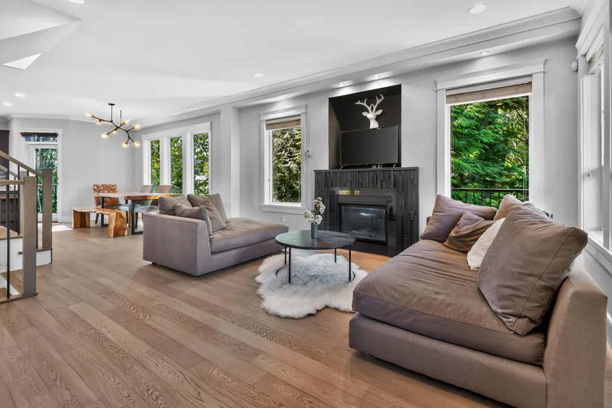
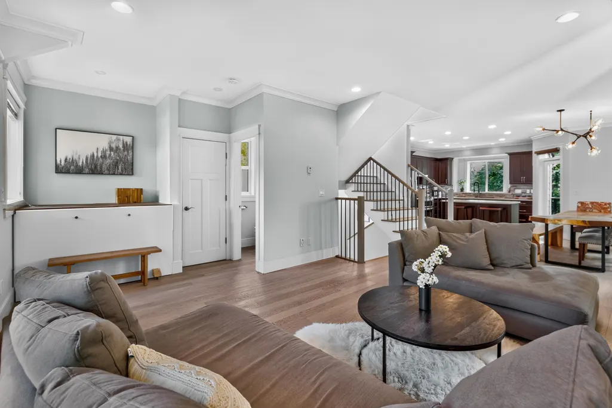
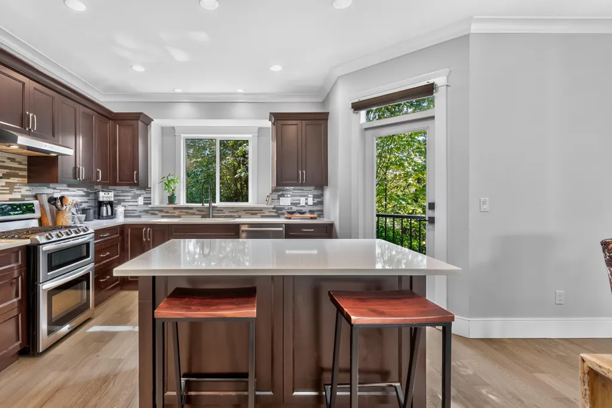
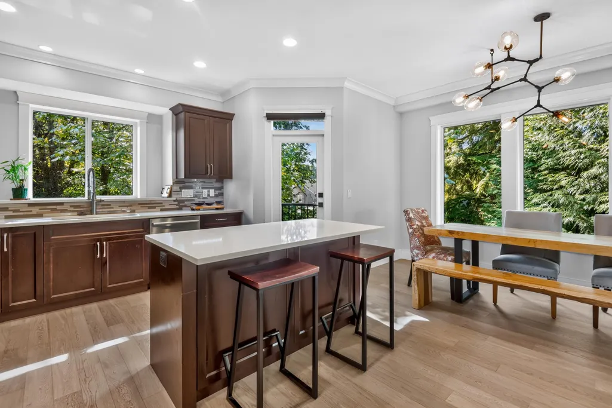
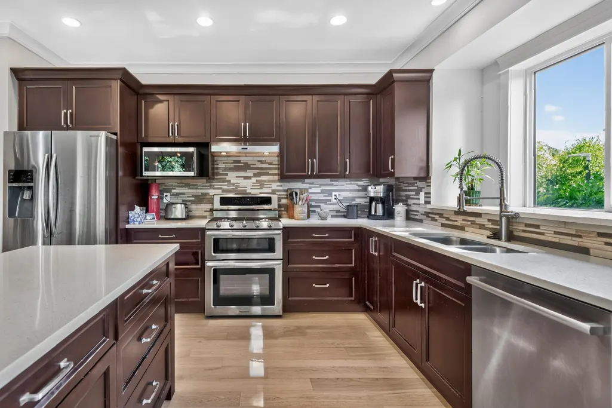
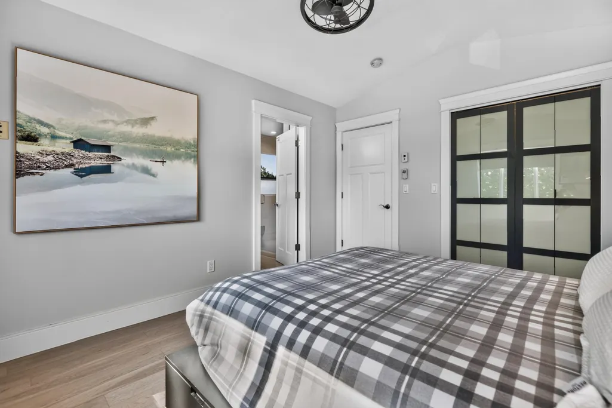
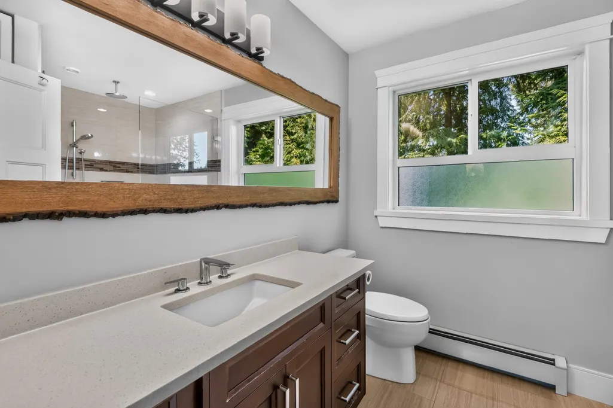
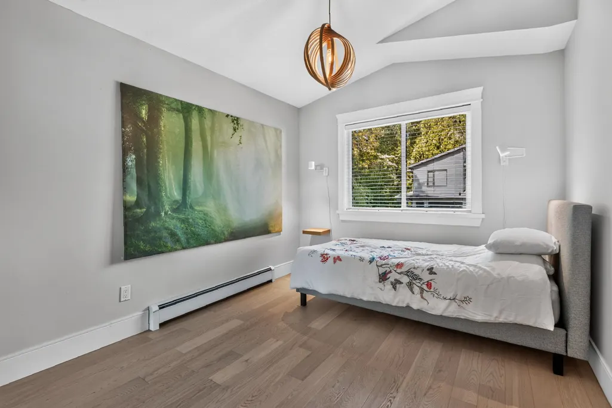
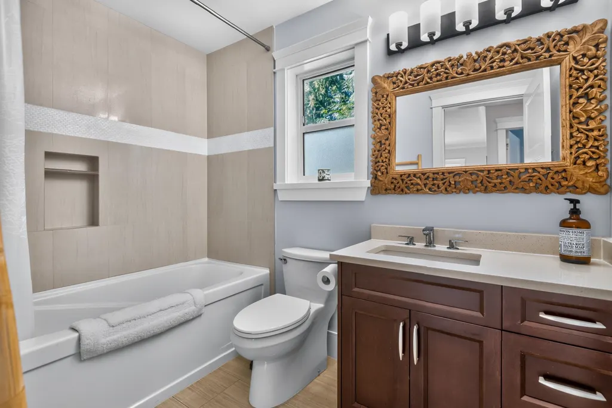
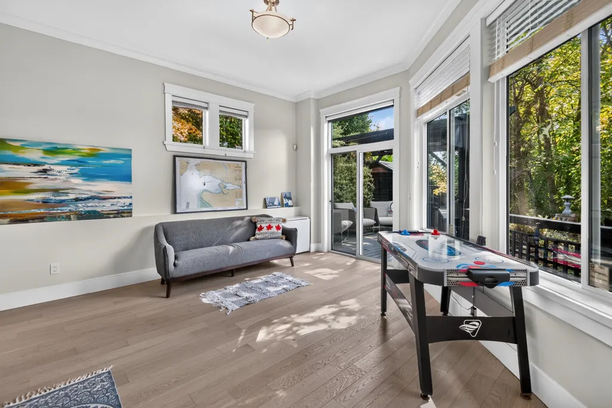
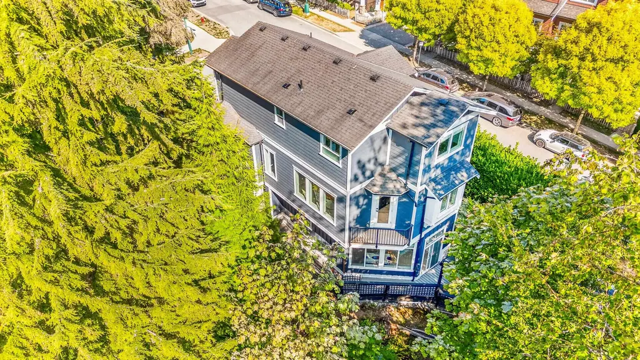
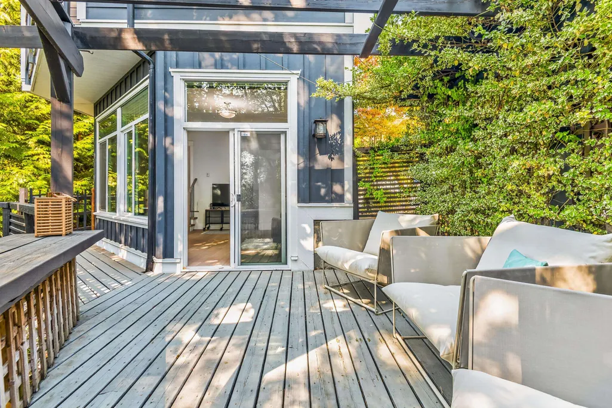
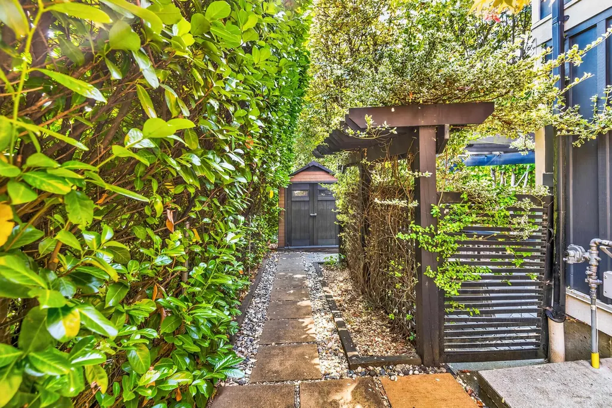
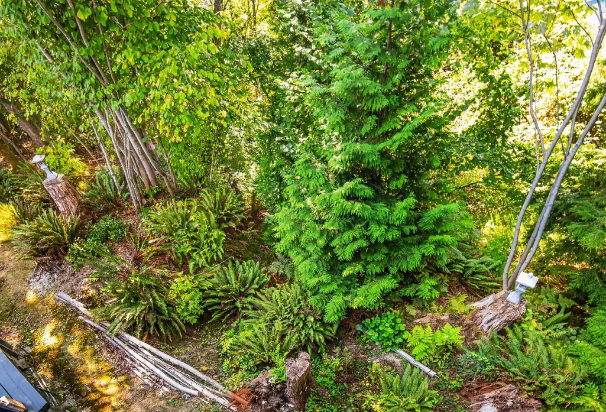
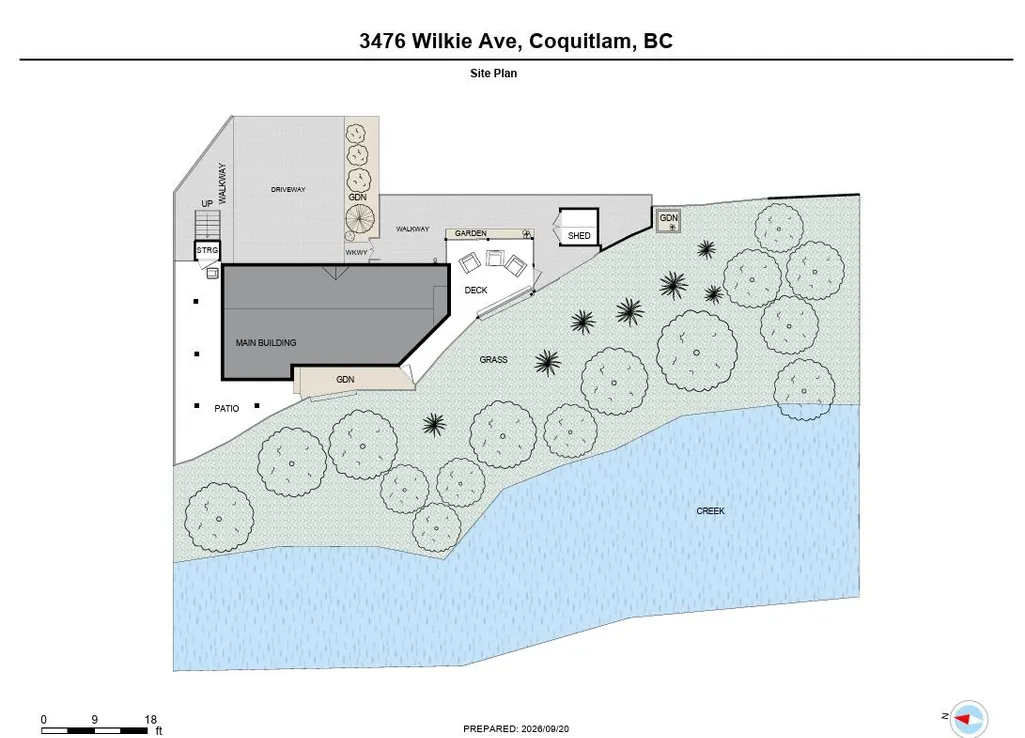
A rare Burke Mountain retreat that feels worlds away without leaving the city behind. Tucked on a quiet street with no immediate neighbours, this creekside home offers remarkable privacy and the feeling of living in your own treehouse. A salmon bearing creek and mature gardens create a peaceful, spa like setting with a touch of Scandinave Spa Whistler right at home. Enjoy the gardens as much or as little as you choose. Walk to all four levels of schools, including the new school opening nearby with tennis courts, track and soccer pitch, plus the future community centre on David Avenue. Pitt River, the dykes, hiking and Minnekhada are all close by, while West Coast Express and SkyTrain keep the city within easy reach. Nature, privacy and convenience rarely come together like this.
General Features
| Heating | Hot Water,Natural Gas,Radiant |
|---|---|
| Appliances | Washer/Dryer,Dishwasher,Refrigerator,Stove |
| Garage Spaces | 1 |
| Year Built | 2014 |
| Stories Count | 2 |
| Levels | Two,Three Or More |
| Property Subtype | Single Family Residence |
| Tax Year | 2025 |
| Ownership | Freehold NonStrata |
| Property Type | Residential |
| HOA | false |
| Garage Y/N | true |
| Full Baths | 3 |
| Status | Active |
| City | Coquitlam |
| MLS Area | Coquitlam |
| Lot Size Units | Square Feet |
| Lot Size Square Feet | 7320 |
| Carport Y/N | false |
| Land Lease Y/N | false |
| Tax Annual Amount | 5082.4 |
| MLS Area Minor | Burke Mountain |
| Structure Type | Residential Detached |
| Standard Status | Active |
| Virtual Tour | https://youriguide.com/3476_wilkie_ave_coquitlam_bc/ |
Interior Features
| Interior Amenities | Pantry |
|---|---|
| Basement | Finished |
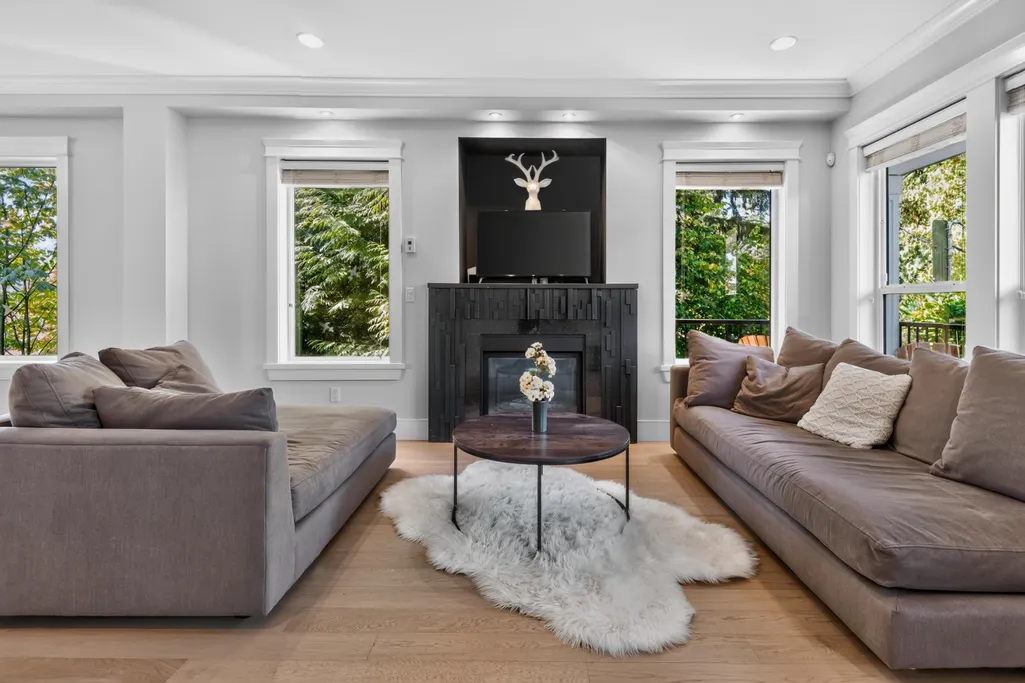
| Total Fireplaces | 1 |
| Fireplace Features | Gas |
| Heating Y/N | true |
| Fireplace Y/N | true |
| Half Baths | 1 |
| Total Bedrooms | 4 |
| Total Baths | 4 |
Exterior Features
| Exterior Amenities | Balcony,Private Yard |
|---|---|
| Parking Features | Garage Single,Open |
| Lot Features | Greenbelt,Private,Recreation Nearby,Ski Hill Nearby |
| Total Parking | 3 |
| Lot Size Area | 7320 |
| Building Area Total | 1899 |
| Lot Dimensions | 0 x |
| Lot Size Acres | 0.17 |
| Waterfront Y/N | false |
Amenities
- Views
- New Construction
- Adult 55+
- Lease To Own
- No HOA Fees
- Furnished
- Primary On Main
- Air Conditioning
- Seller Finance
- Green
- Fixer Upper
- Horse
- Golf
- Fireplace
- Deck
- Garage
- Basement
- Pool
Property vs Single Family Average in V3B 3H6
In The Neighborhood
Just Listed
Coquitlam
$ 2,100,000
- Type
- Single Family
- Size
- 3,738 SqFt
- Rooms
- 6 Beds + 4.5 Baths
eXp Realty #R3168295
Just Listed
Coquitlam
$ 2,149,000
- Type
- Single Family
- Size
- 3,738 SqFt
- Rooms
- 6 Beds + 4.5 Baths
eXp Realty #R3168347
Coquitlam
$ 2,099,000
- Type
- Single Family
- Size
- 3,888 SqFt
- Rooms
- 6 Beds + 5.5 Baths
Royal LePage Elite West #R3166867
Open House
Coquitlam
$ 2,399,900
- Type
- Single Family
- Size
- 3,602 SqFt
- Rooms
- 4 Beds + 3.5 Baths
Mstar Realty Ltd. #R3166737
Coquitlam
$ 2,225,000
- Type
- Single Family
- Size
- 3,921 SqFt
- Rooms
- 6 Beds + 4.5 Baths
Royal LePage Sterling Realty #R3166420
Coquitlam
$ 1,990,000
- Type
- Single Family
- Size
- 3,412 SqFt
- Rooms
- 4 Beds + 3.5 Baths
Nu Stream Realty Inc. #R3164665
Coquitlam
$ 1,995,000
- Type
- Single Family
- Size
- 2,456 SqFt
- Rooms
- 4 Beds + 3.5 Baths
Keller Williams Bold Realty #R3162334
Coquitlam
$ 2,299,999
- Type
- Single Family
- Size
- 3,950 SqFt
- Rooms
- 7 Beds + 3.5 Baths
Royal LePage West Real Estate Services #R3162147
Coquitlam
$ 2,068,000
- Type
- Single Family
- Size
- 3,371 SqFt
- Rooms
- 4 Beds + 3.5 Baths
Nu Stream Realty Inc. #R3163665
Open House
Coquitlam
$ 1,999,999
- Type
- Single Family
- Size
- 3,922 SqFt
- Rooms
- 6 Beds + 5 Baths
Stonehaus Realty Corp. #R3162235
Open House
Coquitlam
$ 2,144,667
- Type
- Single Family
- Size
- 2,902 SqFt
- Rooms
- 4 Beds + 2.5 Baths
Qualico Realty #R3161814
Open House
Coquitlam
$ 2,238,952
- Type
- Single Family
- Size
- 3,340 SqFt
- Rooms
- 4 Beds + 3.5 Baths
Qualico Realty #R3161719
Open House
Coquitlam
$ 2,199,900
- Type
- Single Family
- Size
- 3,567 SqFt
- Rooms
- 3 Beds + 3.5 Baths
Mstar Realty Ltd. #R3161881
 Copyright 2026 by Greater Vancouver REALTORS®. All Rights Reserved. NOTE: This representation is based in whole or in part on data generated by the Chilliwack & District Real Estate Board, Fraser Valley Real Estate Board
or Greater Vancouver REALTORS® which assumes no responsibility for its accuracy.
The trademarks REALTOR®, REALTORS®, and the REALTOR® logo are controlled by The Canadian Real Estate Association (CREA) and identify real estate professionals who are members of CREA. The trademarks MLS®, Multiple Listing Service® and the associated logos are owned by CREA and identify the quality of services provided by real estate professionals who are members of CREA. Used under license.
Last Updated: September 22, 2026 3:23 AM UTC
Copyright 2026 by Greater Vancouver REALTORS®. All Rights Reserved. NOTE: This representation is based in whole or in part on data generated by the Chilliwack & District Real Estate Board, Fraser Valley Real Estate Board
or Greater Vancouver REALTORS® which assumes no responsibility for its accuracy.
The trademarks REALTOR®, REALTORS®, and the REALTOR® logo are controlled by The Canadian Real Estate Association (CREA) and identify real estate professionals who are members of CREA. The trademarks MLS®, Multiple Listing Service® and the associated logos are owned by CREA and identify the quality of services provided by real estate professionals who are members of CREA. Used under license.
Last Updated: September 22, 2026 3:23 AM UTC
