
Just Listed












Address
32250 Downes Road 16, Abbotsford, BC
Price
$ 949,900
Property Attributes
- MLS#R3168067
- TypeSingle Family
- Listing Status Active
- County
- CityAbbotsford
- AreaAbbotsford
- NeighborhoodAbbotsford West
- ZipV4X 2R1
- StyleRancher/Bungalow
- Year Built1996
- Taxes$ 4575
- Price$ 949,900
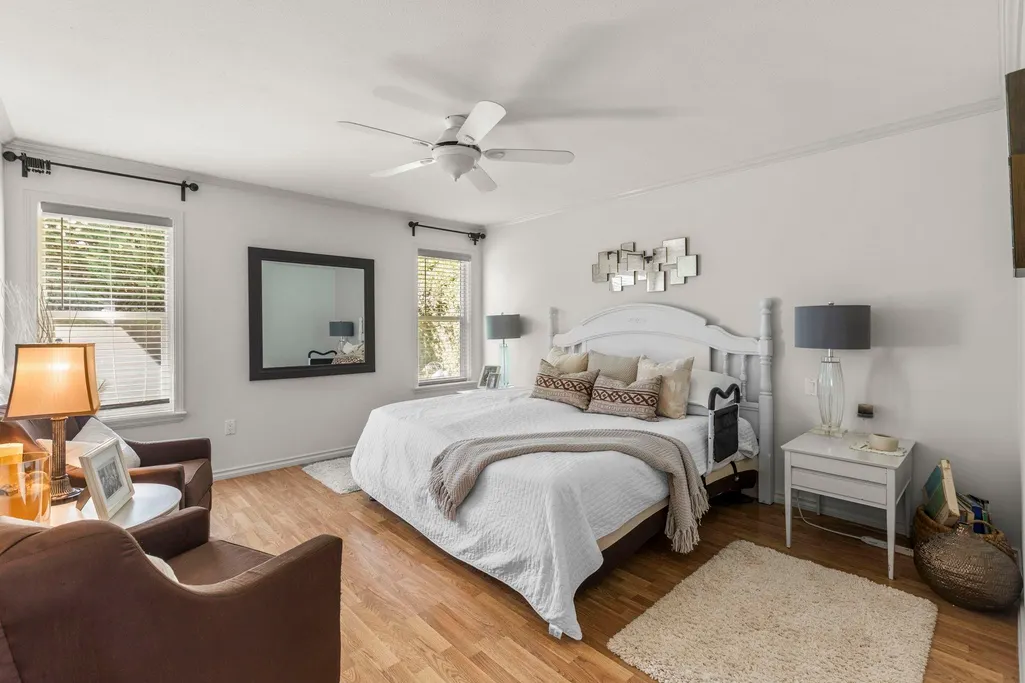
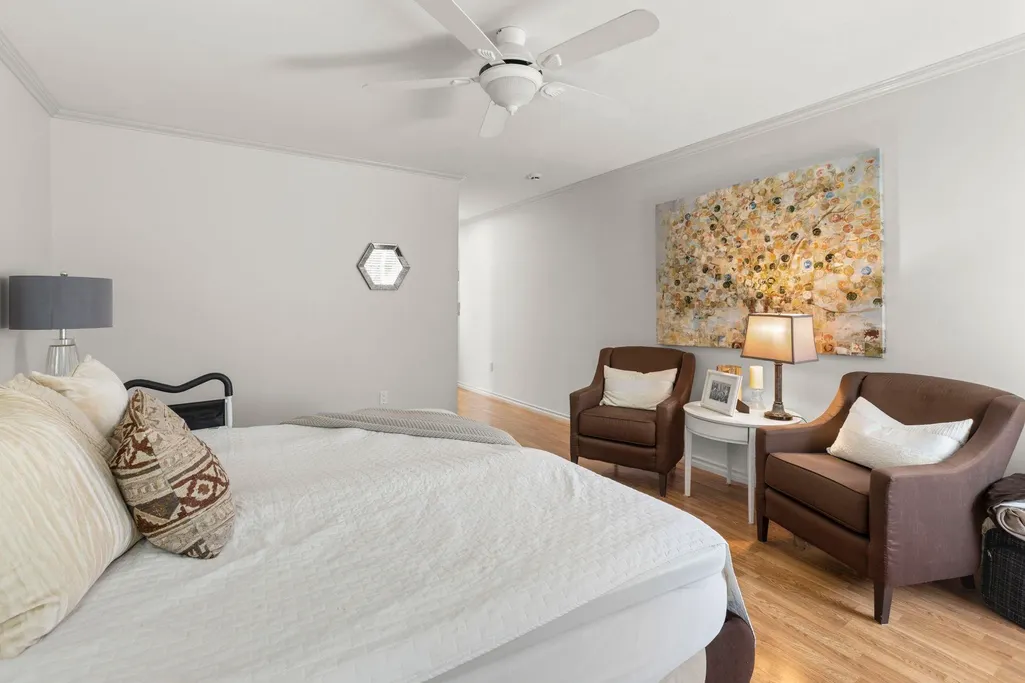
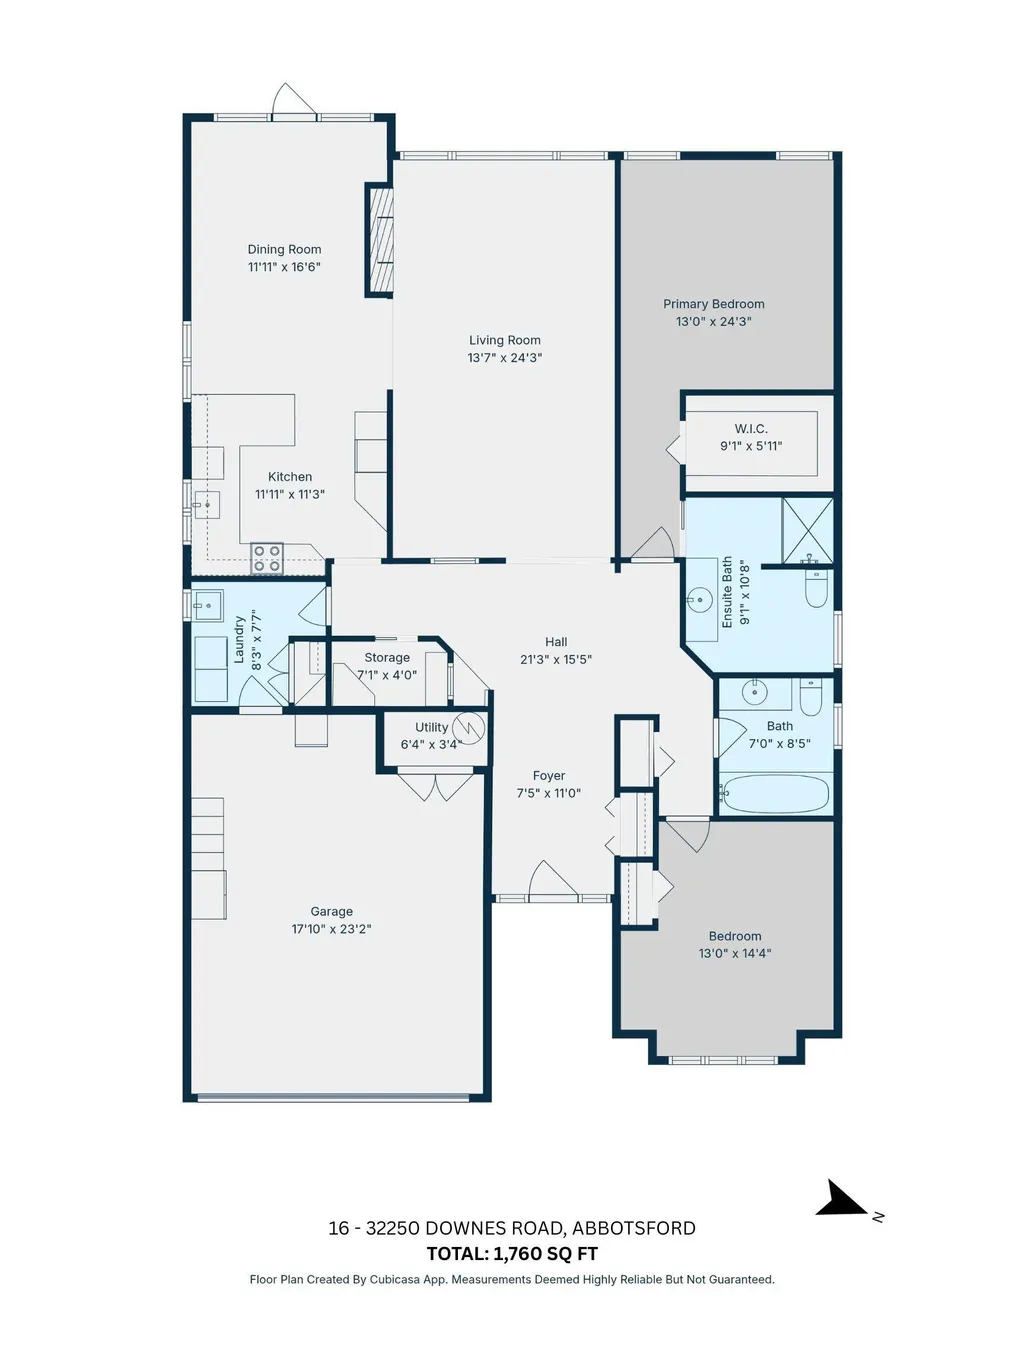
- Bedrooms2
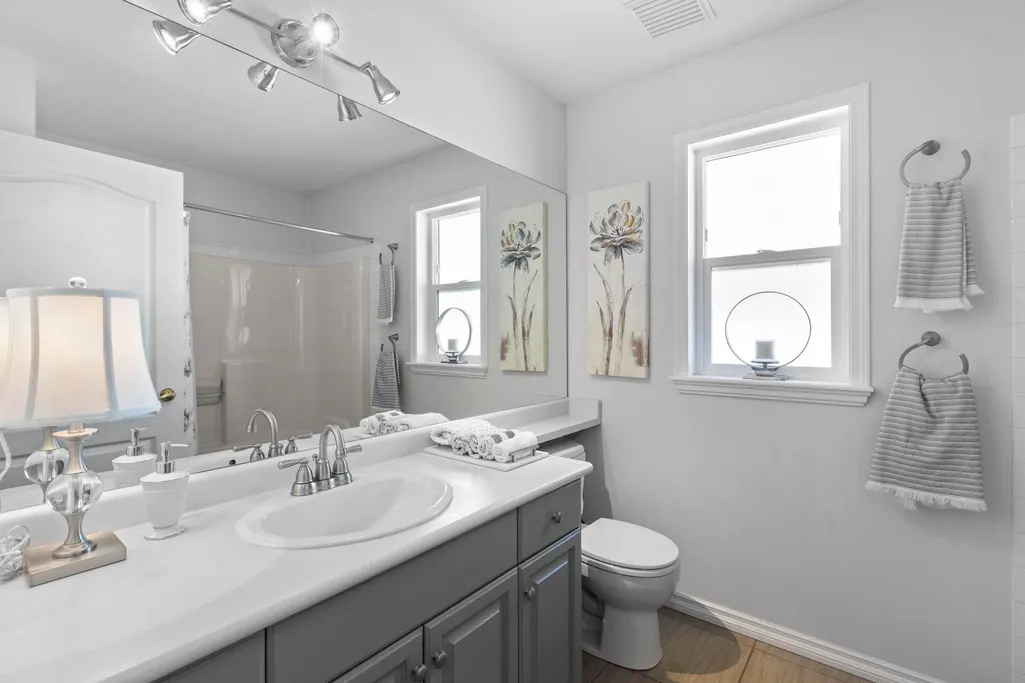
- Full Bathrooms2
- Half Bathrooms0
- Sqr Footage1760
- Lot Size0.15 Acres
Data Source:
Greater Vancouver REALTORS®
Property Description
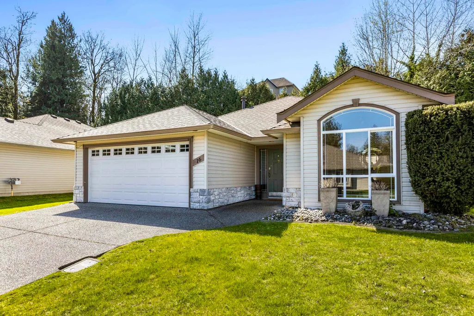
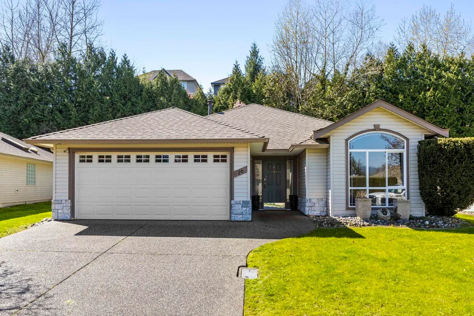
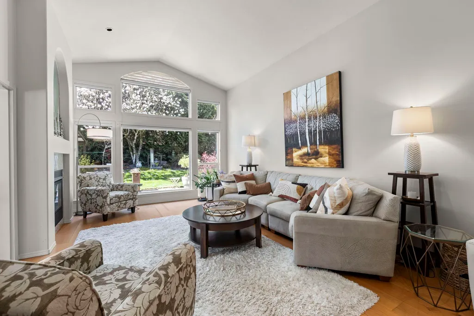
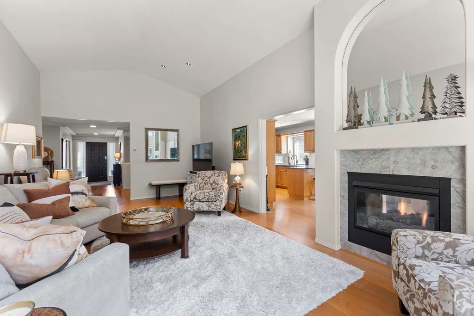
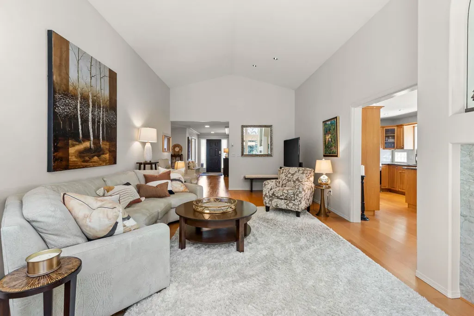
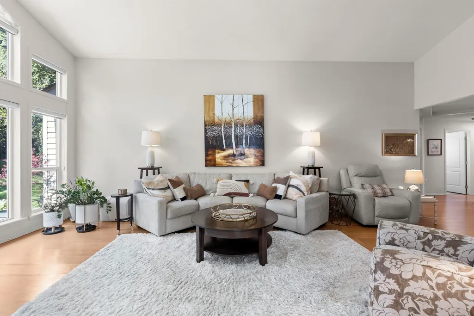
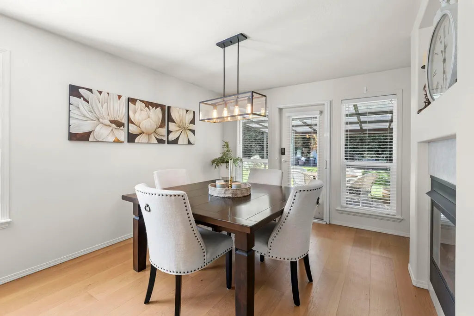
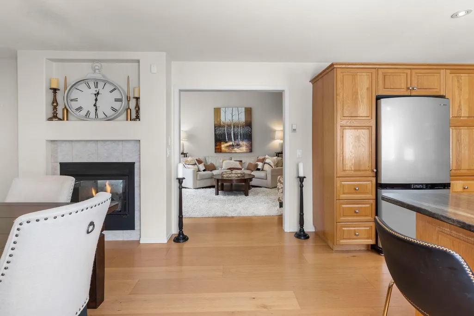
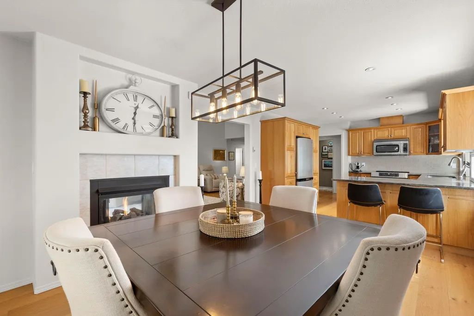
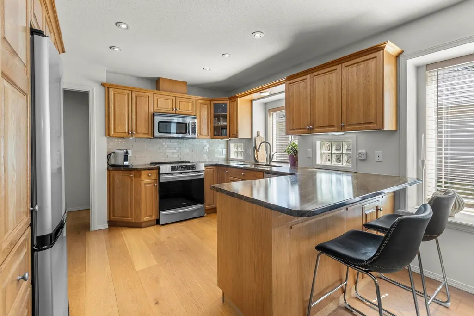
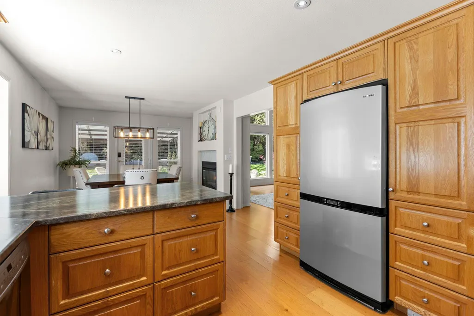
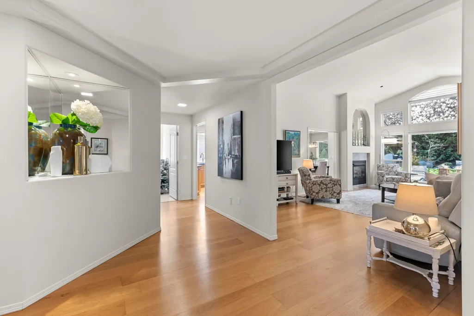
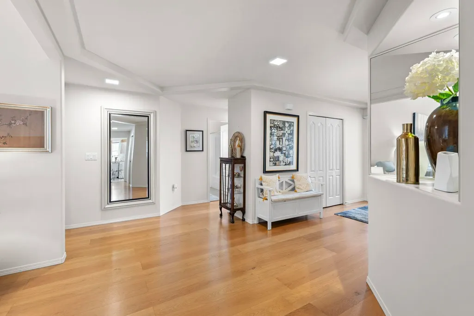
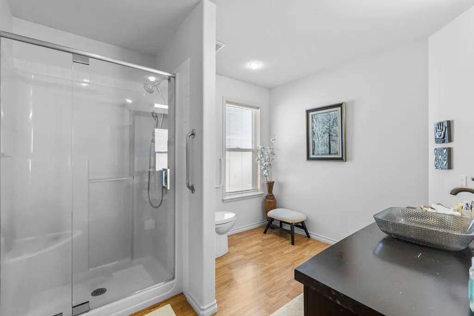
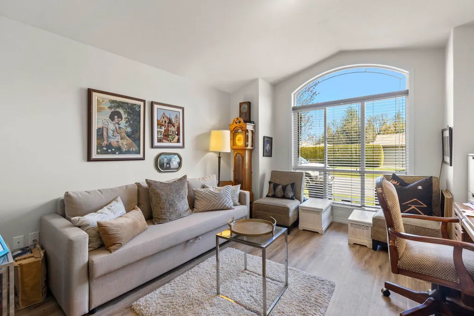
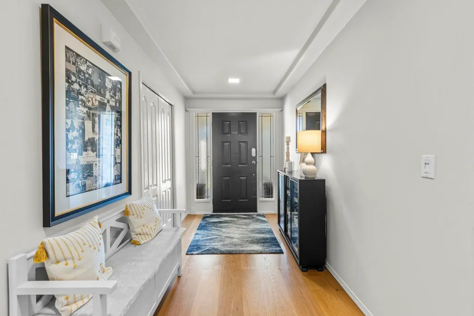
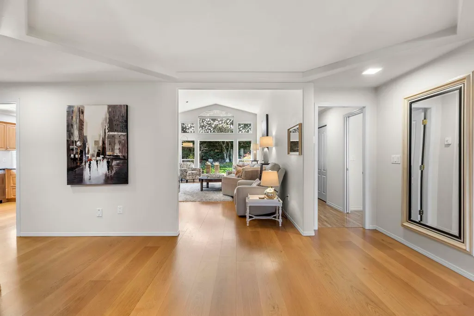
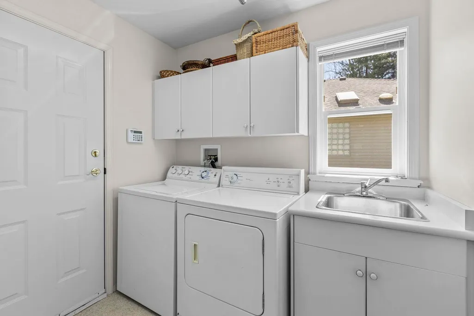
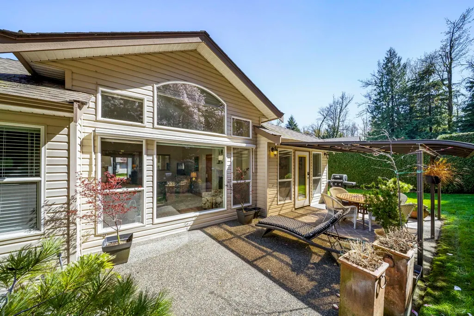
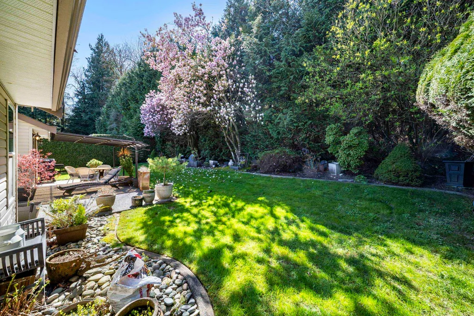
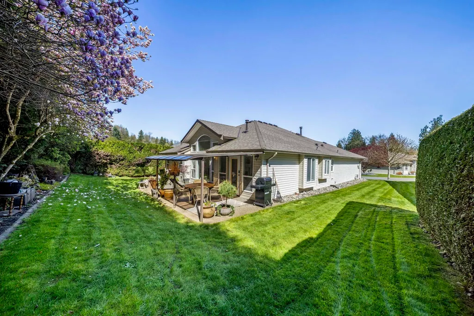
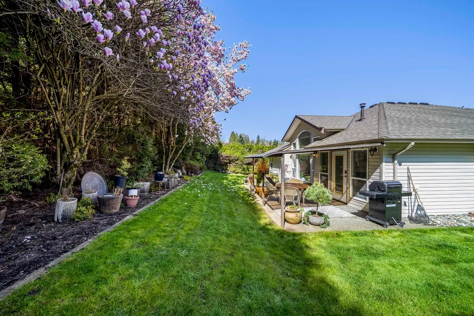
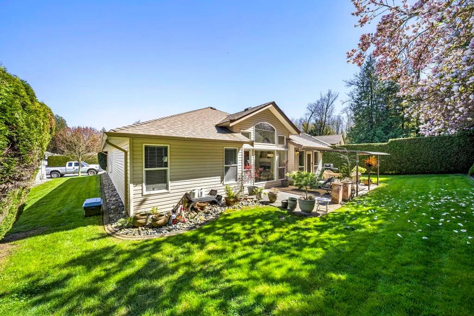
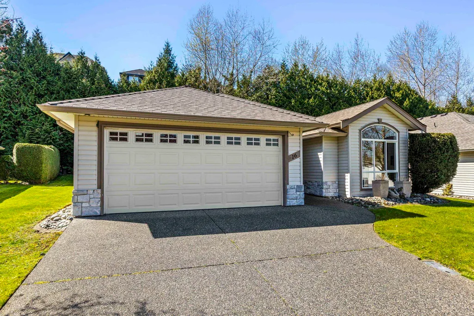
Step beyond the gates of Downes Road Estates, one of Abbotsford’s most prestigious 55+ communities. From the moment you enter, vaulted ceilings and large windows create a sense of grandeur with natural light. Designed for those who value both elegance and ease, this 2 bed 2 bath rancher delivers an accessible stair-free layout. A downsizer’s dream, combining the privacy of a detached home with the ease of low maintenance, worry-free living and no yard work. A double sided gas fireplace connects the formal living and dining rooms, setting the tone for both quiet evenings and entertaining. Dining area extends to a covered patio surrounded by a lush, private backyard. Double garage plus 2 driveway spots (4 total), RV parking, pet-friendly. This is elevated living at its finest!
General Features
| Heating | Natural Gas,Radiant |
|---|---|
| HOA Fee | 275 |
| Garage Spaces | 2 |
| Architectural Style | Rancher/Bungalow |
| Pets Allowed | Cats OK,Dogs OK,Number Limit (Two),Yes With Restrictions |
| Year Built | 1996 |
| Stories Count | 1 |
| Unit Number | 16 |
| Property Subtype | Single Family Residence |
| Tax Year | 2026 |
| Ownership | Bare Land Strata |
| Community Features | Adult Oriented,Gated,Shopping Nearby |
| Property Type | Residential |
| Association Amenities | Maintenance Grounds,Management,Snow Removal |
| HOA | true |
| Garage Y/N | true |
| Full Baths | 2 |
| Status | Active |
| City | Abbotsford |
| MLS Area | Abbotsford |
| Lot Size Units | Square Feet |
| Lot Size Square Feet | 6545 |
| Carport Y/N | false |
| Tax Annual Amount | 4575.98 |
| MLS Area Minor | Abbotsford West |
| Structure Type | Residential Detached |
| Standard Status | Active |
| Assoc/CIC | Condominium |
Interior Features
| Basement | None |
|---|---|
| Total Fireplaces | 1 |
| Fireplace Features | Gas |
| Heating Y/N | true |
| Fireplace Y/N | true |
| Total Bedrooms | 2 |
| Total Baths | 2 |
Exterior Features
| Exterior Amenities | Private Yard |
|---|---|
| Parking Features | Garage Double,RV Access/Parking,Front Access |
| Lot Features | Near Golf Course,Greenbelt |
| Total Parking | 4 |
| Lot Size Area | 6545 |
| Building Area Total | 1760 |
| Lot Dimensions | 0 x |
| Lot Size Acres | 0.15 |
| Waterfront Y/N | false |
Amenities
- Views
- New Construction
- Adult 55+
- Lease To Own
- No HOA Fees
- Furnished
- Primary On Main
- Air Conditioning
- Seller Finance
- Green
- Fixer Upper
- Horse
- Golf
- Fireplace
- Deck
- Garage
- Basement
- Pool
Property vs Single Family Average in V4X 2R1
In The Neighborhood
Just Listed
Abbotsford
$ 1,124,999
- Type
- Single Family
- Size
- 2,800 SqFt
- Rooms
- 6 Beds + 3.5 Baths
Vybe Realty #R3167723
Just Listed
Abbotsford
$ 1,069,900
- Type
- Single Family
- Size
- 2,800 SqFt
- Rooms
- 5 Beds + 2.5 Baths
Royal LePage Little Oak Realty #R3167258
Just Listed
Abbotsford
$ 11,000,000
- Type
- Single Family
- Size
- 2,400 SqFt
- Rooms
- 3 Beds + 2 Baths
RE/MAX Truepeak Realty #R3166815
Abbotsford
$ 1,129,000
- Type
- Single Family
- Size
- 2,856 SqFt
- Rooms
- 6 Beds + 4 Baths
Real Broker #R3167414
Abbotsford
$ 1,299,000
- Type
- Single Family
- Size
- 2,900 SqFt
- Rooms
- 4 Beds + 2.5 Baths
Sutton Group-West Coast Realty (Abbotsford) #R3165276
Abbotsford
$ 1,099,000
- Type
- Single Family
- Size
- 2,113 SqFt
- Rooms
- 4 Beds + 3 Baths
Stonehaus Realty Corp. #R3166358
Abbotsford
$ 1,095,000
- Type
- Single Family
- Size
- 1,840 SqFt
- Rooms
- 5 Beds + 1.5 Baths
RE/MAX Truepeak Realty #R3164564
Abbotsford
$ 1,069,000
- Type
- Single Family
- Size
- 2,361 SqFt
- Rooms
- 4 Beds + 3.5 Baths
Sutton Group-West Coast Realty (Abbotsford) #R3165361
Abbotsford
$ 1,145,000
- Type
- Single Family
- Size
- 3,697 SqFt
- Rooms
- 6 Beds + 3.5 Baths
Investa Prime Realty #R3167059
 Copyright 2026 by Greater Vancouver REALTORS®. All Rights Reserved. NOTE: This representation is based in whole or in part on data generated by the Chilliwack & District Real Estate Board, Fraser Valley Real Estate Board
or Greater Vancouver REALTORS® which assumes no responsibility for its accuracy.
The trademarks REALTOR®, REALTORS®, and the REALTOR® logo are controlled by The Canadian Real Estate Association (CREA) and identify real estate professionals who are members of CREA. The trademarks MLS®, Multiple Listing Service® and the associated logos are owned by CREA and identify the quality of services provided by real estate professionals who are members of CREA. Used under license.
Last Updated: September 22, 2026 3:23 AM UTC
Copyright 2026 by Greater Vancouver REALTORS®. All Rights Reserved. NOTE: This representation is based in whole or in part on data generated by the Chilliwack & District Real Estate Board, Fraser Valley Real Estate Board
or Greater Vancouver REALTORS® which assumes no responsibility for its accuracy.
The trademarks REALTOR®, REALTORS®, and the REALTOR® logo are controlled by The Canadian Real Estate Association (CREA) and identify real estate professionals who are members of CREA. The trademarks MLS®, Multiple Listing Service® and the associated logos are owned by CREA and identify the quality of services provided by real estate professionals who are members of CREA. Used under license.
Last Updated: September 22, 2026 3:23 AM UTC
