












Address
32114 Mouat Drive, Abbotsford, BC
Price
$ 1,095,000
Property Attributes
- MLS#R3164564
- TypeSingle Family
- Listing Status Active
- County
- CityAbbotsford
- AreaAbbotsford
- NeighborhoodAbbotsford West
- ZipV2T 4G6
- StyleSplit Entry
- Year Built1977
- Taxes$ 5608
- Price$ 1,095,000
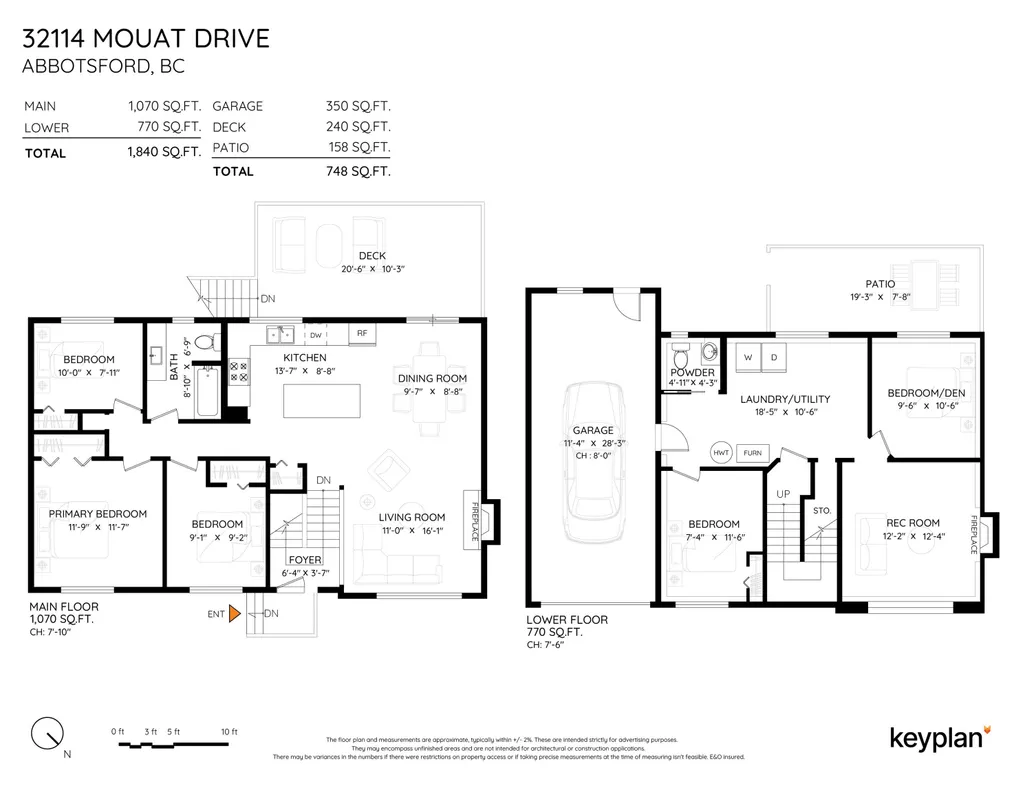
- Bedrooms5
- Full Bathrooms1
- Half Bathrooms1
- Sqr Footage1840
- Lot Size0.29 Acres
Data Source:
Greater Vancouver REALTORS®
Property Description
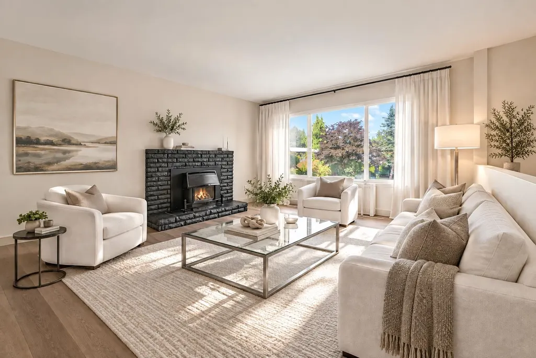
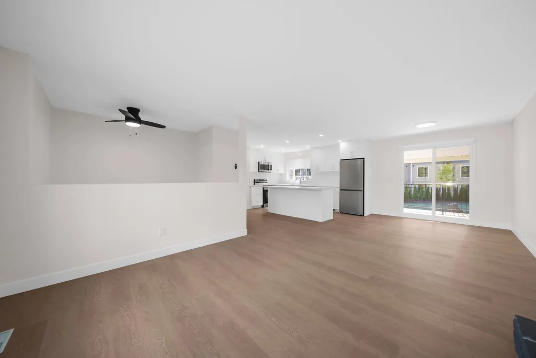
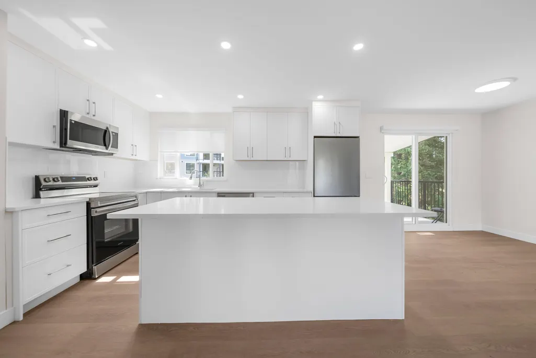
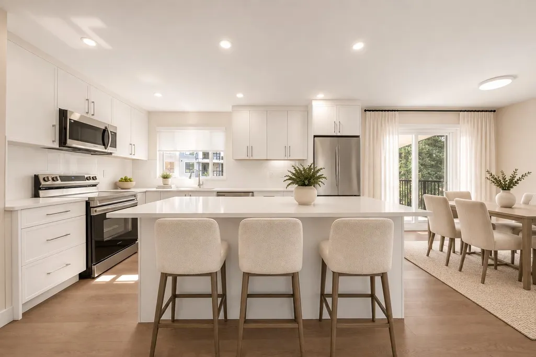
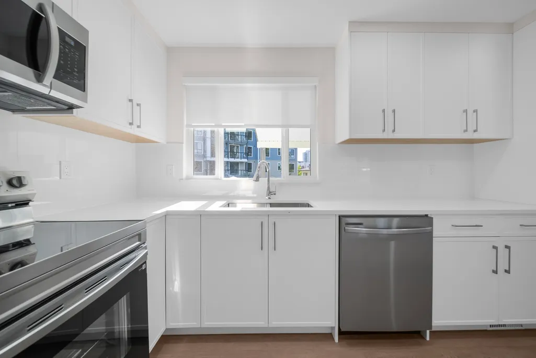
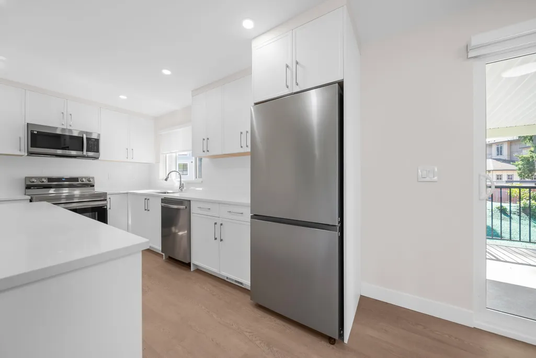
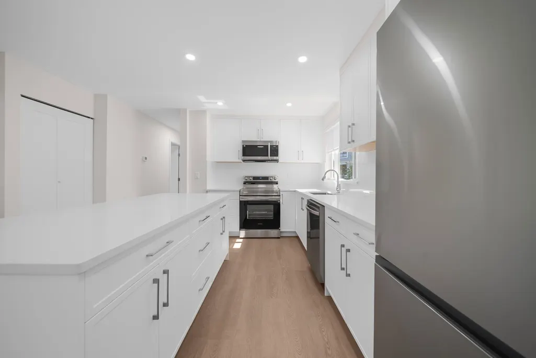
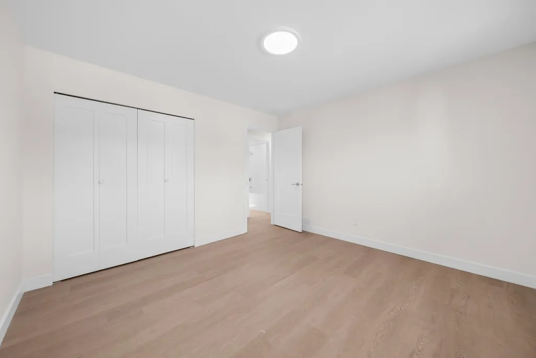
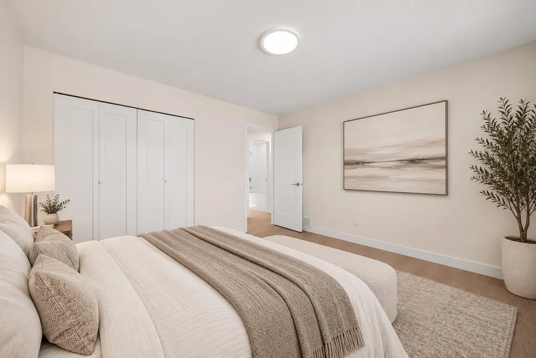
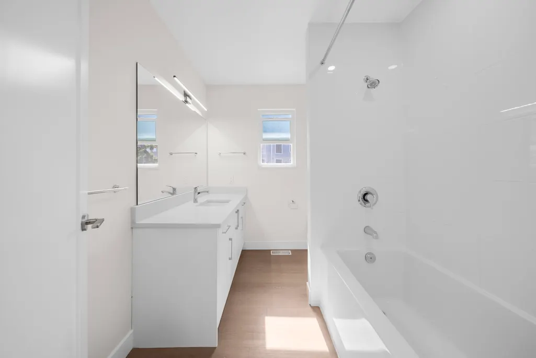
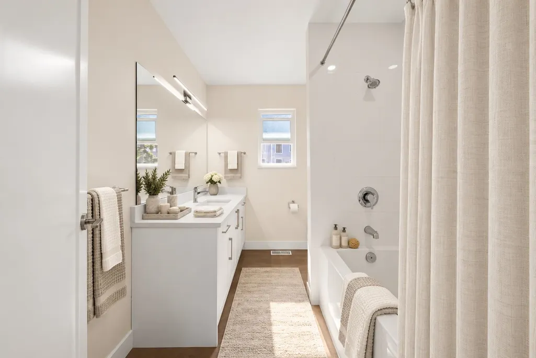
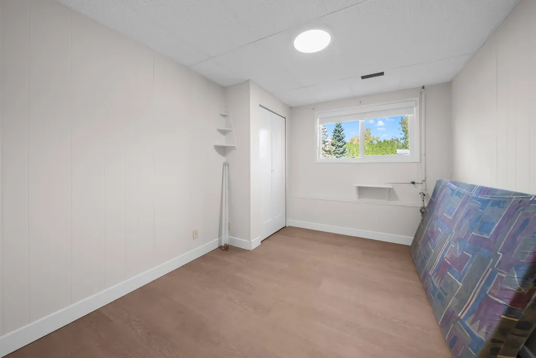
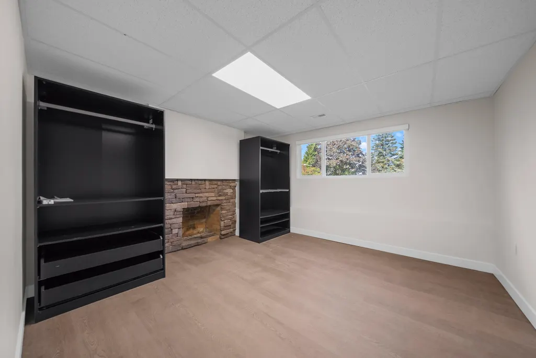
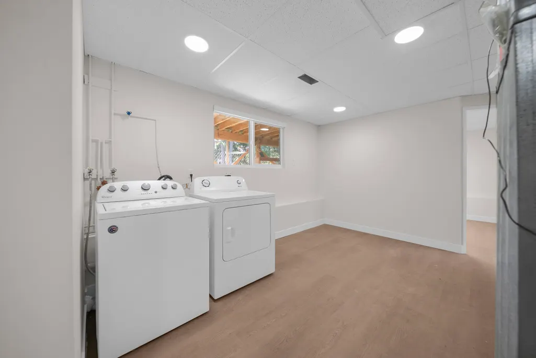
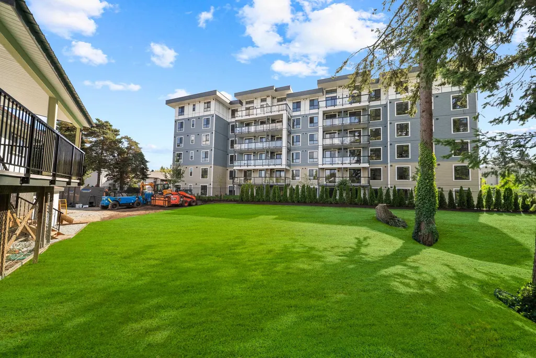
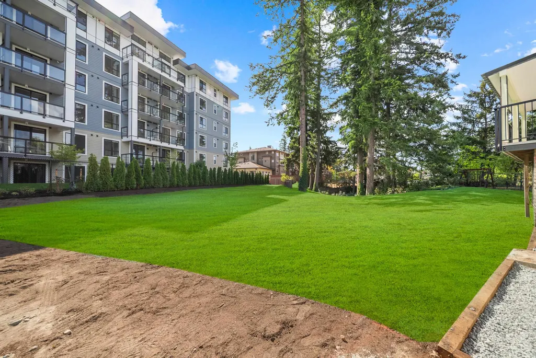
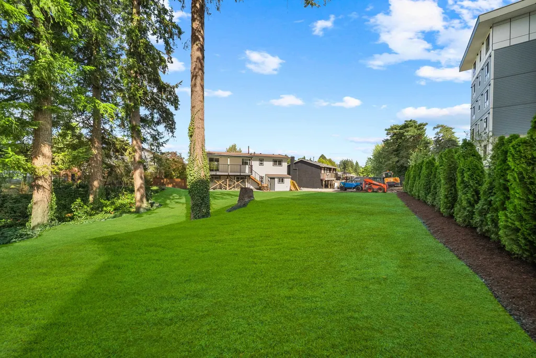
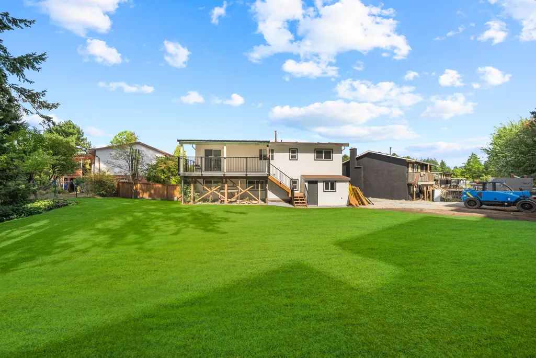
*** ¼ Acre Lot, Cul-de-sac, Fully Renovated, Suite Potential *** This bright, move-in-ready home checks all the boxes. Thoughtfully updated throughout with a new kitchen, featuring stone countertops and stainless steel appliances. All new windows, flooring, lighting and fresh paint!! The basement offers excellent suite potential, and the zoning allows for a garden suite and/or a detached garage (buyer to verify with the City). Outside, enjoy a beautiful deck with new railing and stairs that overlooks the large, fenced backyard with mature trees. Located on a quiet cul-de-sac and within walking distance to great schools, this is a rare opportunity to enjoy a spacious lot with extensive updates and exciting future potential.
General Features
| Heating | Forced Air |
|---|---|
| Appliances | Washer/Dryer,Dishwasher,Refrigerator,Stove |
| Garage Spaces | 1 |
| Architectural Style | Split Entry |
| Year Built | 1977 |
| Stories Count | 2 |
| Levels | Two,Split Entry |
| Property Subtype | Single Family Residence |
| Tax Year | 2026 |
| Ownership | Freehold NonStrata |
| Property Type | Residential |
| HOA | false |
| Garage Y/N | true |
| Full Baths | 1 |
| Status | Active |
| City | Abbotsford |
| Entry Location | Split Entry |
| MLS Area | Abbotsford |
| Lot Size Units | Square Feet |
| Lot Size Square Feet | 12534 |
| Carport Y/N | false |
| Land Lease Y/N | false |
| Tax Annual Amount | 5608.67 |
| MLS Area Minor | Abbotsford West |
| Structure Type | Residential Detached |
| Standard Status | Active |
| Virtual Tour | https://youtu.be/4aEAdzLMScE |
Interior Features
| Basement | Full,Exterior Entry |
|---|---|
| Total Fireplaces | 2 |
| Fireplace Features | Gas,Wood Burning |
| Heating Y/N | true |
| Fireplace Y/N | true |
| Half Baths | 1 |
| Total Bedrooms | 5 |
| Total Baths | 2 |
Exterior Features
| Exterior Amenities | Balcony |
|---|---|
| Parking Features | Additional Parking,Garage Single |
| Lot Features | Central Location,Cul-De-Sac,Recreation Nearby |
| Total Parking | 4 |
| Lot Size Area | 12534 |
| Building Area Total | 1840 |
| Lot Dimensions | 37 x |
| Lot Size Acres | 0.29 |
| Frontage Length | 37 |
| Waterfront Y/N | false |
Amenities
- Views
- New Construction
- Adult 55+
- Lease To Own
- No HOA Fees
- Furnished
- Primary On Main
- Air Conditioning
- Seller Finance
- Green
- Fixer Upper
- Horse
- Golf
- Fireplace
- Deck
- Garage
- Basement
- Pool
Property vs Single Family Average in V2T 4G6
In The Neighborhood
Just Listed
Abbotsford
$ 1,069,900
- Type
- Single Family
- Size
- 2,800 SqFt
- Rooms
- 5 Beds + 2.5 Baths
Royal LePage Little Oak Realty #R3167258
Just Listed
Abbotsford
$ 11,000,000
- Type
- Single Family
- Size
- 2,400 SqFt
- Rooms
- 3 Beds + 2 Baths
RE/MAX Truepeak Realty #R3166815
Just Listed
Abbotsford
$ 1,129,000
- Type
- Single Family
- Size
- 2,856 SqFt
- Rooms
- 6 Beds + 4 Baths
Real Broker #R3167414
Just Listed
Abbotsford
$ 1,299,000
- Type
- Single Family
- Size
- 2,900 SqFt
- Rooms
- 4 Beds + 2.5 Baths
Sutton Group-West Coast Realty (Abbotsford) #R3165276
Abbotsford
$ 1,099,000
- Type
- Single Family
- Size
- 2,113 SqFt
- Rooms
- 4 Beds + 3 Baths
Stonehaus Realty Corp. #R3166358
Abbotsford
$ 1,089,000
- Type
- Single Family
- Size
- 2,361 SqFt
- Rooms
- 4 Beds + 3.5 Baths
Sutton Group-West Coast Realty (Abbotsford) #R3165361
Abbotsford
$ 1,145,000
- Type
- Single Family
- Size
- 3,697 SqFt
- Rooms
- 6 Beds + 3.5 Baths
Investa Prime Realty #R3167059
Abbotsford
$ 1,475,000
- Type
- Single Family
- Size
- 4,759 SqFt
- Rooms
- 8 Beds + 5 Baths
Investa Prime Realty #R3166347
Abbotsford
$ 939,900
- Type
- Single Family
- Size
- 2,870 SqFt
- Rooms
- 6 Beds + 2 Baths
Royal LePage Global Force Realty #R3165226
 Copyright 2026 by Greater Vancouver REALTORS®. All Rights Reserved. NOTE: This representation is based in whole or in part on data generated by the Chilliwack & District Real Estate Board, Fraser Valley Real Estate Board
or Greater Vancouver REALTORS® which assumes no responsibility for its accuracy.
The trademarks REALTOR®, REALTORS®, and the REALTOR® logo are controlled by The Canadian Real Estate Association (CREA) and identify real estate professionals who are members of CREA. The trademarks MLS®, Multiple Listing Service® and the associated logos are owned by CREA and identify the quality of services provided by real estate professionals who are members of CREA. Used under license.
Last Updated: September 21, 2026 3:24 AM UTC
Copyright 2026 by Greater Vancouver REALTORS®. All Rights Reserved. NOTE: This representation is based in whole or in part on data generated by the Chilliwack & District Real Estate Board, Fraser Valley Real Estate Board
or Greater Vancouver REALTORS® which assumes no responsibility for its accuracy.
The trademarks REALTOR®, REALTORS®, and the REALTOR® logo are controlled by The Canadian Real Estate Association (CREA) and identify real estate professionals who are members of CREA. The trademarks MLS®, Multiple Listing Service® and the associated logos are owned by CREA and identify the quality of services provided by real estate professionals who are members of CREA. Used under license.
Last Updated: September 21, 2026 3:24 AM UTC
