
















Address
2960 Evergreen Street, Abbotsford, BC
Price
$ 2,399,999
Property Attributes
- MLS#R3164991
- TypeSingle Family
- Listing Status Active
- County
- CityAbbotsford
- AreaAbbotsford
- NeighborhoodAbbotsford West
- ZipV2T 2S4
- Style
- Year Built2019
- Taxes$ 9943
- Price$ 2,399,999
- Bedrooms8
- Full Bathrooms7
- Half Bathrooms2
- Sqr Footage7113
- Lot Size0.21 Acres
Data Source:
Greater Vancouver REALTORS®
Property Description
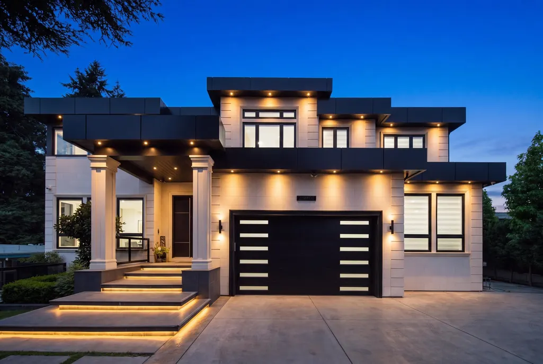
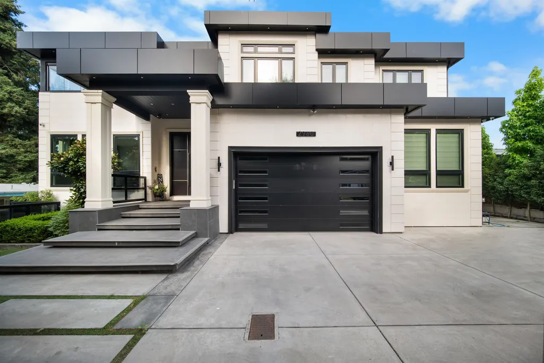
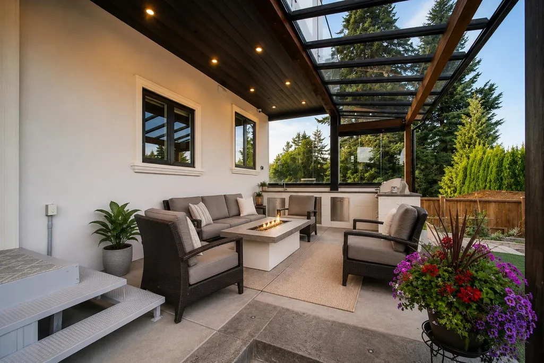
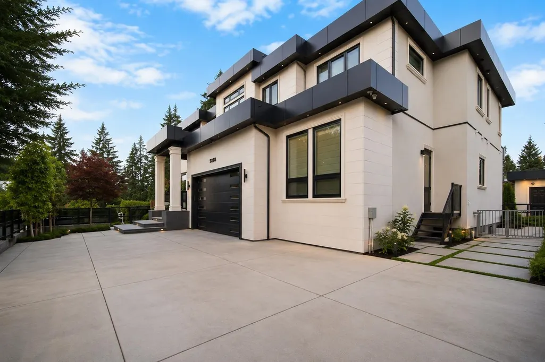
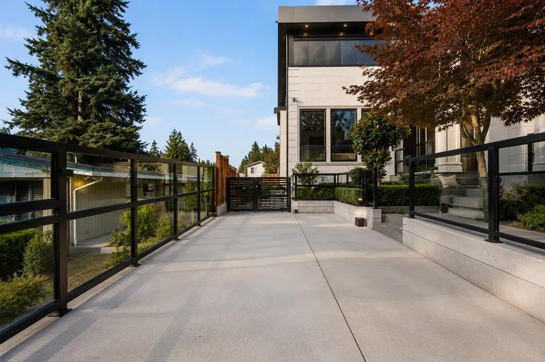
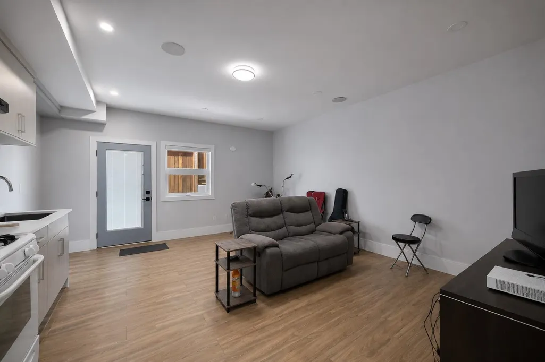
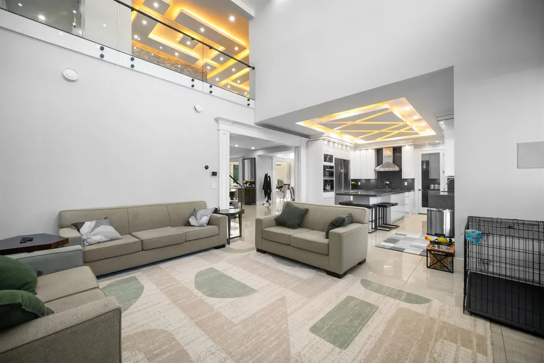
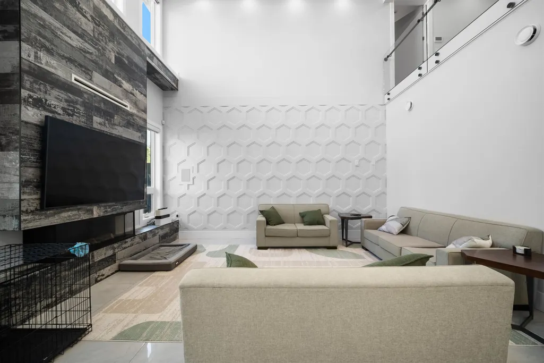
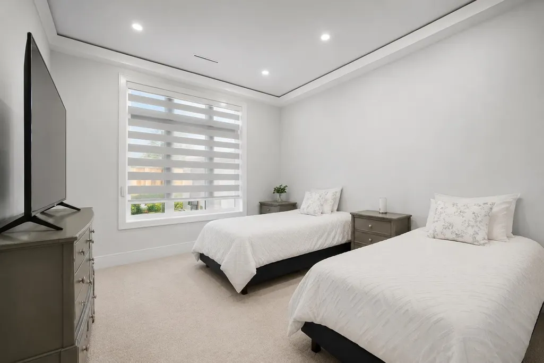
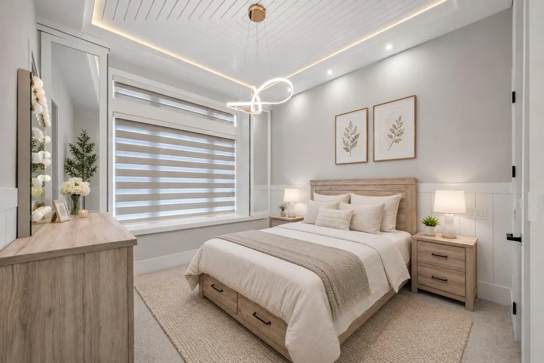
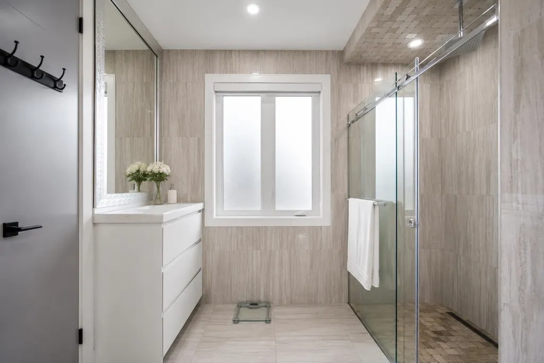
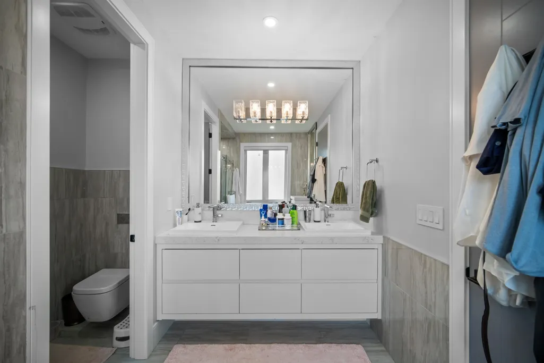
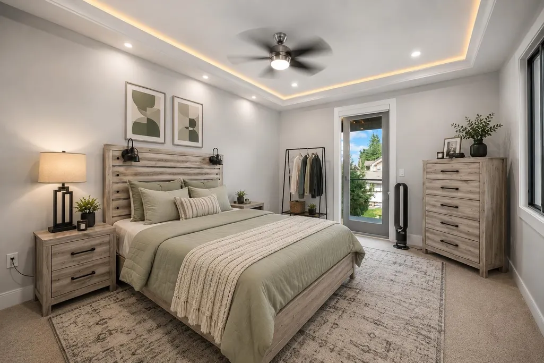
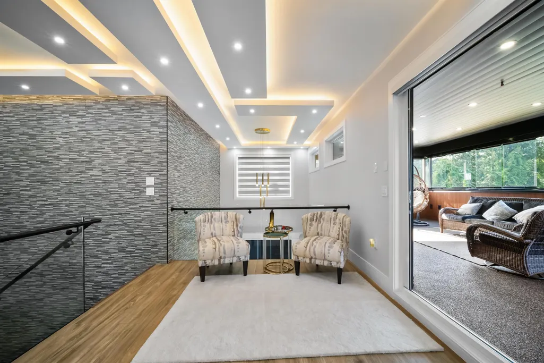
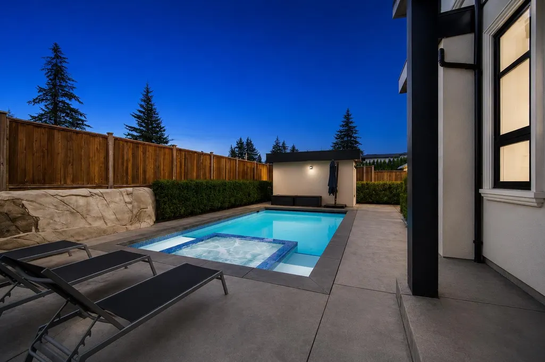
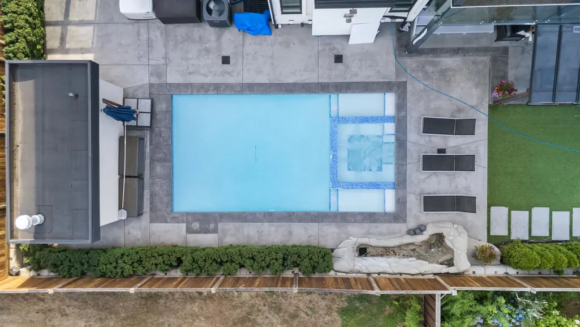
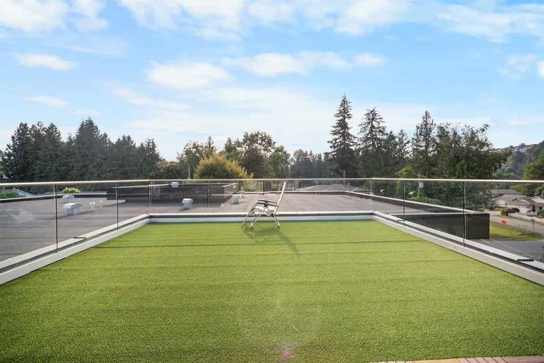
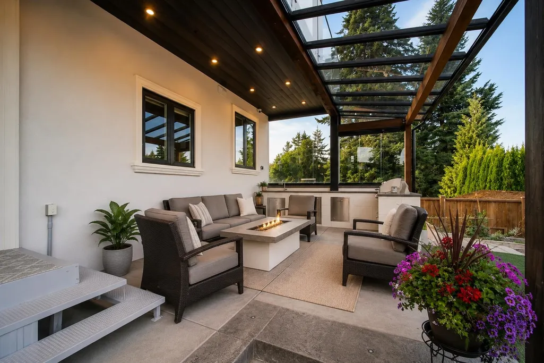
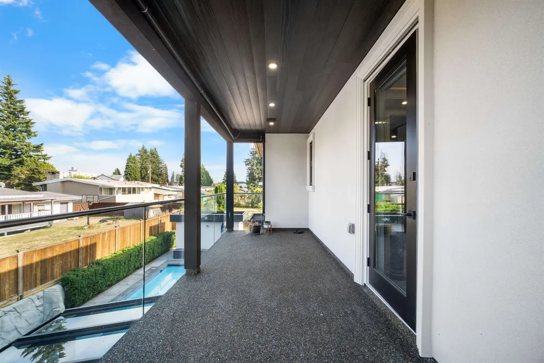
Introducing Evergreen's Paradise, a 2019-built modern estate and one of the Fraser Valley's most distinguished homes. 8 beds and 9 bathrooms across 7,113 sq ft on a 9,265 sq ft lot. A floating timber staircase and two 3-sided fireplaces set a refined tone. Top-of-the-line Dacor appliances plus a full spice kitchen. The main level flows to a private backyard retreat with a fully tiled pool, automated cover, spa, water feature, outdoor BBQ kitchen, covered patio, and levelled garden. Upstairs, a 660+ sq ft solarium with full bifold doors creates a serene sanctuary, while a rooftop patio offers sweeping city views. Office, media, games, and bar rooms, plus a LEGAL SUITE with separate entry. Control4, premium security, A/C, radiant heat, double garage, 8 car parking. OPEN HOUSE 1-4 PM SAT/SUN
General Features
| Heating | Electric,Natural Gas,Radiant |
|---|---|
| Cooling | Central Air,Air Conditioning |
| Appliances | Washer/Dryer,Dishwasher,Refrigerator,Stove,Oven |
| Garage Spaces | 2 |
| Security Features | Security System |
| Year Built | 2019 |
| Stories Count | 3 |
| Levels | Three Or More |
| Property Subtype | Single Family Residence |
| Tax Year | 2026 |
| Ownership | Freehold NonStrata |
| Property Type | Residential |
| HOA | false |
| Garage Y/N | true |
| Full Baths | 7 |
| Status | Active |
| City | Abbotsford |
| MLS Area | Abbotsford |
| Lot Size Units | Square Feet |
| Lot Size Square Feet | 9265 |
| Carport Y/N | false |
| Spa Features | Swirlpool/Hot Tub |
| Land Lease Y/N | false |
| Tax Annual Amount | 9943.13 |
| MLS Area Minor | Abbotsford West |
| Structure Type | Residential Detached |
| Standard Status | Active |
Interior Features
| Interior Amenities | Pantry,Central Vacuum,Wet Bar |
|---|---|
| Basement | Full,Finished,Exterior Entry |
| Total Fireplaces | 2 |
| Fireplace Features | Gas |
| Air Conditioning Y/N | true |
| Heating Y/N | true |
| Fireplace Y/N | true |
| Half Baths | 2 |
| Total Bedrooms | 8 |
| Total Baths | 9 |
Exterior Features
| Exterior Amenities | Balcony |
|---|---|
| Parking Features | Additional Parking,Garage Double,Front Access,Concrete,Garage Door Opener |
| Total Parking | 8 |
| Lot Size Area | 9265 |
| Spa | true |
| Building Area Total | 7113 |
| Lot Dimensions | 85 x 109 |
| Lot Size Acres | 0.21 |
| Frontage Length | 85 |
| Waterfront Y/N | false |
| Other Equipment | Swimming Pool Equip. |
Amenities
- Views
- New Construction
- Adult 55+
- Lease To Own
- No HOA Fees
- Furnished
- Primary On Main
- Air Conditioning
- Seller Finance
- Green
- Fixer Upper
- Horse
- Golf
- Fireplace
- Deck
- Garage
- Basement
- Pool
Property vs Single Family Average in V2T 2S4
In The Neighborhood
Just Listed
Abbotsford
$ 1,069,900
- Type
- Single Family
- Size
- 2,800 SqFt
- Rooms
- 5 Beds + 2.5 Baths
Royal LePage Little Oak Realty #R3167258
Just Listed
Abbotsford
$ 11,000,000
- Type
- Single Family
- Size
- 2,400 SqFt
- Rooms
- 3 Beds + 2 Baths
RE/MAX Truepeak Realty #R3166815
Just Listed
Abbotsford
$ 1,129,000
- Type
- Single Family
- Size
- 2,856 SqFt
- Rooms
- 6 Beds + 4 Baths
Real Broker #R3167414
Just Listed
Abbotsford
$ 1,299,000
- Type
- Single Family
- Size
- 2,900 SqFt
- Rooms
- 4 Beds + 2.5 Baths
Sutton Group-West Coast Realty (Abbotsford) #R3165276
Abbotsford
$ 1,099,000
- Type
- Single Family
- Size
- 2,113 SqFt
- Rooms
- 4 Beds + 3 Baths
Stonehaus Realty Corp. #R3166358
Abbotsford
$ 1,095,000
- Type
- Single Family
- Size
- 1,840 SqFt
- Rooms
- 5 Beds + 1.5 Baths
RE/MAX Truepeak Realty #R3164564
Abbotsford
$ 1,069,000
- Type
- Single Family
- Size
- 2,361 SqFt
- Rooms
- 4 Beds + 3.5 Baths
Sutton Group-West Coast Realty (Abbotsford) #R3165361
Abbotsford
$ 1,145,000
- Type
- Single Family
- Size
- 3,697 SqFt
- Rooms
- 6 Beds + 3.5 Baths
Investa Prime Realty #R3167059
Abbotsford
$ 1,475,000
- Type
- Single Family
- Size
- 4,759 SqFt
- Rooms
- 8 Beds + 5 Baths
Investa Prime Realty #R3166347
Abbotsford
$ 939,900
- Type
- Single Family
- Size
- 2,870 SqFt
- Rooms
- 6 Beds + 2 Baths
Royal LePage Global Force Realty #R3165226
 Copyright 2026 by Greater Vancouver REALTORS®. All Rights Reserved. NOTE: This representation is based in whole or in part on data generated by the Chilliwack & District Real Estate Board, Fraser Valley Real Estate Board
or Greater Vancouver REALTORS® which assumes no responsibility for its accuracy.
The trademarks REALTOR®, REALTORS®, and the REALTOR® logo are controlled by The Canadian Real Estate Association (CREA) and identify real estate professionals who are members of CREA. The trademarks MLS®, Multiple Listing Service® and the associated logos are owned by CREA and identify the quality of services provided by real estate professionals who are members of CREA. Used under license.
Last Updated: September 21, 2026 3:24 AM UTC
Copyright 2026 by Greater Vancouver REALTORS®. All Rights Reserved. NOTE: This representation is based in whole or in part on data generated by the Chilliwack & District Real Estate Board, Fraser Valley Real Estate Board
or Greater Vancouver REALTORS® which assumes no responsibility for its accuracy.
The trademarks REALTOR®, REALTORS®, and the REALTOR® logo are controlled by The Canadian Real Estate Association (CREA) and identify real estate professionals who are members of CREA. The trademarks MLS®, Multiple Listing Service® and the associated logos are owned by CREA and identify the quality of services provided by real estate professionals who are members of CREA. Used under license.
Last Updated: September 21, 2026 3:24 AM UTC
