
Just Listed








Address
1205 St Andrews Road, Gibsons, BC
Price
$ 1,349,000
Property Attributes
- MLS#R3167966
- TypeSingle Family
- Listing Status Active
- County
- CityGibsons
- AreaSunshine Coast
- NeighborhoodGibsons & Area
- ZipV0N 1V1
- Style
- Year Built1998
- Taxes$ 8694
- Price$ 1,349,000
- Bedrooms3
- Full Bathrooms4
- Half Bathrooms1
- Sqr Footage2666
- Lot Size0.5 Acres
Data Source:
Greater Vancouver REALTORS®
Property Description
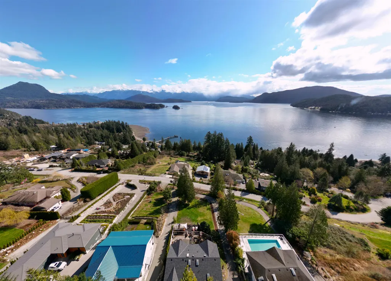
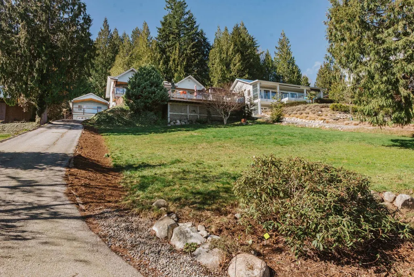
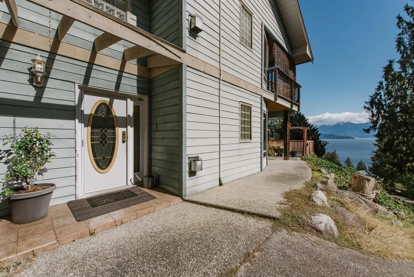
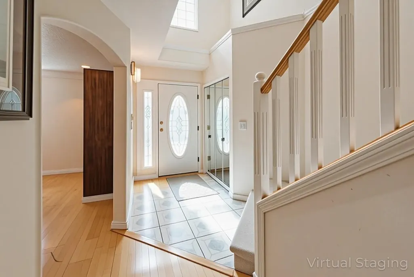
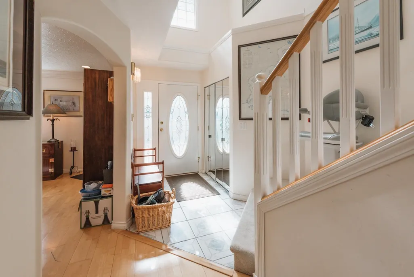
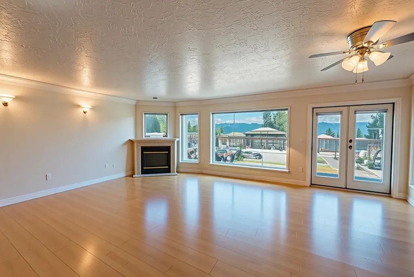
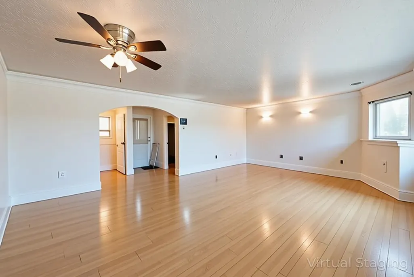
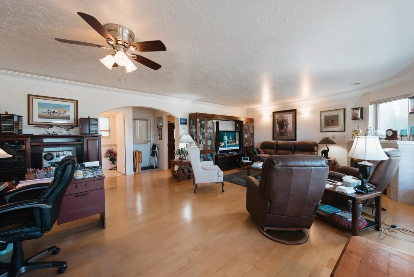
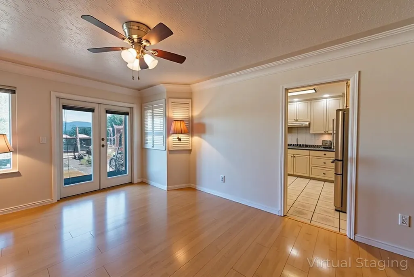
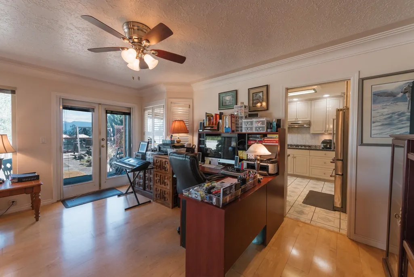
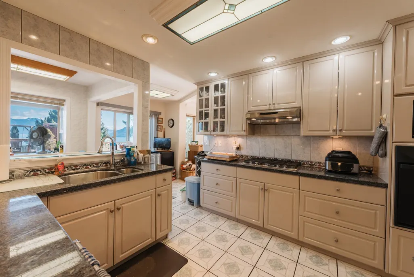
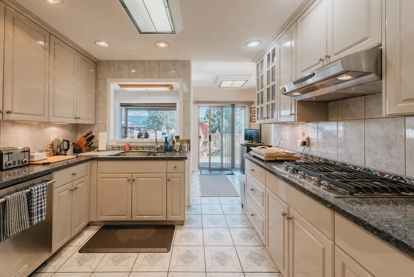
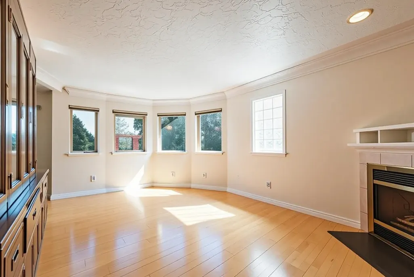
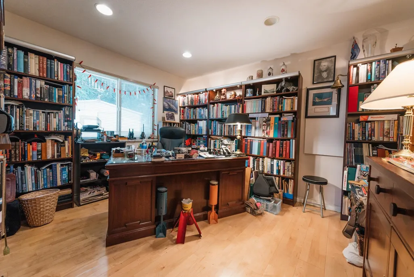
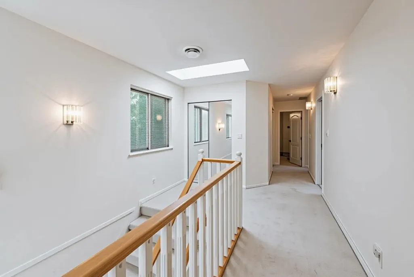
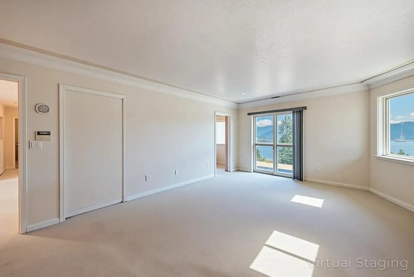
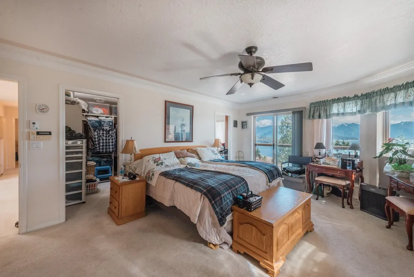
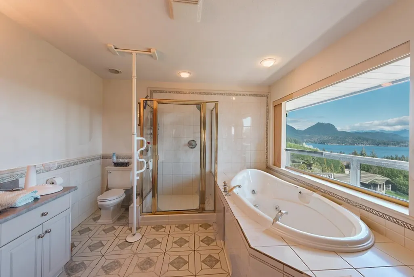
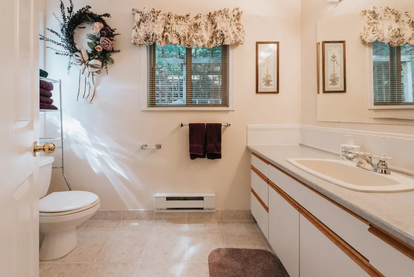
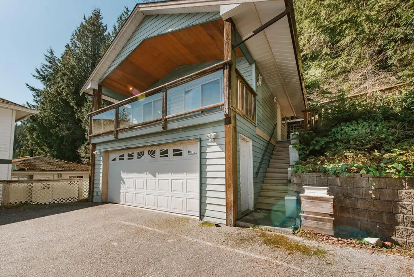
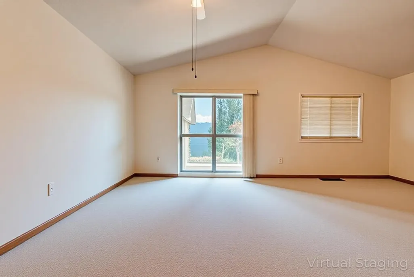
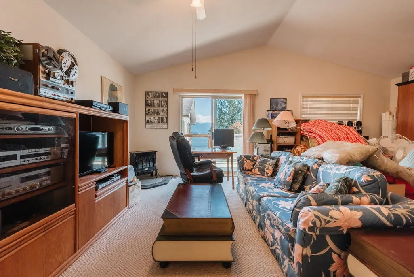
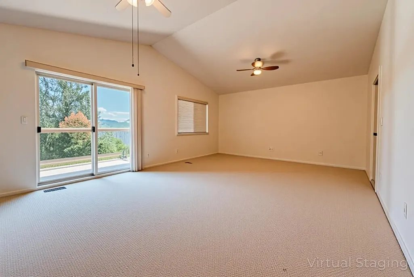
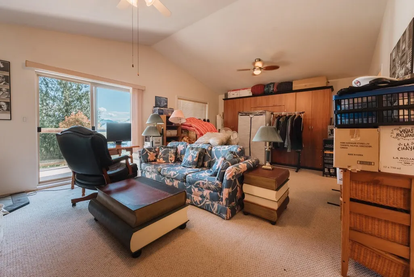
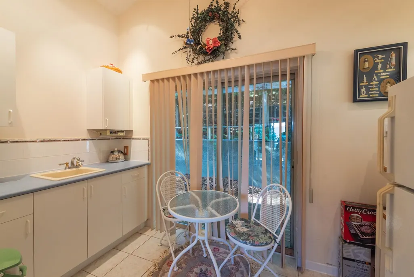
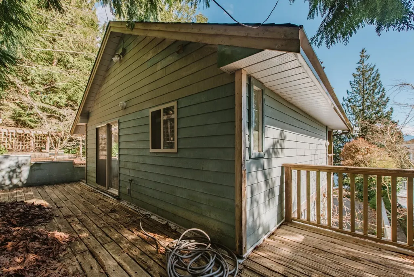
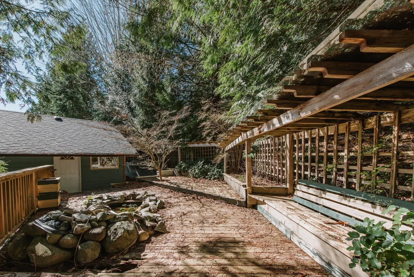
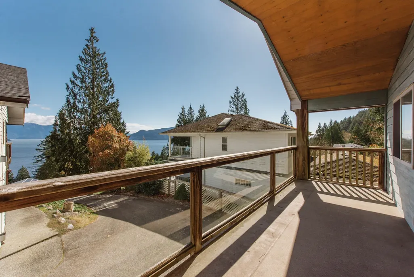
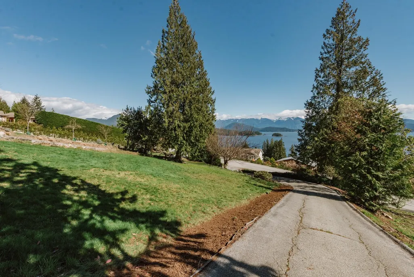
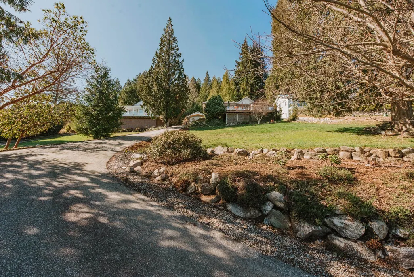
Full of charm & light, this large family home captures sweeping ocean & North Shore mountain views from virtually every room. Central chef's kitchen w/ cozy breakfast nook & terrace access, formal dining room w/ gas fireplace & grand living room w/ 2nd gas fireplace showcase a layout made for daily comfort & elegant entertaining. Gracious foyer, powder room & large office complete the main level. Impressive primary suite w/ gas fireplace, large WIC & soaker tub plus 2 more beds & laundry up. Featuring new roof, boiler & hot water tank plus hardwood floors w/ radiant heat & fabulous detached garage w/ studio + bathroom above. Set on pastoral 1/2 acre w/ stately driveway & rolling lawn all 2 min from the ferry. This is a perfect opportunity to create a truly magnificent home on the coast.
General Features
| Heating | Baseboard,Natural Gas,Radiant |
|---|---|
| Appliances | Washer/Dryer,Dishwasher,Refrigerator,Stove,Microwave,Range Top |
| Garage Spaces | 1 |
| Year Built | 1998 |
| Stories Count | 2 |
| Levels | Two |
| Property Subtype | Single Family Residence |
| Tax Year | 2025 |
| Ownership | Freehold NonStrata |
| Property Type | Residential |
| HOA | false |
| Garage Y/N | true |
| Full Baths | 4 |
| Status | Active |
| City | Gibsons |
| MLS Area | Sunshine Coast |
| Lot Size Units | Square Feet |
| Lot Size Square Feet | 21901 |
| Land Lease Y/N | false |
| Tax Annual Amount | 8694.79 |
| MLS Area Minor | Gibsons & Area |
| Structure Type | Residential Detached |
| Standard Status | Active |
| Virtual Tour | https://youtu.be/Zqm9Pcv3TjI |
Interior Features
| Basement | None |
|---|---|
| Total Fireplaces | 3 |
| Fireplace Features | Gas |
| Heating Y/N | true |
| Window Features | Window Coverings |
| Fireplace Y/N | true |
| Half Baths | 1 |
| Total Bedrooms | 3 |
| Total Baths | 5 |
Exterior Features
| Exterior Amenities | Balcony,Private Yard |
|---|---|
| Parking Features | Detached,Garage Single,Open,Side Access,Concrete,Garage Door Opener |
| Lot Features | Marina Nearby,Private,Recreation Nearby |
| Total Parking | 4 |
| Lot Size Area | 21901 |
| Building Area Total | 2666 |
| Lot Dimensions | 90.91 x 245 |
| Lot Size Acres | 0.5 |
| Road Surface Type | Paved |
| Frontage Length | 90.91 |
| Waterfront Y/N | false |
Amenities
- Views
- New Construction
- Adult 55+
- Lease To Own
- No HOA Fees
- Furnished
- Primary On Main
- Air Conditioning
- Seller Finance
- Green
- Fixer Upper
- Horse
- Golf
- Fireplace
- Deck
- Garage
- Basement
- Pool
Property vs Single Family Average in V0N 1V1
In The Neighborhood
Just Listed
Gibsons
$ 1,049,000
- Type
- Single Family
- Size
- 1,793 SqFt
- Rooms
- 3 Beds + 3 Baths
Royal LePage Sussex #R3167921
Just Listed
Gibsons
$ 999,900
- Type
- Single Family
- Size
- 2,001 SqFt
- Rooms
- 5 Beds + 2 Baths
Royal LePage Sussex #R3167600
Just Listed
Gibsons
$ 849,000
- Type
- Single Family
- Size
- 866 SqFt
- Rooms
- 3 Beds + 1 Baths
RE/MAX City Realty #R3167459
Just Listed
Gibsons
$ 1,199,000
- Type
- Single Family
- Size
- 1,934 SqFt
- Rooms
- 4 Beds + 3.5 Baths
Sutton Group-West Coast Realty #R3167400
Gibsons
$ 1,949,000
- Type
- Single Family
- Size
- 2,242 SqFt
- Rooms
- 3 Beds + 3 Baths
RE/MAX Oceanview Realty #R3167598
Gibsons
$ 1,050,000
- Type
- Single Family
- Size
- 1,200 SqFt
- Rooms
- 3 Beds + 2.5 Baths
RE/MAX City Realty #R3166689
Gibsons
$ 999,000
- Type
- Single Family
- Size
- 2,746 SqFt
- Rooms
- 5 Beds + 3 Baths
RE/MAX City Realty #R3167795
Gibsons
$ 1,498,000
- Type
- Single Family
- Size
- 3,206 SqFt
- Rooms
- 4 Beds + 4 Baths
RE/MAX City Realty #R3166565
Gibsons
$ 679,000
- Type
- Single Family
- Size
- 1,374 SqFt
- Rooms
- 2 Beds + 2 Baths
RE/MAX Oceanview Realty #R3165933
Gibsons
$ 1,399,000
- Type
- Single Family
- Size
- 2,353 SqFt
- Rooms
- 3 Beds + 2.5 Baths
RE/MAX City Realty #R3164718
Gibsons
$ 999,999
- Type
- Single Family
- Size
- 2,213 SqFt
- Rooms
- 4 Beds + 2.5 Baths
Sutton Group-West Coast Realty #R3165109
Gibsons
$ 779,000
- Type
- Single Family
- Size
- 2,031 SqFt
- Rooms
- 6 Beds + 2 Baths
Royal LePage Sussex #R3164663
 Copyright 2026 by Greater Vancouver REALTORS®. All Rights Reserved. NOTE: This representation is based in whole or in part on data generated by the Chilliwack & District Real Estate Board, Fraser Valley Real Estate Board
or Greater Vancouver REALTORS® which assumes no responsibility for its accuracy.
The trademarks REALTOR®, REALTORS®, and the REALTOR® logo are controlled by The Canadian Real Estate Association (CREA) and identify real estate professionals who are members of CREA. The trademarks MLS®, Multiple Listing Service® and the associated logos are owned by CREA and identify the quality of services provided by real estate professionals who are members of CREA. Used under license.
Last Updated: September 21, 2026 3:24 AM UTC
Copyright 2026 by Greater Vancouver REALTORS®. All Rights Reserved. NOTE: This representation is based in whole or in part on data generated by the Chilliwack & District Real Estate Board, Fraser Valley Real Estate Board
or Greater Vancouver REALTORS® which assumes no responsibility for its accuracy.
The trademarks REALTOR®, REALTORS®, and the REALTOR® logo are controlled by The Canadian Real Estate Association (CREA) and identify real estate professionals who are members of CREA. The trademarks MLS®, Multiple Listing Service® and the associated logos are owned by CREA and identify the quality of services provided by real estate professionals who are members of CREA. Used under license.
Last Updated: September 21, 2026 3:24 AM UTC
