





Address
1044 Fircrest Road, Gibsons, BC
Price
$ 779,000
Property Attributes
- MLS#R3164663
- TypeSingle Family
- Listing Status Active
- County
- CityGibsons
- AreaSunshine Coast
- NeighborhoodGibsons & Area
- ZipV0N 1V4
- Style
- Year Built1978
- Taxes$ 3878
- Price$ 779,000
- Bedrooms6
- Full Bathrooms2
- Half Bathrooms0
- Sqr Footage2031
- Lot Size0.18 Acres
Data Source:
Greater Vancouver REALTORS®
Property Description
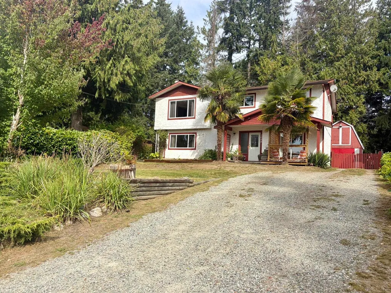
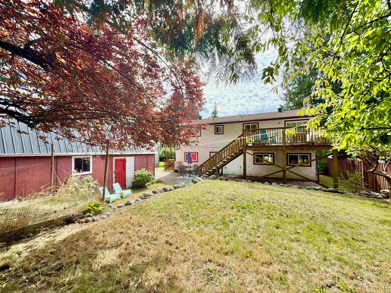
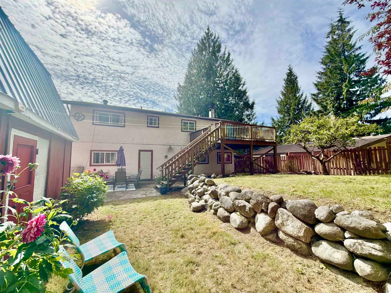
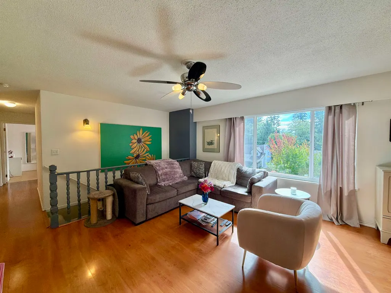
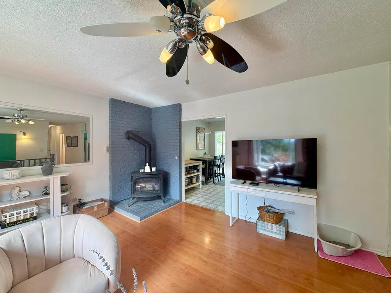
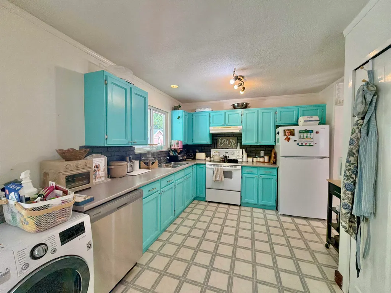
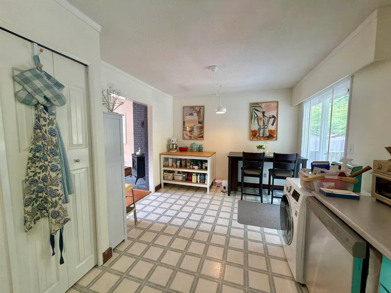
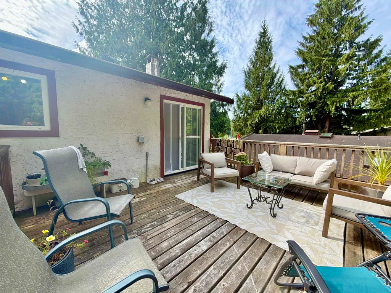
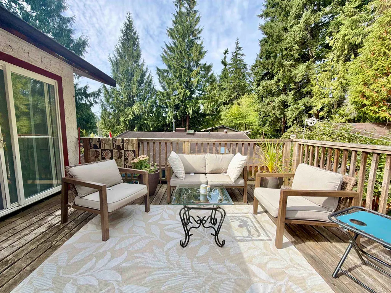
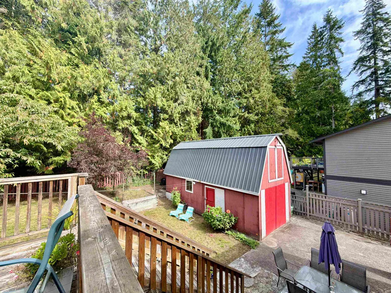
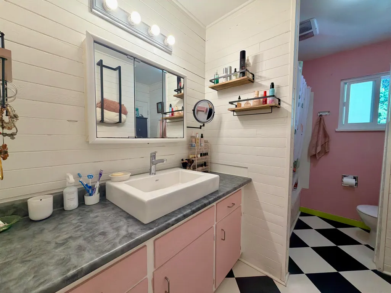
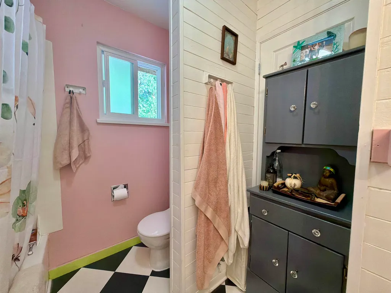
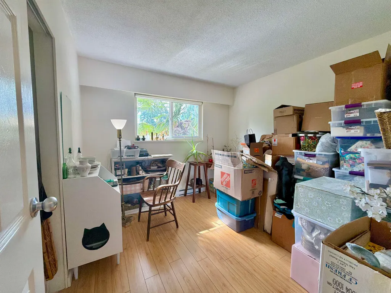
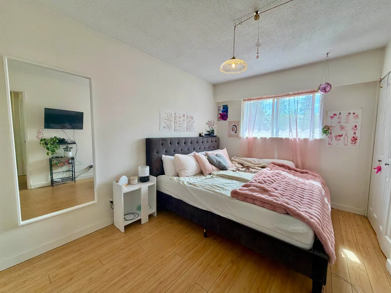
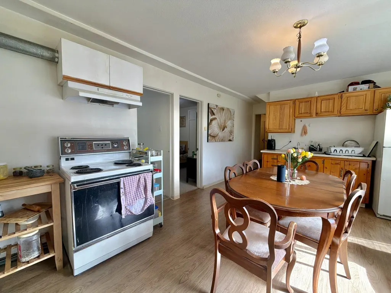
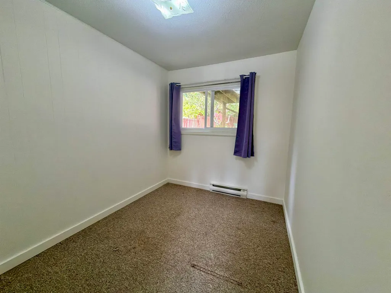
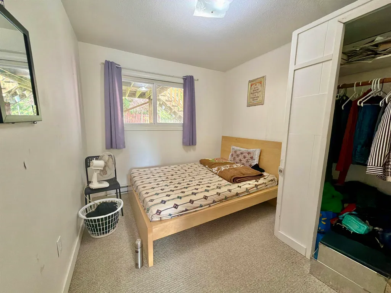
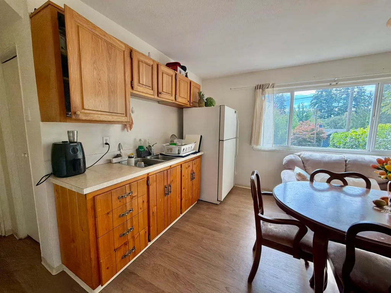
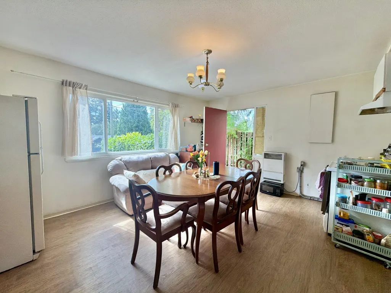
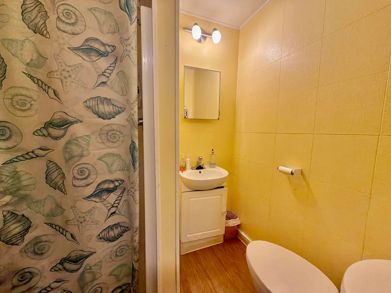
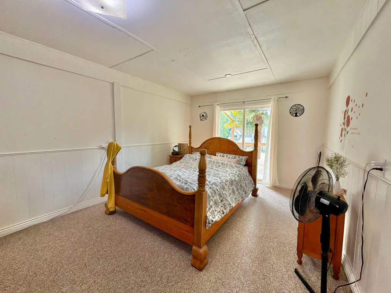
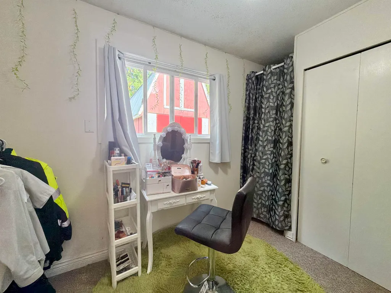
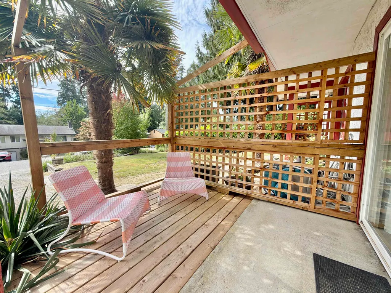
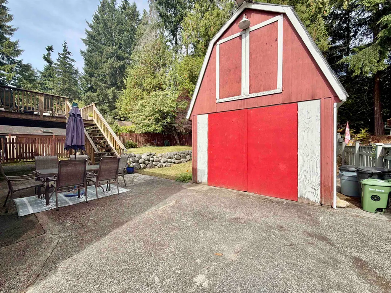
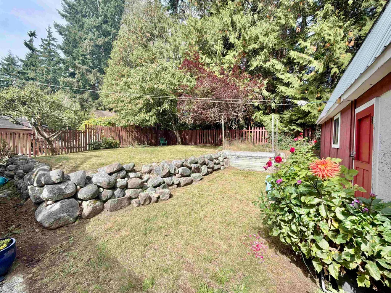
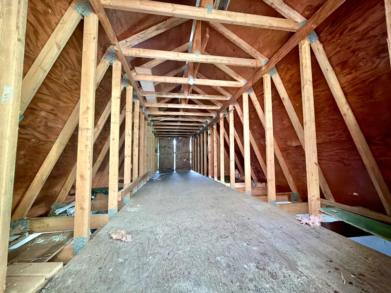
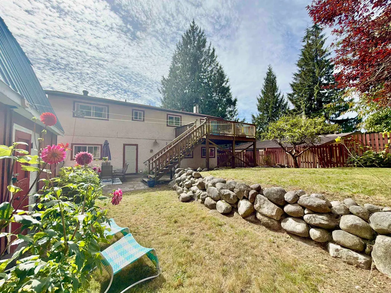
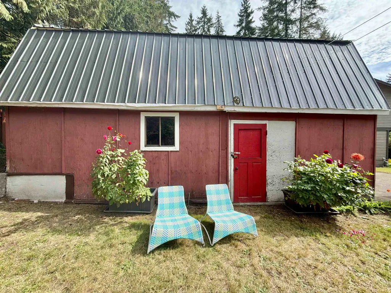
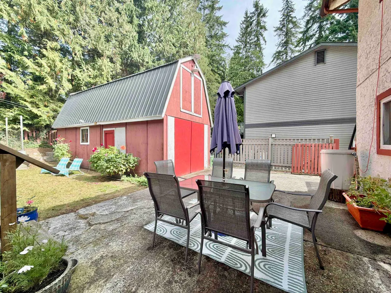
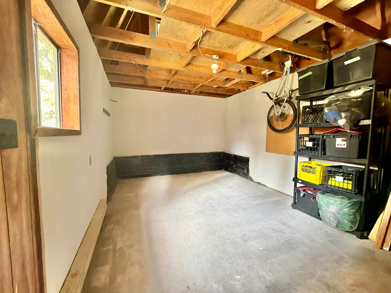
Family home in Gibsons with detached shop! This lovely 6 bed, 2 bath home sits on a sunny 0.18 acre lot close to all of the amenities including schools and bus stops. Upstairs boasts a bright and open living space that opens up to a huge back deck, perfect to enjoy all summer long. 3 spacious bedrooms on the main level with lots of natural light. On the lower level you will find a 3 bedroom suite, great for a mortgage helper. The detached shop boasts a brand new metal roof and endless potential- Could be a workshop? art studio? home gym? Nice, quiet street, and just a short walk to trails. This one will not last long, book your viewing today!
General Features
| Heating | Baseboard,Natural Gas |
|---|---|
| Year Built | 1978 |
| Stories Count | 2 |
| Levels | Two |
| Property Subtype | Single Family Residence |
| Ownership | Freehold NonStrata |
| Community Features | Shopping Nearby |
| Property Type | Residential |
| HOA | false |
| Full Baths | 2 |
| Status | Active |
| City | Gibsons |
| MLS Area | Sunshine Coast |
| Lot Size Units | Square Feet |
| Lot Size Square Feet | 8030 |
| Carport Y/N | false |
| Land Lease Y/N | false |
| Tax Annual Amount | 3878.85 |
| MLS Area Minor | Gibsons & Area |
| Structure Type | Residential Detached |
| Standard Status | Active |
| Virtual Tour | https://my.matterport.com/show/?m=BbM7rxmoyBr |
Interior Features
| Basement | Finished |
|---|---|
| Total Fireplaces | 1 |
| Fireplace Features | Gas |
| Heating Y/N | true |
| Fireplace Y/N | true |
| Total Bedrooms | 6 |
| Total Baths | 2 |
Exterior Features
| Exterior Amenities | Private Yard |
|---|---|
| Parking Features | Open |
| Lot Features | Central Location |
| Total Parking | 4 |
| Lot Size Area | 8030 |
| Building Area Total | 2031 |
| Lot Dimensions | 61 x 131 |
| Lot Size Acres | 0.18 |
| Frontage Length | 61 |
| Waterfront Y/N | false |
Amenities
- Views
- New Construction
- Adult 55+
- Lease To Own
- No HOA Fees
- Furnished
- Primary On Main
- Air Conditioning
- Seller Finance
- Green
- Fixer Upper
- Horse
- Golf
- Fireplace
- Deck
- Garage
- Basement
- Pool
Property vs Single Family Average in V0N 1V4
In The Neighborhood
Just Listed
Gibsons
$ 849,000
- Type
- Single Family
- Size
- 866 SqFt
- Rooms
- 3 Beds + 1 Baths
RE/MAX City Realty #R3167459
Just Listed
Gibsons
$ 1,199,000
- Type
- Single Family
- Size
- 1,934 SqFt
- Rooms
- 4 Beds + 3.5 Baths
Sutton Group-West Coast Realty #R3167400
Just Listed
Gibsons
$ 1,050,000
- Type
- Single Family
- Size
- 1,200 SqFt
- Rooms
- 3 Beds + 2.5 Baths
RE/MAX City Realty #R3166689
Just Listed
Gibsons
$ 1,498,000
- Type
- Single Family
- Size
- 3,206 SqFt
- Rooms
- 4 Beds + 4 Baths
RE/MAX City Realty #R3166565
Gibsons
$ 679,000
- Type
- Single Family
- Size
- 1,374 SqFt
- Rooms
- 2 Beds + 2 Baths
RE/MAX Oceanview Realty #R3165933
Gibsons
$ 1,399,000
- Type
- Single Family
- Size
- 2,353 SqFt
- Rooms
- 3 Beds + 2.5 Baths
RE/MAX City Realty #R3164718
Gibsons
$ 999,999
- Type
- Single Family
- Size
- 2,213 SqFt
- Rooms
- 4 Beds + 2.5 Baths
Sutton Group-West Coast Realty #R3165109
Gibsons
$ 975,000
- Type
- Single Family
- Size
- 1,903 SqFt
- Rooms
- 3 Beds + 2 Baths
RE/MAX City Realty #R3164590
Gibsons
$ 1,149,000
- Type
- Single Family
- Size
- 2,093 SqFt
- Rooms
- 5 Beds + 3.5 Baths
Royal LePage Sussex #R3164043
Open House
Gibsons
$ 989,000
- Type
- Single Family
- Size
- 1,445 SqFt
- Rooms
- 3 Beds + 2 Baths
Oracle Realty Ltd. #R3163755
Gibsons
$ 1,199,000
- Type
- Single Family
- Size
- 2,684 SqFt
- Rooms
- 4 Beds + 3.5 Baths
RE/MAX City Realty #R3163712
Gibsons
$ 1,499,000
- Type
- Single Family
- Size
- 2,856 SqFt
- Rooms
- 4 Beds + 2.5 Baths
RE/MAX City Realty #R3162216
 Copyright 2026 by Greater Vancouver REALTORS®. All Rights Reserved. NOTE: This representation is based in whole or in part on data generated by the Chilliwack & District Real Estate Board, Fraser Valley Real Estate Board
or Greater Vancouver REALTORS® which assumes no responsibility for its accuracy.
The trademarks REALTOR®, REALTORS®, and the REALTOR® logo are controlled by The Canadian Real Estate Association (CREA) and identify real estate professionals who are members of CREA. The trademarks MLS®, Multiple Listing Service® and the associated logos are owned by CREA and identify the quality of services provided by real estate professionals who are members of CREA. Used under license.
Last Updated: September 20, 2026 3:23 AM UTC
Copyright 2026 by Greater Vancouver REALTORS®. All Rights Reserved. NOTE: This representation is based in whole or in part on data generated by the Chilliwack & District Real Estate Board, Fraser Valley Real Estate Board
or Greater Vancouver REALTORS® which assumes no responsibility for its accuracy.
The trademarks REALTOR®, REALTORS®, and the REALTOR® logo are controlled by The Canadian Real Estate Association (CREA) and identify real estate professionals who are members of CREA. The trademarks MLS®, Multiple Listing Service® and the associated logos are owned by CREA and identify the quality of services provided by real estate professionals who are members of CREA. Used under license.
Last Updated: September 20, 2026 3:23 AM UTC
