
Address
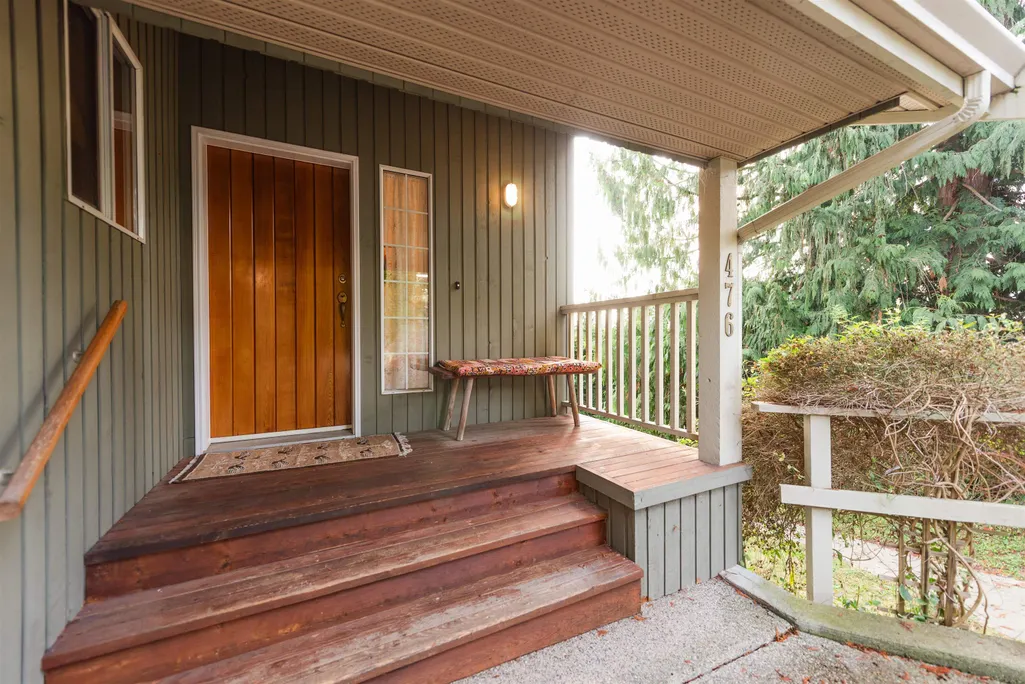
476 Abbs Road, Gibsons, BC
Price
$ 1,199,000
Property Attributes
- MLS#R3163712
- TypeSingle Family
- Listing Status Active
- County
- CityGibsons
- AreaSunshine Coast
- NeighborhoodGibsons & Area
- ZipV0N 1V8
- Style
- Year Built1993
- Taxes$ 7156
- Price$ 1,199,000
- Bedrooms4
- Full Bathrooms3
- Half Bathrooms1
- Sqr Footage2684
- Lot Size0.19 Acres
Data Source:
Greater Vancouver REALTORS®
Property Description
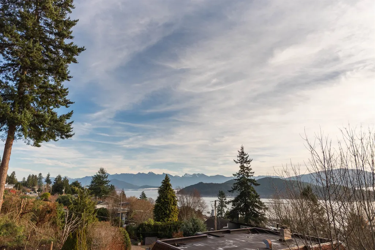
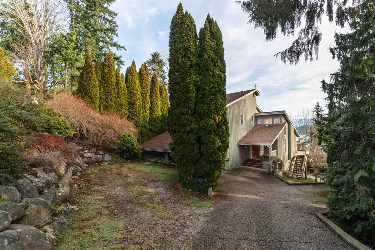
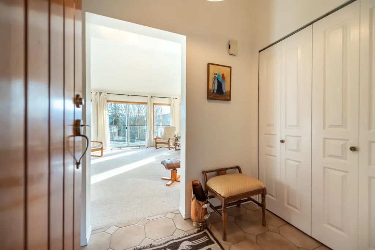
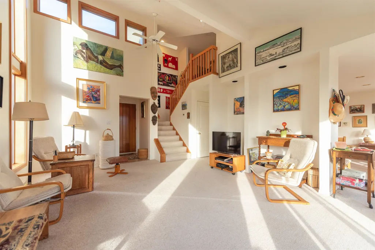
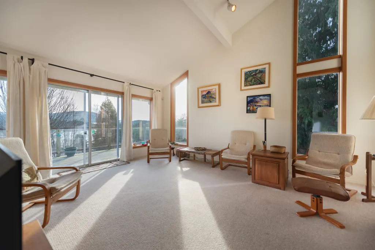
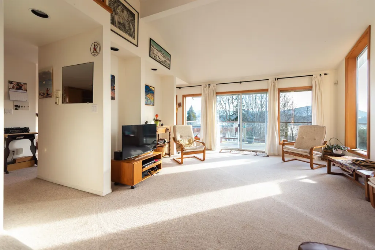
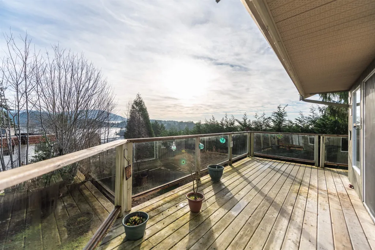
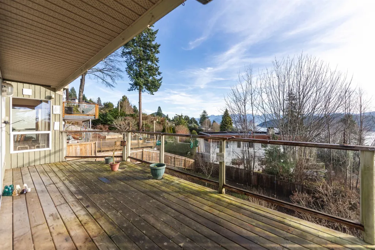
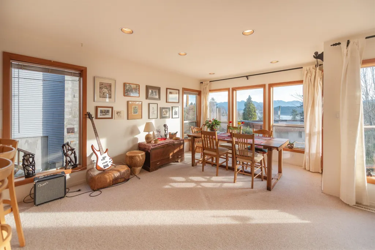
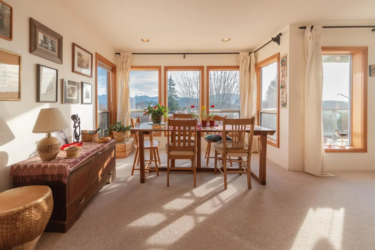
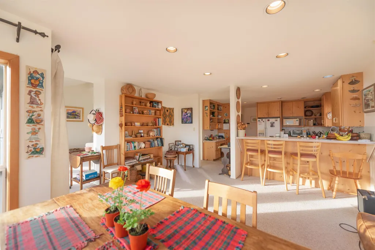
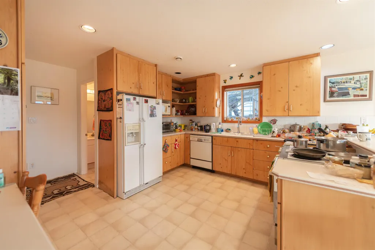
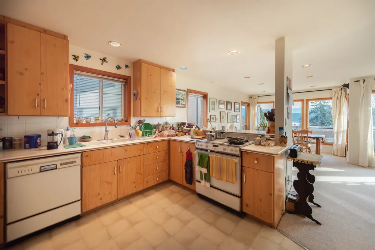
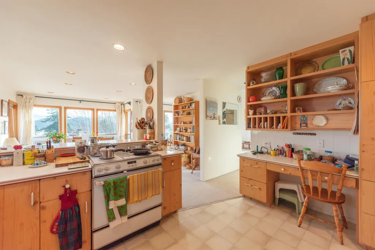
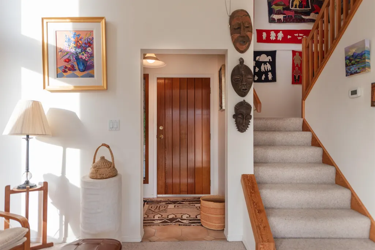
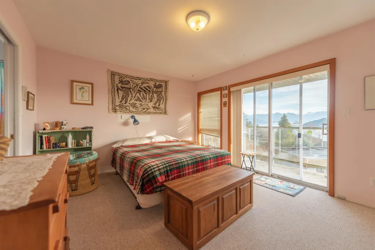
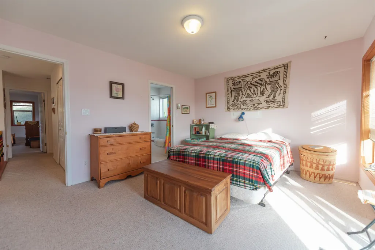
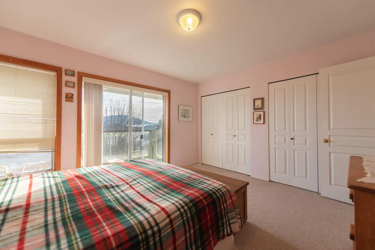
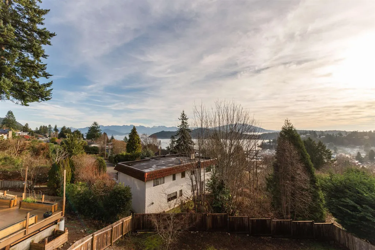
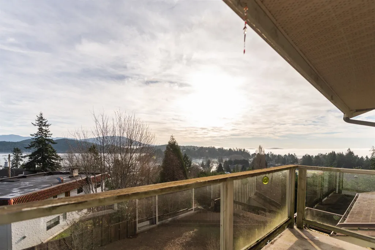
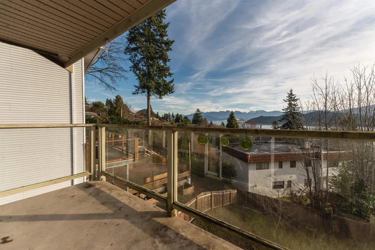
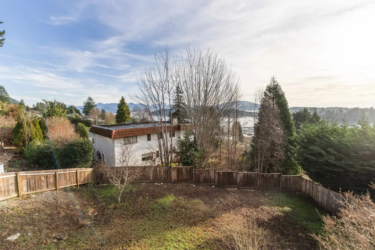
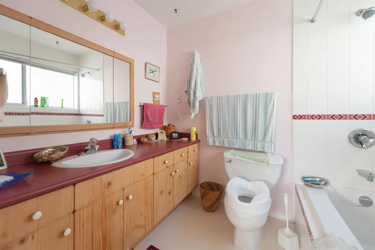
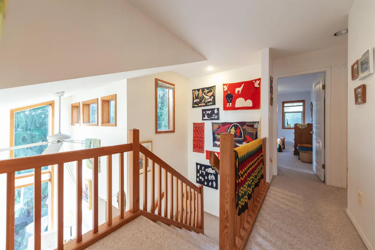
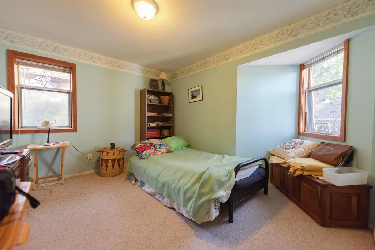
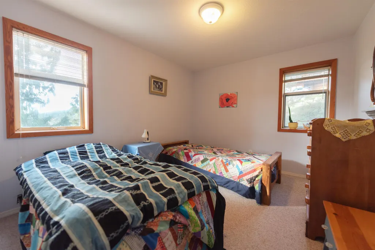
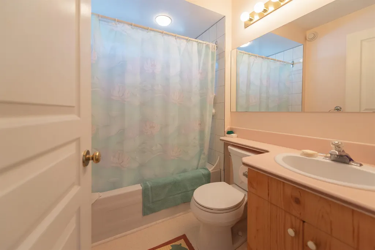
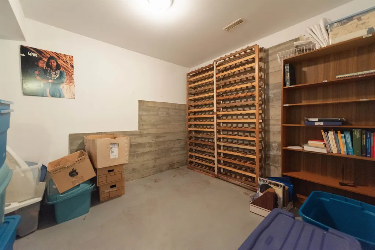
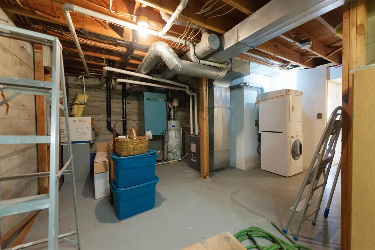
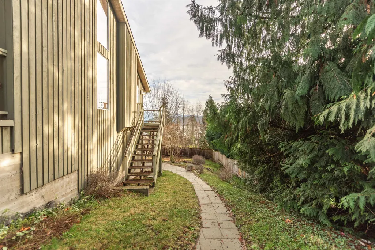
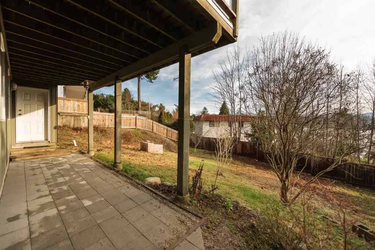
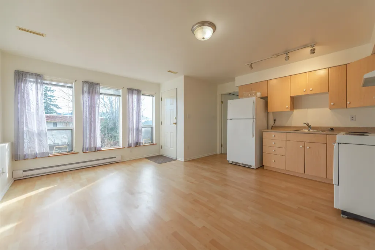
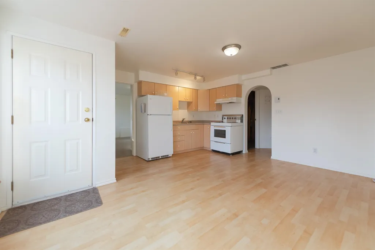
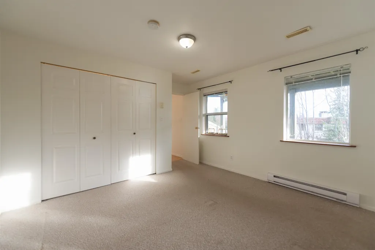
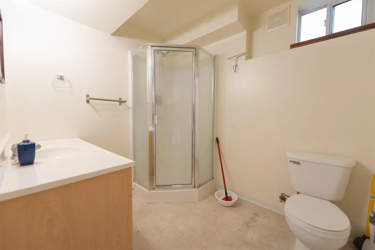
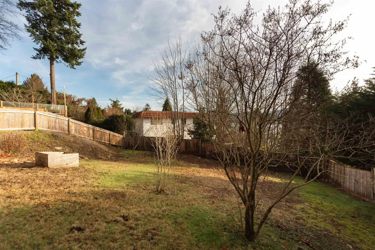
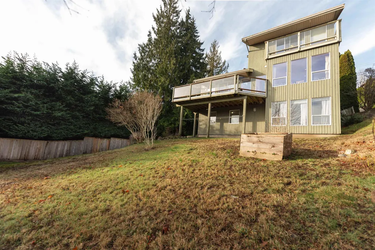
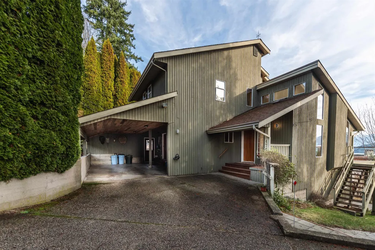
View home with income suite on sought after Abbs Road in Gibsons! Step into the bright living area with vaulted ceilings and floor to ceiling windows to take in the expansive views of Howe Sound, islands, and the North Shore mountains. The sun-drenched, open concept kitchen and dining area is perfect for entertaining. Upstairs you will find 3 spacious bedrooms, and a primary suite with a lovely patio to enjoy morning coffee. Downstairs offers ample storage plus a one bedroom suite with separate parking space and entrance, perfect for rental income, family, or guests. Sitting on a 0.19 acre lot, the large fenced yard is ideal for pets, kids, and gardening. Abbs Road is a quiet and private street, but still walking distance to amenities, restaurants, cafes, and beaches. Call today!
General Features
| Heating | Electric |
|---|---|
| Appliances | Washer/Dryer,Dishwasher,Refrigerator,Stove |
| Year Built | 1993 |
| Stories Count | 2 |
| Levels | Two |
| Property Subtype | Single Family Residence |
| Tax Year | 2025 |
| Ownership | Freehold NonStrata |
| Community Features | Shopping Nearby |
| Property Type | Residential |
| HOA | false |
| Full Baths | 3 |
| Status | Active |
| City | Gibsons |
| MLS Area | Sunshine Coast |
| Lot Size Units | Square Feet |
| Lot Size Square Feet | 8448 |
| Carport Spaces | 1 |
| Carport Y/N | true |
| Land Lease Y/N | false |
| Tax Annual Amount | 7156.74 |
| MLS Area Minor | Gibsons & Area |
| Structure Type | Residential Detached |
| Standard Status | Active |
Interior Features
| Interior Amenities | Guest Suite |
|---|---|
| Basement | Finished |
| Heating Y/N | true |
| Half Baths | 1 |
| Total Bedrooms | 4 |
| Total Baths | 4 |
Exterior Features
| Exterior Amenities | Garden,Balcony,Private Yard |
|---|---|
| Parking Features | Additional Parking,Carport Single,Front Access |
| Lot Features | Central Location,Marina Nearby,Recreation Nearby |
| Total Parking | 6 |
| Lot Size Area | 8448 |
| Building Area Total | 2684 |
| Lot Dimensions | 65.9 x 127.5 |
| Lot Size Acres | 0.19 |
| Frontage Length | 65.9 |
| Waterfront Y/N | false |
Amenities
- Views
- New Construction
- Adult 55+
- Lease To Own
- No HOA Fees
- Furnished
- Primary On Main
- Air Conditioning
- Seller Finance
- Green
- Fixer Upper
- Horse
- Golf
- Fireplace
- Deck
- Garage
- Basement
- Pool
Property vs Single Family Average in V0N 1V8
In The Neighborhood
Just Listed
Gibsons
$ 849,000
- Type
- Single Family
- Size
- 866 SqFt
- Rooms
- 3 Beds + 1 Baths
RE/MAX City Realty #R3167459
Just Listed
Gibsons
$ 1,199,000
- Type
- Single Family
- Size
- 1,934 SqFt
- Rooms
- 4 Beds + 3.5 Baths
Sutton Group-West Coast Realty #R3167400
Just Listed
Gibsons
$ 1,050,000
- Type
- Single Family
- Size
- 1,200 SqFt
- Rooms
- 3 Beds + 2.5 Baths
RE/MAX City Realty #R3166689
Just Listed
Gibsons
$ 1,498,000
- Type
- Single Family
- Size
- 3,206 SqFt
- Rooms
- 4 Beds + 4 Baths
RE/MAX City Realty #R3166565
Gibsons
$ 679,000
- Type
- Single Family
- Size
- 1,374 SqFt
- Rooms
- 2 Beds + 2 Baths
RE/MAX Oceanview Realty #R3165933
Gibsons
$ 1,399,000
- Type
- Single Family
- Size
- 2,353 SqFt
- Rooms
- 3 Beds + 2.5 Baths
RE/MAX City Realty #R3164718
Gibsons
$ 999,999
- Type
- Single Family
- Size
- 2,213 SqFt
- Rooms
- 4 Beds + 2.5 Baths
Sutton Group-West Coast Realty #R3165109
Gibsons
$ 779,000
- Type
- Single Family
- Size
- 2,031 SqFt
- Rooms
- 6 Beds + 2 Baths
Royal LePage Sussex #R3164663
Gibsons
$ 975,000
- Type
- Single Family
- Size
- 1,903 SqFt
- Rooms
- 3 Beds + 2 Baths
RE/MAX City Realty #R3164590
Gibsons
$ 1,149,000
- Type
- Single Family
- Size
- 2,093 SqFt
- Rooms
- 5 Beds + 3.5 Baths
Royal LePage Sussex #R3164043
Open House
Gibsons
$ 989,000
- Type
- Single Family
- Size
- 1,445 SqFt
- Rooms
- 3 Beds + 2 Baths
Oracle Realty Ltd. #R3163755
Gibsons
$ 1,499,000
- Type
- Single Family
- Size
- 2,856 SqFt
- Rooms
- 4 Beds + 2.5 Baths
RE/MAX City Realty #R3162216
 Copyright 2026 by Greater Vancouver REALTORS®. All Rights Reserved. NOTE: This representation is based in whole or in part on data generated by the Chilliwack & District Real Estate Board, Fraser Valley Real Estate Board
or Greater Vancouver REALTORS® which assumes no responsibility for its accuracy.
The trademarks REALTOR®, REALTORS®, and the REALTOR® logo are controlled by The Canadian Real Estate Association (CREA) and identify real estate professionals who are members of CREA. The trademarks MLS®, Multiple Listing Service® and the associated logos are owned by CREA and identify the quality of services provided by real estate professionals who are members of CREA. Used under license.
Last Updated: September 20, 2026 3:23 AM UTC
Copyright 2026 by Greater Vancouver REALTORS®. All Rights Reserved. NOTE: This representation is based in whole or in part on data generated by the Chilliwack & District Real Estate Board, Fraser Valley Real Estate Board
or Greater Vancouver REALTORS® which assumes no responsibility for its accuracy.
The trademarks REALTOR®, REALTORS®, and the REALTOR® logo are controlled by The Canadian Real Estate Association (CREA) and identify real estate professionals who are members of CREA. The trademarks MLS®, Multiple Listing Service® and the associated logos are owned by CREA and identify the quality of services provided by real estate professionals who are members of CREA. Used under license.
Last Updated: September 20, 2026 3:23 AM UTC
