
Address
987 Gower Point Road, Gibsons, BC
Price
$ 1,399,000
Property Attributes
- MLS#R3164718
- TypeSingle Family
- Listing Status Active
- County
- CityGibsons
- AreaSunshine Coast
- NeighborhoodGibsons & Area
- ZipV0N 1V3
- StyleRancher/Bungalow w/Bsmt.
- Year Built1960
- Taxes$ 6211
- Price$ 1,399,000
- Bedrooms3
- Full Bathrooms2
- Half Bathrooms1
- Sqr Footage2353
- Lot Size0.51 Acres
Data Source:
Greater Vancouver REALTORS®
Property Description
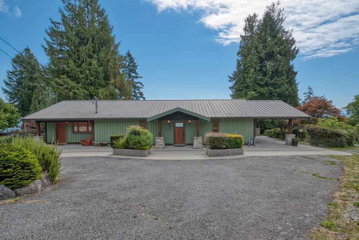
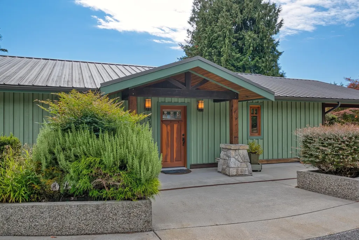
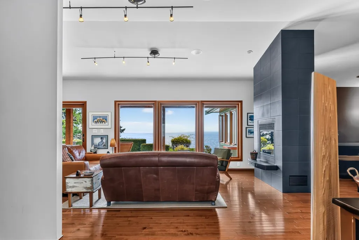
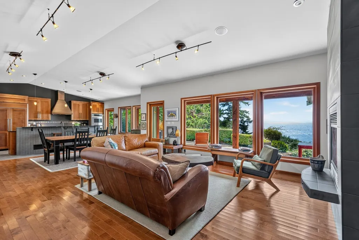
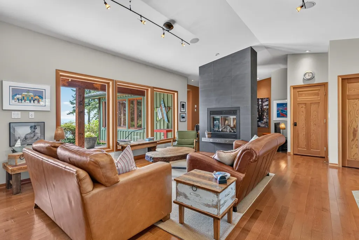
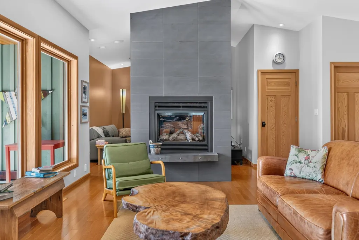
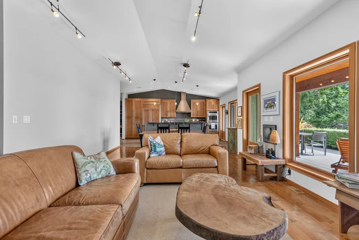
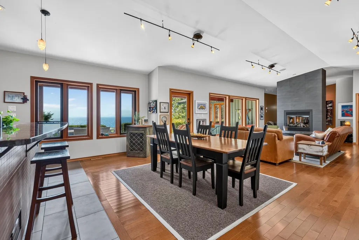
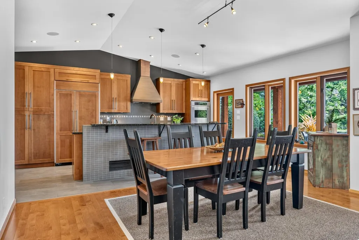
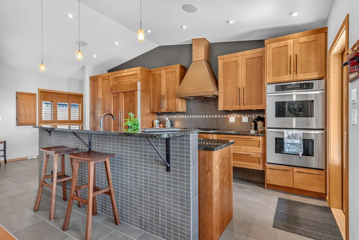
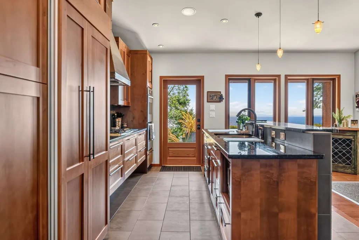
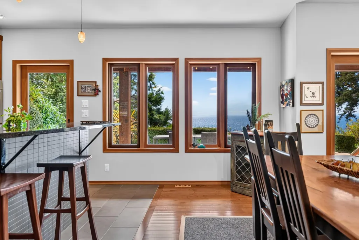
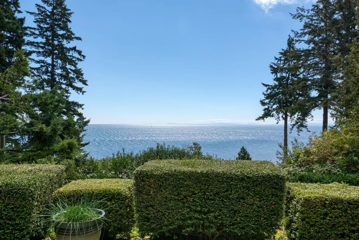
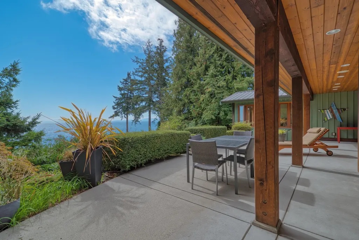
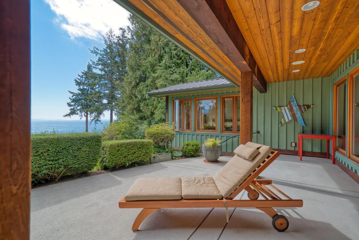
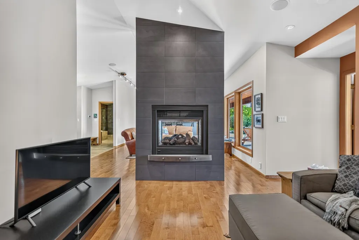
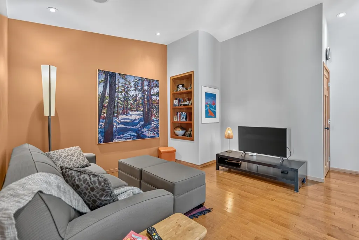
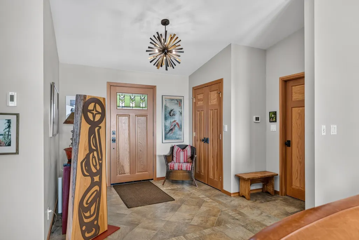
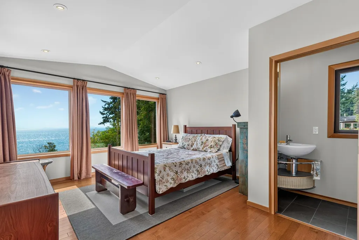
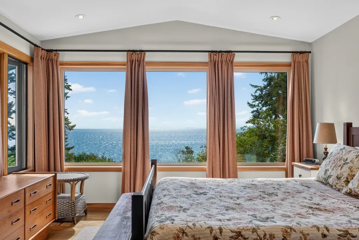
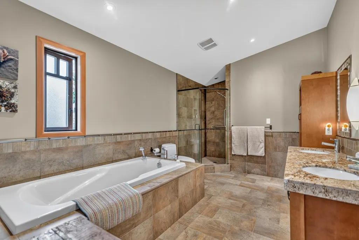
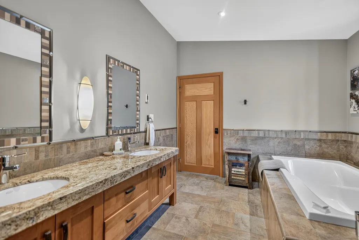
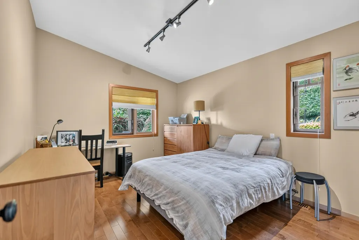
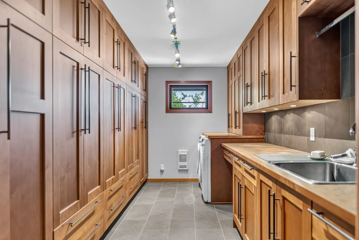
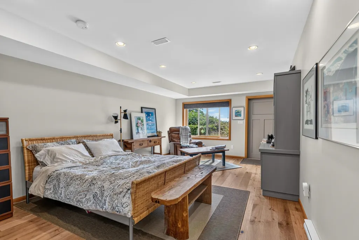
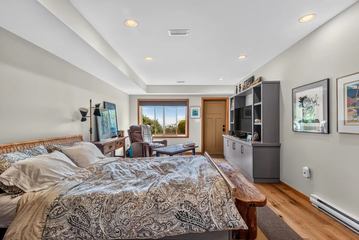
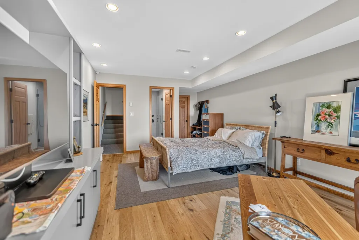
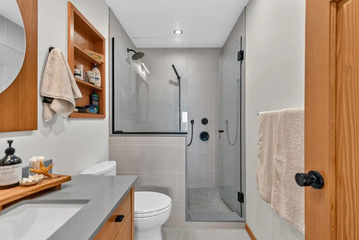
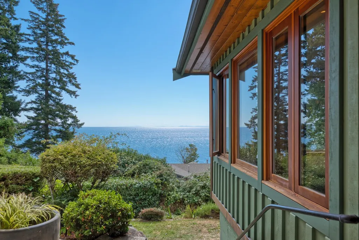
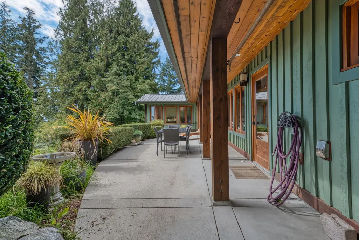
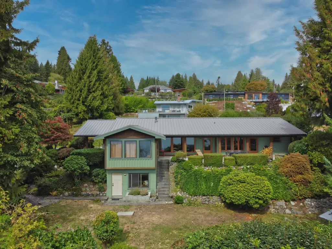
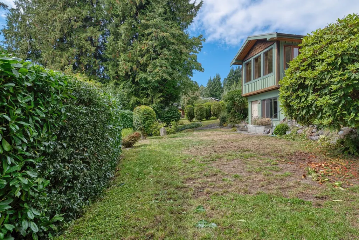
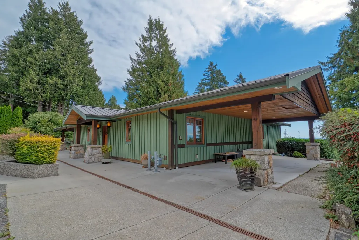
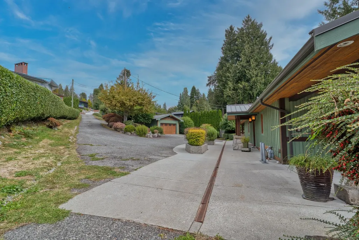
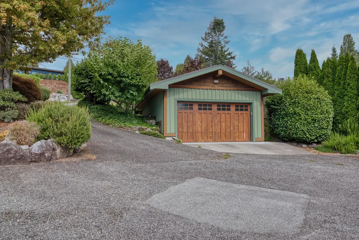
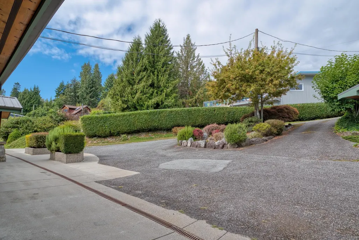
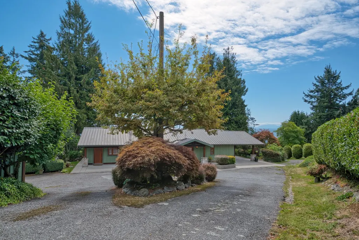
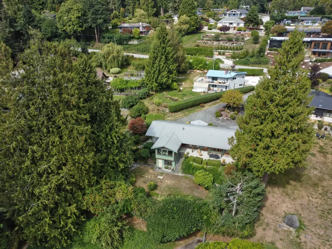
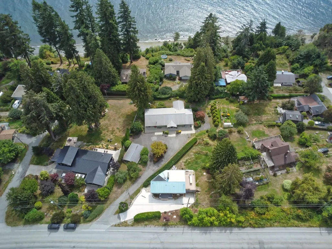
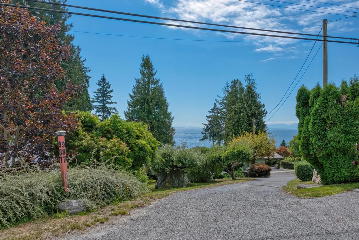
Expansive ocean views from almost every room! This beautifully appointed rancher with walk-out basement offers level entry living with suite potential, situated on a meticulously landscaped lot. Upon entering you will notice timeless and stylish updates throughout, high end finishes, and southern exposure that floods the home with natural light. In addition to the sprawling main floor, the walk-out basement offers an additional bedroom with attached bathroom that is perfect for family, guests, or the opportunity for an in-law suite. Features throughout include hot water on demand, hardwood flooring, heated tile floors, and a metal roof. Nestled on a .51 acre lot, there is ample privacy from neighbors, an attached carport, detached garage, and plenty of additional parking. Call today!
General Features
| Heating | Forced Air,Natural Gas |
|---|---|
| Appliances | Washer/Dryer,Dishwasher,Refrigerator,Stove |
| Architectural Style | Rancher/Bungalow w/Bsmt. |
| Year Built | 1960 |
| Stories Count | 2 |
| Property Subtype | Single Family Residence |
| Tax Year | 2026 |
| Ownership | Freehold NonStrata |
| Community Features | Shopping Nearby |
| Property Type | Residential |
| HOA | false |
| Full Baths | 2 |
| Status | Active |
| City | Gibsons |
| MLS Area | Sunshine Coast |
| Lot Size Units | Square Feet |
| Lot Size Square Feet | 22215.6 |
| Carport Spaces | 1 |
| Carport Y/N | true |
| Land Lease Y/N | false |
| Tax Annual Amount | 6211.17 |
| MLS Area Minor | Gibsons & Area |
| Structure Type | Residential Detached |
| Standard Status | Active |
| Virtual Tour | https://my.matterport.com/show/?m=XUp9mBhZPQP |
Interior Features
| Basement | Finished |
|---|---|
| Total Fireplaces | 1 |
| Fireplace Features | Gas |
| Heating Y/N | true |
| Window Features | Window Coverings |
| Fireplace Y/N | true |
| Half Baths | 1 |
| Total Bedrooms | 3 |
| Total Baths | 3 |
Exterior Features
| Exterior Amenities | Garden,Private Yard |
|---|---|
| Parking Features | Additional Parking,Carport Single,Detached,Side Access,Concrete |
| Lot Features | Private,Recreation Nearby |
| Total Parking | 6 |
| Lot Size Area | 22215.6 |
| Building Area Total | 2353 |
| Lot Dimensions | 38.64 x 222.4 |
| Lot Size Acres | 0.51 |
| Frontage Length | 38.64 |
| Waterfront Y/N | false |
Amenities
- Views
- New Construction
- Adult 55+
- Lease To Own
- No HOA Fees
- Furnished
- Primary On Main
- Air Conditioning
- Seller Finance
- Green
- Fixer Upper
- Horse
- Golf
- Fireplace
- Deck
- Garage
- Basement
- Pool
Property vs Single Family Average in V0N 1V3
In The Neighborhood
Just Listed
Gibsons
$ 849,000
- Type
- Single Family
- Size
- 866 SqFt
- Rooms
- 3 Beds + 1 Baths
RE/MAX City Realty #R3167459
Just Listed
Gibsons
$ 1,199,000
- Type
- Single Family
- Size
- 1,934 SqFt
- Rooms
- 4 Beds + 3.5 Baths
Sutton Group-West Coast Realty #R3167400
Just Listed
Gibsons
$ 1,050,000
- Type
- Single Family
- Size
- 1,200 SqFt
- Rooms
- 3 Beds + 2.5 Baths
RE/MAX City Realty #R3166689
Just Listed
Gibsons
$ 1,498,000
- Type
- Single Family
- Size
- 3,206 SqFt
- Rooms
- 4 Beds + 4 Baths
RE/MAX City Realty #R3166565
Gibsons
$ 679,000
- Type
- Single Family
- Size
- 1,374 SqFt
- Rooms
- 2 Beds + 2 Baths
RE/MAX Oceanview Realty #R3165933
Gibsons
$ 999,999
- Type
- Single Family
- Size
- 2,213 SqFt
- Rooms
- 4 Beds + 2.5 Baths
Sutton Group-West Coast Realty #R3165109
Gibsons
$ 779,000
- Type
- Single Family
- Size
- 2,031 SqFt
- Rooms
- 6 Beds + 2 Baths
Royal LePage Sussex #R3164663
Gibsons
$ 975,000
- Type
- Single Family
- Size
- 1,903 SqFt
- Rooms
- 3 Beds + 2 Baths
RE/MAX City Realty #R3164590
Gibsons
$ 1,149,000
- Type
- Single Family
- Size
- 2,093 SqFt
- Rooms
- 5 Beds + 3.5 Baths
Royal LePage Sussex #R3164043
Open House
Gibsons
$ 989,000
- Type
- Single Family
- Size
- 1,445 SqFt
- Rooms
- 3 Beds + 2 Baths
Oracle Realty Ltd. #R3163755
Gibsons
$ 1,199,000
- Type
- Single Family
- Size
- 2,684 SqFt
- Rooms
- 4 Beds + 3.5 Baths
RE/MAX City Realty #R3163712
Gibsons
$ 1,499,000
- Type
- Single Family
- Size
- 2,856 SqFt
- Rooms
- 4 Beds + 2.5 Baths
RE/MAX City Realty #R3162216
 Copyright 2026 by Greater Vancouver REALTORS®. All Rights Reserved. NOTE: This representation is based in whole or in part on data generated by the Chilliwack & District Real Estate Board, Fraser Valley Real Estate Board
or Greater Vancouver REALTORS® which assumes no responsibility for its accuracy.
The trademarks REALTOR®, REALTORS®, and the REALTOR® logo are controlled by The Canadian Real Estate Association (CREA) and identify real estate professionals who are members of CREA. The trademarks MLS®, Multiple Listing Service® and the associated logos are owned by CREA and identify the quality of services provided by real estate professionals who are members of CREA. Used under license.
Last Updated: September 20, 2026 3:23 AM UTC
Copyright 2026 by Greater Vancouver REALTORS®. All Rights Reserved. NOTE: This representation is based in whole or in part on data generated by the Chilliwack & District Real Estate Board, Fraser Valley Real Estate Board
or Greater Vancouver REALTORS® which assumes no responsibility for its accuracy.
The trademarks REALTOR®, REALTORS®, and the REALTOR® logo are controlled by The Canadian Real Estate Association (CREA) and identify real estate professionals who are members of CREA. The trademarks MLS®, Multiple Listing Service® and the associated logos are owned by CREA and identify the quality of services provided by real estate professionals who are members of CREA. Used under license.
Last Updated: September 20, 2026 3:23 AM UTC
