
Just Listed






Address
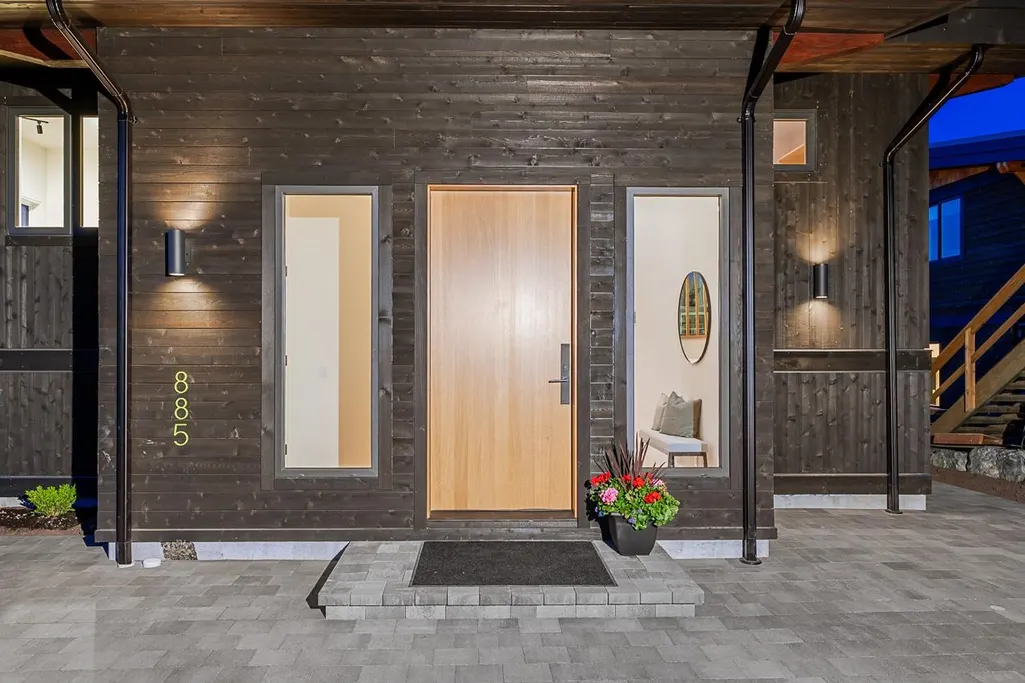
885 Rivendell Drive, Bowen Island, BC
Price
$ 1,780,000
Property Attributes
- MLS#R3167827
- TypeSingle Family
- Listing Status Active
- County
- CityBowen Island
- AreaBowen Island
- NeighborhoodBowen Island
- ZipV0N 1G1
- Style
- Year Built2025
- Taxes$ 8856
- Price$ 1,780,000
- Bedrooms3
- Full Bathrooms2
- Half Bathrooms1
- Sqr Footage2279
- Lot Size0.24 Acres
Data Source:
Greater Vancouver REALTORS®
Property Description
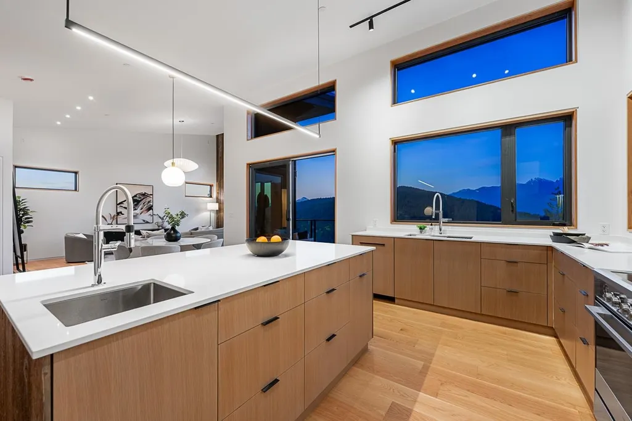
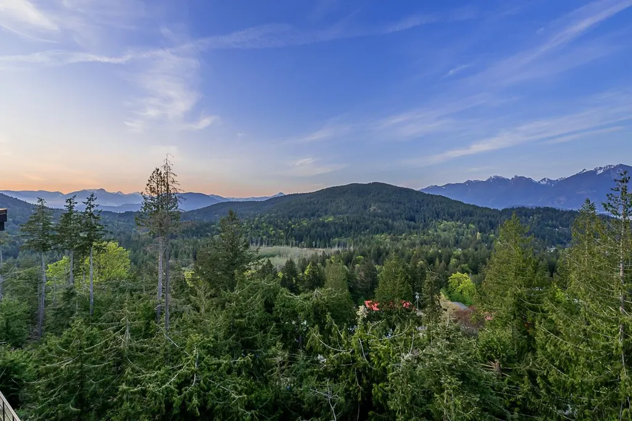
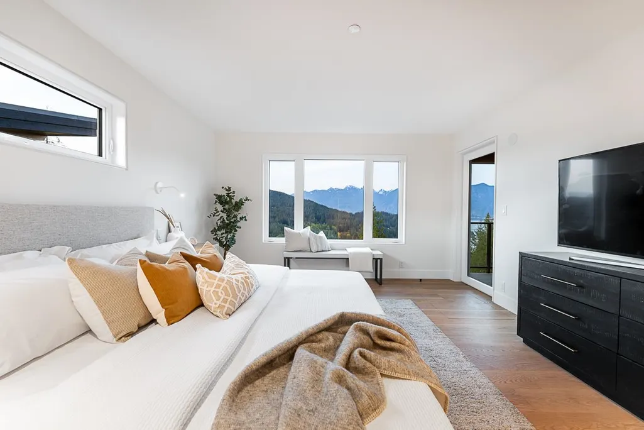
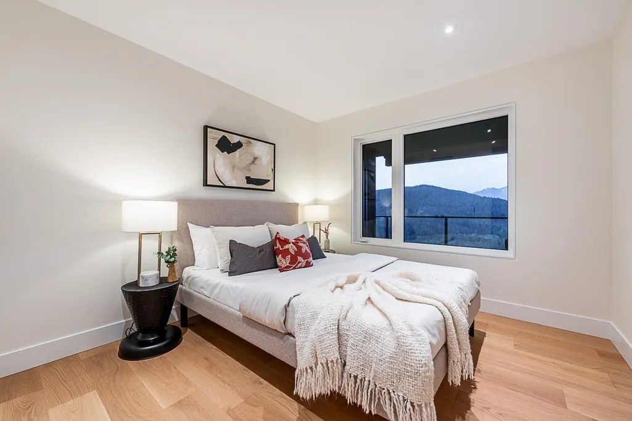
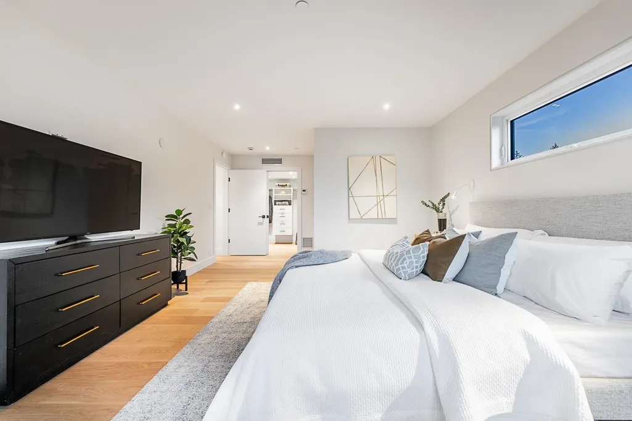
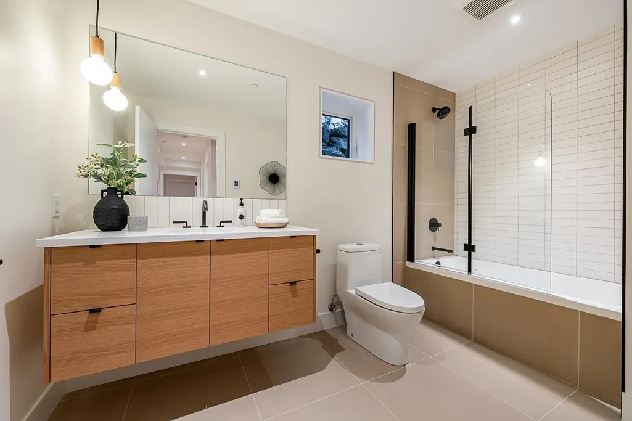
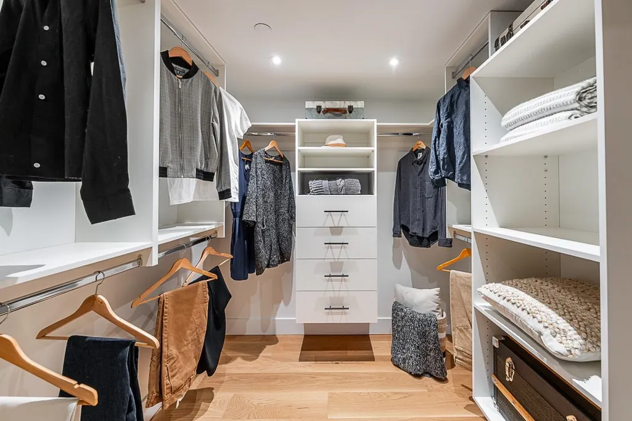
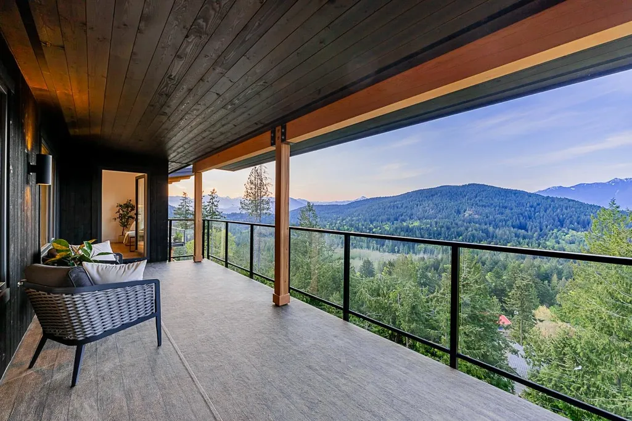
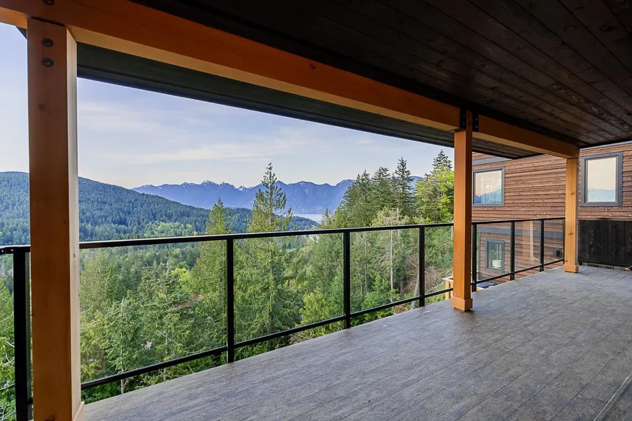
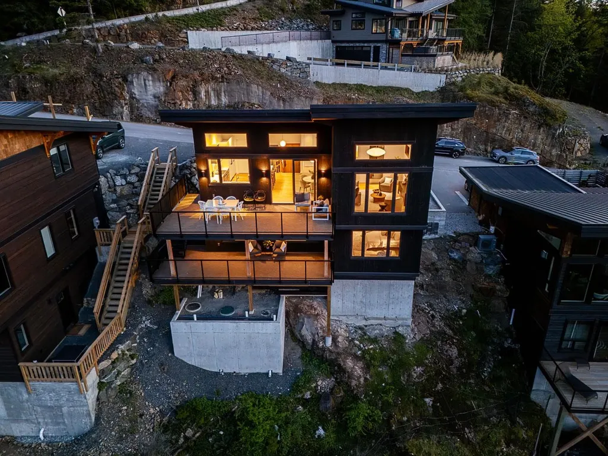
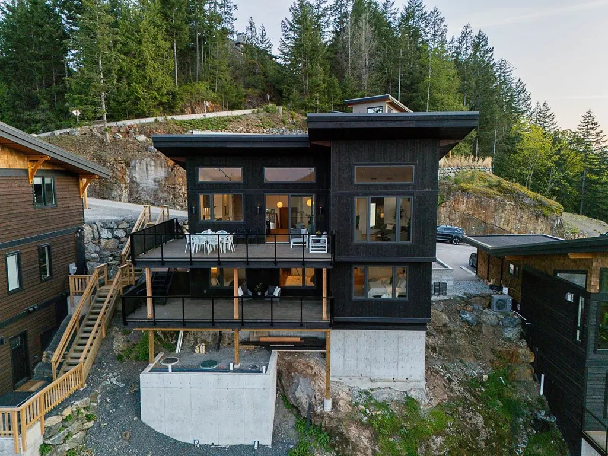
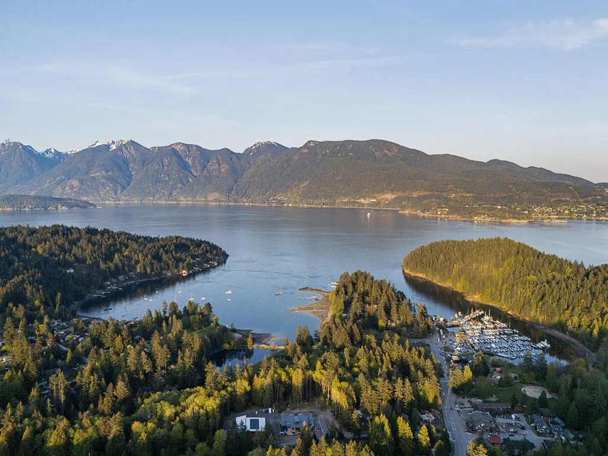
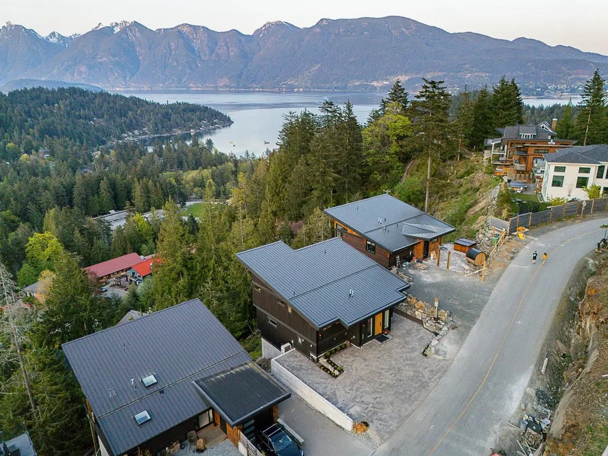
A rare opportunity to move into a brand-new home on Bowen Island! Never lived in and thoughtfully designed, this 2025-built home is ready for its new owners. Featuring 3 bedrooms and 3 bathrooms, the spacious open-concept kitchen, dining and living areas are ideal for everyday living and entertaining, with a convenient office just off the main living area and panoramic ocean and mountain views. Set in the desirable Cates Hill neighbourhood, you're within walking distance of schools, the ferry, Snug Cove shops and Artisan Square. Nearby parks, forest trails and green space make it easy to enjoy the natural surroundings, while the central location keeps you close to everything you need. A beautiful new home offering space, views and convenience, all just minutes from the heart of Snug Cove.
General Features
| Heating | Heat Pump |
|---|---|
| Appliances | Washer/Dryer,Dishwasher,Refrigerator,Stove |
| Year Built | 2025 |
| Stories Count | 2 |
| Levels | Two |
| Property Subtype | Single Family Residence |
| Tax Year | 2026 |
| Ownership | Freehold NonStrata |
| Community Features | Shopping Nearby |
| Property Type | Residential |
| HOA | false |
| Full Baths | 2 |
| Status | Active |
| City | Bowen Island |
| MLS Area | Bowen Island |
| Lot Size Units | Square Feet |
| Lot Size Square Feet | 10454.4 |
| Carport Y/N | false |
| Land Lease Y/N | false |
| Tax Annual Amount | 8856.09 |
| MLS Area Minor | Bowen Island |
| Structure Type | Residential Detached |
| Standard Status | Active |
Interior Features
| Basement | Crawl Space |
|---|---|
| Heating Y/N | true |
| Fireplace Y/N | false |
| Half Baths | 1 |
| Total Bedrooms | 3 |
| Total Baths | 3 |
Exterior Features
| Parking Features | Open |
|---|---|
| Lot Features | Central Location,Marina Nearby,Recreation Nearby |
| Total Parking | 2 |
| Lot Size Area | 10454.4 |
| Building Area Total | 2279 |
| Lot Dimensions | 53 x 0.0 |
| Lot Size Acres | 0.24 |
| Road Surface Type | Paved |
| Frontage Length | 53 |
| Waterfront Y/N | false |
Amenities
- Views
- New Construction
- Adult 55+
- Lease To Own
- No HOA Fees
- Furnished
- Primary On Main
- Air Conditioning
- Seller Finance
- Green
- Fixer Upper
- Horse
- Golf
- Fireplace
- Deck
- Garage
- Basement
- Pool
Property vs Single Family Average in V0N 1G1
In The Neighborhood
Just Listed
Bowen Island
$ 1,599,000
- Type
- Single Family
- Size
- 2,305 SqFt
- Rooms
- 5 Beds + 2.5 Baths
Angell, Hasman & Associates Realty Ltd. #R3167951
Open House
Bowen Island
$ 799,000
- Type
- Single Family
- Size
- 774 SqFt
- Rooms
- 2 Beds + 1 Baths
Macdonald Realty #R3167559
Just Listed
Bowen Island
$ 4,250,000
- Type
- Single Family
- Size
- 5,725 SqFt
- Rooms
- 4 Beds + 4 Baths
Macdonald Realty #R3167528
Open House
Bowen Island
$ 2,100,000
- Type
- Single Family
- Size
- 2,304 SqFt
- Rooms
- 3 Beds + 2.5 Baths
Royal LePage Sussex #R3167472
Bowen Island
$ 1,980,000
- Type
- Single Family
- Size
- 1,349 SqFt
- Rooms
- 4 Beds + 2 Baths
Dexter Realty #R3166421
Bowen Island
$ 3,498,000
- Type
- Single Family
- Size
- 3,040 SqFt
- Rooms
- 3 Beds + 3.5 Baths
Macdonald Realty #R3165074
Bowen Island
$ 3,200,000
- Type
- Single Family
- Size
- 3,495 SqFt
- Rooms
- 4 Beds + 3.5 Baths
Macdonald Realty #R3164340
Bowen Island
$ 2,185,000
- Type
- Single Family
- Size
- 2,740 SqFt
- Rooms
- 4 Beds + 2.5 Baths
Macdonald Realty #R3162089
Bowen Island
$ 1,548,000
- Type
- Single Family
- Size
- 2,244 SqFt
- Rooms
- 3 Beds + 2.5 Baths
Macdonald Realty #R3159922
Bowen Island
$ 3,799,000
- Type
- Single Family
- Size
- 1,677 SqFt
- Rooms
- 3 Beds + 3.5 Baths
Engel & Volkers Vancouver #R3159715
Bowen Island
$ 1,298,000
- Type
- Single Family
- Size
- 2,176 SqFt
- Rooms
- 5 Beds + 3 Baths
Macdonald Realty #R3159247
Bowen Island
$ 1,599,000
- Type
- Single Family
- Size
- 2,191 SqFt
- Rooms
- 4 Beds + 3 Baths
Macdonald Realty #R3158536
 Copyright 2026 by Greater Vancouver REALTORS®. All Rights Reserved. NOTE: This representation is based in whole or in part on data generated by the Chilliwack & District Real Estate Board, Fraser Valley Real Estate Board
or Greater Vancouver REALTORS® which assumes no responsibility for its accuracy.
The trademarks REALTOR®, REALTORS®, and the REALTOR® logo are controlled by The Canadian Real Estate Association (CREA) and identify real estate professionals who are members of CREA. The trademarks MLS®, Multiple Listing Service® and the associated logos are owned by CREA and identify the quality of services provided by real estate professionals who are members of CREA. Used under license.
Last Updated: September 21, 2026 3:24 AM UTC
Copyright 2026 by Greater Vancouver REALTORS®. All Rights Reserved. NOTE: This representation is based in whole or in part on data generated by the Chilliwack & District Real Estate Board, Fraser Valley Real Estate Board
or Greater Vancouver REALTORS® which assumes no responsibility for its accuracy.
The trademarks REALTOR®, REALTORS®, and the REALTOR® logo are controlled by The Canadian Real Estate Association (CREA) and identify real estate professionals who are members of CREA. The trademarks MLS®, Multiple Listing Service® and the associated logos are owned by CREA and identify the quality of services provided by real estate professionals who are members of CREA. Used under license.
Last Updated: September 21, 2026 3:24 AM UTC
