













Address
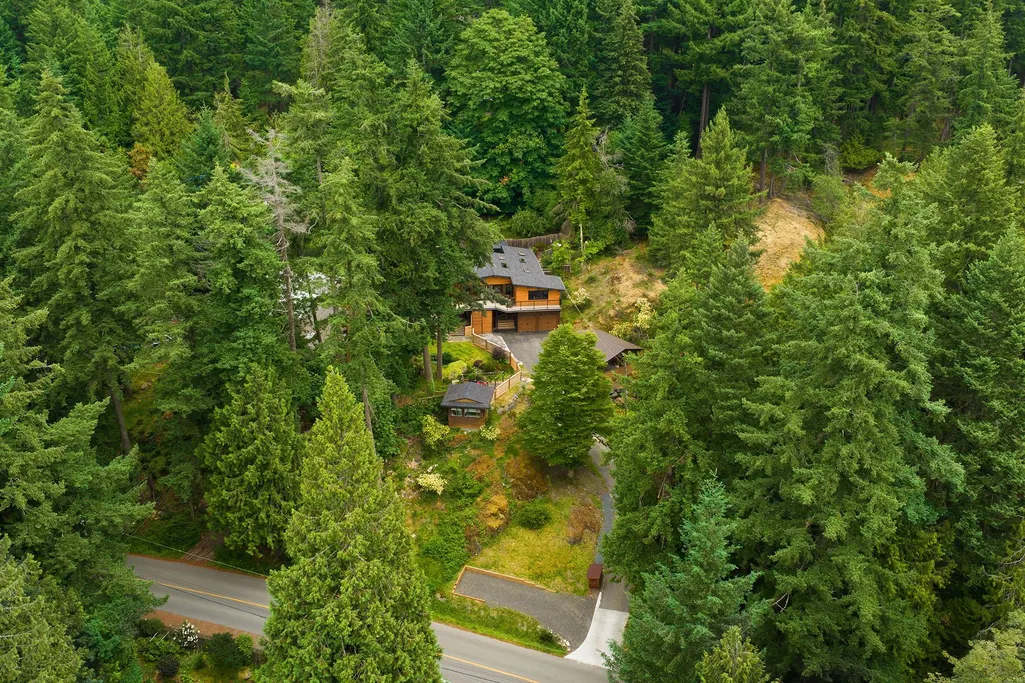
1222 Miller Road, Bowen Island, BC
Price
$ 1,298,000
Property Attributes
- MLS#R3159247
- TypeSingle Family
- Listing Status Active
- County
- CityBowen Island
- AreaBowen Island
- NeighborhoodBowen Island
- ZipV0N 1G1
- Style
- Year Built1984
- Taxes$ 5973
- Price$ 1,298,000
- Bedrooms5
- Full Bathrooms3
- Half Bathrooms0
- Sqr Footage2176
- Lot Size0.4 Acres
Data Source:
Greater Vancouver REALTORS®
Property Description
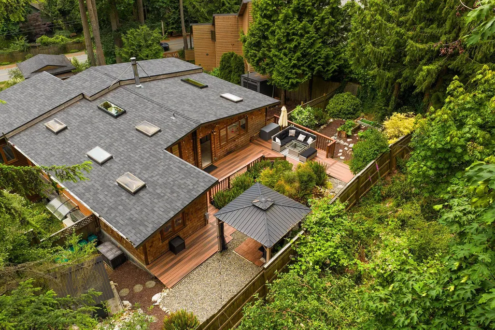
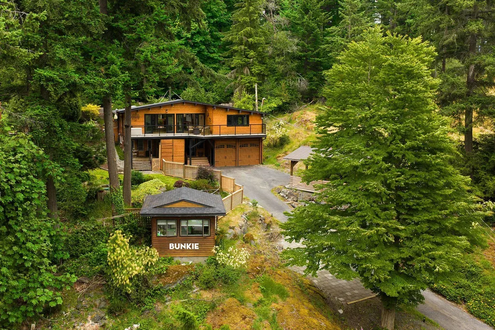
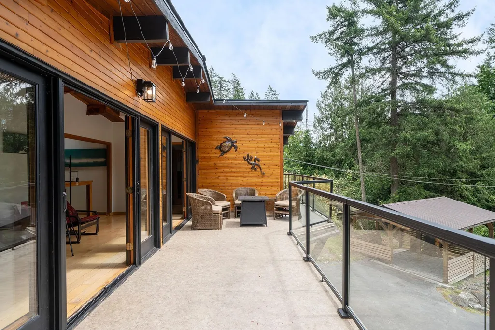
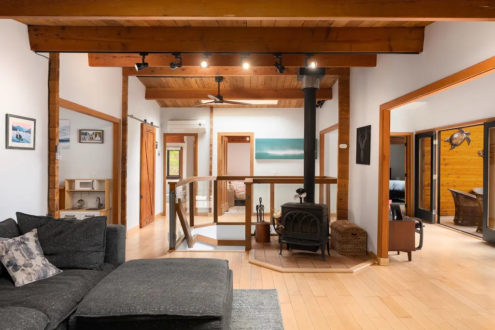
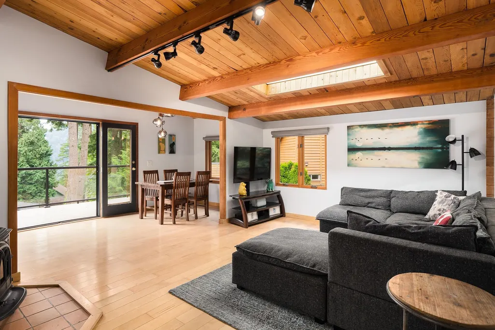
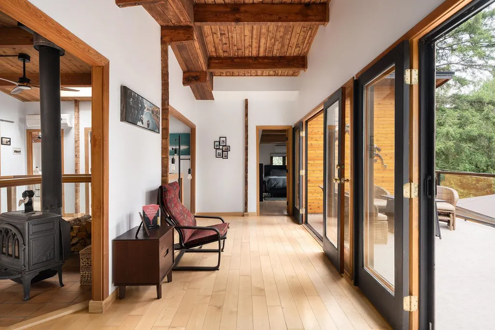
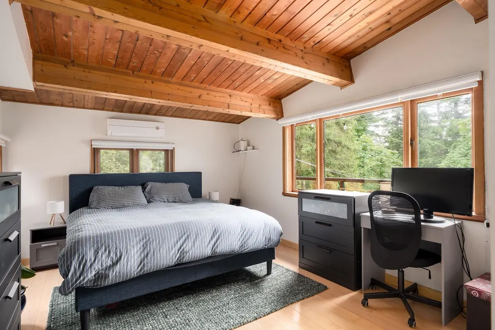
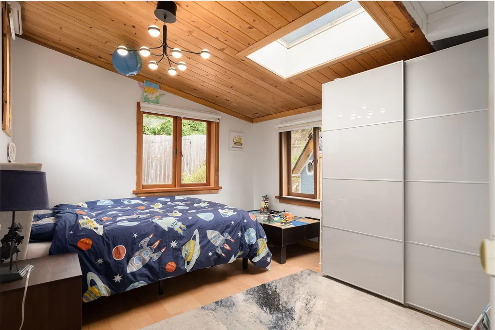
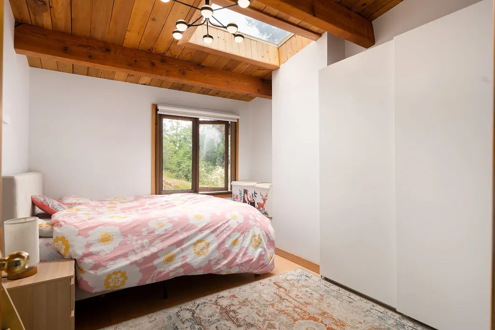
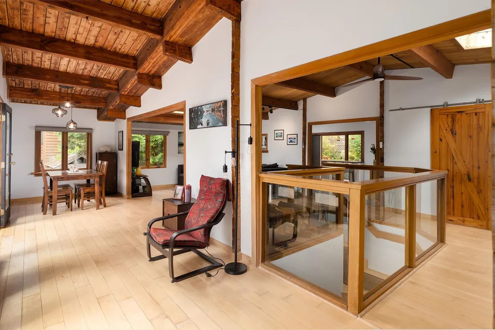
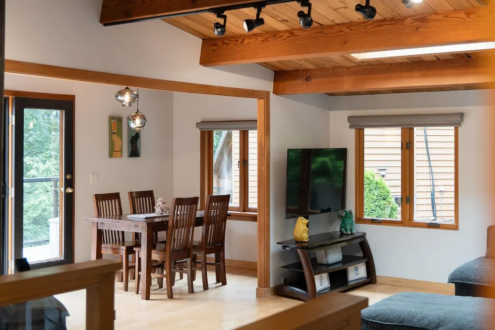
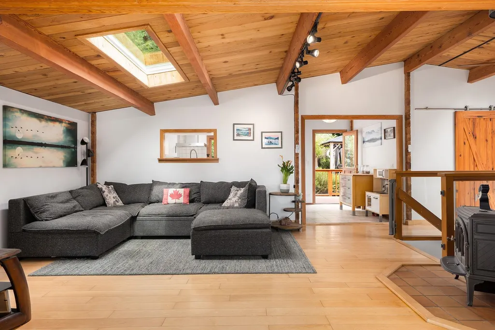
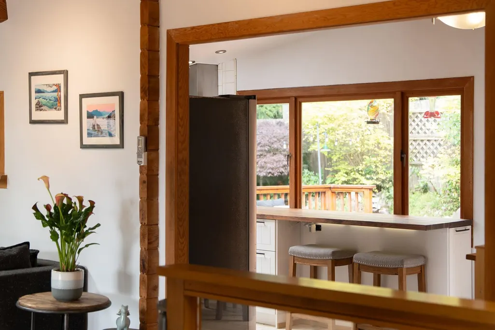
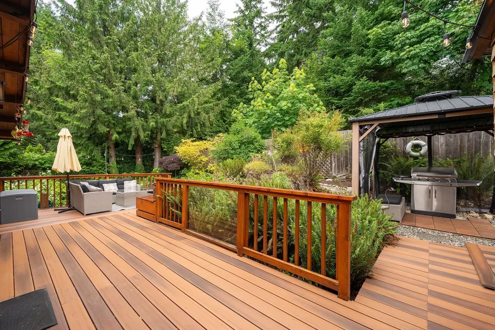
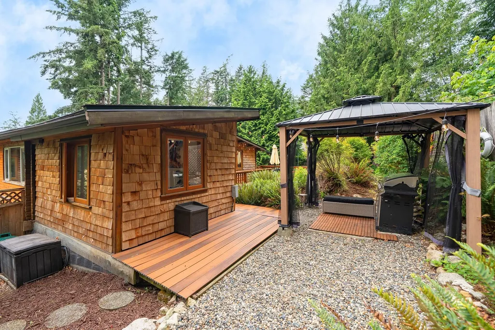
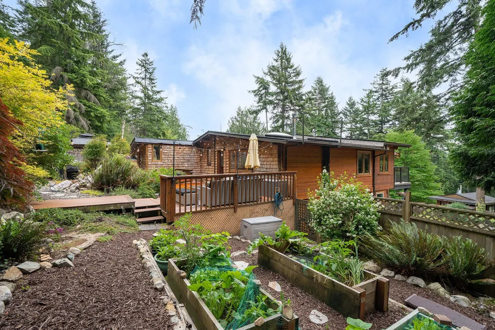
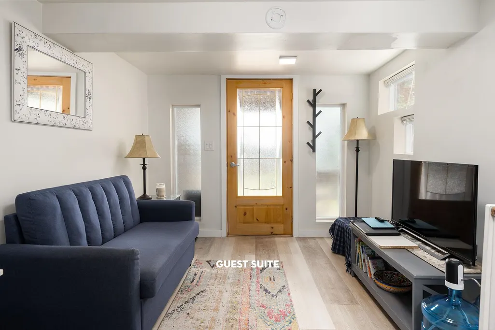
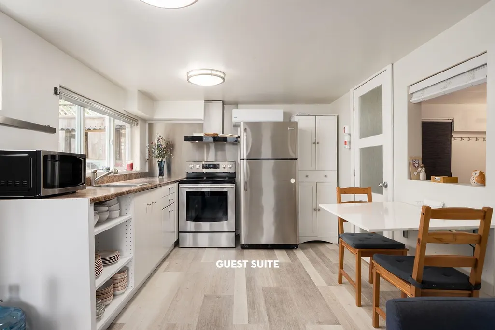
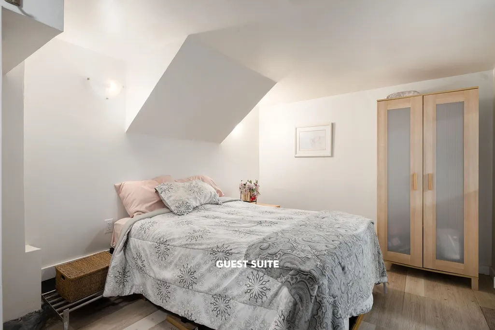
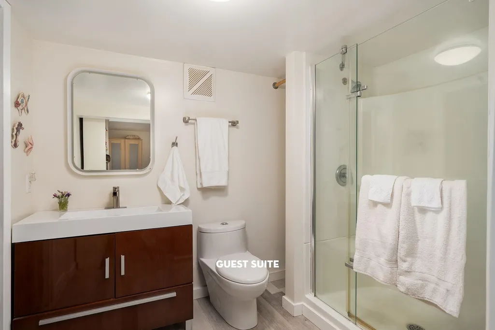
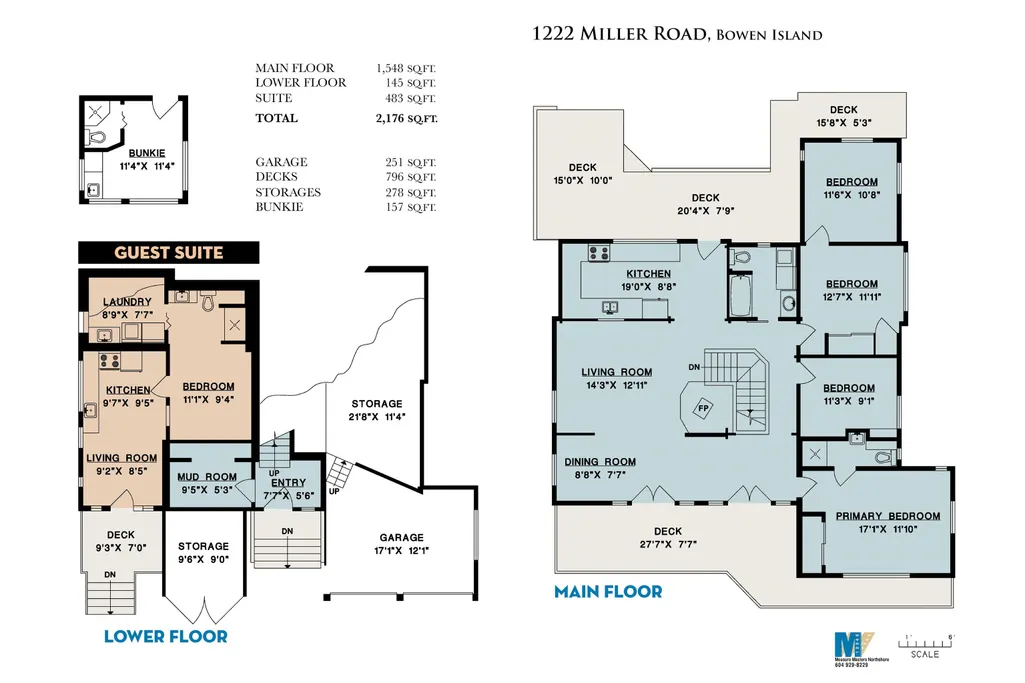
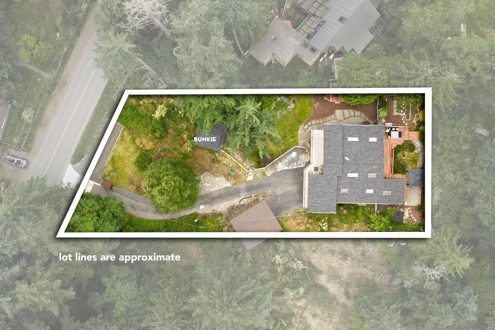
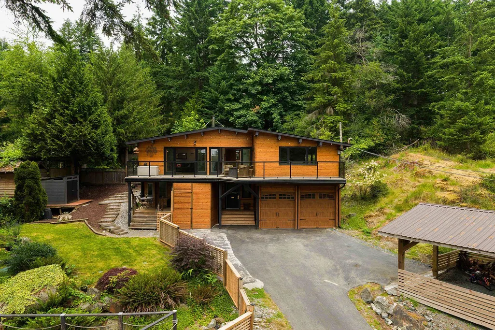
NEW PRICE - NOW BELOW TAX ASSESSMENT. Warm, welcoming, and full of West Coast character, this thoughtfully updated cedar home captures the beauty of timber and connection to nature. Bright interiors, skylights, southern exposure, kitchen updates, and heat pumps (A/C) ensure year-round comfort. Enjoy morning coffee on the sunny front deck or host guests on the private rear deck surrounded by mature gardens. The 4-bed, 2-bath main home is complemented by a self-contained 1-bed suite (mortgage helper) and a detached bunkie perfect for an office, studio or creative retreat. Turnkey peace of mind includes a NEW ROOF & HOT WATER TANK (2026), and SEPTIC SYSTEM (2017). Just minutes to Snug Cove, ferry, schools, and beaches. This is a rare opportunity to enjoy the very best of Bowen Island living.
General Features
| Heating | Heat Pump,Wood |
|---|---|
| Appliances | Washer/Dryer,Dishwasher,Refrigerator,Stove |
| Garage Spaces | 2 |
| Year Built | 1984 |
| Stories Count | 2 |
| Levels | Two |
| Property Subtype | Single Family Residence |
| Tax Year | 2025 |
| Ownership | Freehold NonStrata |
| Property Type | Residential |
| HOA | false |
| Subdivision Name | Miller's Landing |
| Garage Y/N | true |
| Full Baths | 3 |
| Status | Active |
| City | Bowen Island |
| MLS Area | Bowen Island |
| Lot Size Units | Square Feet |
| Lot Size Square Feet | 17424 |
| Carport Y/N | false |
| Land Lease Y/N | false |
| Tax Annual Amount | 5973.54 |
| MLS Area Minor | Bowen Island |
| Structure Type | Residential Detached |
| Standard Status | Active |
| Virtual Tour | https://vimeo.com/1203085009 |
Interior Features
| Basement | None |
|---|---|
| Total Fireplaces | 1 |
| Fireplace Features | Free Standing,Wood Burning |
| Heating Y/N | true |
| Fireplace Y/N | true |
| Total Bedrooms | 5 |
| Total Baths | 3 |
Exterior Features
| Exterior Amenities | Private Yard |
|---|---|
| Parking Features | Garage Double,Open,RV Access/Parking |
| Lot Features | Central Location,Marina Nearby,Private,Recreation Nearby,Rural Setting |
| Total Parking | 7 |
| Lot Size Area | 17424 |
| Building Area Total | 2176 |
| Lot Dimensions | 0 x |
| Lot Size Acres | 0.4 |
| Waterfront Y/N | false |
Amenities
- Views
- New Construction
- Adult 55+
- Lease To Own
- No HOA Fees
- Furnished
- Primary On Main
- Air Conditioning
- Seller Finance
- Green
- Fixer Upper
- Horse
- Golf
- Fireplace
- Deck
- Garage
- Basement
- Pool
Property vs Single Family Average in V0N 1G1
In The Neighborhood
Open House
Bowen Island
$ 799,000
- Type
- Single Family
- Size
- 774 SqFt
- Rooms
- 2 Beds + 1 Baths
Macdonald Realty #R3167559
Just Listed
Bowen Island
$ 4,250,000
- Type
- Single Family
- Size
- 5,725 SqFt
- Rooms
- 4 Beds + 4 Baths
Macdonald Realty #R3167528
Open House
Bowen Island
$ 2,100,000
- Type
- Single Family
- Size
- 2,304 SqFt
- Rooms
- 3 Beds + 2.5 Baths
Royal LePage Sussex #R3167472
Bowen Island
$ 1,980,000
- Type
- Single Family
- Size
- 1,349 SqFt
- Rooms
- 4 Beds + 2 Baths
Dexter Realty #R3166421
Bowen Island
$ 3,498,000
- Type
- Single Family
- Size
- 3,040 SqFt
- Rooms
- 3 Beds + 3.5 Baths
Macdonald Realty #R3165074
Bowen Island
$ 3,200,000
- Type
- Single Family
- Size
- 3,495 SqFt
- Rooms
- 4 Beds + 3.5 Baths
Macdonald Realty #R3164340
Bowen Island
$ 2,185,000
- Type
- Single Family
- Size
- 2,740 SqFt
- Rooms
- 4 Beds + 2.5 Baths
Macdonald Realty #R3162089
Bowen Island
$ 1,548,000
- Type
- Single Family
- Size
- 2,244 SqFt
- Rooms
- 3 Beds + 2.5 Baths
Macdonald Realty #R3159922
Bowen Island
$ 3,799,000
- Type
- Single Family
- Size
- 1,677 SqFt
- Rooms
- 3 Beds + 3.5 Baths
Engel & Volkers Vancouver #R3159715
Bowen Island
$ 1,599,000
- Type
- Single Family
- Size
- 2,191 SqFt
- Rooms
- 4 Beds + 3 Baths
Macdonald Realty #R3158536
Bowen Island
$ 1,490,000
- Type
- Single Family
- Size
- 1,850 SqFt
- Rooms
- 4 Beds + 1.5 Baths
Macdonald Realty #R3156692
Bowen Island
$ 999,900
- Type
- Single Family
- Size
- 1,749 SqFt
- Rooms
- 3 Beds + 2.5 Baths
RE/MAX Select Realty #R3154354
 Copyright 2026 by Greater Vancouver REALTORS®. All Rights Reserved. NOTE: This representation is based in whole or in part on data generated by the Chilliwack & District Real Estate Board, Fraser Valley Real Estate Board
or Greater Vancouver REALTORS® which assumes no responsibility for its accuracy.
The trademarks REALTOR®, REALTORS®, and the REALTOR® logo are controlled by The Canadian Real Estate Association (CREA) and identify real estate professionals who are members of CREA. The trademarks MLS®, Multiple Listing Service® and the associated logos are owned by CREA and identify the quality of services provided by real estate professionals who are members of CREA. Used under license.
Last Updated: September 21, 2026 3:24 AM UTC
Copyright 2026 by Greater Vancouver REALTORS®. All Rights Reserved. NOTE: This representation is based in whole or in part on data generated by the Chilliwack & District Real Estate Board, Fraser Valley Real Estate Board
or Greater Vancouver REALTORS® which assumes no responsibility for its accuracy.
The trademarks REALTOR®, REALTORS®, and the REALTOR® logo are controlled by The Canadian Real Estate Association (CREA) and identify real estate professionals who are members of CREA. The trademarks MLS®, Multiple Listing Service® and the associated logos are owned by CREA and identify the quality of services provided by real estate professionals who are members of CREA. Used under license.
Last Updated: September 21, 2026 3:24 AM UTC
