
Just Listed





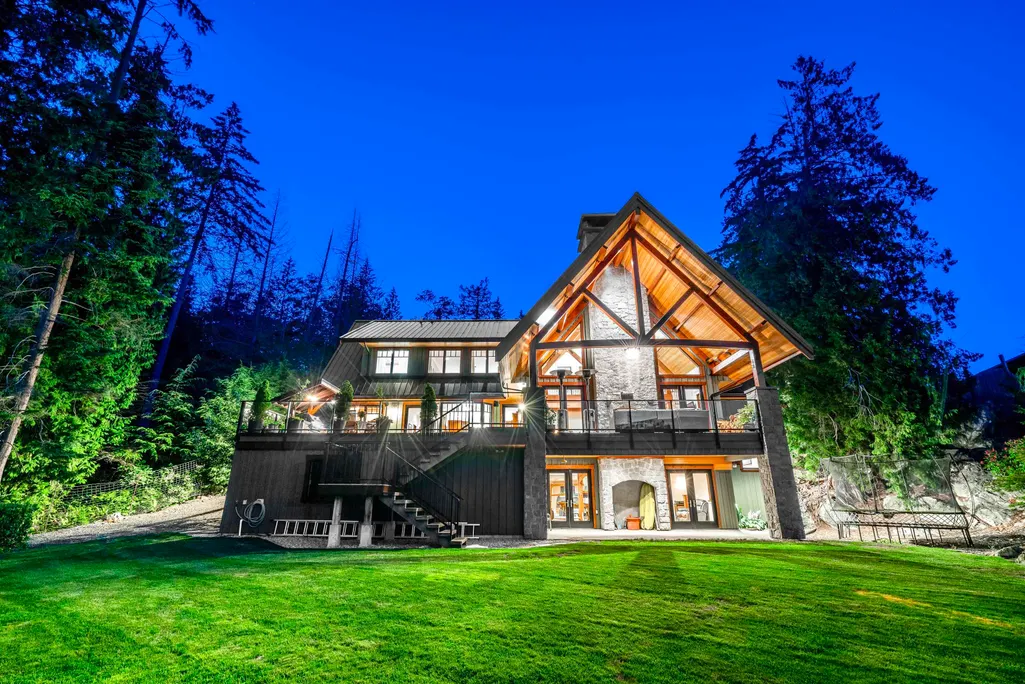

Address
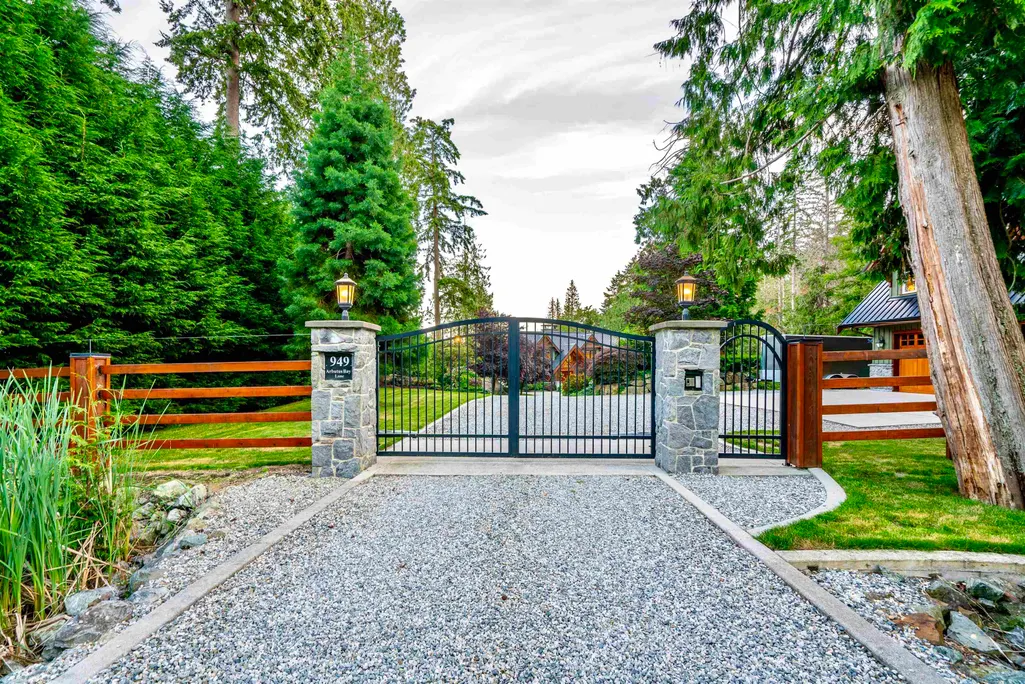
949 Arbutus Bay Lane, Bowen Island, BC
Price
$ 4,250,000
Property Attributes
- MLS#R3167528
- TypeSingle Family
- Listing Status Active
- County
- CityBowen Island
- AreaBowen Island
- NeighborhoodBowen Island
- ZipV0N 1G2
- StyleCarriage/Coach House
- Year Built2008
- Taxes$ 14312
- Price$ 4,250,000
- Bedrooms4
- Full Bathrooms3
- Half Bathrooms2
- Sqr Footage5725
- Lot Size1.45 Acres
Data Source:
Greater Vancouver REALTORS®
Property Description
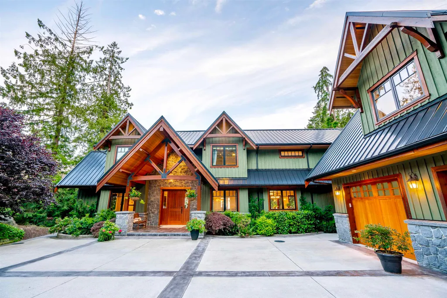
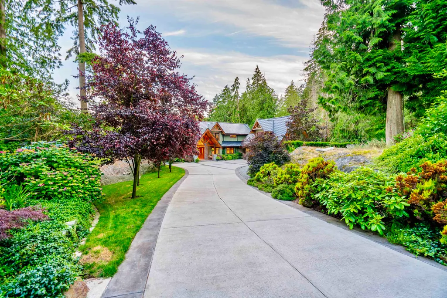
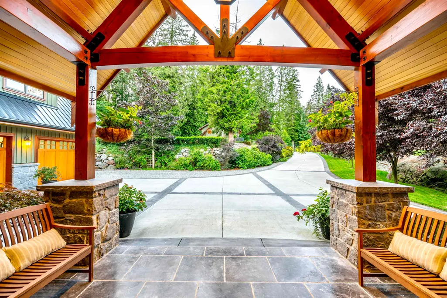
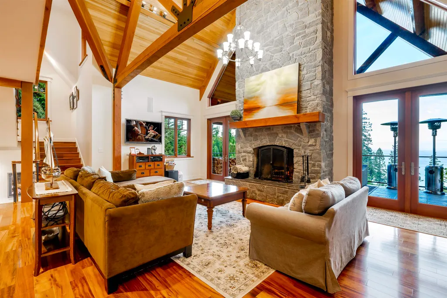
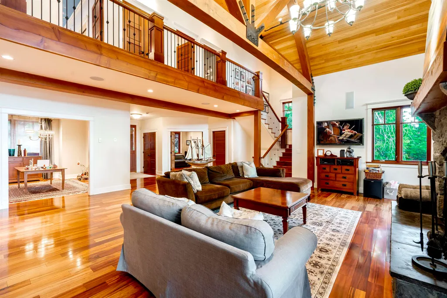
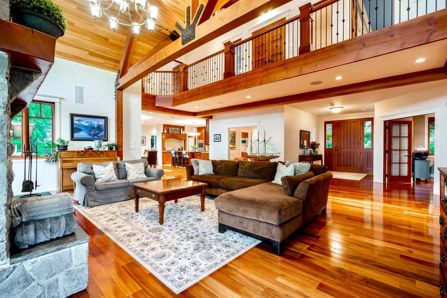
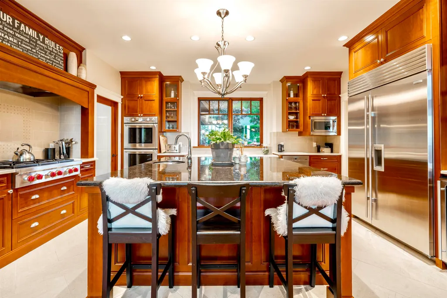
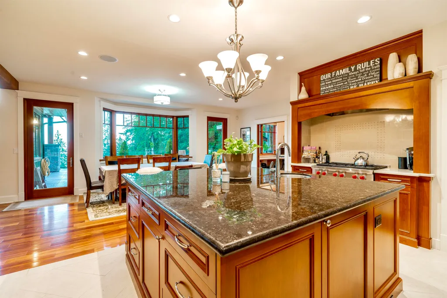
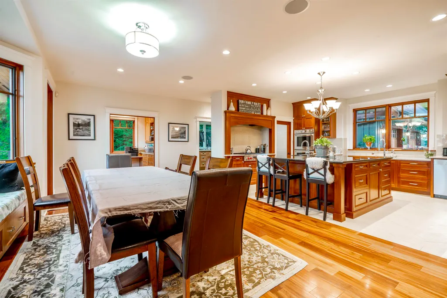
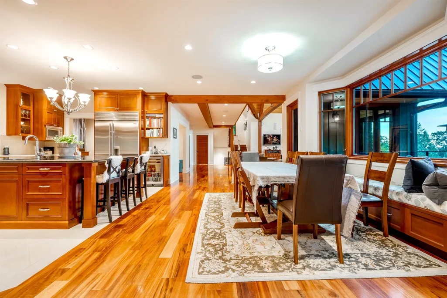
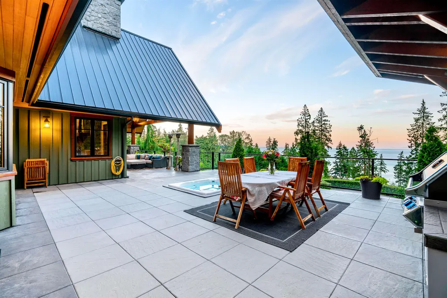
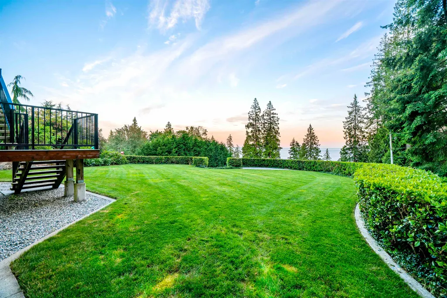
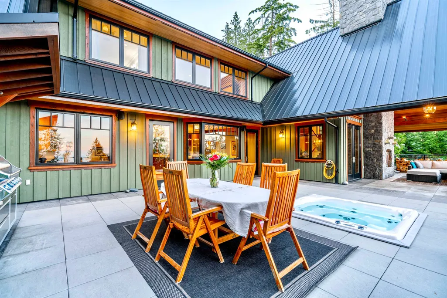
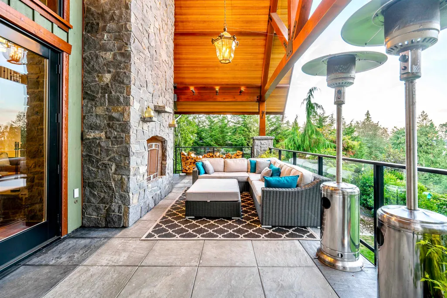
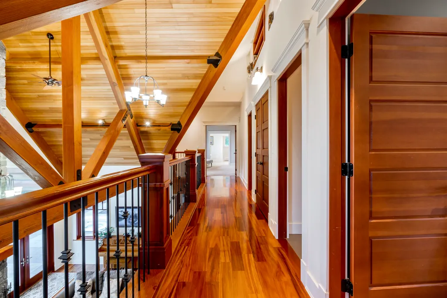
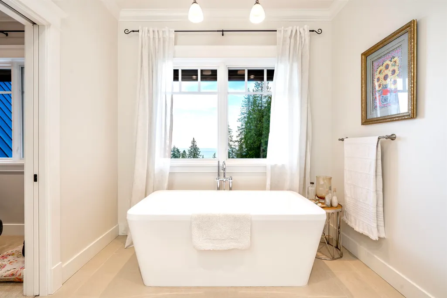
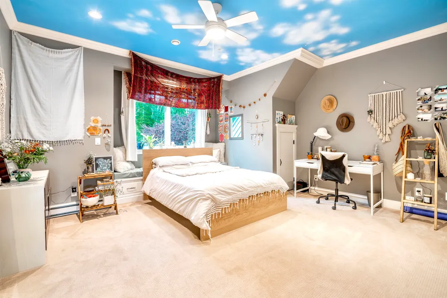
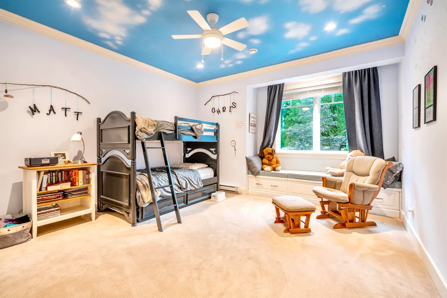
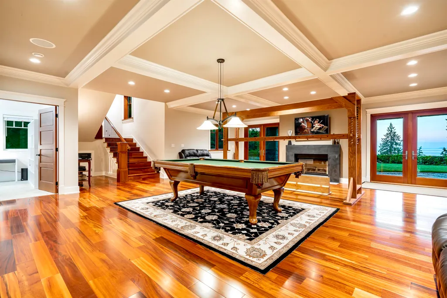
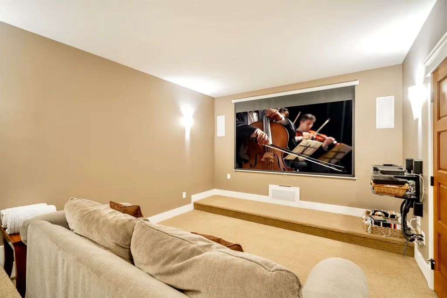
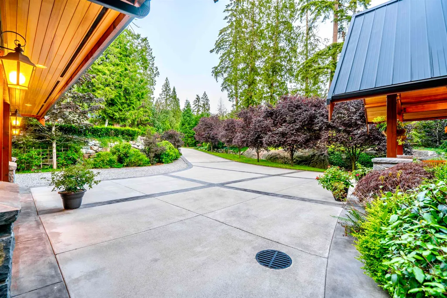
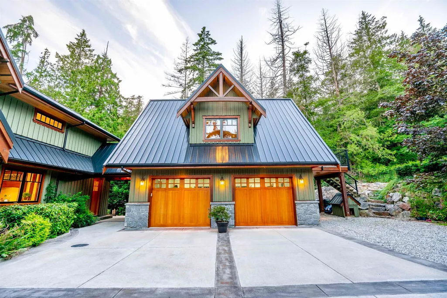
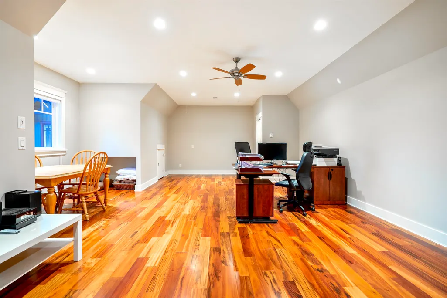
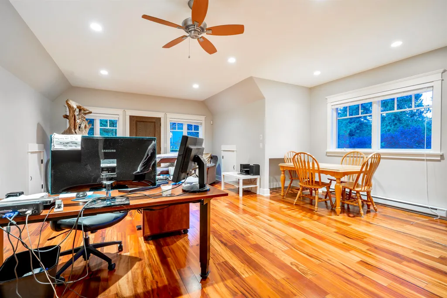
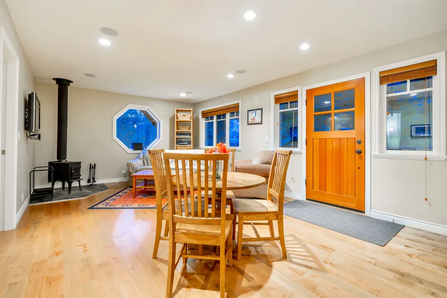
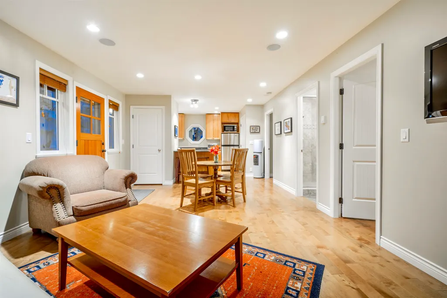
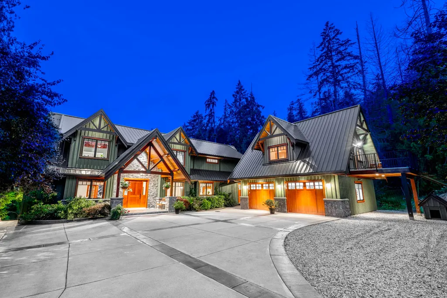
This exceptional 1.45 acre estate represents a unique opportunity in Bowen’s market. One back from waterfront, with manicured gardens that guard the driveway as it welcomes you upon entry and leads you to the main home. This marvel features an exquisite living room with stunning curved beams and a high, vaulted ceiling, as well as four bedrooms, home theatre, covered/heated outdoor dining, a chef’s kitchen, and a spectacular south-facing view across the Salish Sea. An additional 543 sf office/conference room/studio sits above one of the double garages, and a two bedroom, 865 sf guest suite rests above another. Designed to be as self-sufficient as possible – includes generator, irrigation well, and cisterns. Within quick and easy walking distance of Alder Cove – Bowen’s secret sandy beach.
General Features
| Heating | Radiant |
|---|---|
| Appliances | Washer/Dryer,Dishwasher,Refrigerator,Stove |
| Garage Spaces | 2 |
| Architectural Style | Carriage/Coach House |
| Year Built | 2008 |
| Stories Count | 3 |
| Levels | Three Or More |
| Property Subtype | Single Family Residence |
| Tax Year | 2025 |
| Ownership | Freehold NonStrata |
| Property Type | Residential |
| HOA | false |
| Garage Y/N | true |
| Full Baths | 3 |
| Status | Active |
| City | Bowen Island |
| MLS Area | Bowen Island |
| Lot Size Units | Acres |
| Lot Size Square Feet | 63162 |
| Carport Y/N | false |
| Spa Features | Swirlpool/Hot Tub |
| Land Lease Y/N | false |
| Tax Annual Amount | 14312.96 |
| MLS Area Minor | Bowen Island |
| Structure Type | Residential Detached |
| Standard Status | Active |
Interior Features
| Basement | Crawl Space |
|---|---|
| Total Fireplaces | 2 |
| Fireplace Features | Propane,Wood Burning |
| Heating Y/N | true |
| Fireplace Y/N | true |
| Half Baths | 2 |
| Total Bedrooms | 4 |
| Total Baths | 5 |
Exterior Features
| Exterior Amenities | Balcony,Private Yard |
|---|---|
| Parking Features | Garage Double,Open,RV Access/Parking |
| Lot Features | Near Golf Course,Marina Nearby,Private |
| Total Parking | 8 |
| Lot Size Area | 1.45 |
| Spa | true |
| Building Area Total | 6562 |
| Lot Size Acres | 1.45 |
| Waterfront Y/N | false |
Amenities
- Views
- New Construction
- Adult 55+
- Lease To Own
- No HOA Fees
- Furnished
- Primary On Main
- Air Conditioning
- Seller Finance
- Green
- Fixer Upper
- Horse
- Golf
- Fireplace
- Deck
- Garage
- Basement
- Pool
Property vs Single Family Average in V0N 1G2
In The Neighborhood
Open House
Bowen Island
$ 799,000
- Type
- Single Family
- Size
- 774 SqFt
- Rooms
- 2 Beds + 1 Baths
Macdonald Realty #R3167559
Open House
Bowen Island
$ 2,100,000
- Type
- Single Family
- Size
- 2,304 SqFt
- Rooms
- 3 Beds + 2.5 Baths
Royal LePage Sussex #R3167472
Bowen Island
$ 1,980,000
- Type
- Single Family
- Size
- 1,349 SqFt
- Rooms
- 4 Beds + 2 Baths
Dexter Realty #R3166421
Bowen Island
$ 3,498,000
- Type
- Single Family
- Size
- 3,040 SqFt
- Rooms
- 3 Beds + 3.5 Baths
Macdonald Realty #R3165074
Bowen Island
$ 3,200,000
- Type
- Single Family
- Size
- 3,495 SqFt
- Rooms
- 4 Beds + 3.5 Baths
Macdonald Realty #R3164340
Bowen Island
$ 2,185,000
- Type
- Single Family
- Size
- 2,740 SqFt
- Rooms
- 4 Beds + 2.5 Baths
Macdonald Realty #R3162089
Bowen Island
$ 1,548,000
- Type
- Single Family
- Size
- 2,244 SqFt
- Rooms
- 3 Beds + 2.5 Baths
Macdonald Realty #R3159922
Bowen Island
$ 3,799,000
- Type
- Single Family
- Size
- 1,677 SqFt
- Rooms
- 3 Beds + 3.5 Baths
Engel & Volkers Vancouver #R3159715
Bowen Island
$ 1,298,000
- Type
- Single Family
- Size
- 2,176 SqFt
- Rooms
- 5 Beds + 3 Baths
Macdonald Realty #R3159247
Bowen Island
$ 1,599,000
- Type
- Single Family
- Size
- 2,191 SqFt
- Rooms
- 4 Beds + 3 Baths
Macdonald Realty #R3158536
Bowen Island
$ 1,490,000
- Type
- Single Family
- Size
- 1,850 SqFt
- Rooms
- 4 Beds + 1.5 Baths
Macdonald Realty #R3156692
Bowen Island
$ 999,900
- Type
- Single Family
- Size
- 1,749 SqFt
- Rooms
- 3 Beds + 2.5 Baths
RE/MAX Select Realty #R3154354
 Copyright 2026 by Greater Vancouver REALTORS®. All Rights Reserved. NOTE: This representation is based in whole or in part on data generated by the Chilliwack & District Real Estate Board, Fraser Valley Real Estate Board
or Greater Vancouver REALTORS® which assumes no responsibility for its accuracy.
The trademarks REALTOR®, REALTORS®, and the REALTOR® logo are controlled by The Canadian Real Estate Association (CREA) and identify real estate professionals who are members of CREA. The trademarks MLS®, Multiple Listing Service® and the associated logos are owned by CREA and identify the quality of services provided by real estate professionals who are members of CREA. Used under license.
Last Updated: September 21, 2026 3:24 AM UTC
Copyright 2026 by Greater Vancouver REALTORS®. All Rights Reserved. NOTE: This representation is based in whole or in part on data generated by the Chilliwack & District Real Estate Board, Fraser Valley Real Estate Board
or Greater Vancouver REALTORS® which assumes no responsibility for its accuracy.
The trademarks REALTOR®, REALTORS®, and the REALTOR® logo are controlled by The Canadian Real Estate Association (CREA) and identify real estate professionals who are members of CREA. The trademarks MLS®, Multiple Listing Service® and the associated logos are owned by CREA and identify the quality of services provided by real estate professionals who are members of CREA. Used under license.
Last Updated: September 21, 2026 3:24 AM UTC
