
Open House Wed, Sep 23rd 02:00 PM - 04:00 PM









Address
8408 Laidmore Road, Richmond, BC
Price
$ 2,980,000
Property Attributes
- MLS#R3167646
- TypeSingle Family
- Listing Status Active
- County
- CityRichmond
- AreaRichmond
- NeighborhoodSeafair
- ZipV7C 2B5
- Style
- Year Built2014
- Taxes$ 8195
- Price$ 2,980,000
- Bedrooms4
- Full Bathrooms4
- Half Bathrooms1
- Sqr Footage3508
- Lot Size0.16 Acres
Data Source:
Greater Vancouver REALTORS®
Property Description
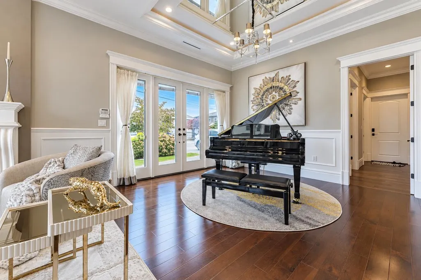
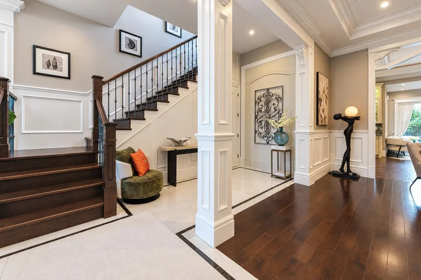
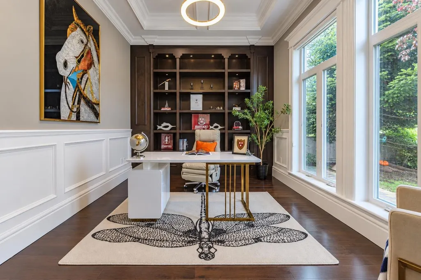
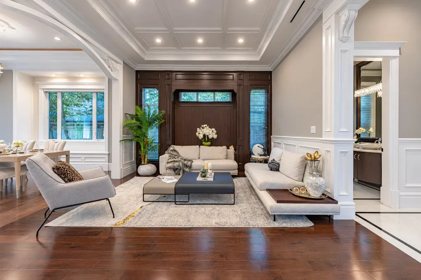
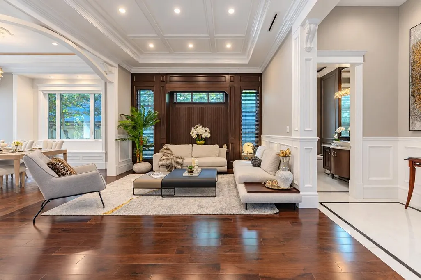
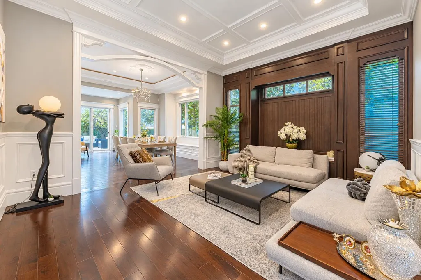
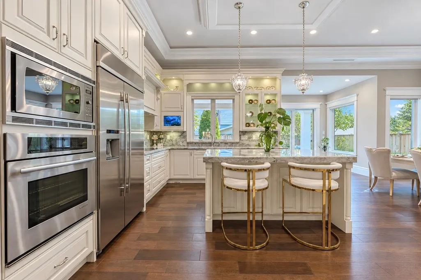
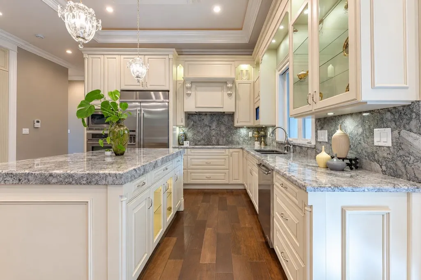
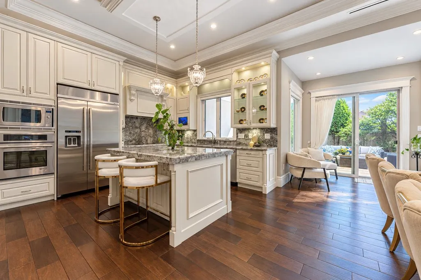
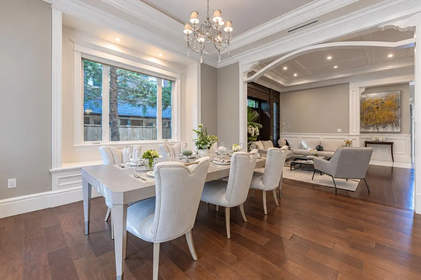
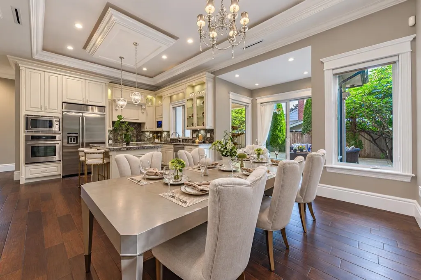
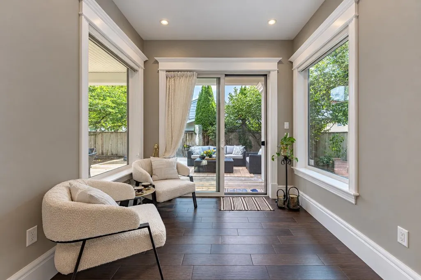
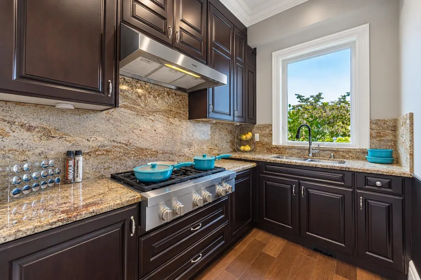
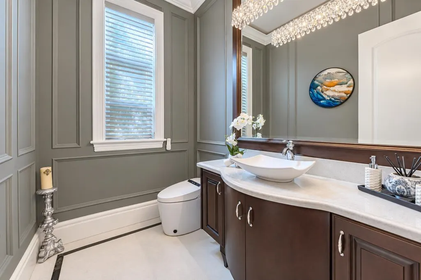
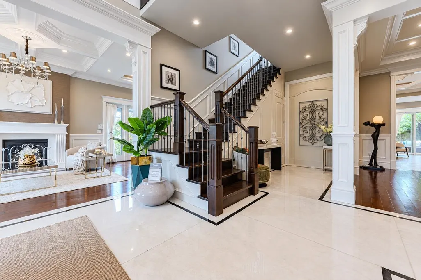
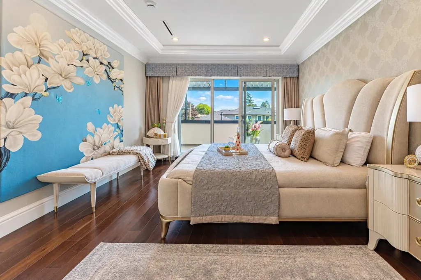
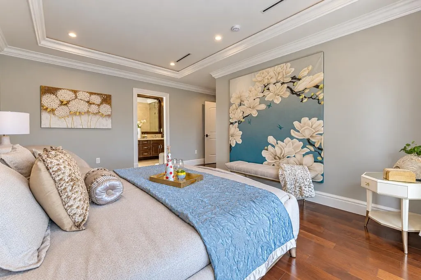
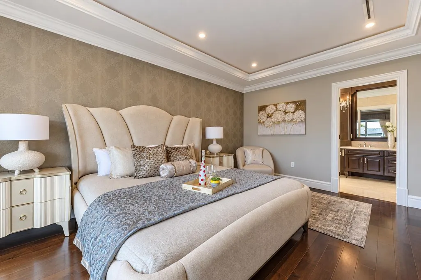
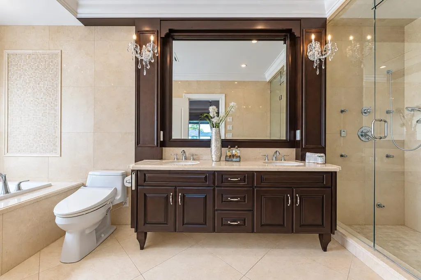
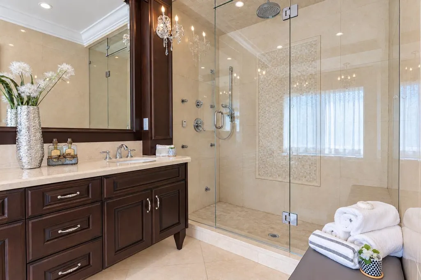
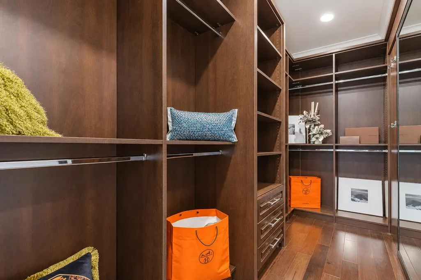
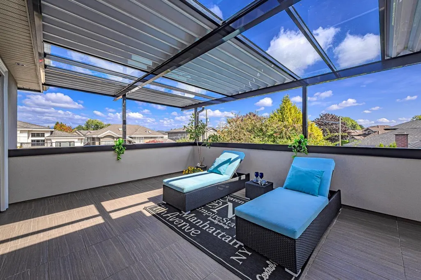
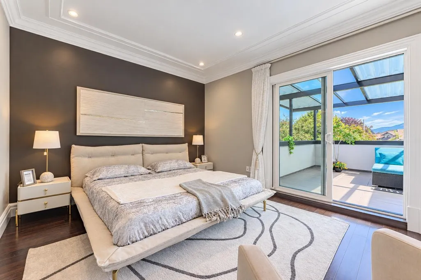
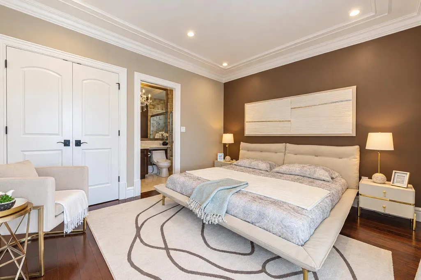
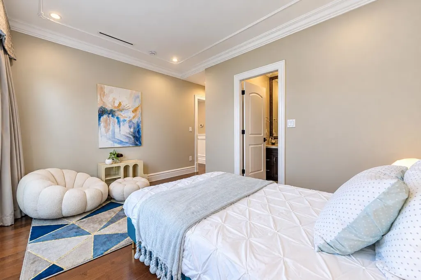
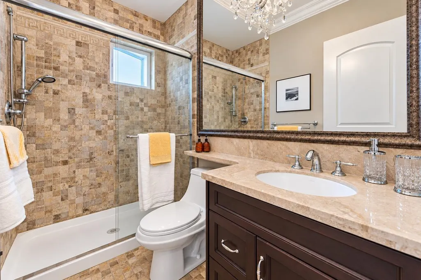
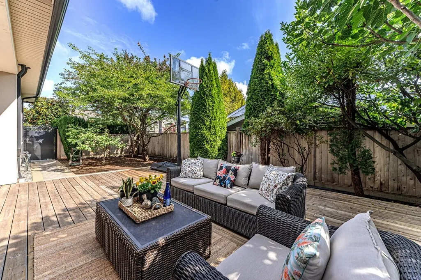
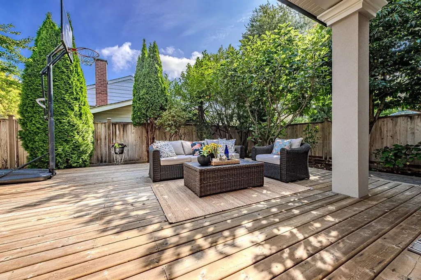
Bright and beautifully maintained 2-storey home featuring three-sided exposure, abundant natural light, and high ceilings on both levels. Spacious and thoughtfully designed with approximately 3,494 sq.ft. of living space on a 7,010 sq.ft. lot. The upper floor offers four generous bedrooms, each with its own ensuite, providing excellent comfort and privacy for the whole family. Ample storage throughout keeps the home organized and functional. A double garage with EV charging station adds everyday convenience. Ideally located close to shopping, restaurants, and everyday amenities. St. George’s and Crofton House school bus stops are conveniently located right at the doorstep, making this an excellent choice for families seeking both comfort and convenience. Open house on Wed 2-4pm, Sep 23.
General Features
| Heating | Radiant |
|---|---|
| Cooling | Air Conditioning |
| Appliances | Washer/Dryer,Dishwasher,Refrigerator,Stove |
| Garage Spaces | 2 |
| Security Features | Security System |
| Year Built | 2014 |
| Stories Count | 2 |
| Levels | Two |
| Property Subtype | Single Family Residence |
| Tax Year | 2025 |
| Ownership | Freehold NonStrata |
| Community Features | Shopping Nearby |
| Property Type | Residential |
| HOA | false |
| Garage Y/N | true |
| Full Baths | 4 |
| Status | Active |
| City | Richmond |
| MLS Area | Richmond |
| Lot Size Units | Square Feet |
| Lot Size Square Feet | 7010 |
| Carport Y/N | false |
| Spa Features | Swirlpool/Hot Tub |
| Land Lease Y/N | false |
| Tax Annual Amount | 8195.11 |
| MLS Area Minor | Seafair |
| Structure Type | Residential Detached |
| Standard Status | Active |
Interior Features
| Basement | None |
|---|---|
| Total Fireplaces | 1 |
| Fireplace Features | Gas |
| Air Conditioning Y/N | true |
| Heating Y/N | true |
| Fireplace Y/N | true |
| Half Baths | 1 |
| Total Bedrooms | 4 |
| Total Baths | 5 |
Exterior Features
| Exterior Amenities | Balcony,Private Yard |
|---|---|
| Parking Features | Garage Double,Front Access,Garage Door Opener |
| Lot Features | Central Location,Near Golf Course,Recreation Nearby |
| Total Parking | 6 |
| Lot Size Area | 7010 |
| Spa | true |
| Building Area Total | 3508 |
| Lot Dimensions | 67 x 106 |
| Lot Size Acres | 0.16 |
| Frontage Length | 67 |
| Waterfront Y/N | false |
| Other Equipment | Heat Recov. Vent. |
Amenities
- Views
- New Construction
- Adult 55+
- Lease To Own
- No HOA Fees
- Furnished
- Primary On Main
- Air Conditioning
- Seller Finance
- Green
- Fixer Upper
- Horse
- Golf
- Fireplace
- Deck
- Garage
- Basement
- Pool
Property vs Single Family Average in V7C 2B5
In The Neighborhood
Richmond
$ 2,997,000
- Type
- Single Family
- Size
- 3,506 SqFt
- Rooms
- 5 Beds + 5.5 Baths
RE/MAX Westcoast #R3166536
Richmond
$ 2,250,000
- Type
- Single Family
- Size
- 3,107 SqFt
- Rooms
- 6 Beds + 3.5 Baths
Oakwyn Realty Ltd. #R3166456
Richmond
$ 3,788,000
- Type
- Single Family
- Size
- 3,836 SqFt
- Rooms
- 4 Beds + 4.5 Baths
Icon&co. Boutique Inc. #R3167067
Richmond
$ 1,948,888
- Type
- Single Family
- Size
- 1,582 SqFt
- Rooms
- 3 Beds + 2 Baths
Royal Pacific Realty Corp. #R3165691
Richmond
$ 1,579,000
- Type
- Single Family
- Size
- 2,438 SqFt
- Rooms
- 4 Beds + 3 Baths
Macdonald Realty #R3165929
Richmond
$ 2,750,000
- Type
- Single Family
- Size
- 3,942 SqFt
- Rooms
- 7 Beds + 5.5 Baths
RE/MAX Westcoast #R3165000
Richmond
$ 3,688,000
- Type
- Single Family
- Size
- 3,518 SqFt
- Rooms
- 5 Beds + 6 Baths
Macdonald Realty Westmar #R3164105
Richmond
$ 1,789,000
- Type
- Single Family
- Size
- 2,178 SqFt
- Rooms
- 5 Beds + 2 Baths
RE/MAX Select Realty #R3163754
Richmond
$ 2,180,000
- Type
- Single Family
- Size
- 3,683 SqFt
- Rooms
- 6 Beds + 4.5 Baths
Royal Pacific Riverside Realty Ltd. #R3163337
Richmond
$ 3,468,000
- Type
- Single Family
- Size
- 4,010 SqFt
- Rooms
- 5 Beds + 5.5 Baths
RE/MAX City Realty #R3162705
Richmond
$ 2,498,000
- Type
- Single Family
- Size
- 3,594 SqFt
- Rooms
- 5 Beds + 4.5 Baths
RE/MAX Westcoast #R3162781
Richmond
$ 2,988,000
- Type
- Single Family
- Size
- 3,465 SqFt
- Rooms
- 5 Beds + 5.5 Baths
RE/MAX Westcoast #R3163493
 Copyright 2026 by Greater Vancouver REALTORS®. All Rights Reserved. NOTE: This representation is based in whole or in part on data generated by the Chilliwack & District Real Estate Board, Fraser Valley Real Estate Board
or Greater Vancouver REALTORS® which assumes no responsibility for its accuracy.
The trademarks REALTOR®, REALTORS®, and the REALTOR® logo are controlled by The Canadian Real Estate Association (CREA) and identify real estate professionals who are members of CREA. The trademarks MLS®, Multiple Listing Service® and the associated logos are owned by CREA and identify the quality of services provided by real estate professionals who are members of CREA. Used under license.
Last Updated: September 21, 2026 3:24 AM UTC
Copyright 2026 by Greater Vancouver REALTORS®. All Rights Reserved. NOTE: This representation is based in whole or in part on data generated by the Chilliwack & District Real Estate Board, Fraser Valley Real Estate Board
or Greater Vancouver REALTORS® which assumes no responsibility for its accuracy.
The trademarks REALTOR®, REALTORS®, and the REALTOR® logo are controlled by The Canadian Real Estate Association (CREA) and identify real estate professionals who are members of CREA. The trademarks MLS®, Multiple Listing Service® and the associated logos are owned by CREA and identify the quality of services provided by real estate professionals who are members of CREA. Used under license.
Last Updated: September 21, 2026 3:24 AM UTC
