






Address
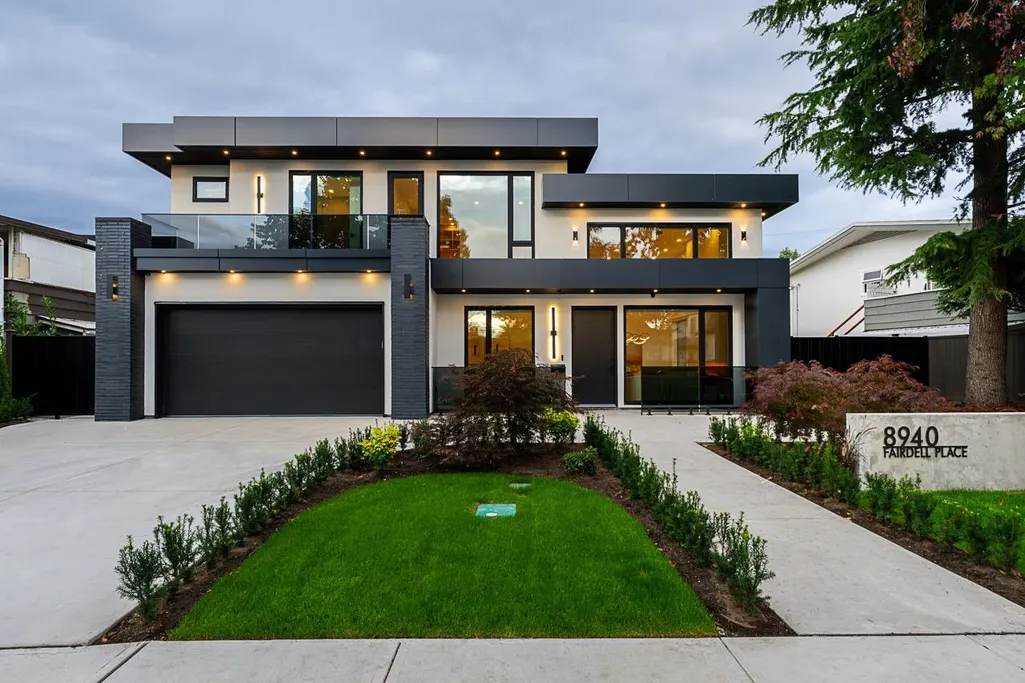
8940 Fairdell Place, Richmond, BC
Price
$ 3,688,000
Property Attributes
- MLS#R3164105
- TypeSingle Family
- Listing Status Active
- County
- CityRichmond
- AreaRichmond
- NeighborhoodSeafair
- ZipV7C 3Y3
- Style
- Year Built2026
- Taxes$ 8492
- Price$ 3,688,000
- Bedrooms5
- Full Bathrooms6
- Half Bathrooms0
- Sqr Footage3518
- Lot Size0.16 Acres
Data Source:
Greater Vancouver REALTORS®
Property Description
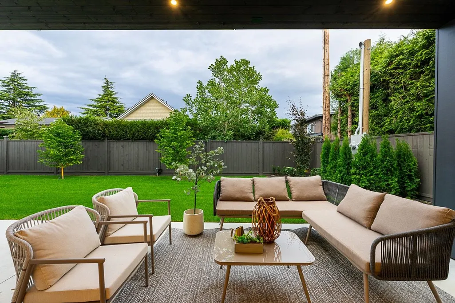
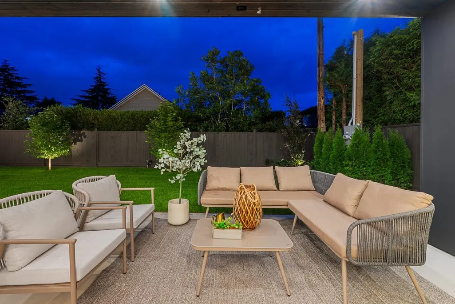
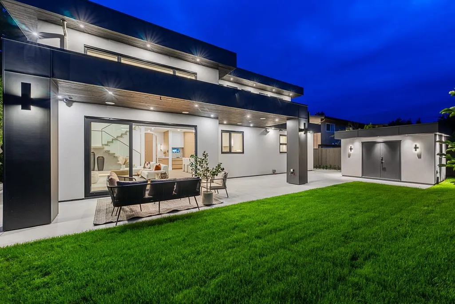
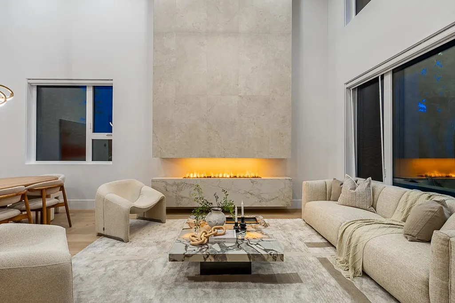
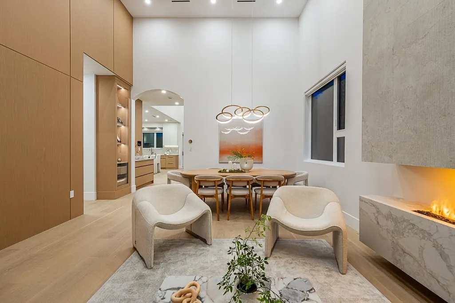
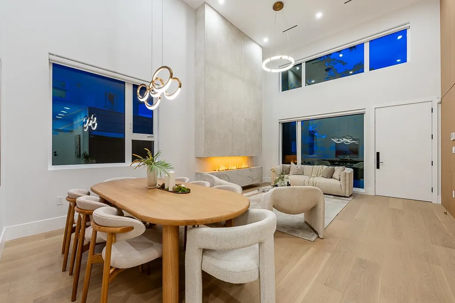
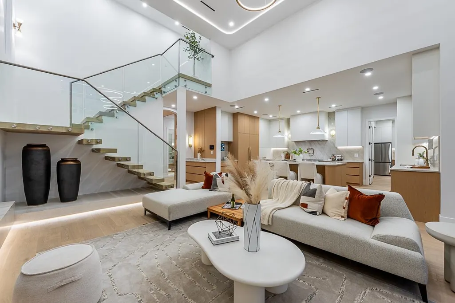
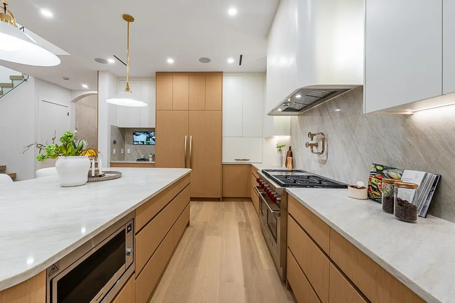
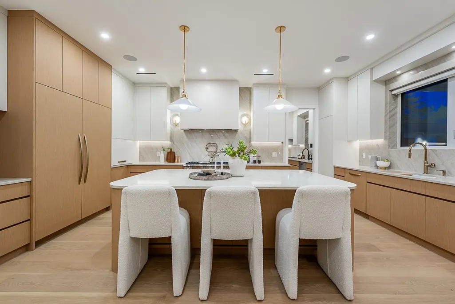
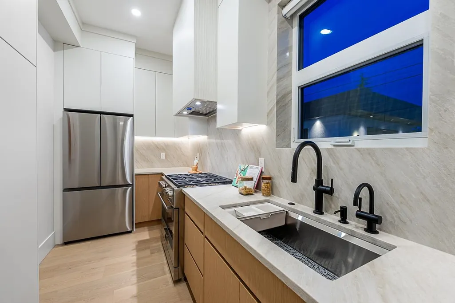
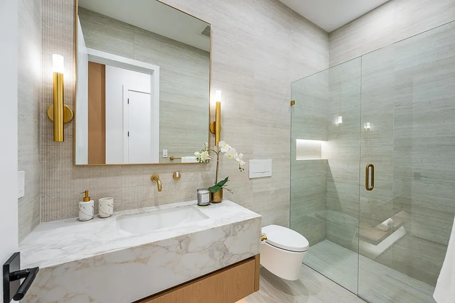
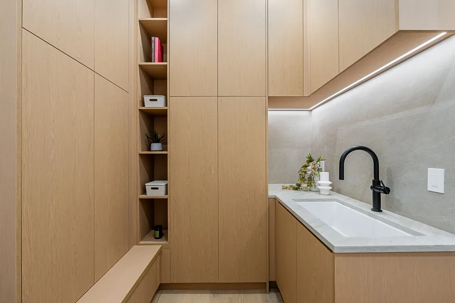
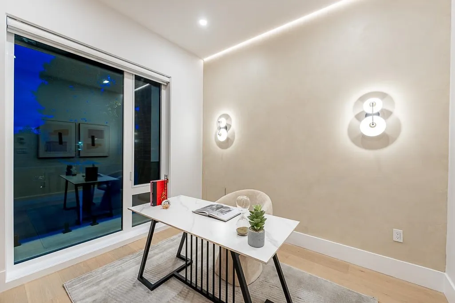
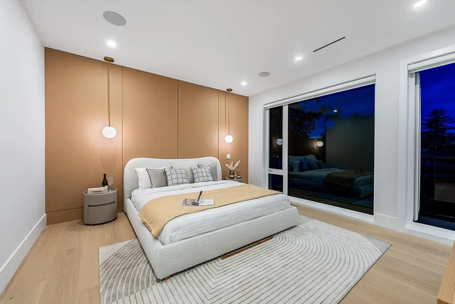
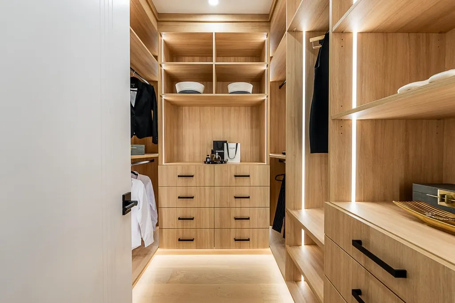
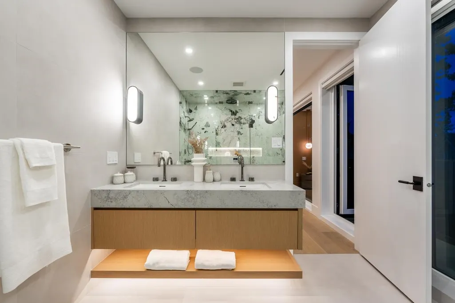
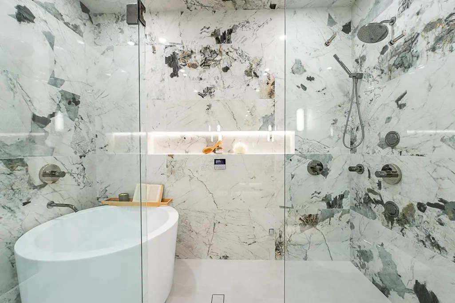
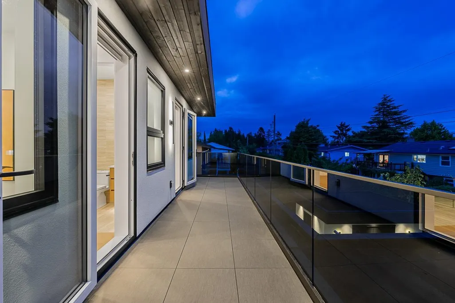
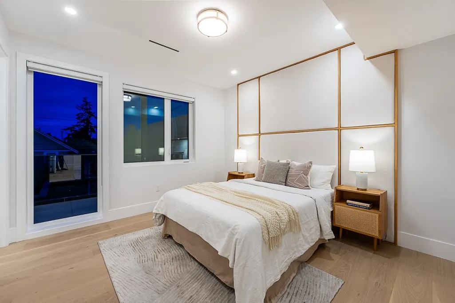
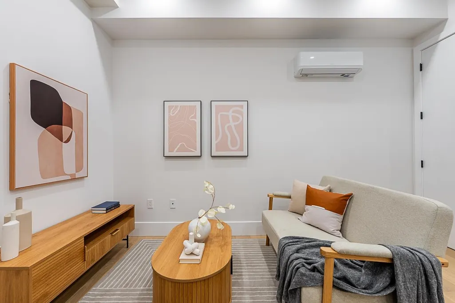
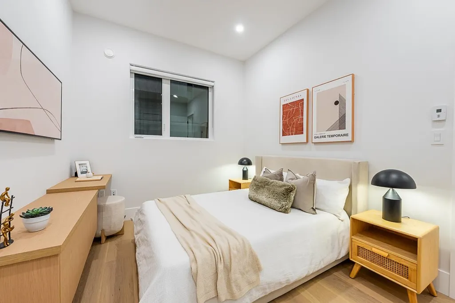
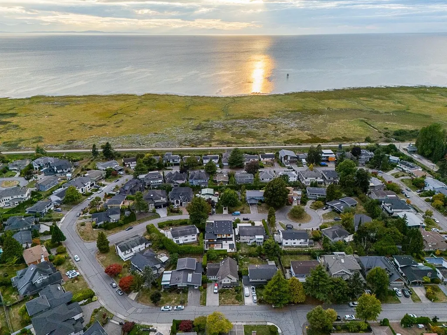
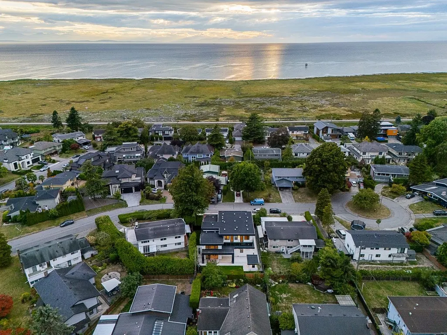
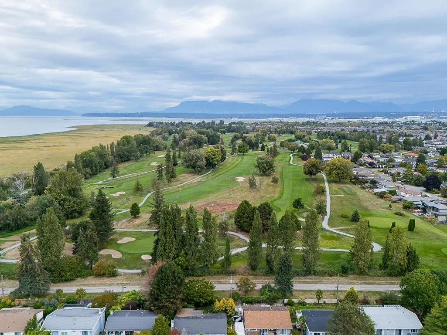
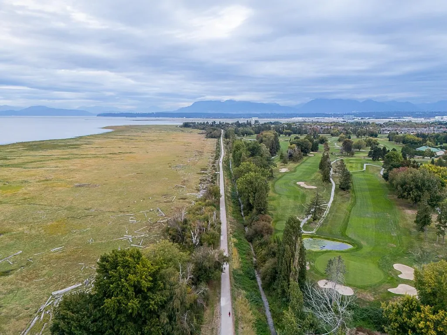
Experience luxury living in Richmond’s coveted Seafair neighbourhood, just steps from the scenic West Dyke Trail. This brand-new modern residence offers 3,500+ sq. ft. of beautifully designed living space, blending refined luxury with everyday comfort. Soaring ceilings and expansive windows fill the home with natural light, complemented by sophisticated designer finishes. The chef-inspired kitchen features a generous island, 48-inch Wolf gas range, and fully equipped wok kitchen. With 5 bedrooms and 6 bathrooms, including a 1-bedroom legal suite, this home provides comfort and versatility. Control4 smart-home automation integrates lighting, multi-zone audio, security, and motorized shades. Beautifully landscaped for exceptional curb appeal—an extraordinary opportunity to call Seafair home.
General Features
| Heating | Electric,Heat Pump,Radiant |
|---|---|
| Cooling | Air Conditioning |
| Appliances | Washer/Dryer,Dishwasher,Refrigerator,Stove,Instant Hot Water,Microwave |
| Garage Spaces | 2 |
| Security Features | Security System |
| Year Built | 2026 |
| Stories Count | 2 |
| Levels | Two |
| Property Subtype | Single Family Residence |
| Tax Year | 2026 |
| Ownership | Freehold NonStrata |
| Property Type | Residential |
| HOA | false |
| Garage Y/N | true |
| Other Structures | Shed(s) |
| Full Baths | 6 |
| Status | Active |
| City | Richmond |
| MLS Area | Richmond |
| Lot Size Units | Square Feet |
| Lot Size Square Feet | 7154 |
| Carport Y/N | false |
| Land Lease Y/N | false |
| Tax Annual Amount | 8492.11 |
| MLS Area Minor | Seafair |
| Structure Type | Residential Detached |
| Standard Status | Active |
| Virtual Tour | https://storyboard.onikon.com/manny-rai/1 |
Interior Features
| Interior Amenities | Pantry,Central Vacuum |
|---|---|
| Basement | None |
| Total Fireplaces | 2 |
| Fireplace Features | Gas |
| Air Conditioning Y/N | true |
| Heating Y/N | true |
| Window Features | Window Coverings |
| Fireplace Y/N | true |
| Total Bedrooms | 5 |
| Total Baths | 6 |
Exterior Features
| Exterior Amenities | Balcony |
|---|---|
| Parking Features | Garage Double,Concrete |
| Total Parking | 4 |
| Lot Size Area | 7154 |
| Building Area Total | 3518 |
| Lot Dimensions | 75 x 107 |
| Lot Size Acres | 0.16 |
| Frontage Length | 75 |
| Waterfront Y/N | false |
| Other Equipment | Heat Recov. Vent. |
Amenities
- Views
- New Construction
- Adult 55+
- Lease To Own
- No HOA Fees
- Furnished
- Primary On Main
- Air Conditioning
- Seller Finance
- Green
- Fixer Upper
- Horse
- Golf
- Fireplace
- Deck
- Garage
- Basement
- Pool
Property vs Single Family Average in V7C 3Y3
In The Neighborhood
Open House
Richmond
$ 2,980,000
- Type
- Single Family
- Size
- 3,508 SqFt
- Rooms
- 4 Beds + 4.5 Baths
Sutton Group-West Coast Realty #R3167646
Richmond
$ 2,997,000
- Type
- Single Family
- Size
- 3,506 SqFt
- Rooms
- 5 Beds + 5.5 Baths
RE/MAX Westcoast #R3166536
Richmond
$ 2,250,000
- Type
- Single Family
- Size
- 3,107 SqFt
- Rooms
- 6 Beds + 3.5 Baths
Oakwyn Realty Ltd. #R3166456
Richmond
$ 3,788,000
- Type
- Single Family
- Size
- 3,836 SqFt
- Rooms
- 4 Beds + 4.5 Baths
Icon&co. Boutique Inc. #R3167067
Richmond
$ 1,948,888
- Type
- Single Family
- Size
- 1,582 SqFt
- Rooms
- 3 Beds + 2 Baths
Royal Pacific Realty Corp. #R3165691
Richmond
$ 1,579,000
- Type
- Single Family
- Size
- 2,438 SqFt
- Rooms
- 4 Beds + 3 Baths
Macdonald Realty #R3165929
Richmond
$ 2,750,000
- Type
- Single Family
- Size
- 3,942 SqFt
- Rooms
- 7 Beds + 5.5 Baths
RE/MAX Westcoast #R3165000
Richmond
$ 1,789,000
- Type
- Single Family
- Size
- 2,178 SqFt
- Rooms
- 5 Beds + 2 Baths
RE/MAX Select Realty #R3163754
Richmond
$ 2,180,000
- Type
- Single Family
- Size
- 3,683 SqFt
- Rooms
- 6 Beds + 4.5 Baths
Royal Pacific Riverside Realty Ltd. #R3163337
Richmond
$ 3,468,000
- Type
- Single Family
- Size
- 4,010 SqFt
- Rooms
- 5 Beds + 5.5 Baths
RE/MAX City Realty #R3162705
Richmond
$ 2,498,000
- Type
- Single Family
- Size
- 3,594 SqFt
- Rooms
- 5 Beds + 4.5 Baths
RE/MAX Westcoast #R3162781
Richmond
$ 2,988,000
- Type
- Single Family
- Size
- 3,465 SqFt
- Rooms
- 5 Beds + 5.5 Baths
RE/MAX Westcoast #R3163493
 Copyright 2026 by Greater Vancouver REALTORS®. All Rights Reserved. NOTE: This representation is based in whole or in part on data generated by the Chilliwack & District Real Estate Board, Fraser Valley Real Estate Board
or Greater Vancouver REALTORS® which assumes no responsibility for its accuracy.
The trademarks REALTOR®, REALTORS®, and the REALTOR® logo are controlled by The Canadian Real Estate Association (CREA) and identify real estate professionals who are members of CREA. The trademarks MLS®, Multiple Listing Service® and the associated logos are owned by CREA and identify the quality of services provided by real estate professionals who are members of CREA. Used under license.
Last Updated: September 21, 2026 3:24 AM UTC
Copyright 2026 by Greater Vancouver REALTORS®. All Rights Reserved. NOTE: This representation is based in whole or in part on data generated by the Chilliwack & District Real Estate Board, Fraser Valley Real Estate Board
or Greater Vancouver REALTORS® which assumes no responsibility for its accuracy.
The trademarks REALTOR®, REALTORS®, and the REALTOR® logo are controlled by The Canadian Real Estate Association (CREA) and identify real estate professionals who are members of CREA. The trademarks MLS®, Multiple Listing Service® and the associated logos are owned by CREA and identify the quality of services provided by real estate professionals who are members of CREA. Used under license.
Last Updated: September 21, 2026 3:24 AM UTC
