











Address
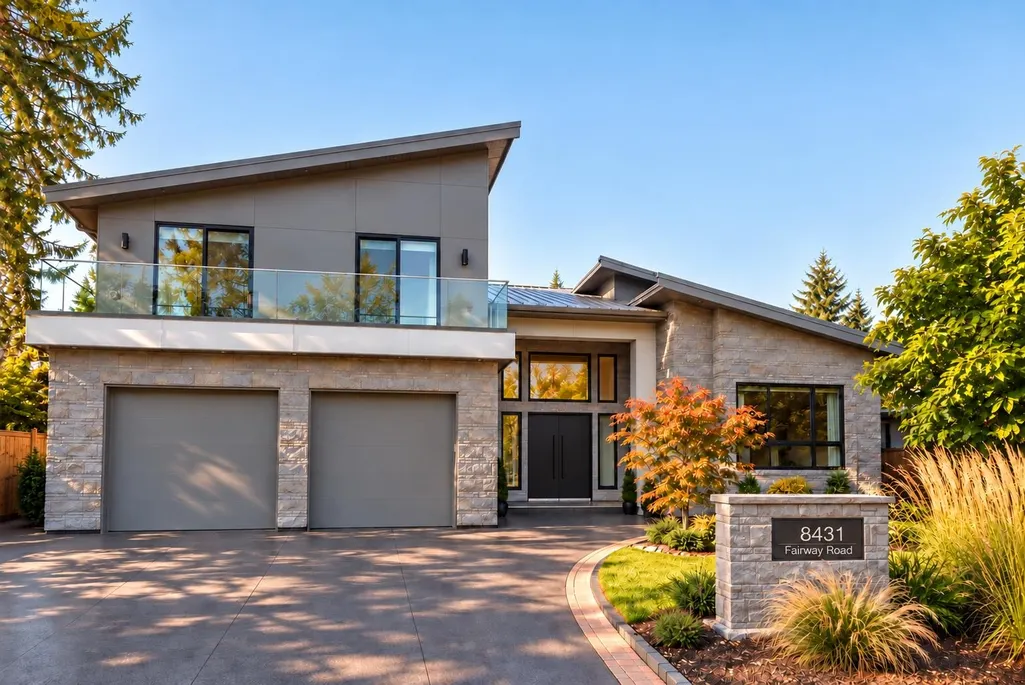
8431 Fairway Street, Richmond, BC
Price
$ 3,788,000
Property Attributes
- MLS#R3167067
- TypeSingle Family
- Listing Status Active
- County
- CityRichmond
- AreaRichmond
- NeighborhoodSeafair
- ZipV7C 1Y5
- StyleOther
- Year Built2026
- Taxes$ 10958
- Price$ 3,788,000
- Bedrooms4
- Full Bathrooms4
- Half Bathrooms1
- Sqr Footage3836
- Lot Size0.2 Acres
Data Source:
Greater Vancouver REALTORS®
Property Description
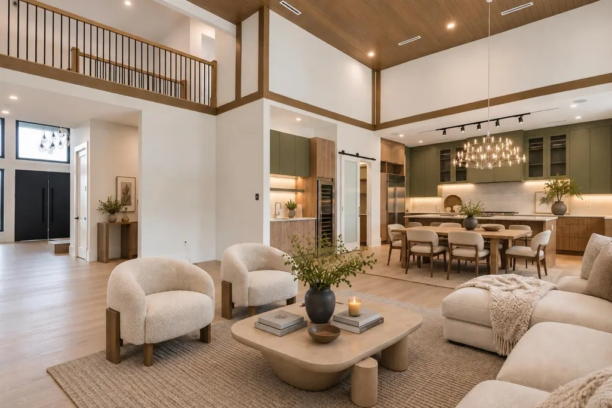
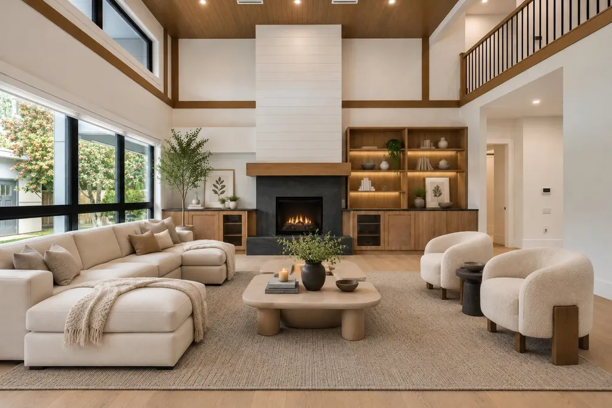
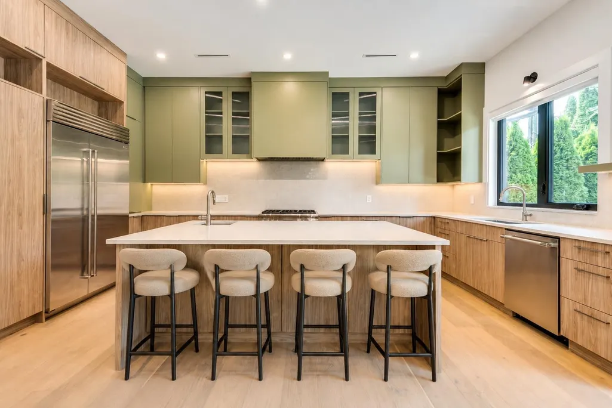
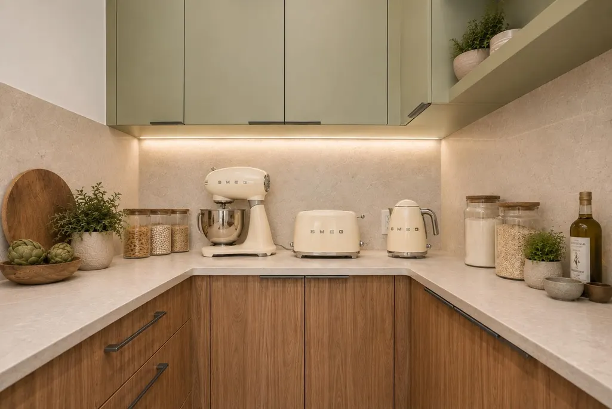
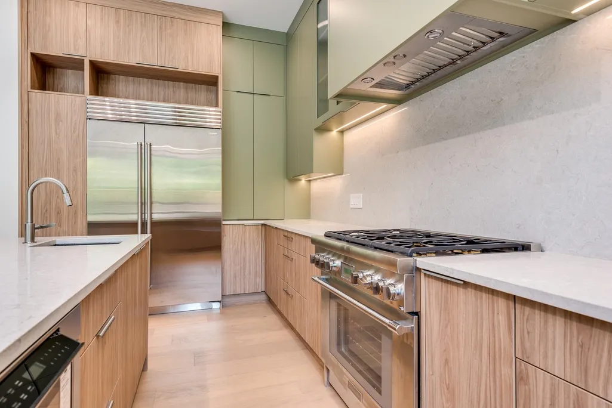
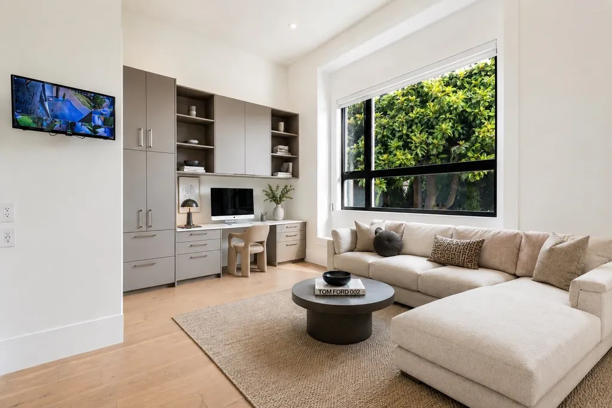
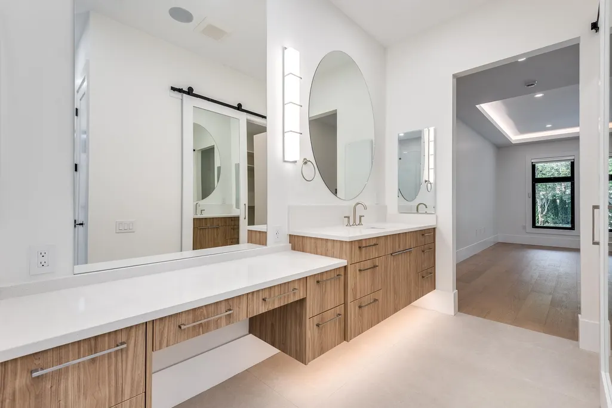
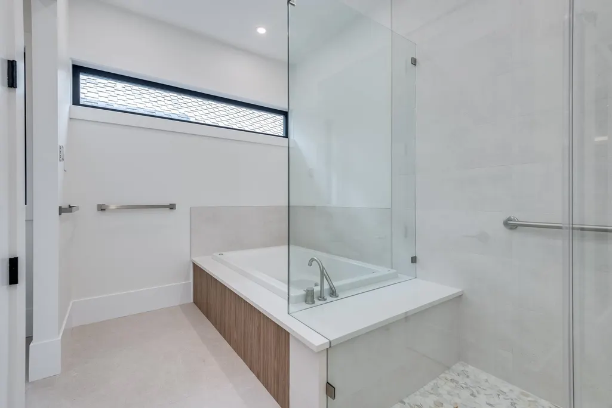
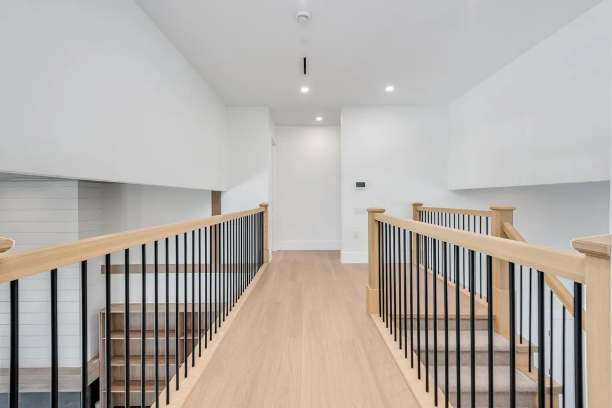
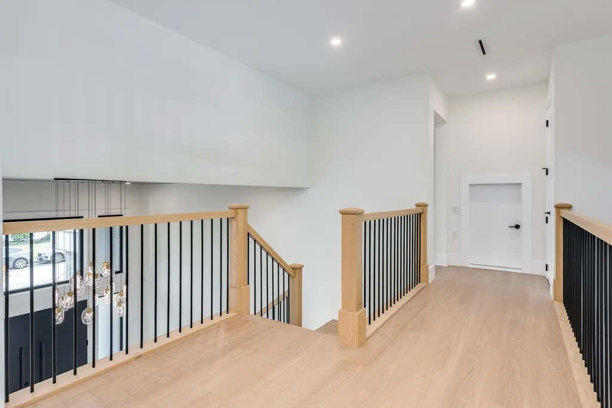
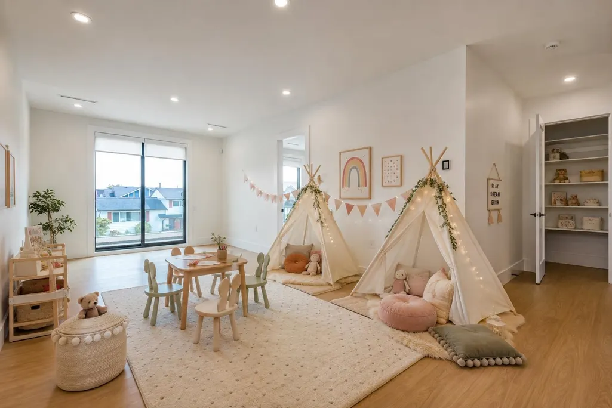
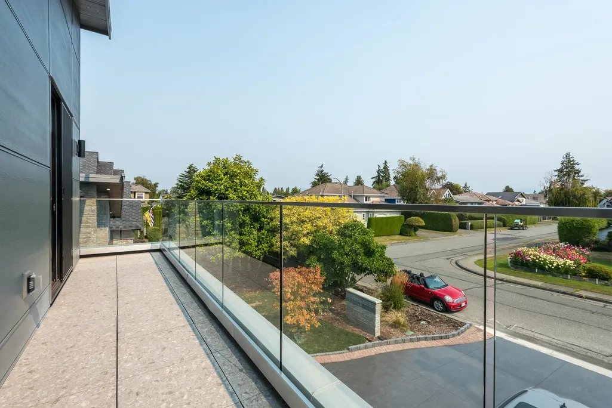
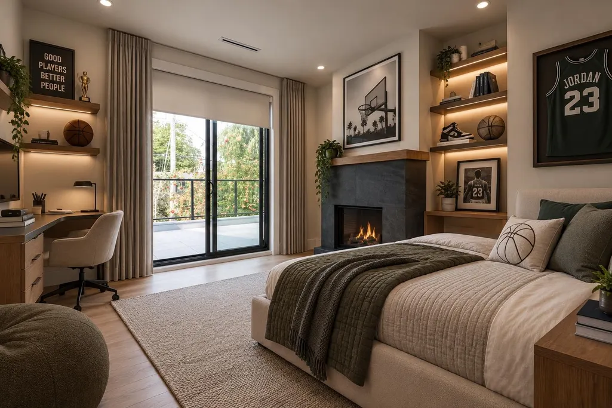
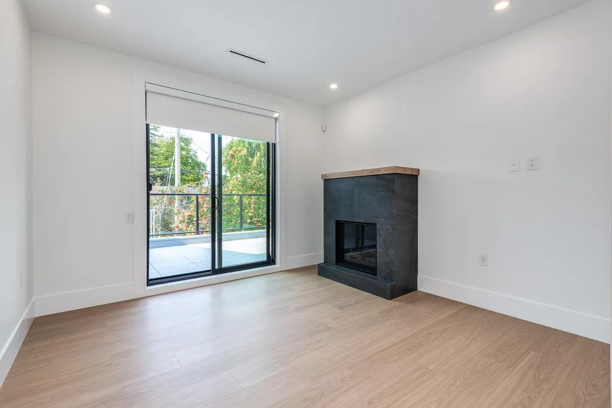
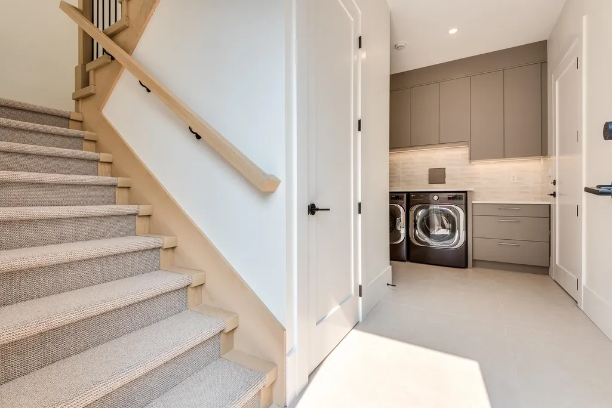
A modern Richmond family home designed not just for today, but for how life may evolve. Soaring 18' ceilings and expansive glazing create bright, open living spaces, while an exceptionally flexible floor plan offers possibilities rarely found in a traditional single-family home in Richmond. Main level inspired by rancher living with primary bedroom, living areas, and an executive office (with thoughtful built-in millwork). Upstairs, three bedrooms plus a flex area with 2 decks, offering independence for extended family, adult children or guests — or simply reimagine the entire 2nd level as a primary retreat with generous walk-in closet plus two children's bedrooms. Two staircases further enhance privacy and flexibility. Set in established Seafair, close to everything.
General Features
| Heating | Heat Pump,Radiant |
|---|---|
| Cooling | Central Air |
| Appliances | Washer/Dryer,Dishwasher,Refrigerator,Stove |
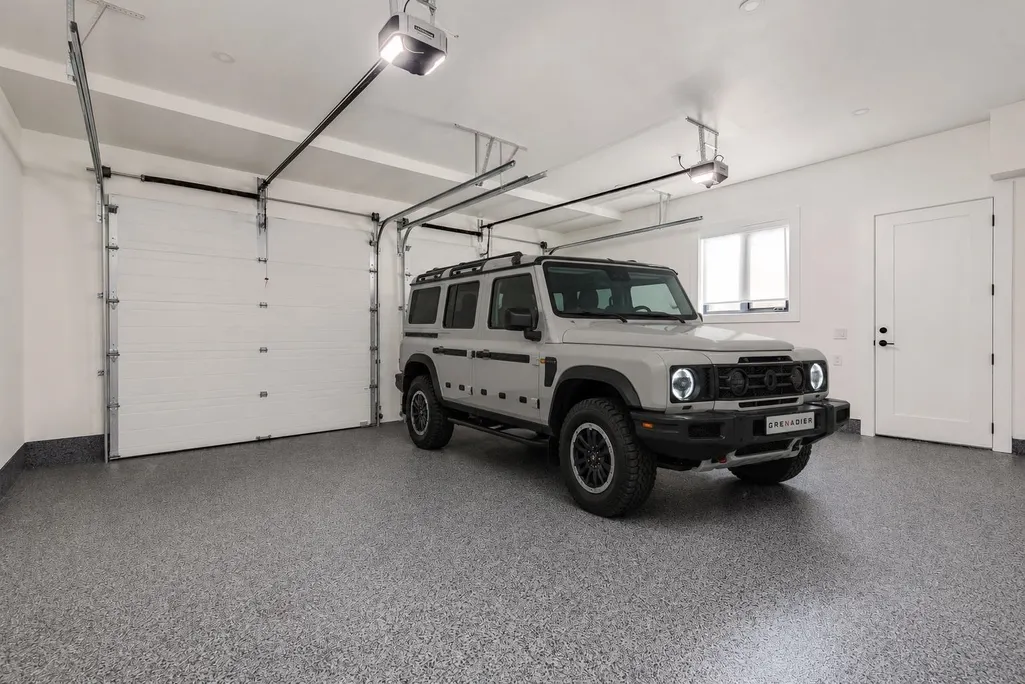
| Garage Spaces | 2 |
| Architectural Style | Other |
| Security Features | Smoke Detector(s),Fire Sprinkler System |
| Year Built | 2026 |
| Stories Count | 2 |
| Levels | Two |
| Property Subtype | Single Family Residence |
| Tax Year | 2026 |
| Ownership | Freehold NonStrata |
| Community Features | Shopping Nearby |
| Property Type | Residential |
| HOA | false |
| Subdivision Name | Seafair |
| Garage Y/N | true |
| Other Structures | Workshop Detached |
| Full Baths | 4 |
| Status | Active |
| City | Richmond |
| MLS Area | Richmond |
| Lot Size Units | Square Feet |
| Lot Size Square Feet | 8713 |
| Carport Y/N | false |
| Land Lease Y/N | false |
| Tax Annual Amount | 10958 |
| MLS Area Minor | Seafair |
| Structure Type | Residential Detached |
| Standard Status | Active |
Interior Features
| Basement | None |
|---|---|
| Total Fireplaces | 2 |
| Fireplace Features | Gas |
| Air Conditioning Y/N | true |
| Heating Y/N | true |
| Window Features | Window Coverings,Storm Window(s) |
| Fireplace Y/N | true |
| Half Baths | 1 |
| Total Bedrooms | 4 |
| Total Baths | 5 |
Exterior Features
| Parking Features | Garage Double,Front Access,Concrete |
|---|---|
| Lot Features | Central Location,Private,Recreation Nearby,Wooded |
| Total Parking | 6 |
| Lot Size Area | 8713 |
| Building Area Total | 3836 |
| Lot Dimensions | 66 x |
| Lot Size Acres | 0.2 |
| Frontage Length | 66 |
| Waterfront Y/N | false |
Amenities
- Views
- New Construction
- Adult 55+
- Lease To Own
- No HOA Fees
- Furnished
- Primary On Main
- Air Conditioning
- Seller Finance
- Green
- Fixer Upper
- Horse
- Golf
- Fireplace
- Deck
- Garage
- Basement
- Pool
Property vs Single Family Average in V7C 1Y5
In The Neighborhood
Open House
Richmond
$ 2,980,000
- Type
- Single Family
- Size
- 3,508 SqFt
- Rooms
- 4 Beds + 4.5 Baths
Sutton Group-West Coast Realty #R3167646
Richmond
$ 2,997,000
- Type
- Single Family
- Size
- 3,506 SqFt
- Rooms
- 5 Beds + 5.5 Baths
RE/MAX Westcoast #R3166536
Richmond
$ 2,250,000
- Type
- Single Family
- Size
- 3,107 SqFt
- Rooms
- 6 Beds + 3.5 Baths
Oakwyn Realty Ltd. #R3166456
Richmond
$ 1,948,888
- Type
- Single Family
- Size
- 1,582 SqFt
- Rooms
- 3 Beds + 2 Baths
Royal Pacific Realty Corp. #R3165691
Richmond
$ 1,579,000
- Type
- Single Family
- Size
- 2,438 SqFt
- Rooms
- 4 Beds + 3 Baths
Macdonald Realty #R3165929
Richmond
$ 2,750,000
- Type
- Single Family
- Size
- 3,942 SqFt
- Rooms
- 7 Beds + 5.5 Baths
RE/MAX Westcoast #R3165000
Richmond
$ 3,688,000
- Type
- Single Family
- Size
- 3,518 SqFt
- Rooms
- 5 Beds + 6 Baths
Macdonald Realty Westmar #R3164105
Richmond
$ 1,789,000
- Type
- Single Family
- Size
- 2,178 SqFt
- Rooms
- 5 Beds + 2 Baths
RE/MAX Select Realty #R3163754
Richmond
$ 2,180,000
- Type
- Single Family
- Size
- 3,683 SqFt
- Rooms
- 6 Beds + 4.5 Baths
Royal Pacific Riverside Realty Ltd. #R3163337
Richmond
$ 3,468,000
- Type
- Single Family
- Size
- 4,010 SqFt
- Rooms
- 5 Beds + 5.5 Baths
RE/MAX City Realty #R3162705
Richmond
$ 2,498,000
- Type
- Single Family
- Size
- 3,594 SqFt
- Rooms
- 5 Beds + 4.5 Baths
RE/MAX Westcoast #R3162781
Richmond
$ 2,988,000
- Type
- Single Family
- Size
- 3,465 SqFt
- Rooms
- 5 Beds + 5.5 Baths
RE/MAX Westcoast #R3163493
 Copyright 2026 by Greater Vancouver REALTORS®. All Rights Reserved. NOTE: This representation is based in whole or in part on data generated by the Chilliwack & District Real Estate Board, Fraser Valley Real Estate Board
or Greater Vancouver REALTORS® which assumes no responsibility for its accuracy.
The trademarks REALTOR®, REALTORS®, and the REALTOR® logo are controlled by The Canadian Real Estate Association (CREA) and identify real estate professionals who are members of CREA. The trademarks MLS®, Multiple Listing Service® and the associated logos are owned by CREA and identify the quality of services provided by real estate professionals who are members of CREA. Used under license.
Last Updated: September 21, 2026 3:24 AM UTC
Copyright 2026 by Greater Vancouver REALTORS®. All Rights Reserved. NOTE: This representation is based in whole or in part on data generated by the Chilliwack & District Real Estate Board, Fraser Valley Real Estate Board
or Greater Vancouver REALTORS® which assumes no responsibility for its accuracy.
The trademarks REALTOR®, REALTORS®, and the REALTOR® logo are controlled by The Canadian Real Estate Association (CREA) and identify real estate professionals who are members of CREA. The trademarks MLS®, Multiple Listing Service® and the associated logos are owned by CREA and identify the quality of services provided by real estate professionals who are members of CREA. Used under license.
Last Updated: September 21, 2026 3:24 AM UTC
