
Just Listed
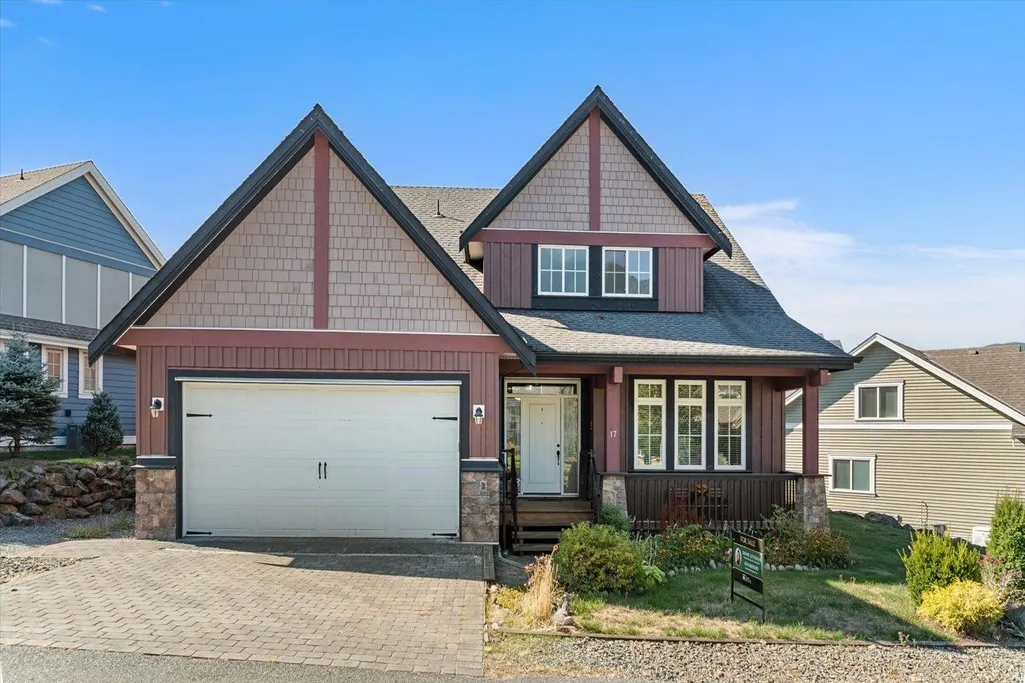

Address
1911 Woodside Boulevard 17, Agassiz, BC
Price
$ 919,900
Property Attributes
- MLS#R3167087
- TypeSingle Family
- Listing Status Active
- County
- CityAgassiz
- AreaAgassiz
- NeighborhoodMt Woodside
- ZipV0M 1A1
- Style
- Year Built2010
- Taxes$ 4502
- Price$ 919,900
- Bedrooms3
- Full Bathrooms2
- Half Bathrooms1
- Sqr Footage2320
- Lot Size0.18 Acres
Data Source:
Greater Vancouver REALTORS®
Property Description
Nicely maintained & thoughtfully designed this 3 bed +den, 2.5 bath home offers the perfect blend of space, style and location. Step inside to a bright, open floor plan with a vaulted living room with huge picture windows for natural light. The kitchen has beautiful cabinetry, quartz counters, large island, & a huge pantry —all flowing into a separate dining area that leads out to the deck & backyard, ideal for BBQs & entertaining. The main floor primary suite features a private ensuite & a walk-in closet with built-in cabinetry. Outside, enjoy a large, fenced and landscaped yard on a private, quiet gated street Tucked into the serene Harrison Highlands, you're just minutes to Sandpiper Golf Course, Harrison Hot Springs,& endless outdoor recreation. Live with nature as your neighbor.
General Features
| Heating | Electric,Forced Air,Heat Pump |
|---|---|
| Cooling | Central Air,Air Conditioning |
| Appliances | Washer/Dryer,Dishwasher,Refrigerator,Stove |
| HOA Fee | 95 |
| Garage Spaces | 2 |
| Pets Allowed | Yes With Restrictions |
| Year Built | 2010 |
| Stories Count | 2 |
| Levels | Two |
| Unit Number | 17 |
| Property Subtype | Single Family Residence |
| Tax Year | 2026 |
| Ownership | Freehold Strata |
| Property Type | Residential |
| Association Amenities | Trash |
| HOA | true |
| Subdivision Name | Briarwood At Harrison Highlands |
| Garage Y/N | true |
| Full Baths | 2 |
| Status | Active |
| City | Agassiz |
| MLS Area | Agassiz |
| Lot Size Units | Square Feet |
| Lot Size Square Feet | 7890 |
| Carport Y/N | false |
| Land Lease Y/N | false |
| Tax Annual Amount | 4502.33 |
| MLS Area Minor | Mt Woodside |
| Structure Type | Residential Detached |
| Standard Status | Active |
| Assoc/CIC | Condominium |
Interior Features
| Interior Amenities | Storage |
|---|---|
| Basement | Crawl Space |
| Total Fireplaces | 1 |
| Fireplace Features | Electric |
| Air Conditioning Y/N | true |
| Heating Y/N | true |
| Fireplace Y/N | true |
| Half Baths | 1 |
| Total Bedrooms | 3 |
| Total Baths | 3 |
Exterior Features
| Exterior Amenities | Balcony |
|---|---|
| Parking Features | Additional Parking,Garage Double,Front Access,Garage Door Opener |
| Lot Features | Near Golf Course,Recreation Nearby |
| Total Parking | 4 |
| Lot Size Area | 7890 |
| Building Area Total | 2320 |
| Lot Dimensions | 50 x 157 |
| Lot Size Acres | 0.18 |
| Frontage Length | 50 |
| Waterfront Y/N | false |
Amenities
- Views
- New Construction
- Adult 55+
- Lease To Own
- No HOA Fees
- Furnished
- Primary On Main
- Air Conditioning
- Seller Finance
- Green
- Fixer Upper
- Horse
- Golf
- Fireplace
- Deck
- Garage
- Basement
- Pool
Property vs Single Family Average in V0M 1A1
In The Neighborhood
Agassiz
$ 1,374,900
- Type
- Single Family
- Size
- 4,088 SqFt
- Rooms
- 6 Beds + 3.5 Baths
Pathway Executives Realty Inc. #R3157793
Agassiz
$ 1,230,000
- Type
- Single Family
- Size
- 3,216 SqFt
- Rooms
- 5 Beds + 3 Baths
RE/MAX Magnolia #R3153331
Open House
Agassiz
$ 1,275,000
- Type
- Single Family
- Size
- 4,697 SqFt
- Rooms
- 5 Beds + 3.5 Baths
#R3151709
Agassiz
$ 1,599,900
- Type
- Single Family
- Size
- 4,955 SqFt
- Rooms
- 5 Beds + 4 Baths
Homelife Advantage Realty Ltd #R3147218
Agassiz
$ 1,298,000
- Type
- Single Family
- Size
- 4,073 SqFt
- Rooms
- 6 Beds + 4.5 Baths
RE/MAX Magnolia #R3145130
Agassiz
$ 1,099,900
- Type
- Single Family
- Size
- 3,844 SqFt
- Rooms
- 5 Beds + 3.5 Baths
RE/MAX Nyda Realty Inc. #R3145093
Agassiz
$ 1,200,000
- Type
- Single Family
- Size
- 4,073 SqFt
- Rooms
- 7 Beds + 5.5 Baths
Royal Pacific Realty (Kingsway) Ltd. #R3144819
 Copyright 2026 by Greater Vancouver REALTORS®. All Rights Reserved. NOTE: This representation is based in whole or in part on data generated by the Chilliwack & District Real Estate Board, Fraser Valley Real Estate Board
or Greater Vancouver REALTORS® which assumes no responsibility for its accuracy.
The trademarks REALTOR®, REALTORS®, and the REALTOR® logo are controlled by The Canadian Real Estate Association (CREA) and identify real estate professionals who are members of CREA. The trademarks MLS®, Multiple Listing Service® and the associated logos are owned by CREA and identify the quality of services provided by real estate professionals who are members of CREA. Used under license.
Last Updated: September 21, 2026 3:24 AM UTC
Copyright 2026 by Greater Vancouver REALTORS®. All Rights Reserved. NOTE: This representation is based in whole or in part on data generated by the Chilliwack & District Real Estate Board, Fraser Valley Real Estate Board
or Greater Vancouver REALTORS® which assumes no responsibility for its accuracy.
The trademarks REALTOR®, REALTORS®, and the REALTOR® logo are controlled by The Canadian Real Estate Association (CREA) and identify real estate professionals who are members of CREA. The trademarks MLS®, Multiple Listing Service® and the associated logos are owned by CREA and identify the quality of services provided by real estate professionals who are members of CREA. Used under license.
Last Updated: September 21, 2026 3:24 AM UTC
