

Address
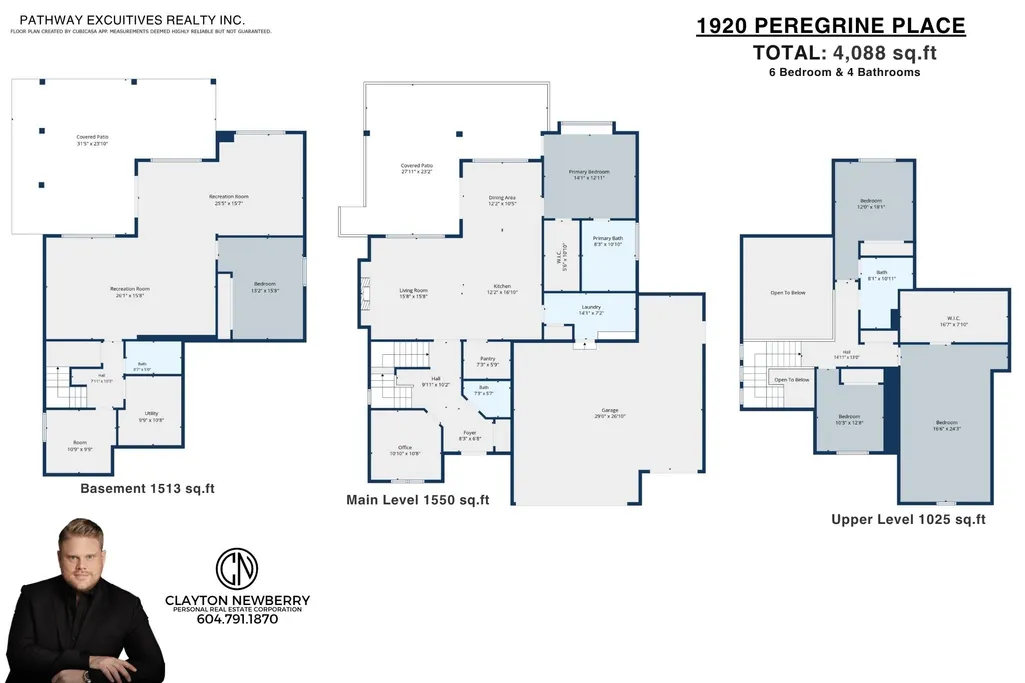
1920 Peregrine Place, Agassiz, BC
Price
$ 1,374,900
Property Attributes
- MLS#R3157793
- TypeSingle Family
- Listing Status Active
- County
- CityAgassiz
- AreaAgassiz
- NeighborhoodMt Woodside
- ZipV0M 1A1
- Style
- Year Built2021
- Taxes$ 6254
- Price$ 1,374,900
- Bedrooms6
- Full Bathrooms3
- Half Bathrooms1
- Sqr Footage4088
- Lot Size0.33 Acres
Data Source:
Greater Vancouver REALTORS®
Property Description
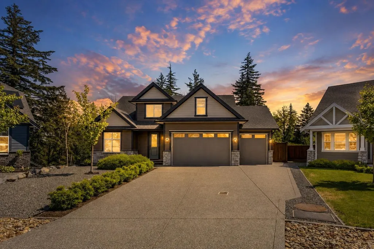
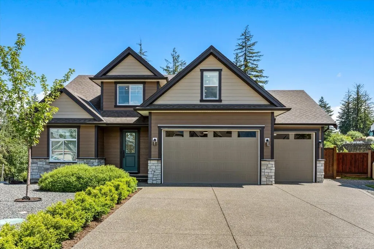
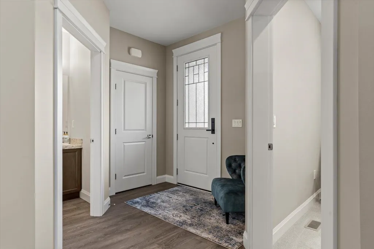
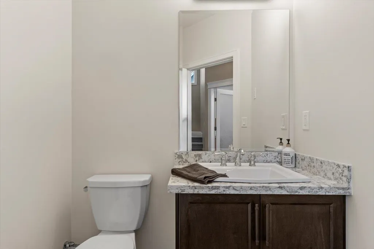
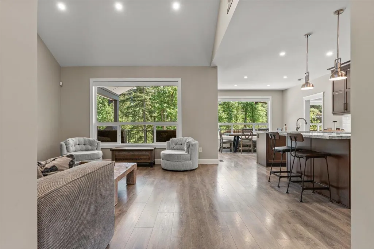
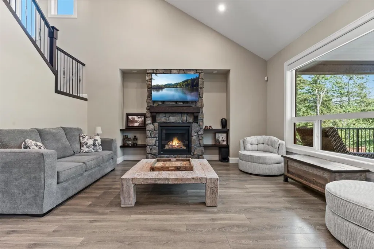
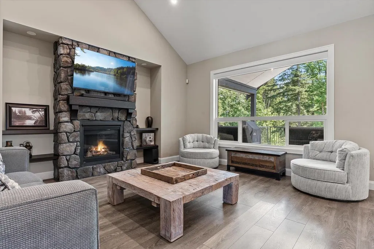
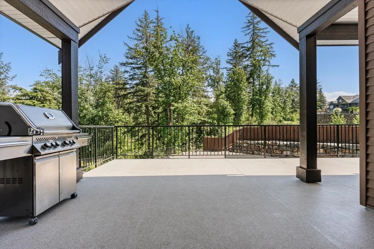
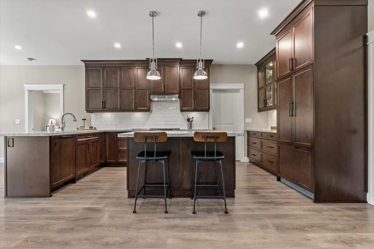
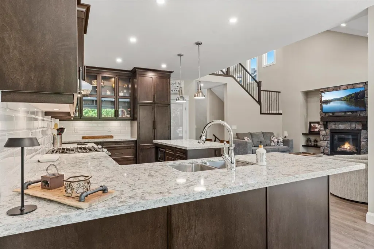
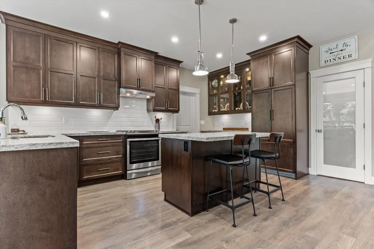
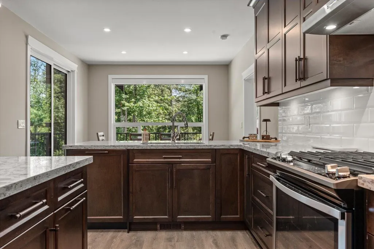
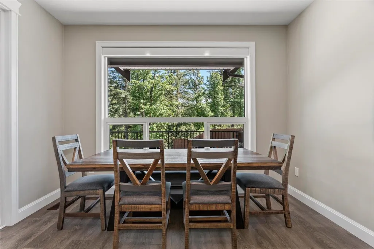
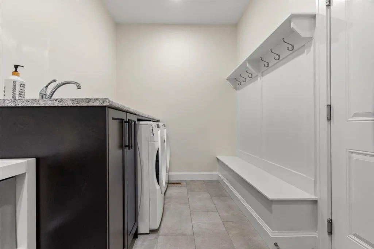
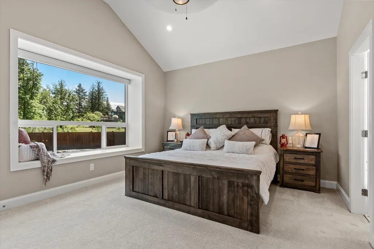
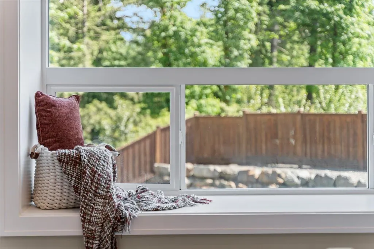
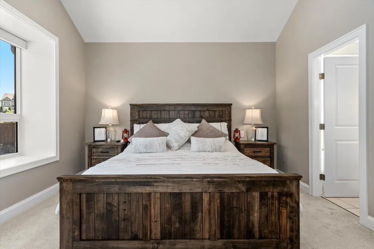
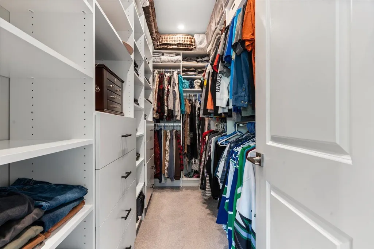
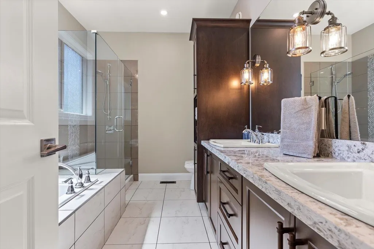
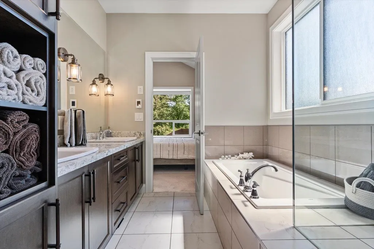
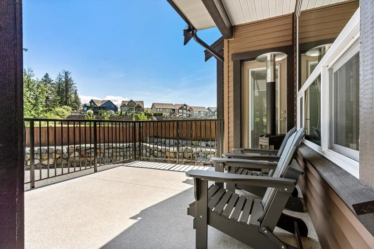
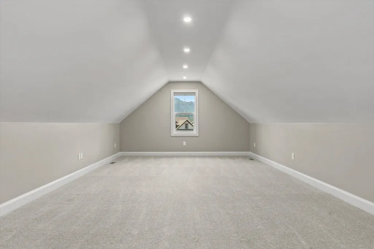
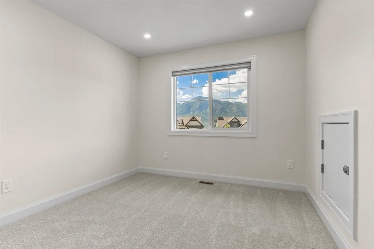
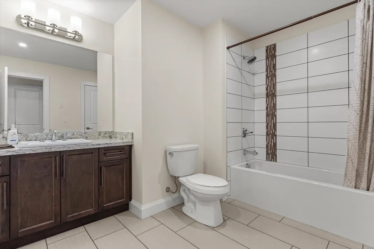
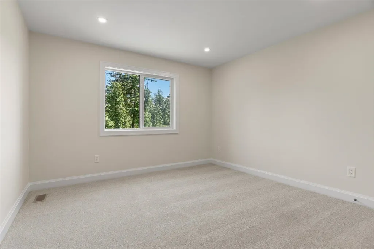
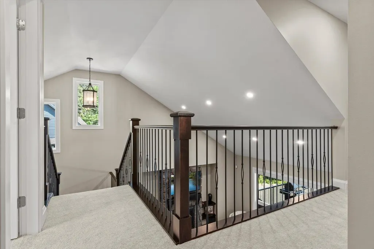
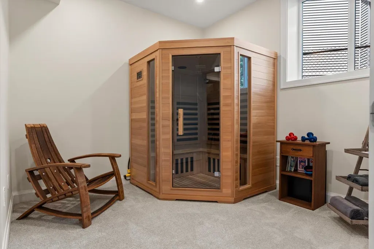
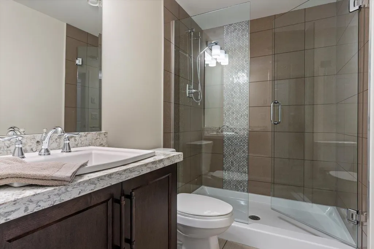
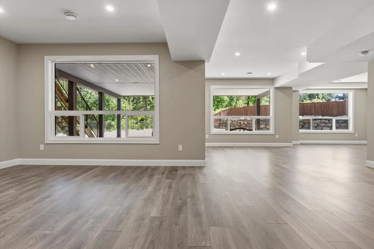
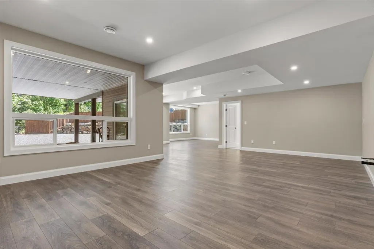
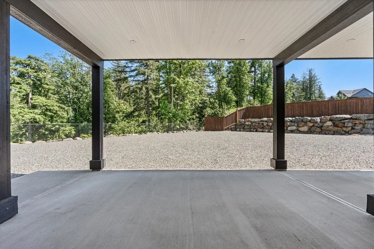
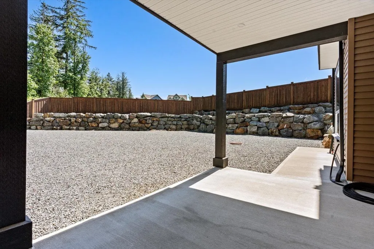
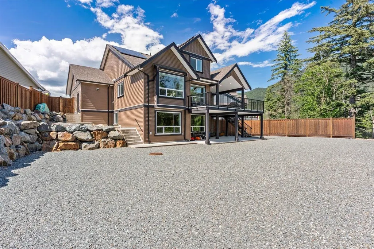
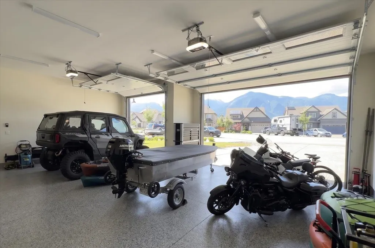
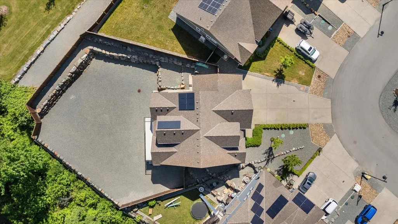
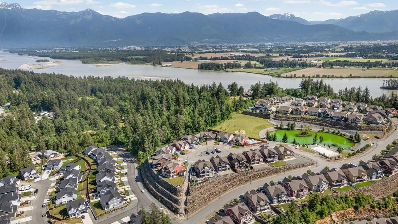
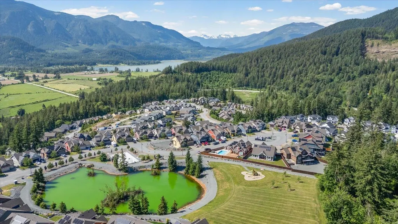
Just Like Brand New!! Welcome to 1920 PEREGRINE PLACE. You will absolutely fall in love w/this +4,000 sq ft, 6-bed, 4-bath home built in 2021 by sought-after Odessa Homes. First owners & it truly looks like it has never been lived in. This luxury home offers upgrades like Lutron power blinds, heated master bath floors, custom walk-in closet, quartz counters, upgraded kitchen cabinets to the ceiling, cabinet faced fridge & DW, walk-in pantry w/custom shelving & stand-up freezer, huge bonus room above garage, finished bsmt/rec room w/bar rough-in for future suite, solar panels, heat pump w/A/C, HRV system, enlarged rear deck w/gas hookups, epoxy garage floors, EV plug, RV parking w/power & oversized 3 car garage w/9ft doors. Situated on a level, fully usable .339 acre lot. Call today!
General Features
| Heating | Forced Air |
|---|---|
| Cooling | Central Air,Air Conditioning |
| Appliances | Washer/Dryer,Dishwasher,Refrigerator,Stove,Freezer |
| Garage Spaces | 3 |
| Security Features | Security System,Smoke Detector(s) |
| Year Built | 2021 |
| Stories Count | 2 |
| Levels | Two |
| Property Subtype | Single Family Residence |
| Tax Year | 2026 |
| Ownership | Freehold NonStrata |
| Property Type | Residential |
| HOA | false |
| Subdivision Name | Harrison Highlands |
| Garage Y/N | true |
| Full Baths | 3 |
| Status | Active |
| City | Agassiz |
| MLS Area | Agassiz |
| Lot Size Units | Square Feet |
| Lot Size Square Feet | 14374.8 |
| Carport Y/N | false |
| Land Lease Y/N | false |
| Tax Annual Amount | 6254.27 |
| MLS Area Minor | Mt Woodside |
| Structure Type | Residential Detached |
| Standard Status | Active |
| Virtual Tour | https://spotlightmedia.hd.pics/1920-Peregrine-Pl |
Interior Features
| Basement | Finished,Exterior Entry |
|---|---|
| Total Fireplaces | 1 |
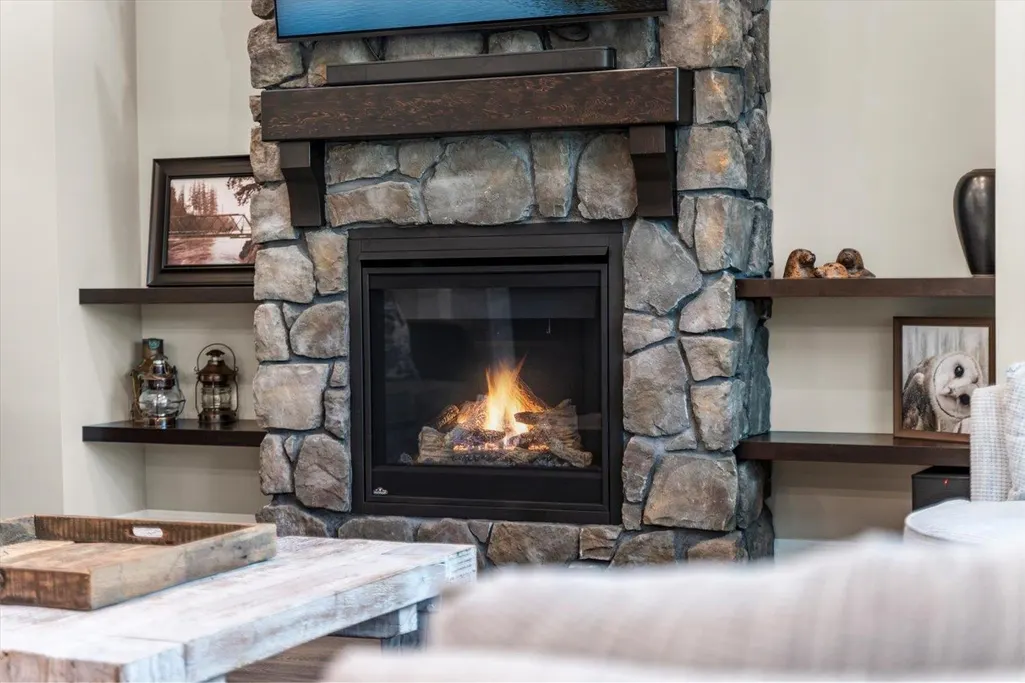
| Fireplace Features | Propane |
| Air Conditioning Y/N | true |
| Heating Y/N | true |
| Window Features | Window Coverings |
| Fireplace Y/N | true |
| Half Baths | 1 |
| Laundry Features | In Unit |
| Total Bedrooms | 6 |
| Total Baths | 4 |
Exterior Features
| Exterior Amenities | Private Yard |
|---|---|
| Parking Features | Garage Triple |
| Lot Features | Cul-De-Sac,Near Golf Course,Greenbelt,Ski Hill Nearby |
| Total Parking | 9 |
| Lot Size Area | 14374.8 |
| Building Area Total | 4088 |
| Lot Dimensions | 35 x 175 |
| Lot Size Acres | 0.33 |
| Frontage Length | 35 |
| Waterfront Y/N | false |
Amenities
- Views
- New Construction
- Adult 55+
- Lease To Own
- No HOA Fees
- Furnished
- Primary On Main
- Air Conditioning
- Seller Finance
- Green
- Fixer Upper
- Horse
- Golf
- Fireplace
- Deck
- Garage
- Basement
- Pool
Property vs Single Family Average in V0M 1A1
In The Neighborhood
Just Listed
Agassiz
$ 919,900
- Type
- Single Family
- Size
- 2,320 SqFt
- Rooms
- 3 Beds + 2.5 Baths
Homelife Advantage Realty Ltd. (Hope) #R3167087
Agassiz
$ 1,230,000
- Type
- Single Family
- Size
- 3,216 SqFt
- Rooms
- 5 Beds + 3 Baths
RE/MAX Magnolia #R3153331
Open House
Agassiz
$ 1,275,000
- Type
- Single Family
- Size
- 4,697 SqFt
- Rooms
- 5 Beds + 3.5 Baths
#R3151709
Agassiz
$ 1,599,900
- Type
- Single Family
- Size
- 4,955 SqFt
- Rooms
- 5 Beds + 4 Baths
Homelife Advantage Realty Ltd #R3147218
Agassiz
$ 1,298,000
- Type
- Single Family
- Size
- 4,073 SqFt
- Rooms
- 6 Beds + 4.5 Baths
RE/MAX Magnolia #R3145130
Agassiz
$ 1,099,900
- Type
- Single Family
- Size
- 3,844 SqFt
- Rooms
- 5 Beds + 3.5 Baths
RE/MAX Nyda Realty Inc. #R3145093
Agassiz
$ 1,200,000
- Type
- Single Family
- Size
- 4,073 SqFt
- Rooms
- 7 Beds + 5.5 Baths
Royal Pacific Realty (Kingsway) Ltd. #R3144819
 Copyright 2026 by Greater Vancouver REALTORS®. All Rights Reserved. NOTE: This representation is based in whole or in part on data generated by the Chilliwack & District Real Estate Board, Fraser Valley Real Estate Board
or Greater Vancouver REALTORS® which assumes no responsibility for its accuracy.
The trademarks REALTOR®, REALTORS®, and the REALTOR® logo are controlled by The Canadian Real Estate Association (CREA) and identify real estate professionals who are members of CREA. The trademarks MLS®, Multiple Listing Service® and the associated logos are owned by CREA and identify the quality of services provided by real estate professionals who are members of CREA. Used under license.
Last Updated: September 21, 2026 3:24 AM UTC
Copyright 2026 by Greater Vancouver REALTORS®. All Rights Reserved. NOTE: This representation is based in whole or in part on data generated by the Chilliwack & District Real Estate Board, Fraser Valley Real Estate Board
or Greater Vancouver REALTORS® which assumes no responsibility for its accuracy.
The trademarks REALTOR®, REALTORS®, and the REALTOR® logo are controlled by The Canadian Real Estate Association (CREA) and identify real estate professionals who are members of CREA. The trademarks MLS®, Multiple Listing Service® and the associated logos are owned by CREA and identify the quality of services provided by real estate professionals who are members of CREA. Used under license.
Last Updated: September 21, 2026 3:24 AM UTC
