





Address
3429 Lougheed Highway, Agassiz, BC
Price
$ 1,599,900
Property Attributes
- MLS#R3147218
- TypeSingle Family
- Listing Status Active
- County
- CityAgassiz
- AreaAgassiz
- NeighborhoodMt Woodside
- ZipV0M 1A1
- Style4 Level Split
- Year Built1969
- Taxes$ 7261
- Price$ 1,599,900
- Bedrooms5
- Full Bathrooms4
- Half Bathrooms0
- Sqr Footage4955
- Lot Size23.48 Acres
Data Source:
Greater Vancouver REALTORS®
Property Description
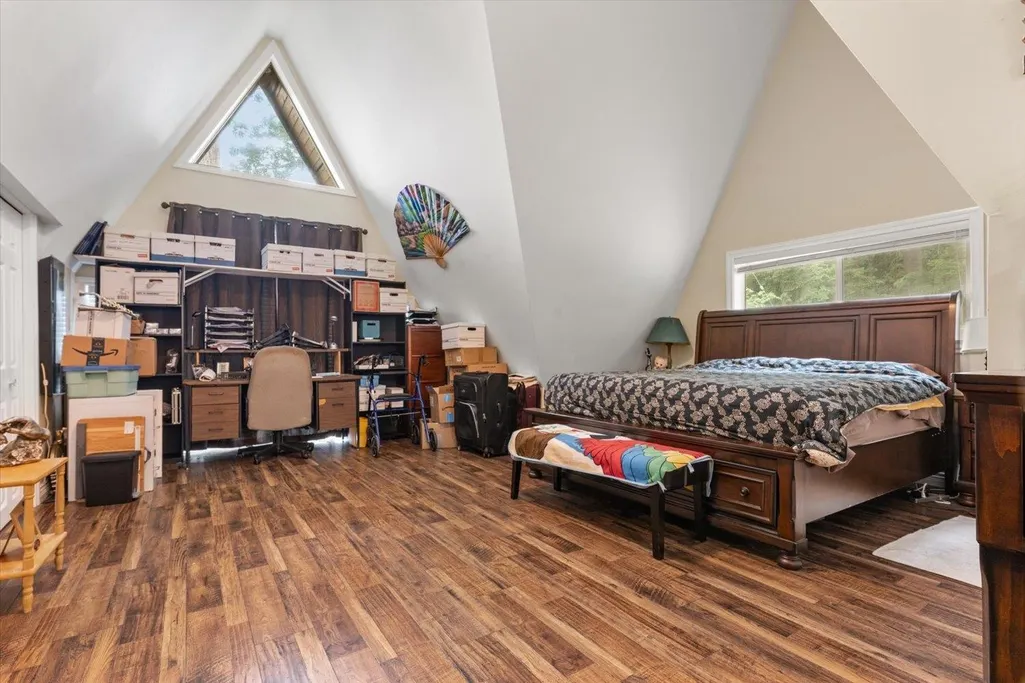
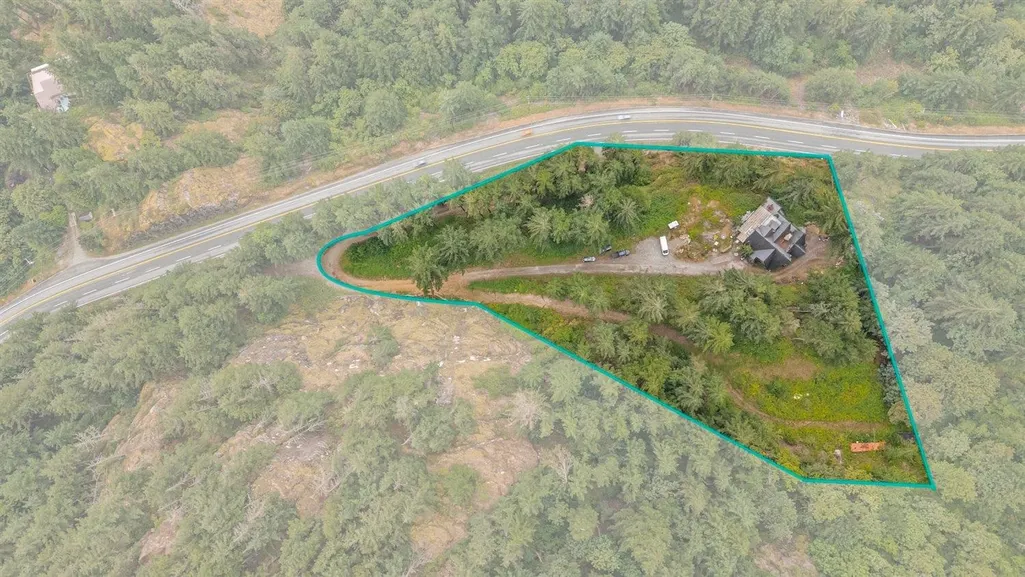
Discover endless possibilities on this spectacular 24-acre Mt. Woodside estate with stunning panoramic river valley and mountain views. This custom-built, engineered 4,900+ sq. ft. home was completely renovated in 2018 and features 5 bedrooms, 4 bathrooms, a legal 1 bedroom suite, quality finishes throughout, stone countertops, stainless steel appliances, and engineered hardwood floors. Enjoy multiple view decks, including one with a hot tub. Two wood-burning fireplaces, a heat pump, water filtration, water licence, and sand pipe irrigation provide year-round comfort and functionality. Option to purchase the neighbouring 40 acres for an exceptional landholding opportunity.
General Features
| Heating | Heat Pump |
|---|---|
| Cooling | Central Air,Air Conditioning |
| Appliances | Washer/Dryer,Dishwasher,Refrigerator,Stove,Microwave |
| Architectural Style | 4 Level Split |
| Security Features | Security System |
| Year Built | 1969 |
| Stories Count | 4 |
| Levels | Multi/Split |
| Property Subtype | Single Family Residence |
| Tax Year | 2026 |
| Ownership | Freehold NonStrata |
| Property Type | Residential |
| HOA | false |
| Full Baths | 4 |
| Status | Active |
| City | Agassiz |
| MLS Area | Agassiz |
| Lot Size Units | Acres |
| Lot Size Square Feet | 1022788 |
| Carport Y/N | false |
| Spa Features | Swirlpool/Hot Tub |
| Land Lease Y/N | false |
| Tax Annual Amount | 7261.99 |
| MLS Area Minor | Mt Woodside |
| Structure Type | Residential Detached |
| Standard Status | Active |
Interior Features
| Interior Amenities | Vaulted Ceiling(s) |
|---|---|
| Basement | Full,Exterior Entry |
| Total Fireplaces | 2 |
| Fireplace Features | Wood Burning |
| Air Conditioning Y/N | true |
| Heating Y/N | true |
| Fireplace Y/N | true |
| Laundry Features | In Unit |
| Total Bedrooms | 5 |
| Total Baths | 4 |
Exterior Features
| Exterior Amenities | Balcony,Private Yard |
|---|---|
| Parking Features | Open |
| Lot Features | Private,Recreation Nearby,Rural Setting |
| Total Parking | 8 |
| Lot Size Area | 23.48 |
| Spa | true |
| Building Area Total | 4955 |
| Lot Dimensions | 360 x |
| Lot Size Acres | 23.48 |
| Frontage Length | 360 |
| Waterfront Y/N | false |
| Other Equipment | Water Treatment |
Amenities
- Views
- New Construction
- Adult 55+
- Lease To Own
- No HOA Fees
- Furnished
- Primary On Main
- Air Conditioning
- Seller Finance
- Green
- Fixer Upper
- Horse
- Golf
- Fireplace
- Deck
- Garage
- Basement
- Pool
Property vs Single Family Average in V0M 1A1
In The Neighborhood
Just Listed
Agassiz
$ 919,900
- Type
- Single Family
- Size
- 2,320 SqFt
- Rooms
- 3 Beds + 2.5 Baths
Homelife Advantage Realty Ltd. (Hope) #R3167087
Agassiz
$ 1,374,900
- Type
- Single Family
- Size
- 4,088 SqFt
- Rooms
- 6 Beds + 3.5 Baths
Pathway Executives Realty Inc. #R3157793
Agassiz
$ 1,230,000
- Type
- Single Family
- Size
- 3,216 SqFt
- Rooms
- 5 Beds + 3 Baths
RE/MAX Magnolia #R3153331
Open House
Agassiz
$ 1,260,000
- Type
- Single Family
- Size
- 4,697 SqFt
- Rooms
- 5 Beds + 3.5 Baths
#R3151709
Agassiz
$ 1,298,000
- Type
- Single Family
- Size
- 4,073 SqFt
- Rooms
- 6 Beds + 4.5 Baths
RE/MAX Magnolia #R3145130
Agassiz
$ 1,099,900
- Type
- Single Family
- Size
- 3,844 SqFt
- Rooms
- 5 Beds + 3.5 Baths
RE/MAX Nyda Realty Inc. #R3145093
Agassiz
$ 1,200,000
- Type
- Single Family
- Size
- 4,073 SqFt
- Rooms
- 7 Beds + 5.5 Baths
Royal Pacific Realty (Kingsway) Ltd. #R3144819
 Copyright 2026 by Greater Vancouver REALTORS®. All Rights Reserved. NOTE: This representation is based in whole or in part on data generated by the Chilliwack & District Real Estate Board, Fraser Valley Real Estate Board
or Greater Vancouver REALTORS® which assumes no responsibility for its accuracy.
The trademarks REALTOR®, REALTORS®, and the REALTOR® logo are controlled by The Canadian Real Estate Association (CREA) and identify real estate professionals who are members of CREA. The trademarks MLS®, Multiple Listing Service® and the associated logos are owned by CREA and identify the quality of services provided by real estate professionals who are members of CREA. Used under license.
Last Updated: September 21, 2026 3:24 AM UTC
Copyright 2026 by Greater Vancouver REALTORS®. All Rights Reserved. NOTE: This representation is based in whole or in part on data generated by the Chilliwack & District Real Estate Board, Fraser Valley Real Estate Board
or Greater Vancouver REALTORS® which assumes no responsibility for its accuracy.
The trademarks REALTOR®, REALTORS®, and the REALTOR® logo are controlled by The Canadian Real Estate Association (CREA) and identify real estate professionals who are members of CREA. The trademarks MLS®, Multiple Listing Service® and the associated logos are owned by CREA and identify the quality of services provided by real estate professionals who are members of CREA. Used under license.
Last Updated: September 21, 2026 3:24 AM UTC
