
Address
3385 Mamquam Road 37, Squamish, BC
Price
$ 2,149,000
Property Attributes
- MLS#R3165111
- TypeSingle Family
- Listing Status Active
- County
- CitySquamish
- AreaSquamish
- NeighborhoodUniversity Highlands
- ZipV8B 0E3
- Style
- Year Built2024
- Taxes$ 5955
- Price$ 2,149,000
- Bedrooms6
- Full Bathrooms4
- Half Bathrooms1
- Sqr Footage4122
- Lot Size0.15 Acres
Data Source:
Greater Vancouver REALTORS®
Property Description
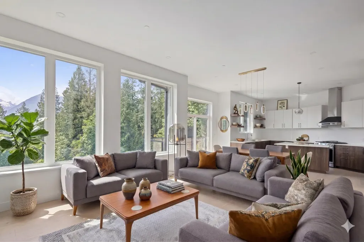
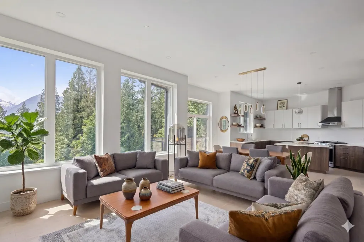
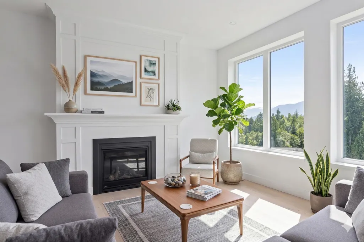
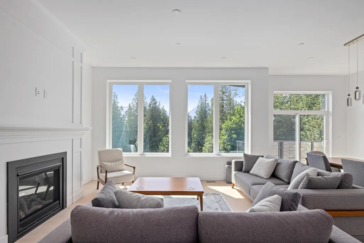
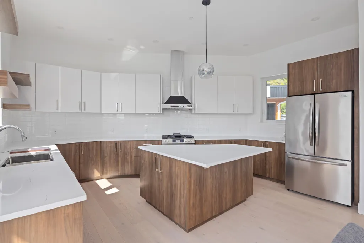
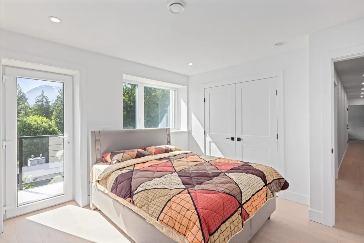
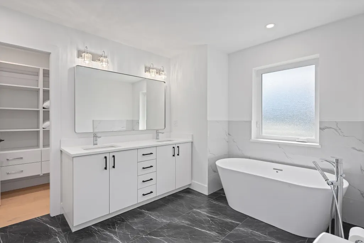
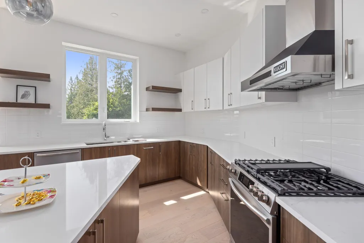
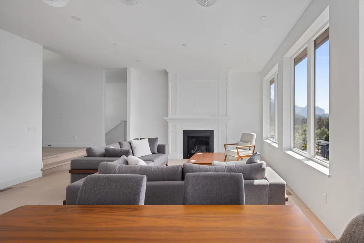
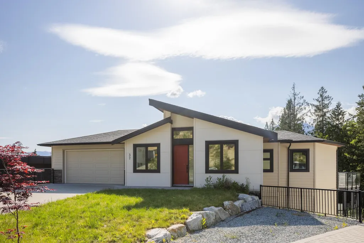
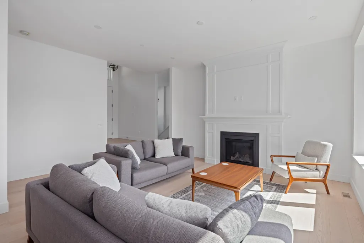
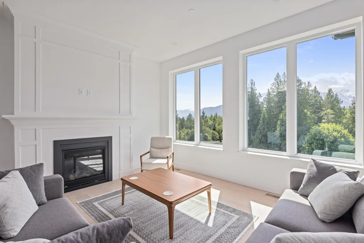
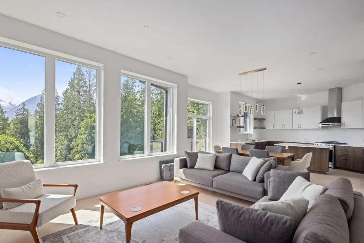
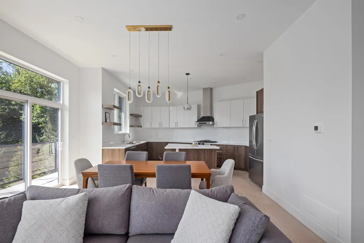
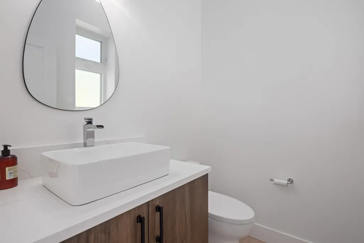
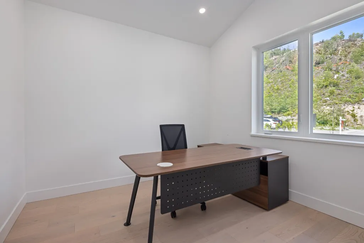
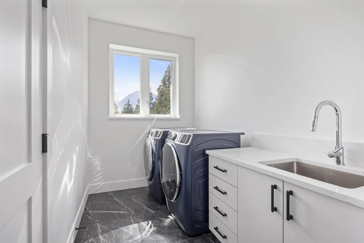
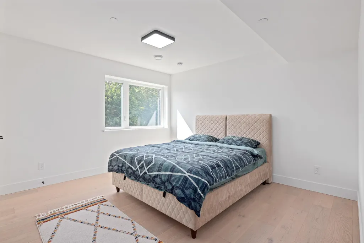
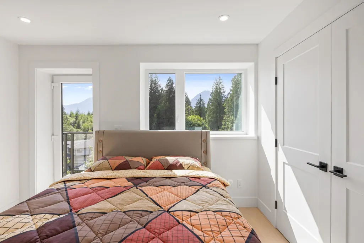
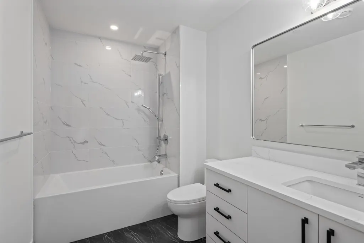
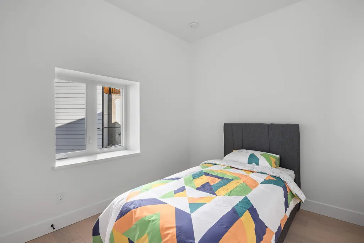
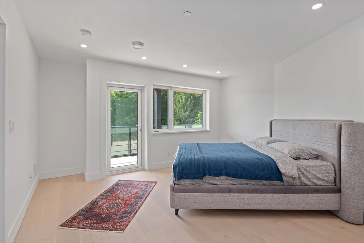
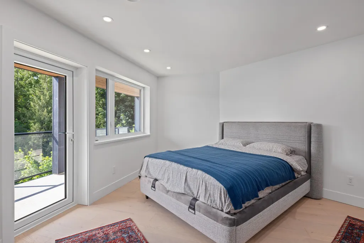
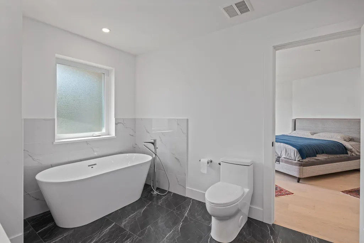
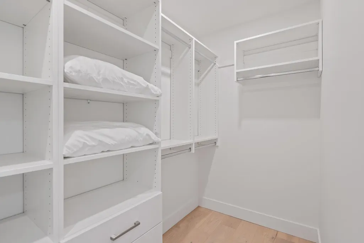
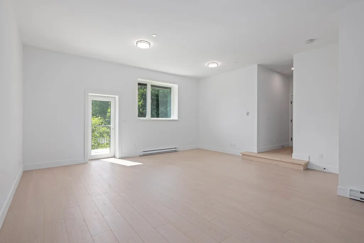
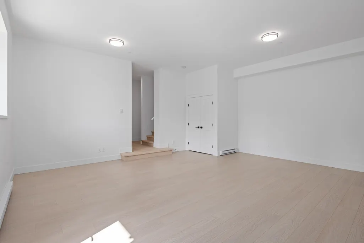
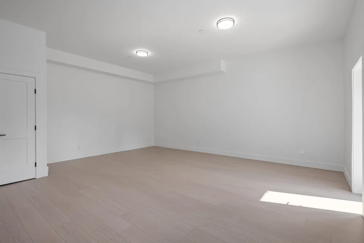
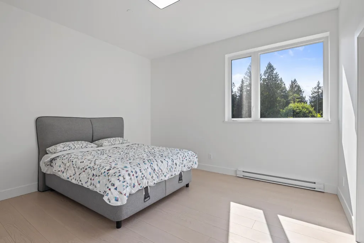
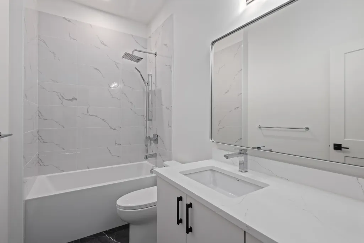
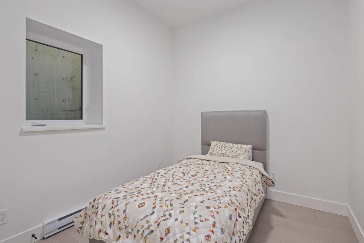
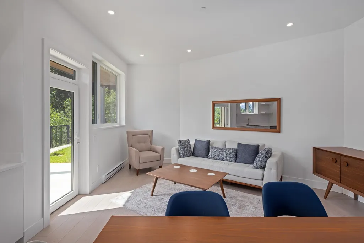
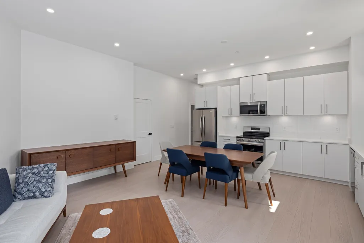
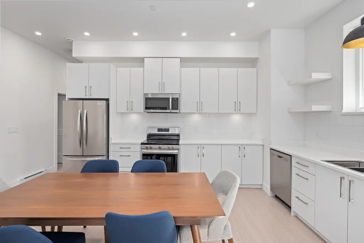
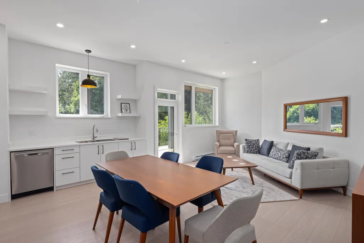
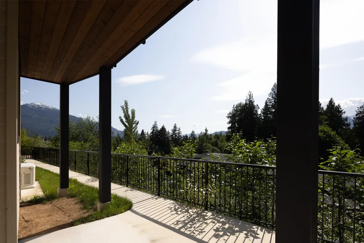
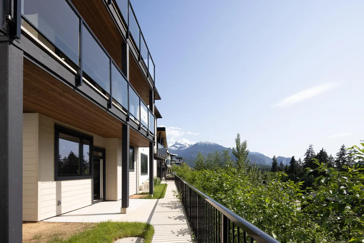
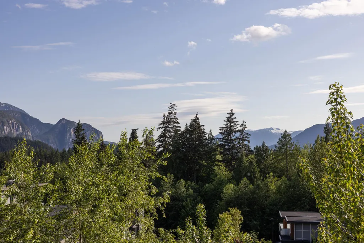
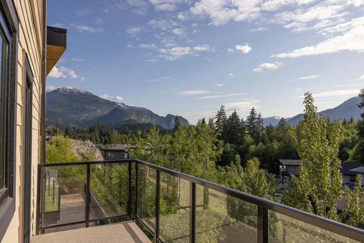
Welcome to a rare masterpiece of modern West Coast architecture. Situated in a quiet cul-de-sac, this stunning 2024 executive home backs onto a pristine, protected forest, offering an unparalleled sense of privacy. Designed with exquisite sophistication and high-end finishes, the residence boasts unobstructed views of the Tantalus Mnt range from all three of its beautifully appointed levels.Beyond its aesthetic appeal, this home offers exceptional financial versatility with a premier mortgage helper: a bright and spacious 2-bed legal suite on the garden level. Combining the ultimate peace of mind of a full 2-5-10 New Home Warranty with an unbeatable location, steps from world-class trails, this move-in-ready sanctuary is more than just a home,it’s an extraordinary lifestyle opportunity.
General Features
| Heating | Electric,Forced Air,Natural Gas |
|---|---|
| Appliances | Washer/Dryer,Dishwasher,Refrigerator,Stove |
| HOA Fee | 111.97 |
| Garage Spaces | 2 |
| Security Features | Smoke Detector(s) |
| Pets Allowed | Cats OK,Dogs OK,Number Limit (Two),Yes |
| Year Built | 2024 |
| Stories Count | 3 |
| Levels | Three Or More |
| Unit Number | 37 |
| Property Subtype | Single Family Residence |
| Tax Year | 2024 |
| Ownership | Freehold Strata |
| Property Type | Residential |
| Association Amenities | Trash,Maintenance Grounds,Management,Snow Removal |
| HOA | true |
| Subdivision Name | Legacy Ridge |
| Garage Y/N | true |
| Full Baths | 4 |
| Status | Active |
| City | Squamish |
| MLS Area | Squamish |
| Lot Size Units | Square Feet |
| Lot Size Square Feet | 6527 |
| Carport Y/N | false |
| Land Lease Y/N | false |
| Tax Annual Amount | 5955.57 |
| MLS Area Minor | University Highlands |
| Structure Type | Residential Detached |
| Standard Status | Active |
| Virtual Tour | https://youtu.be/Fzg_ZNsDD9s |
| Assoc/CIC | Condominium |
Interior Features
| Basement | Full,Exterior Entry |
|---|---|
| Total Fireplaces | 1 |
| Fireplace Features | Gas |
| Heating Y/N | true |
| Fireplace Y/N | true |
| Half Baths | 1 |
| Total Bedrooms | 6 |
| Total Baths | 5 |
Exterior Features
| Exterior Amenities | Balcony |
|---|---|
| Parking Features | Additional Parking,Garage Double,Front Access,Paver Block,Garage Door Opener |
| Lot Features | Cul-De-Sac,Near Golf Course |
| Total Parking | 6 |
| Lot Size Area | 6527 |
| Building Area Total | 4122 |
| Lot Dimensions | 49 x 88.45 |
| Lot Size Acres | 0.15 |
| Road Surface Type | Paved |
| Frontage Length | 49 |
| Waterfront Y/N | false |
Amenities
- Views
- New Construction
- Adult 55+
- Lease To Own
- No HOA Fees
- Furnished
- Primary On Main
- Air Conditioning
- Seller Finance
- Green
- Fixer Upper
- Horse
- Golf
- Fireplace
- Deck
- Garage
- Basement
- Pool
Property vs Single Family Average in V8B 0E3
In The Neighborhood
Squamish
$ 2,278,000
- Type
- Single Family
- Size
- 3,827 SqFt
- Rooms
- 7 Beds + 6.5 Baths
Rennie & Associates Realty Ltd. #R3164071
Squamish
$ 2,749,000
- Type
- Single Family
- Size
- 3,451 SqFt
- Rooms
- 4 Beds + 3 Baths
Rennie & Associates Realty Ltd. #R3163549
Squamish
$ 2,348,000
- Type
- Single Family
- Size
- 3,900 SqFt
- Rooms
- 6 Beds + 5.5 Baths
Rennie & Associates Realty Ltd. #R3150930
Squamish
$ 1,495,000
- Type
- Single Family
- Size
- 1,550 SqFt
- Rooms
- 2 Beds + 2 Baths
Engel & Volkers Whistler #R3149187
 Copyright 2026 by Greater Vancouver REALTORS®. All Rights Reserved. NOTE: This representation is based in whole or in part on data generated by the Chilliwack & District Real Estate Board, Fraser Valley Real Estate Board
or Greater Vancouver REALTORS® which assumes no responsibility for its accuracy.
The trademarks REALTOR®, REALTORS®, and the REALTOR® logo are controlled by The Canadian Real Estate Association (CREA) and identify real estate professionals who are members of CREA. The trademarks MLS®, Multiple Listing Service® and the associated logos are owned by CREA and identify the quality of services provided by real estate professionals who are members of CREA. Used under license.
Last Updated: September 22, 2026 3:23 AM UTC
Copyright 2026 by Greater Vancouver REALTORS®. All Rights Reserved. NOTE: This representation is based in whole or in part on data generated by the Chilliwack & District Real Estate Board, Fraser Valley Real Estate Board
or Greater Vancouver REALTORS® which assumes no responsibility for its accuracy.
The trademarks REALTOR®, REALTORS®, and the REALTOR® logo are controlled by The Canadian Real Estate Association (CREA) and identify real estate professionals who are members of CREA. The trademarks MLS®, Multiple Listing Service® and the associated logos are owned by CREA and identify the quality of services provided by real estate professionals who are members of CREA. Used under license.
Last Updated: September 22, 2026 3:23 AM UTC
