
Address
3385 Mamquam Road 28, Squamish, BC
Price
$ 2,238,000
Property Attributes
- MLS#R3138480
- TypeSingle Family
- Listing Status Active
- County
- CitySquamish
- AreaSquamish
- NeighborhoodUniversity Highlands
- ZipV8B 0E3
- Style
- Year Built2024
- Taxes$ 8870
- Price$ 2,238,000
- Bedrooms7
- Full Bathrooms5
- Half Bathrooms1
- Sqr Footage3950
- Lot Size0.13 Acres
Data Source:
Greater Vancouver REALTORS®
Property Description
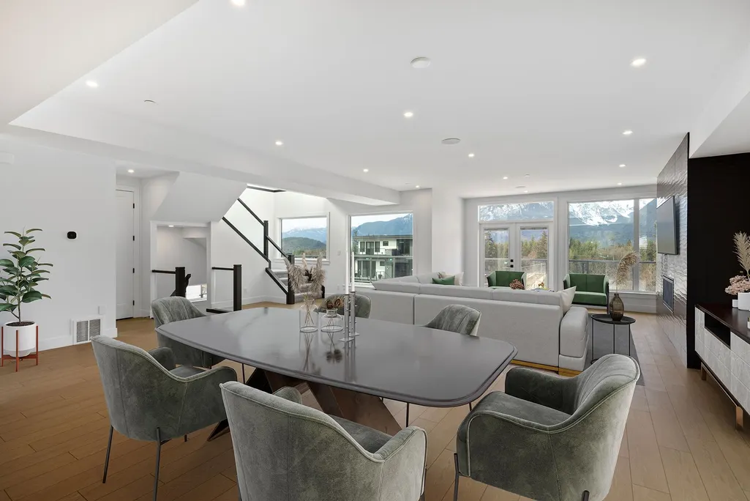
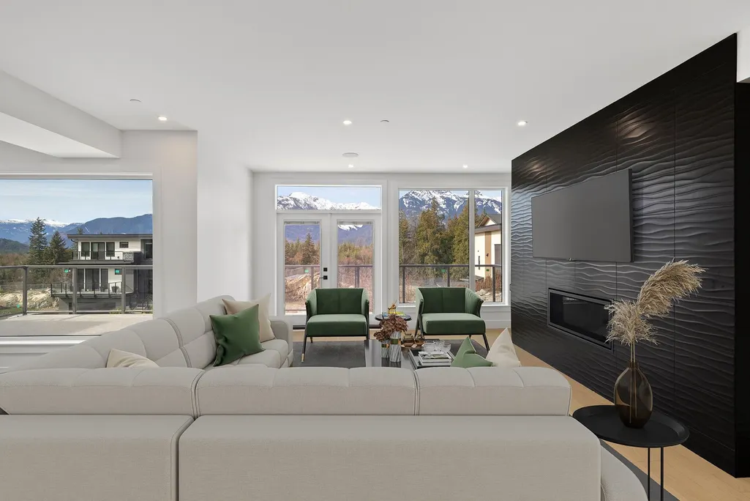
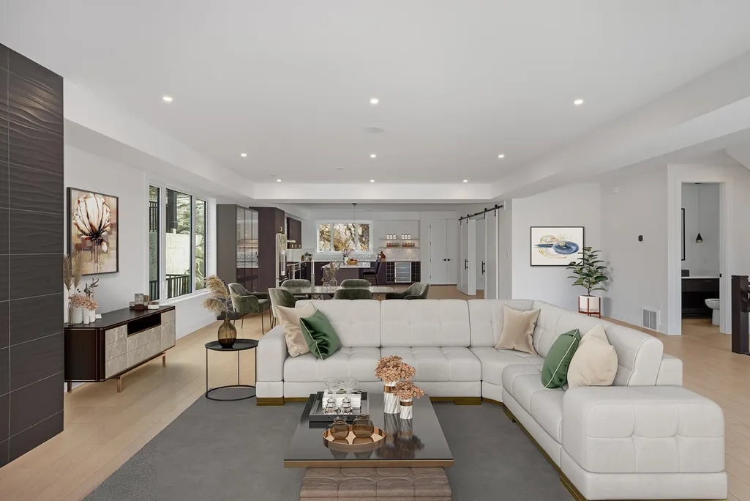
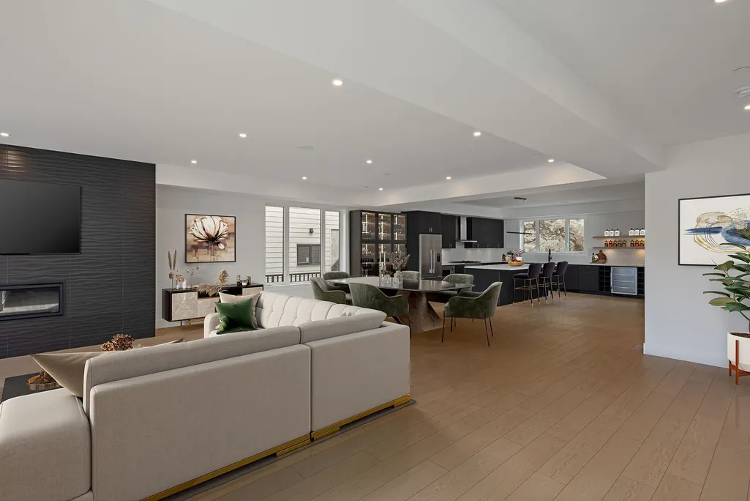
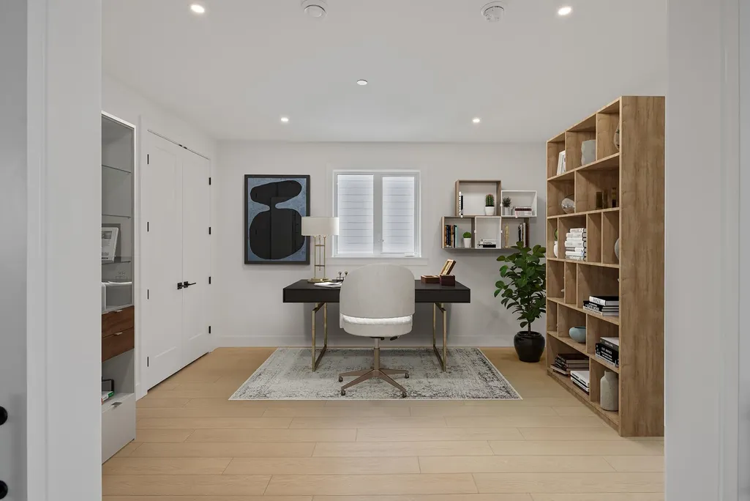
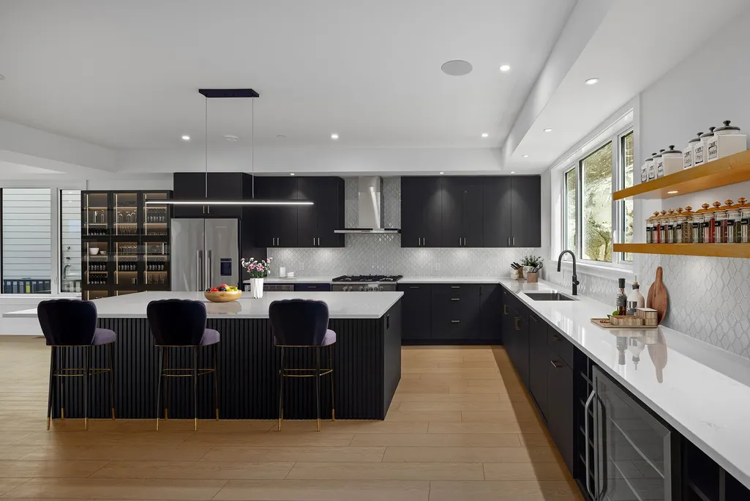
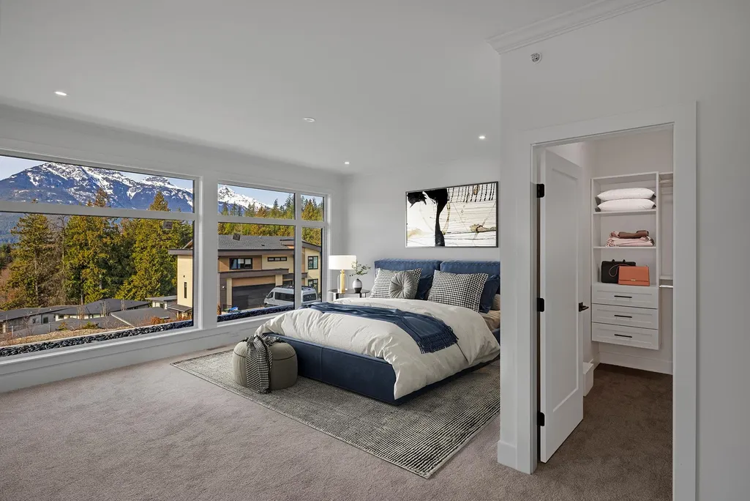
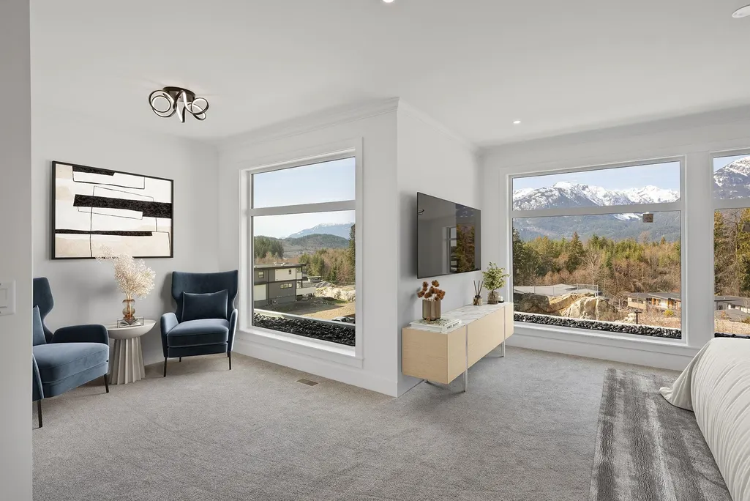
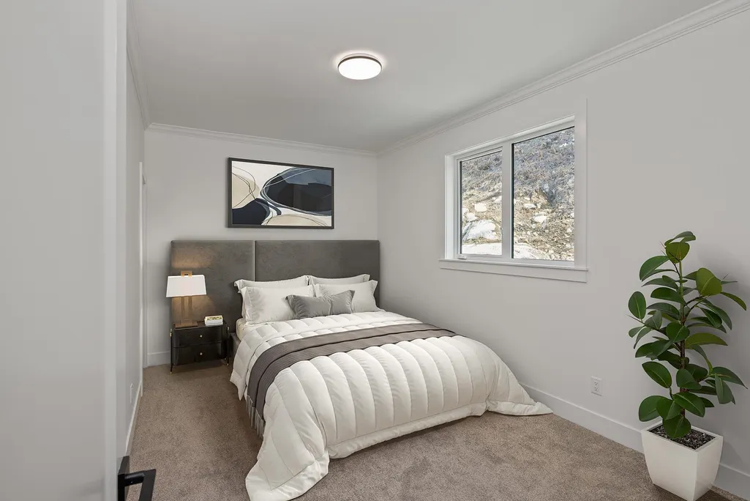
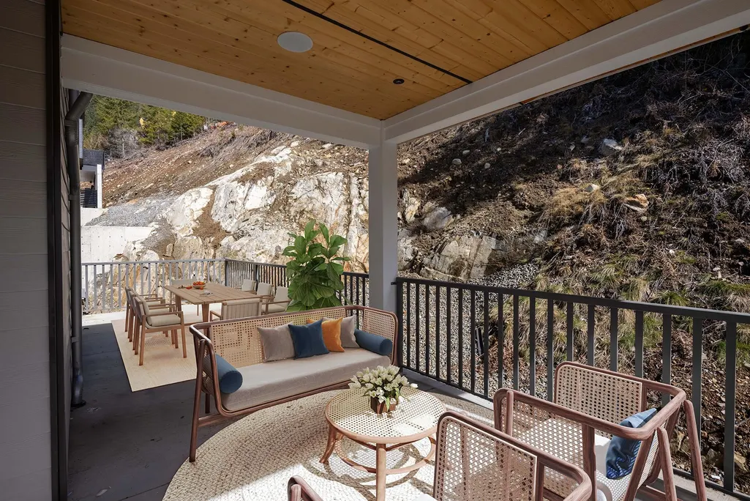
Your dream home awaits at Legacy Ridge. Soak in the sweeping mountain views from the picture windows in your new, custom-built 8 bedroom, 6 bathroom sanctuary. Kitchen is a dream come true for the entertainer in your family with S/S Fisher Paykel appliances, expansive centre island, designer lighting, floating shelves and built in vacuum kick. Friends will love the massive covered patio area - ready for a hot tub and built in gas hook up for your BBQ. Upper level boasts a HUGE primary suite complete with spa-like soaker tub and double sinks, 3 bedrooms and convenient laundry room with Panasonic W/D. Double garage and LEGAL suite for income potential. Large mudroom and extra storage for all your adventure gear. Experienced and meticulous builder; nothing has been overlooked.
General Features
| Heating | Electric,Forced Air,Heat Pump |
|---|---|
| Cooling | Central Air |
| Appliances | Washer/Dryer,Dishwasher,Refrigerator,Stove |
| HOA Fee | 111.96 |
| Garage Spaces | 2 |
| Security Features | Security System |
| Pets Allowed | Yes |
| Year Built | 2024 |
| Stories Count | 3 |
| Levels | Three Or More |
| Unit Number | 28 |
| Property Subtype | Single Family Residence |
| Tax Year | 2025 |
| Ownership | Freehold Strata |
| Property Type | Residential |
| Association Amenities | Other |
| HOA | true |
| Subdivision Name | Legacy Ridge |
| Garage Y/N | true |
| Full Baths | 5 |
| Status | Active |
| City | Squamish |
| MLS Area | Squamish |
| Lot Size Units | Square Feet |
| Lot Size Square Feet | 5554 |
| Carport Y/N | false |
| Land Lease Y/N | false |
| Tax Annual Amount | 8870.61 |
| MLS Area Minor | University Highlands |
| Structure Type | Residential Detached |
| Standard Status | Active |
| Assoc/CIC | Condominium |
Interior Features
| Interior Amenities | Central Vacuum |
|---|---|
| Basement | Full |
| Total Fireplaces | 1 |
| Fireplace Features | Gas |
| Air Conditioning Y/N | true |
| Heating Y/N | true |
| Fireplace Y/N | true |
| Half Baths | 1 |
| Laundry Features | In Unit |
| Total Bedrooms | 7 |
| Total Baths | 6 |
Exterior Features
| Exterior Amenities | Balcony |
|---|---|
| Parking Features | Garage Double,Front Access |
| Lot Features | Near Golf Course,Recreation Nearby |
| Total Parking | 4 |
| Lot Size Area | 5554 |
| Building Area Total | 3950 |
| Lot Dimensions | 47.97 x 35.28 |
| Lot Size Acres | 0.13 |
| Frontage Length | 47.97 |
| Waterfront Y/N | false |
Amenities
- Views
- New Construction
- Adult 55+
- Lease To Own
- No HOA Fees
- Furnished
- Primary On Main
- Air Conditioning
- Seller Finance
- Green
- Fixer Upper
- Horse
- Golf
- Fireplace
- Deck
- Garage
- Basement
- Pool
Property vs Single Family Average in V8B 0E3
In The Neighborhood
Squamish
$ 2,149,000
- Type
- Single Family
- Size
- 4,122 SqFt
- Rooms
- 6 Beds + 4.5 Baths
Rennie & Associates Realty Ltd. #R3165111
Squamish
$ 2,278,000
- Type
- Single Family
- Size
- 3,827 SqFt
- Rooms
- 7 Beds + 6.5 Baths
Rennie & Associates Realty Ltd. #R3164071
Squamish
$ 2,749,000
- Type
- Single Family
- Size
- 3,451 SqFt
- Rooms
- 4 Beds + 3 Baths
Rennie & Associates Realty Ltd. #R3163549
Squamish
$ 2,348,000
- Type
- Single Family
- Size
- 3,900 SqFt
- Rooms
- 6 Beds + 5.5 Baths
Rennie & Associates Realty Ltd. #R3150930
 Copyright 2026 by Greater Vancouver REALTORS®. All Rights Reserved. NOTE: This representation is based in whole or in part on data generated by the Chilliwack & District Real Estate Board, Fraser Valley Real Estate Board
or Greater Vancouver REALTORS® which assumes no responsibility for its accuracy.
The trademarks REALTOR®, REALTORS®, and the REALTOR® logo are controlled by The Canadian Real Estate Association (CREA) and identify real estate professionals who are members of CREA. The trademarks MLS®, Multiple Listing Service® and the associated logos are owned by CREA and identify the quality of services provided by real estate professionals who are members of CREA. Used under license.
Last Updated: September 22, 2026 3:23 AM UTC
Copyright 2026 by Greater Vancouver REALTORS®. All Rights Reserved. NOTE: This representation is based in whole or in part on data generated by the Chilliwack & District Real Estate Board, Fraser Valley Real Estate Board
or Greater Vancouver REALTORS® which assumes no responsibility for its accuracy.
The trademarks REALTOR®, REALTORS®, and the REALTOR® logo are controlled by The Canadian Real Estate Association (CREA) and identify real estate professionals who are members of CREA. The trademarks MLS®, Multiple Listing Service® and the associated logos are owned by CREA and identify the quality of services provided by real estate professionals who are members of CREA. Used under license.
Last Updated: September 22, 2026 3:23 AM UTC
