
Address
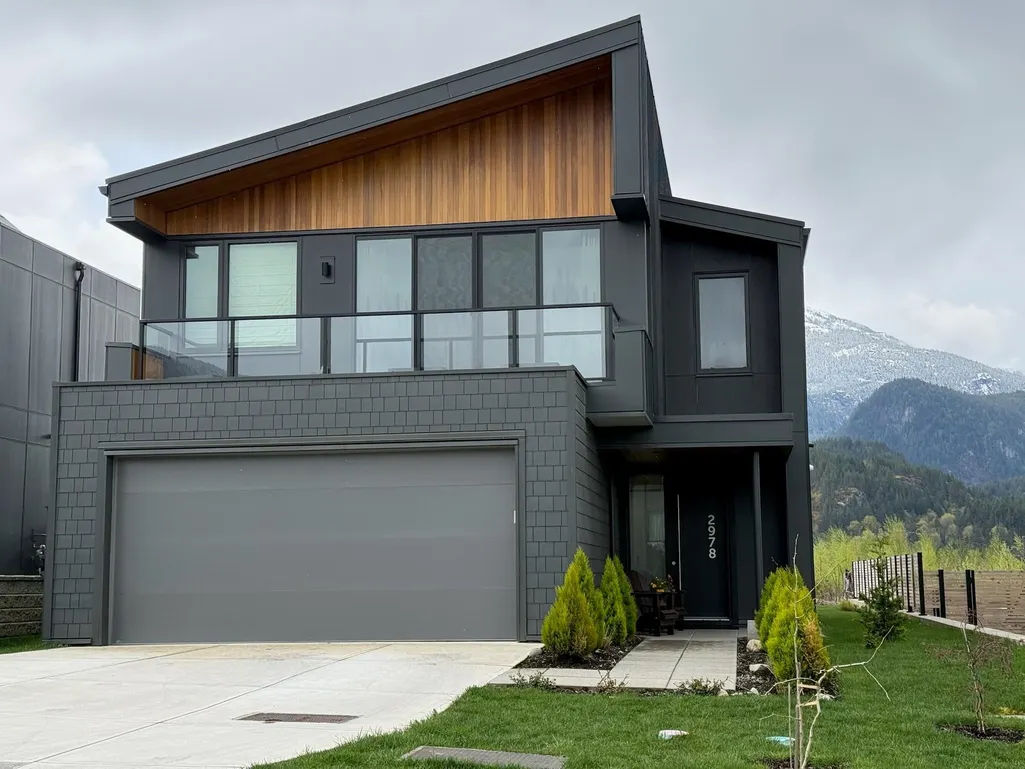
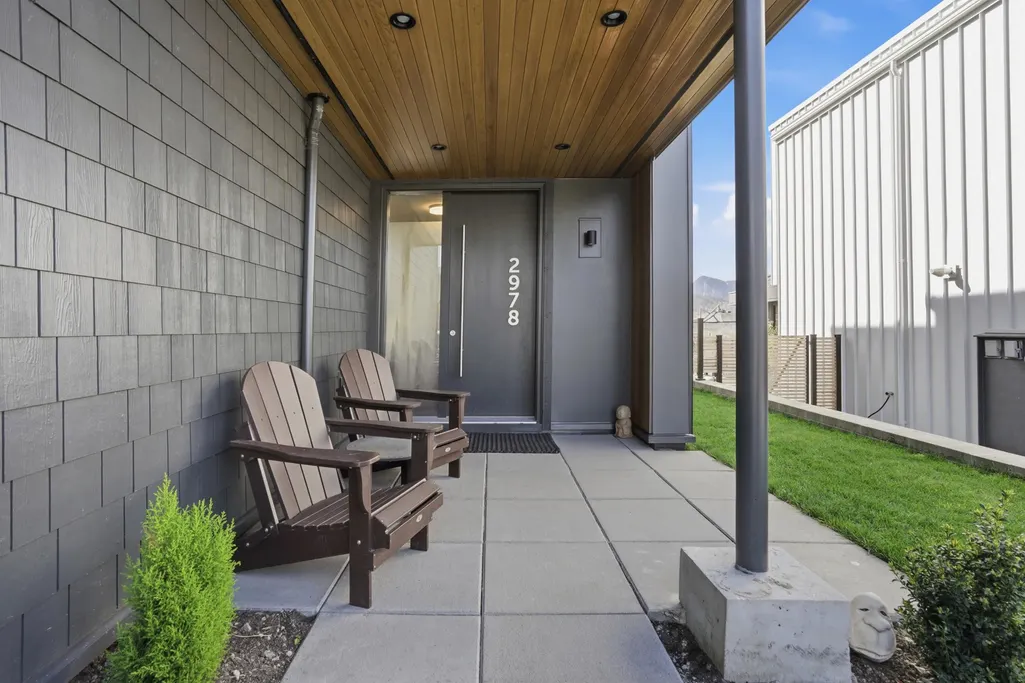
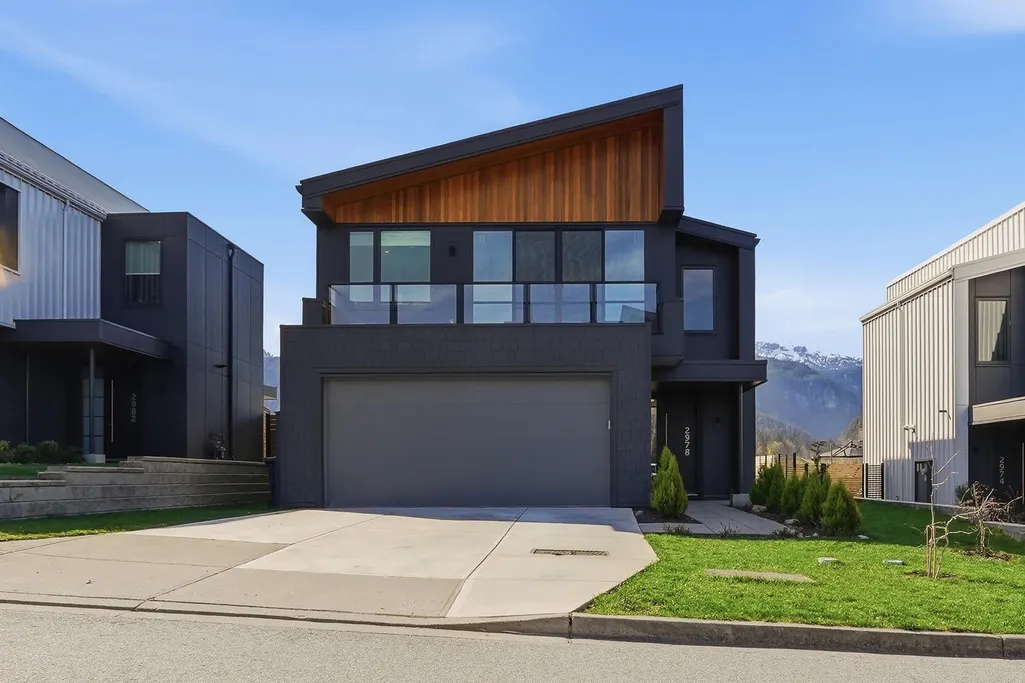
2978 Huckleberry Drive, Squamish, BC
Price
$ 1,999,000
Property Attributes
- MLS#R3112545
- TypeSingle Family
- Listing Status Active
- County
- CitySquamish
- AreaSquamish
- NeighborhoodUniversity Highlands
- ZipV8B 1B2
- Style
- Year Built2022
- Taxes$ 5974
- Price$ 1,999,000
- Bedrooms4
- Full Bathrooms3
- Half Bathrooms0
- Sqr Footage2158
- Lot Size0.11 Acres
Data Source:
Greater Vancouver REALTORS®
Property Description
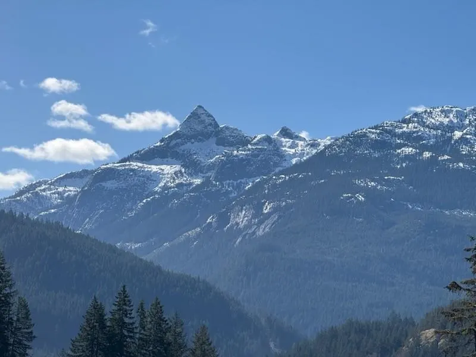
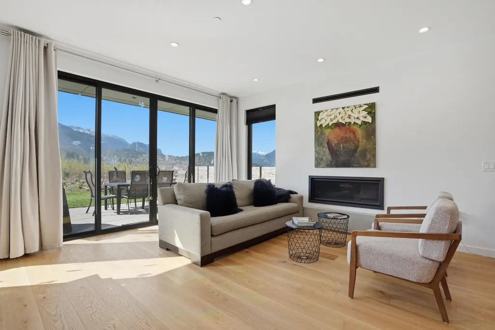
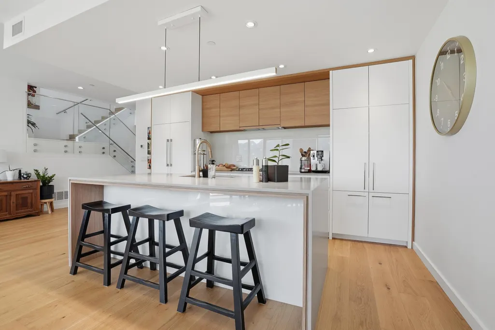
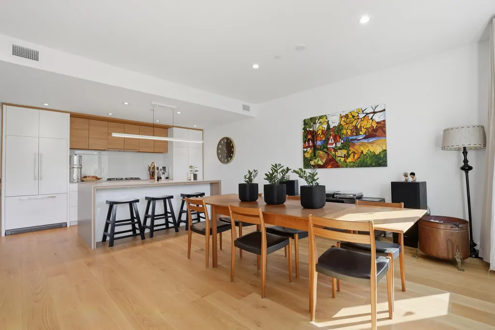
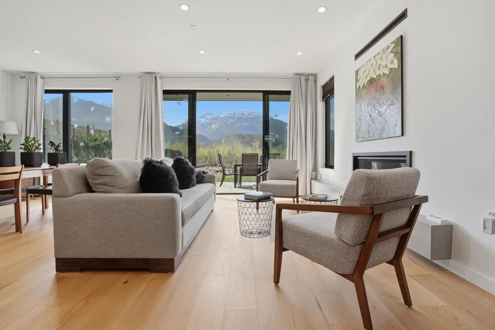
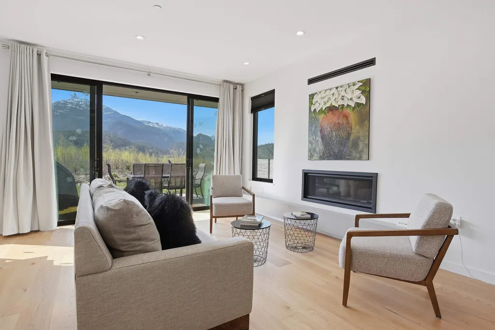
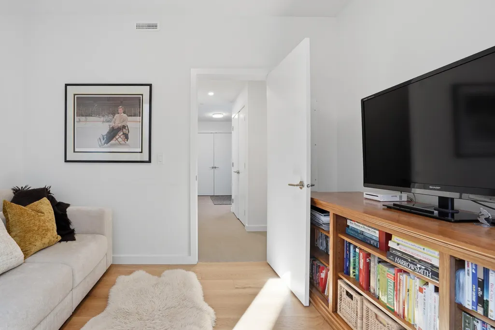
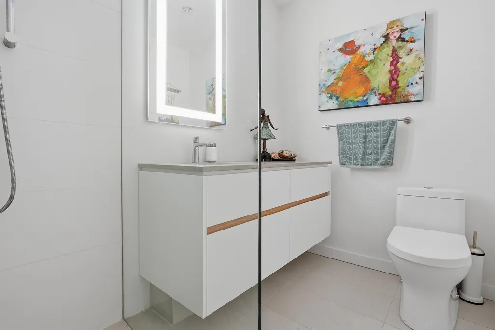
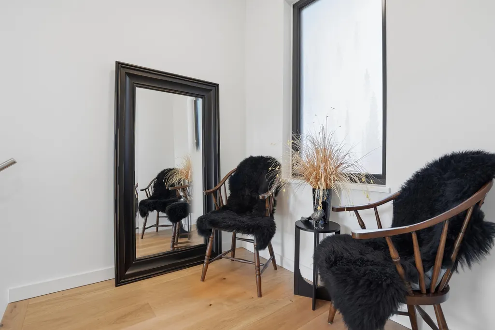
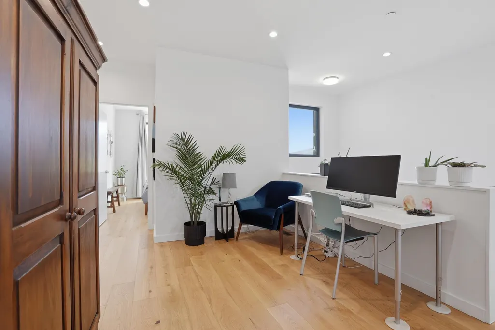
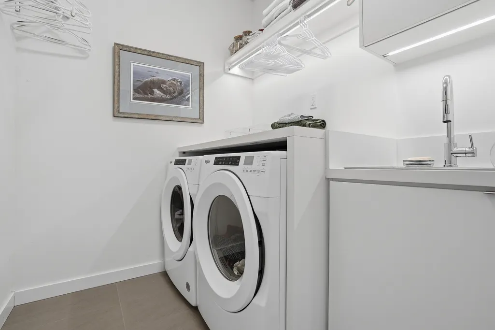
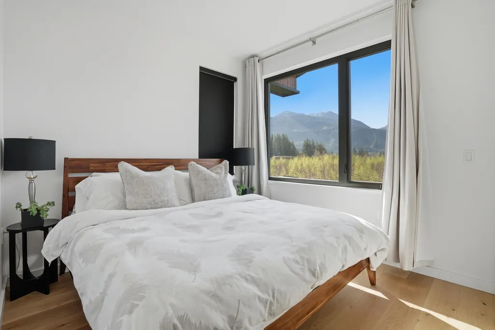
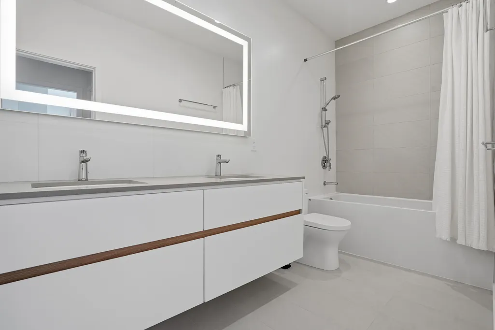
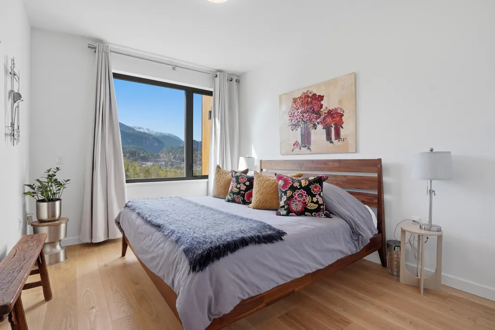
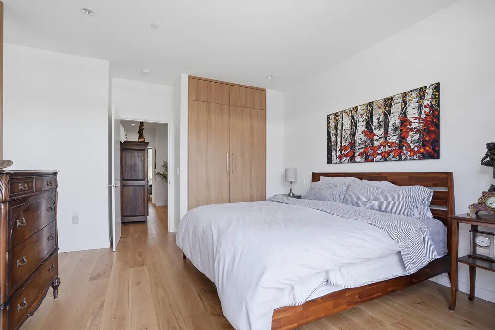
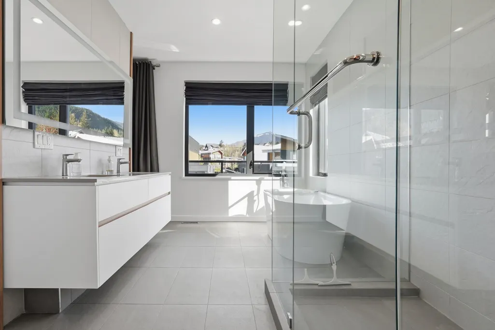
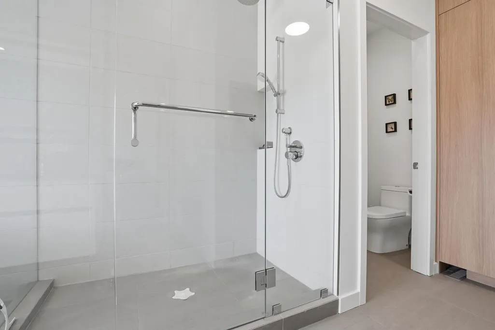
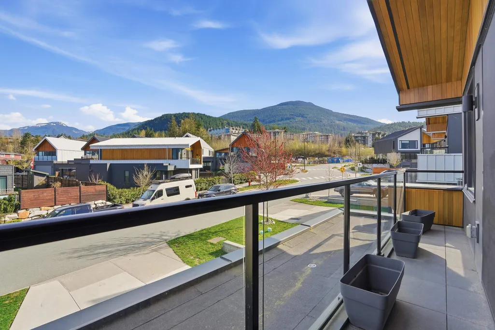
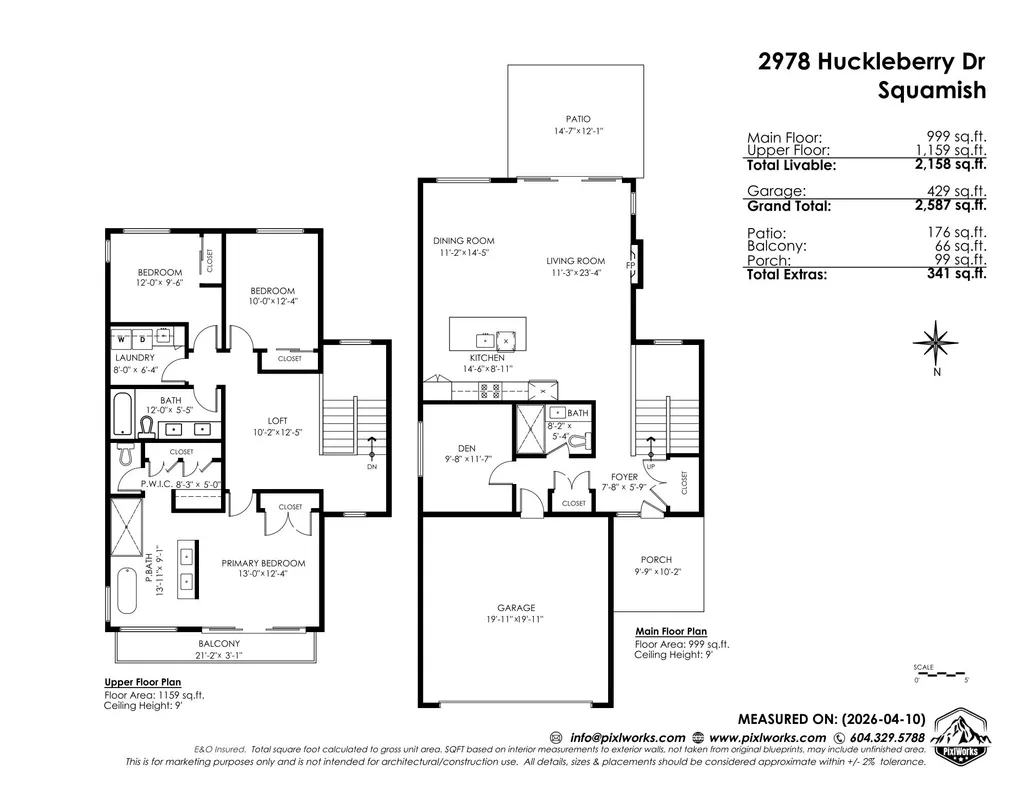
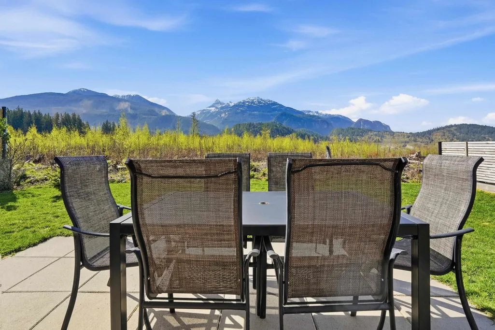
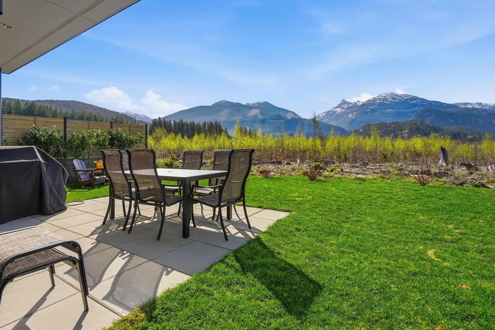
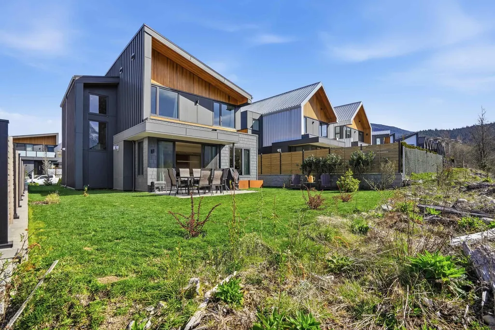
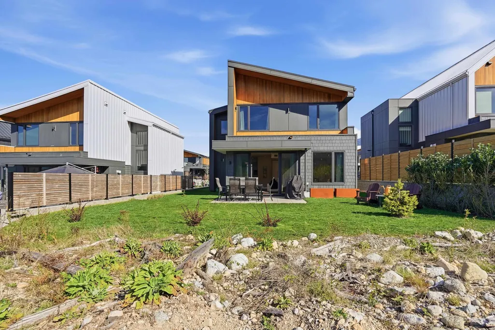
STUNNING VIEWS, YARD & PERFECT LOCATION, this gorgeous modern home is exactly what you have been waiting for. Built by Holburn at University Heights, this home was designed with your comfort in mind. Bright southern exposure, large open rooms with kitchen, dining & living room areas on the main floor with walk-out to a large patio & level yard. Incredible panoramic views can be enjoyed year-round. Custom millwork, Fisher Paykel appliances, stone counters, steel & glass stair rails, natural gas fireplace & BBQ hook-up as well as geothermal heating/heat pump with air conditioning. Main floor also features flex room (den/office) & full bathroom. Above is the primary suite with incredible ensuite & walk-in, two additional bedrooms, laundry, 3rd full bathroom & loft flex area.
General Features
| Heating | Geothermal |
|---|---|
| Cooling | Air Conditioning |
| Appliances | Washer/Dryer,Dishwasher,Refrigerator,Stove,Microwave |
| Garage Spaces | 2 |
| Security Features | Prewired |
| Year Built | 2022 |
| Stories Count | 2 |
| Levels | Two |
| Property Subtype | Single Family Residence |
| Tax Year | 2025 |
| Ownership | Freehold NonStrata |
| Community Features | Shopping Nearby |
| Property Type | Residential |
| HOA | false |
| Subdivision Name | University Heights |
| Garage Y/N | true |
| Full Baths | 3 |
| Status | Active |
| City | Squamish |
| MLS Area | Squamish |
| Lot Size Units | Square Feet |
| Lot Size Square Feet | 4725 |
| Carport Y/N | false |
| Land Lease Y/N | false |
| Tax Annual Amount | 5974.54 |
| MLS Area Minor | University Highlands |
| Structure Type | Residential Detached |
| Standard Status | Active |
Interior Features
| Basement | None |
|---|---|
| Total Fireplaces | 1 |
| Fireplace Features | Gas |
| Air Conditioning Y/N | true |
| Heating Y/N | true |
| Window Features | Window Coverings |
| Fireplace Y/N | true |
| Total Bedrooms | 4 |
| Total Baths | 3 |
Exterior Features
| Exterior Amenities | Balcony |
|---|---|
| Parking Features | Garage Double,Front Access,Concrete,Garage Door Opener |
| Lot Features | Near Golf Course,Recreation Nearby |
| Total Parking | 4 |
| Lot Size Area | 4725 |
| Building Area Total | 2158 |
| Lot Dimensions | 47.59 x |
| Lot Size Acres | 0.11 |
| Frontage Length | 47.59 |
| Waterfront Y/N | false |
Amenities
- Views
- New Construction
- Adult 55+
- Lease To Own
- No HOA Fees
- Furnished
- Primary On Main
- Air Conditioning
- Seller Finance
- Green
- Fixer Upper
- Horse
- Golf
- Fireplace
- Deck
- Garage
- Basement
- Pool
Property vs Single Family Average in V8B 1B2
In The Neighborhood
Squamish
$ 2,149,000
- Type
- Single Family
- Size
- 4,122 SqFt
- Rooms
- 6 Beds + 4.5 Baths
Rennie & Associates Realty Ltd. #R3165111
Squamish
$ 2,278,000
- Type
- Single Family
- Size
- 3,827 SqFt
- Rooms
- 7 Beds + 6.5 Baths
Rennie & Associates Realty Ltd. #R3164071
Squamish
$ 2,749,000
- Type
- Single Family
- Size
- 3,451 SqFt
- Rooms
- 4 Beds + 3 Baths
Rennie & Associates Realty Ltd. #R3163549
Squamish
$ 2,348,000
- Type
- Single Family
- Size
- 3,900 SqFt
- Rooms
- 6 Beds + 5.5 Baths
Rennie & Associates Realty Ltd. #R3150930
 Copyright 2026 by Greater Vancouver REALTORS®. All Rights Reserved. NOTE: This representation is based in whole or in part on data generated by the Chilliwack & District Real Estate Board, Fraser Valley Real Estate Board
or Greater Vancouver REALTORS® which assumes no responsibility for its accuracy.
The trademarks REALTOR®, REALTORS®, and the REALTOR® logo are controlled by The Canadian Real Estate Association (CREA) and identify real estate professionals who are members of CREA. The trademarks MLS®, Multiple Listing Service® and the associated logos are owned by CREA and identify the quality of services provided by real estate professionals who are members of CREA. Used under license.
Last Updated: September 22, 2026 3:23 AM UTC
Copyright 2026 by Greater Vancouver REALTORS®. All Rights Reserved. NOTE: This representation is based in whole or in part on data generated by the Chilliwack & District Real Estate Board, Fraser Valley Real Estate Board
or Greater Vancouver REALTORS® which assumes no responsibility for its accuracy.
The trademarks REALTOR®, REALTORS®, and the REALTOR® logo are controlled by The Canadian Real Estate Association (CREA) and identify real estate professionals who are members of CREA. The trademarks MLS®, Multiple Listing Service® and the associated logos are owned by CREA and identify the quality of services provided by real estate professionals who are members of CREA. Used under license.
Last Updated: September 22, 2026 3:23 AM UTC
