

Address
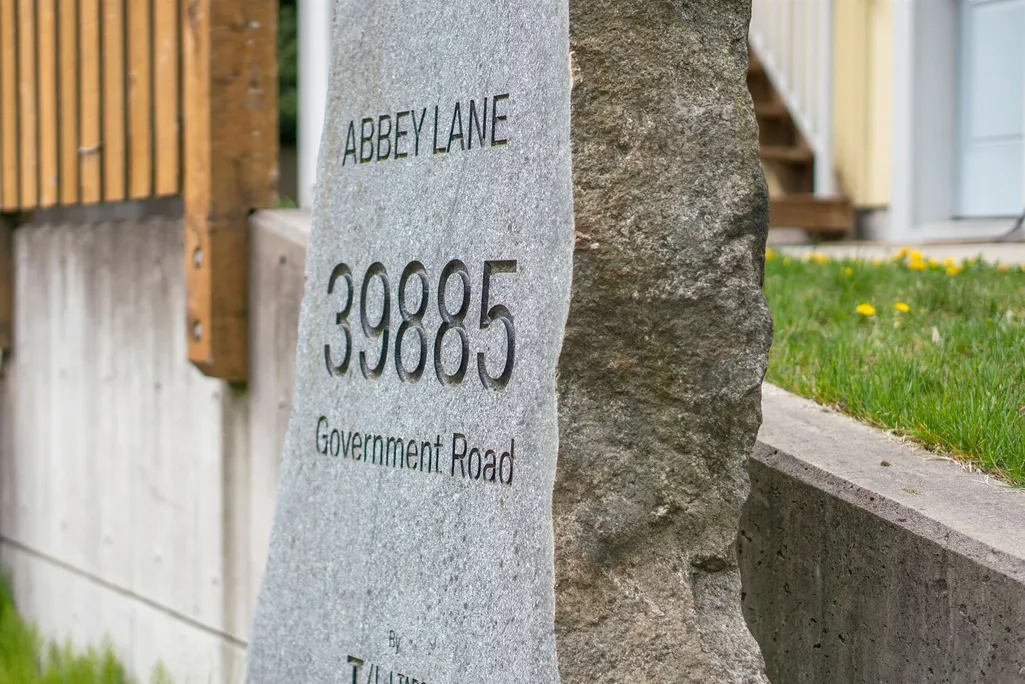
39885 Government Road 1, Squamish, BC
Price
$ 1,349,800
Property Attributes
- MLS#R3165029
- TypeSingle Family
- Listing Status Active
- County
- CitySquamish
- AreaSquamish
- NeighborhoodNorthyards
- ZipV8B 0Z2
- Style
- Year Built2016
- Taxes$ 4762
- Price$ 1,349,800
- Bedrooms3
- Full Bathrooms2
- Half Bathrooms1
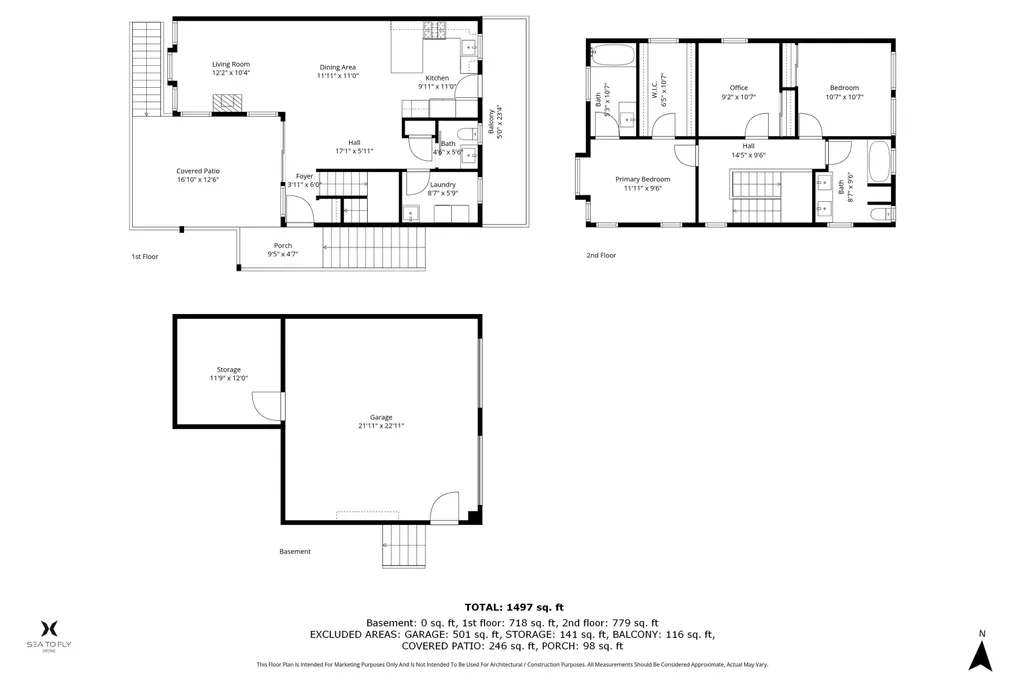
- Sqr Footage1497
- Lot Size0.09 Acres
Data Source:
Greater Vancouver REALTORS®
Property Description
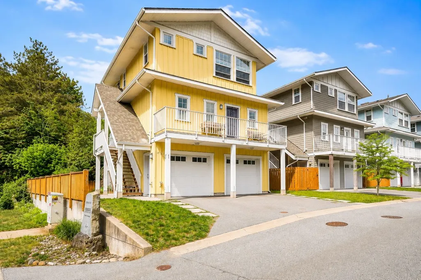
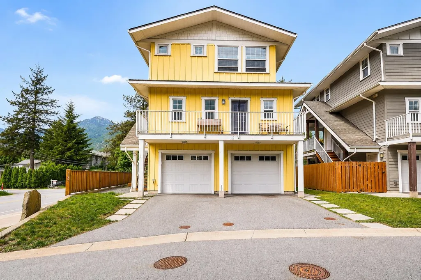
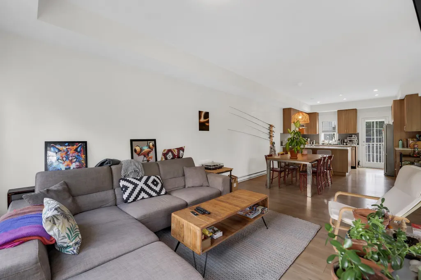
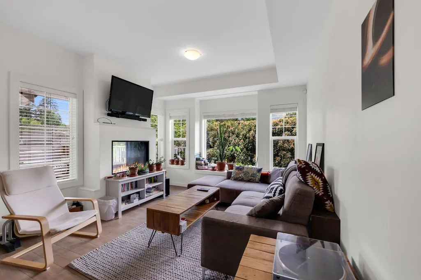
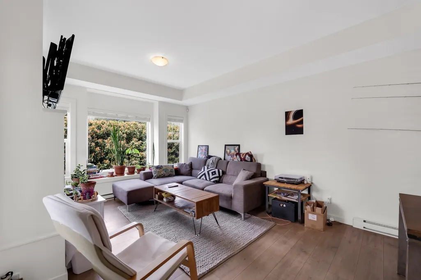
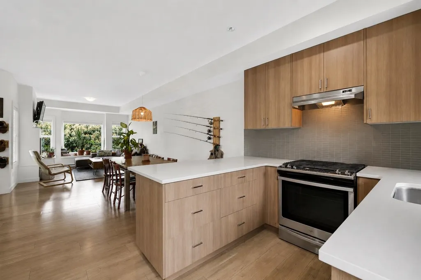
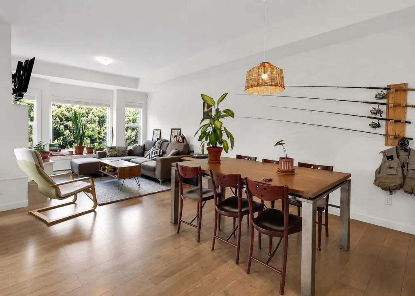
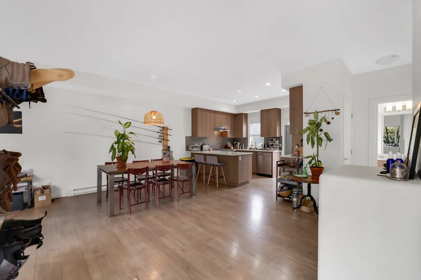
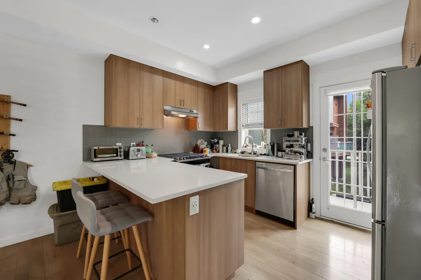
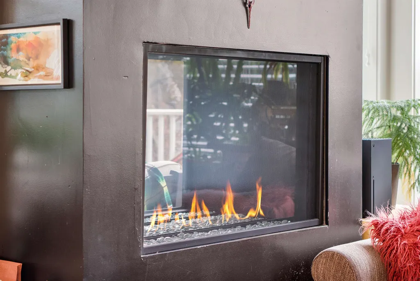
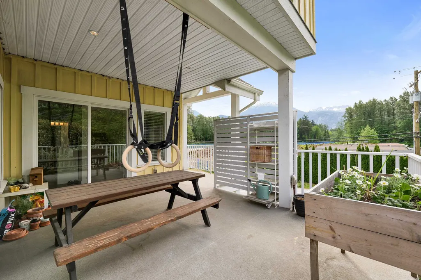
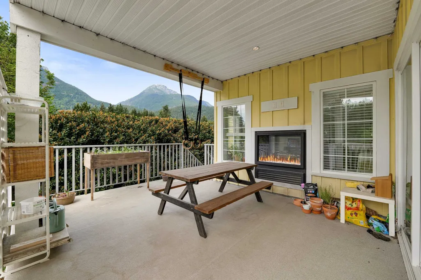
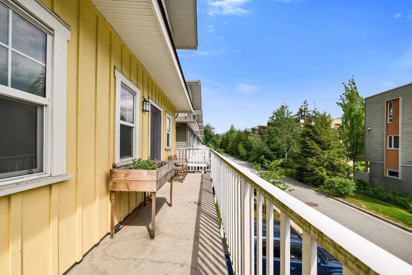
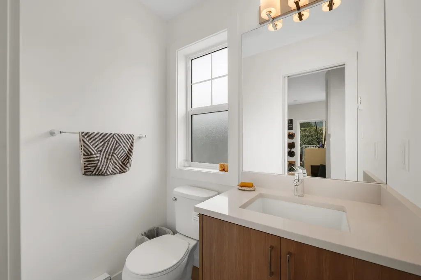
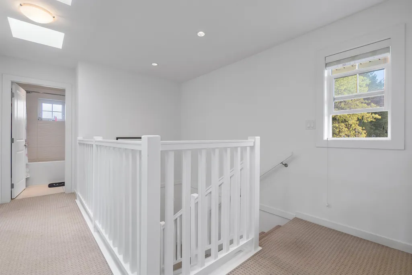
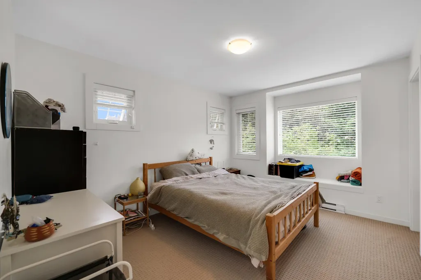
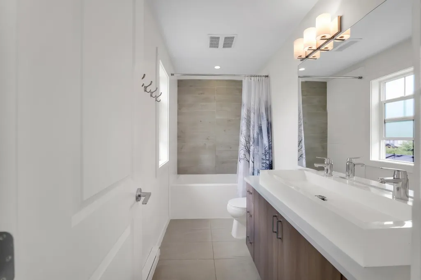
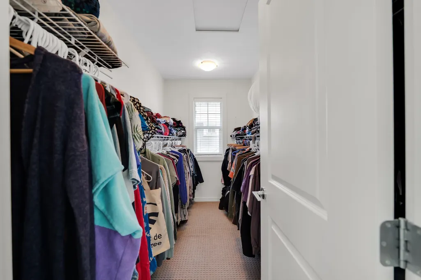
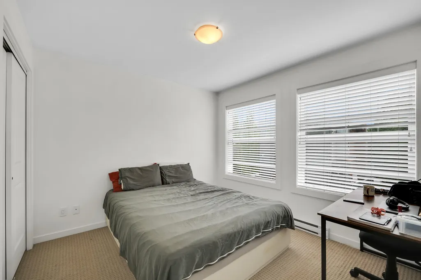
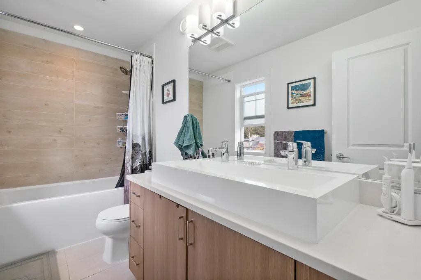
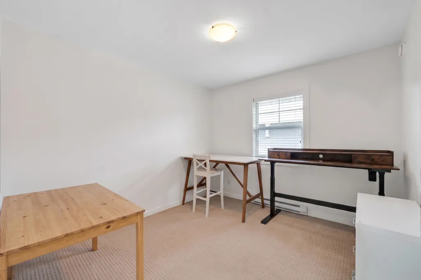
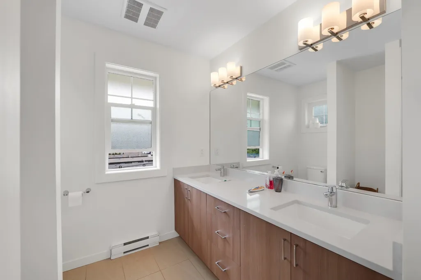
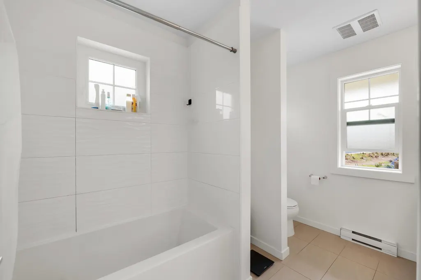
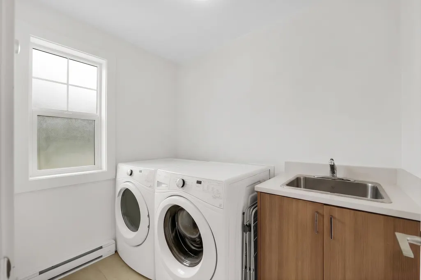
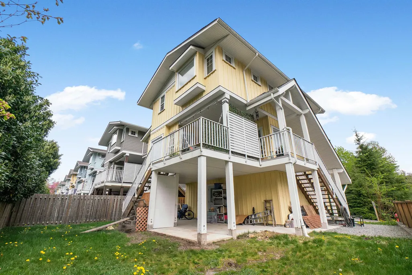
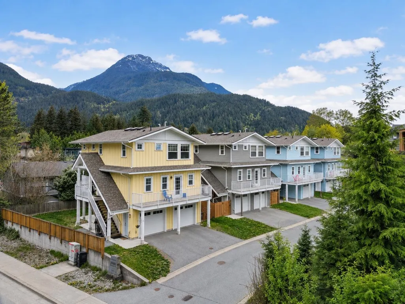
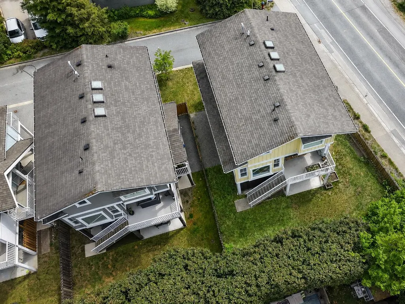
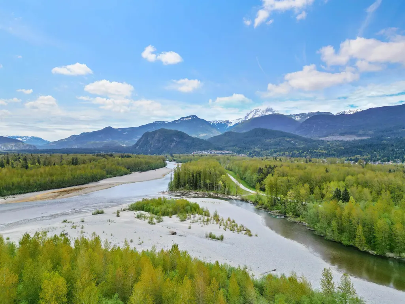
Welcome to Abbey Lane, an exclusive collection of just 10 detached bare land strata homes tucked beside the scenic Mamquam River walking trails in the heart of Squamish. This beautifully designed 3-bed, 2.5-bath residence offers stunning views from nearly every window and a functional, family-friendly layout with over-height ceilings and exceptional indoor-outdoor living. The main floor features spacious living and dining areas that flow seamlessly onto two private patios and your own fenced yard. Upstairs offers three generous bedrooms, including a spacious primary suite with a massive walk-in closet and spa-inspired ensuite. Complete with loads of storage, side-by-side laundry, double-sided fireplace, and parking for four vehicles. Just minutes to schools, trails, and downtown Squamish.
General Features
| Heating | Baseboard,Electric |
|---|---|
| Appliances | Washer/Dryer,Dishwasher,Disposal,Refrigerator,Stove |
| HOA Fee | 160 |
| Garage Spaces | 2 |
| Security Features | Smoke Detector(s) |
| Year Built | 2016 |
| Stories Count | 3 |
| Levels | Three Or More |
| Unit Number | 1 |
| Property Subtype | Single Family Residence |
| Tax Year | 2025 |
| Ownership | Freehold Strata |
| Community Features | Shopping Nearby |
| Property Type | Residential |
| Association Amenities | Snow Removal |
| HOA | true |
| Subdivision Name | Abbey Lane |
| Garage Y/N | true |
| Full Baths | 2 |
| Status | Active |
| City | Squamish |
| MLS Area | Squamish |
| Lot Size Units | Square Feet |
| Lot Size Square Feet | 3763 |
| Carport Y/N | true |
| Land Lease Y/N | false |
| Tax Annual Amount | 4762.14 |
| MLS Area Minor | Northyards |
| Structure Type | Residential Detached |
| Standard Status | Active |
| Assoc/CIC | Condominium |
Interior Features
| Basement | None |
|---|---|
| Total Fireplaces | 1 |
| Fireplace Features | Insert,Gas |
| Heating Y/N | true |
| Window Features | Window Coverings |
| Fireplace Y/N | true |
| Half Baths | 1 |
| Laundry Features | In Unit |
| Total Bedrooms | 3 |
| Total Baths | 3 |
Exterior Features
| Exterior Amenities | Balcony,Private Yard |
|---|---|
| Parking Features | Garage Double,Front Access,Rear Access,Asphalt |
| Lot Features | Central Location,Recreation Nearby |
| Total Parking | 4 |
| Lot Size Area | 3763 |
| Building Area Total | 1497 |
| Lot Dimensions | 48 x 71 |
| Lot Size Acres | 0.09 |
| Frontage Length | 48 |
| Waterfront Y/N | false |
Amenities
- Views
- New Construction
- Adult 55+
- Lease To Own
- No HOA Fees
- Furnished
- Primary On Main
- Air Conditioning
- Seller Finance
- Green
- Fixer Upper
- Horse
- Golf
- Fireplace
- Deck
- Garage
- Basement
- Pool
 Copyright 2026 by Greater Vancouver REALTORS®. All Rights Reserved. NOTE: This representation is based in whole or in part on data generated by the Chilliwack & District Real Estate Board, Fraser Valley Real Estate Board
or Greater Vancouver REALTORS® which assumes no responsibility for its accuracy.
The trademarks REALTOR®, REALTORS®, and the REALTOR® logo are controlled by The Canadian Real Estate Association (CREA) and identify real estate professionals who are members of CREA. The trademarks MLS®, Multiple Listing Service® and the associated logos are owned by CREA and identify the quality of services provided by real estate professionals who are members of CREA. Used under license.
Last Updated: September 23, 2026 3:16 AM UTC
Copyright 2026 by Greater Vancouver REALTORS®. All Rights Reserved. NOTE: This representation is based in whole or in part on data generated by the Chilliwack & District Real Estate Board, Fraser Valley Real Estate Board
or Greater Vancouver REALTORS® which assumes no responsibility for its accuracy.
The trademarks REALTOR®, REALTORS®, and the REALTOR® logo are controlled by The Canadian Real Estate Association (CREA) and identify real estate professionals who are members of CREA. The trademarks MLS®, Multiple Listing Service® and the associated logos are owned by CREA and identify the quality of services provided by real estate professionals who are members of CREA. Used under license.
Last Updated: September 23, 2026 3:16 AM UTC
