
Address
39726 Government Road, Squamish, BC
Price
$ 2,095,000
Property Attributes
- MLS#R3156315
- TypeSingle Family
- Listing Status Active
- County
- CitySquamish
- AreaSquamish
- NeighborhoodNorthyards
- ZipV8B 0G3
- Style
- Year Built1974
- Taxes$ 7418
- Price$ 2,095,000
- Bedrooms5
- Full Bathrooms2
- Half Bathrooms2
- Sqr Footage3523
- Lot Size0.42 Acres
Data Source:
Greater Vancouver REALTORS®
Property Description
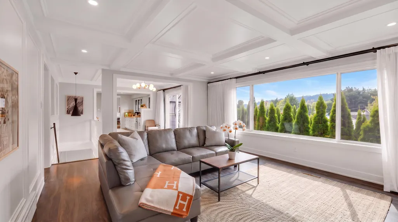
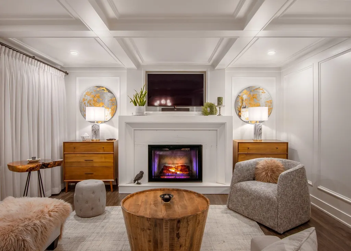
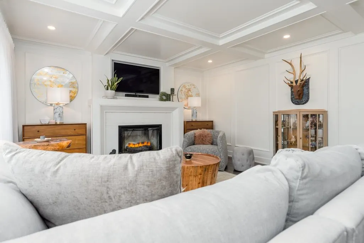
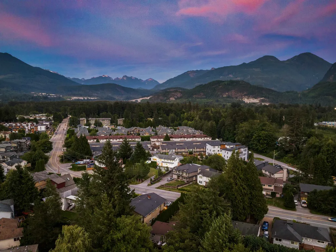
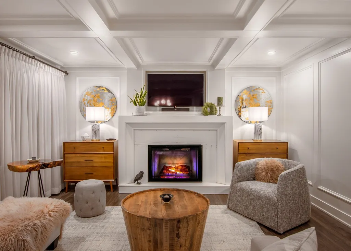
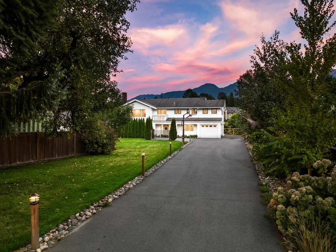
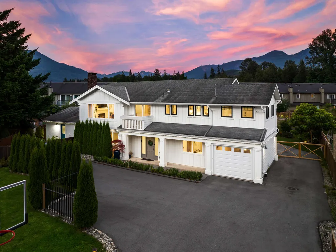
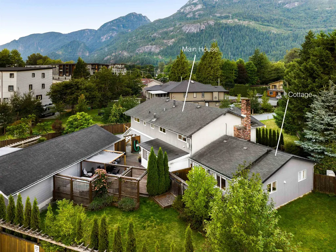
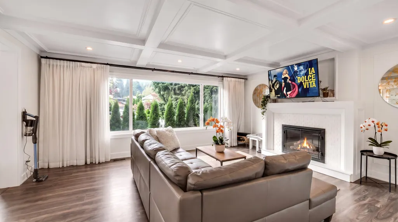
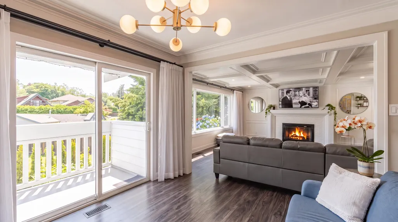
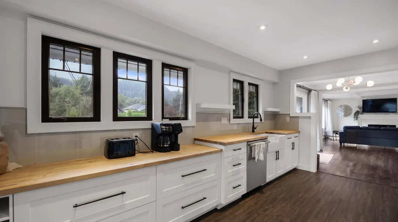
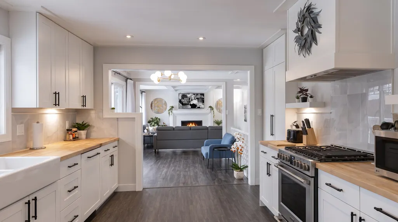
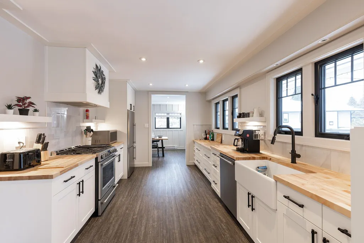
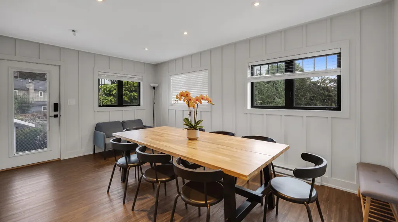
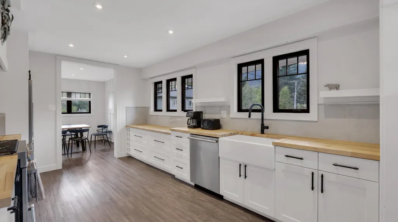
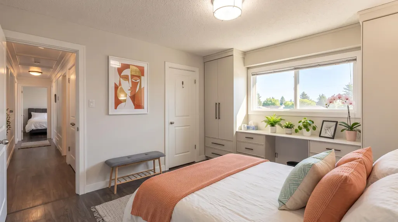
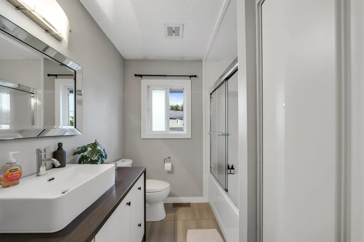
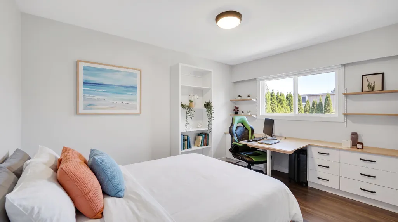
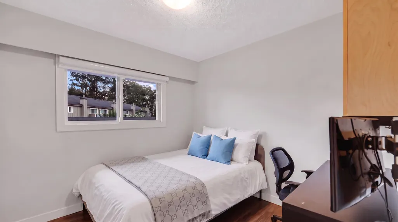
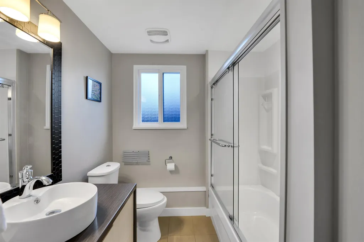
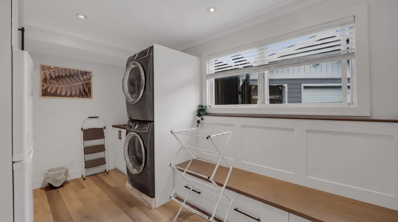
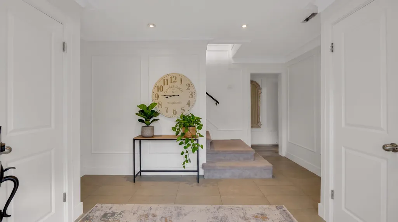
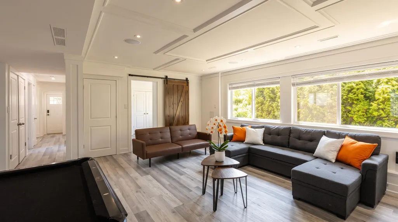
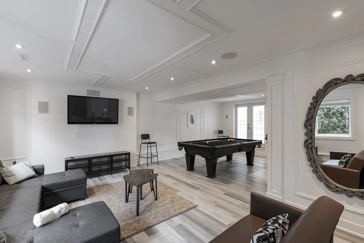
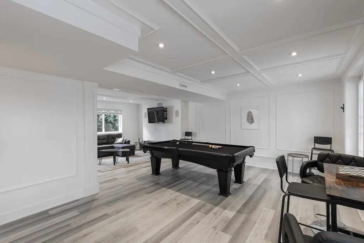
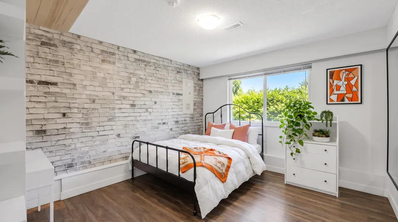
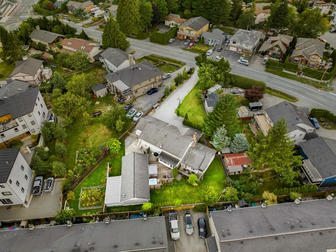
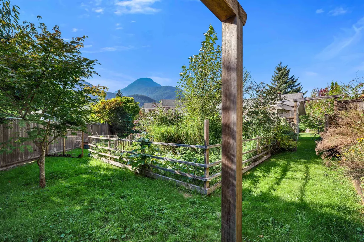
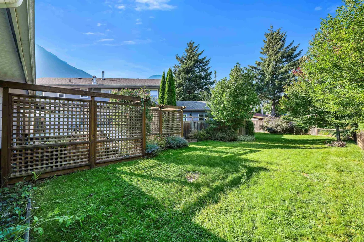
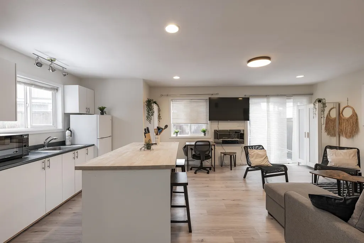
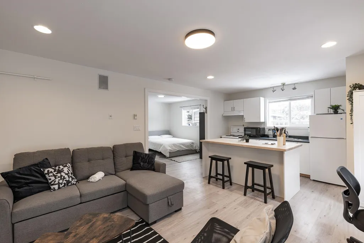
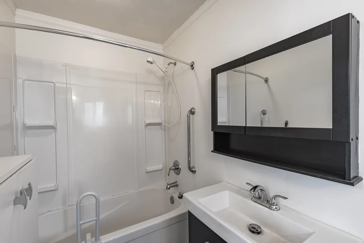
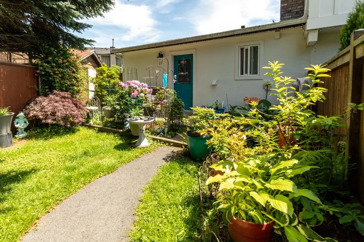
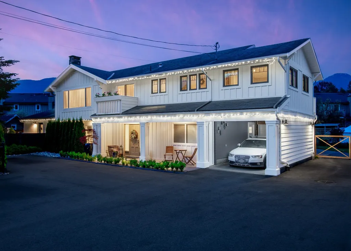
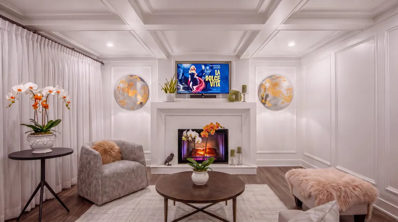
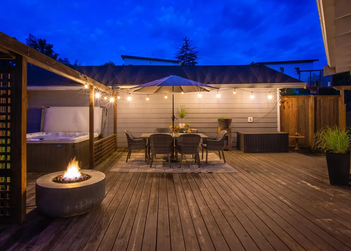
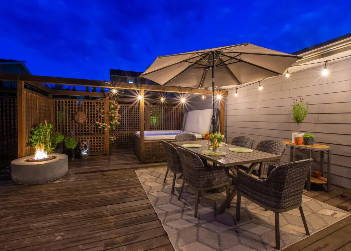
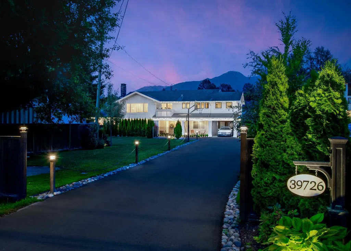
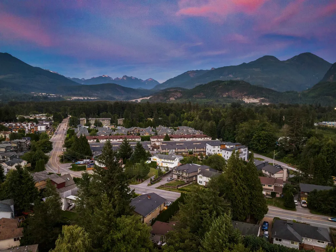
LUXURY DREAM HOME in Northyards. This 3,523 sq.ft. GORGEOUS 2 level home is renovated with 5 bedrooms, 4 bathrooms, 2 kitchens. A sunny 18,110 sq. ft lot with a long newly paved illuminated stately driveway, RV parking & multiple gardens. Renovation include a NEW AIR CONDITIONER & HEAT PUMP, Gourmet Kitchen & countertops, S/S Frigidaire Professional Appliances, coffered ceilings with recessed lighting & paneling. Backyard Entertaining Lounge with Jacuzzi BBQ & Firepit. Bonus Licensed Air B n B Mortgage Helper. XL Garage was a former Carpenters workshop. Fully Furnished & Turn Key Ready. Registered Cottage suite with it's own parking & entrance. R-1 zoning updated to allow multiple units, triplex, fourplex units, coach house & suites. Shops, Restaurants, close by. 10k rental income average.
General Features
| Heating | Electric |
|---|---|
| Cooling | Central Air,Air Conditioning |
| Appliances | Washer/Dryer,Dishwasher,Refrigerator,Stove,Microwave |
| Garage Spaces | 2 |
| Year Built | 1974 |
| Stories Count | 2 |
| Levels | Two |
| Property Subtype | Single Family Residence |
| Tax Year | 2025 |
| Ownership | Freehold NonStrata |
| Community Features | Golf,Shopping Nearby |
| Property Type | Residential |
| HOA | false |
| Subdivision Name | Northyards |
| Garage Y/N | true |
| Other Structures | Workshop Detached |
| Full Baths | 2 |
| Status | Active |
| City | Squamish |
| MLS Area | Squamish |
| Lot Size Units | Square Feet |
| Lot Size Square Feet | 18100 |
| Carport Y/N | false |
| Spa Features | Swirlpool/Hot Tub |
| Land Lease Y/N | false |
| Tax Annual Amount | 7418.77 |
| MLS Area Minor | Northyards |
| Structure Type | Residential Detached |
| Standard Status | Active |
| Virtual Tour | https://www.youtube.com/watch?v=Q0wJqGFQY-A&t=2s |
Interior Features
| Interior Amenities | Guest Suite,Storage |
|---|---|
| Basement | None |
| Total Fireplaces | 1 |
| Fireplace Features | Electric |
| Air Conditioning Y/N | true |
| Heating Y/N | true |
| Window Features | Window Coverings |
| Fireplace Y/N | true |
| Half Baths | 2 |
| Laundry Features | In Unit |
| Total Bedrooms | 5 |
| Total Baths | 4 |
Exterior Features
| Exterior Amenities | Garden,Balcony |
|---|---|
| Parking Features | Additional Parking,Garage Double,RV Access/Parking,Front Access,Asphalt |
| Lot Features | Central Location,Marina Nearby,Recreation Nearby,Ski Hill Nearby |
| Total Parking | 8 |
| Lot Size Area | 18100 |
| Spa | true |
| Building Area Total | 3523 |
| Lot Dimensions | 185.55 x 267.35 Irr |
| Lot Size Acres | 0.42 |
| Frontage Length | 185.55 |
| Waterfront Y/N | false |
Amenities
- Views
- New Construction
- Adult 55+
- Lease To Own
- No HOA Fees
- Furnished
- Primary On Main
- Air Conditioning
- Seller Finance
- Green
- Fixer Upper
- Horse
- Golf
- Fireplace
- Deck
- Garage
- Basement
- Pool
 Copyright 2026 by Greater Vancouver REALTORS®. All Rights Reserved. NOTE: This representation is based in whole or in part on data generated by the Chilliwack & District Real Estate Board, Fraser Valley Real Estate Board
or Greater Vancouver REALTORS® which assumes no responsibility for its accuracy.
The trademarks REALTOR®, REALTORS®, and the REALTOR® logo are controlled by The Canadian Real Estate Association (CREA) and identify real estate professionals who are members of CREA. The trademarks MLS®, Multiple Listing Service® and the associated logos are owned by CREA and identify the quality of services provided by real estate professionals who are members of CREA. Used under license.
Last Updated: September 23, 2026 3:16 AM UTC
Copyright 2026 by Greater Vancouver REALTORS®. All Rights Reserved. NOTE: This representation is based in whole or in part on data generated by the Chilliwack & District Real Estate Board, Fraser Valley Real Estate Board
or Greater Vancouver REALTORS® which assumes no responsibility for its accuracy.
The trademarks REALTOR®, REALTORS®, and the REALTOR® logo are controlled by The Canadian Real Estate Association (CREA) and identify real estate professionals who are members of CREA. The trademarks MLS®, Multiple Listing Service® and the associated logos are owned by CREA and identify the quality of services provided by real estate professionals who are members of CREA. Used under license.
Last Updated: September 23, 2026 3:16 AM UTC
