
Address
39885 Government Road 2, Squamish, BC
Price
$ 1,398,000
Property Attributes
- MLS#R3134676
- TypeSingle Family
- Listing Status Active
- County
- CitySquamish
- AreaSquamish
- NeighborhoodNorthyards
- ZipV8B 0Z2
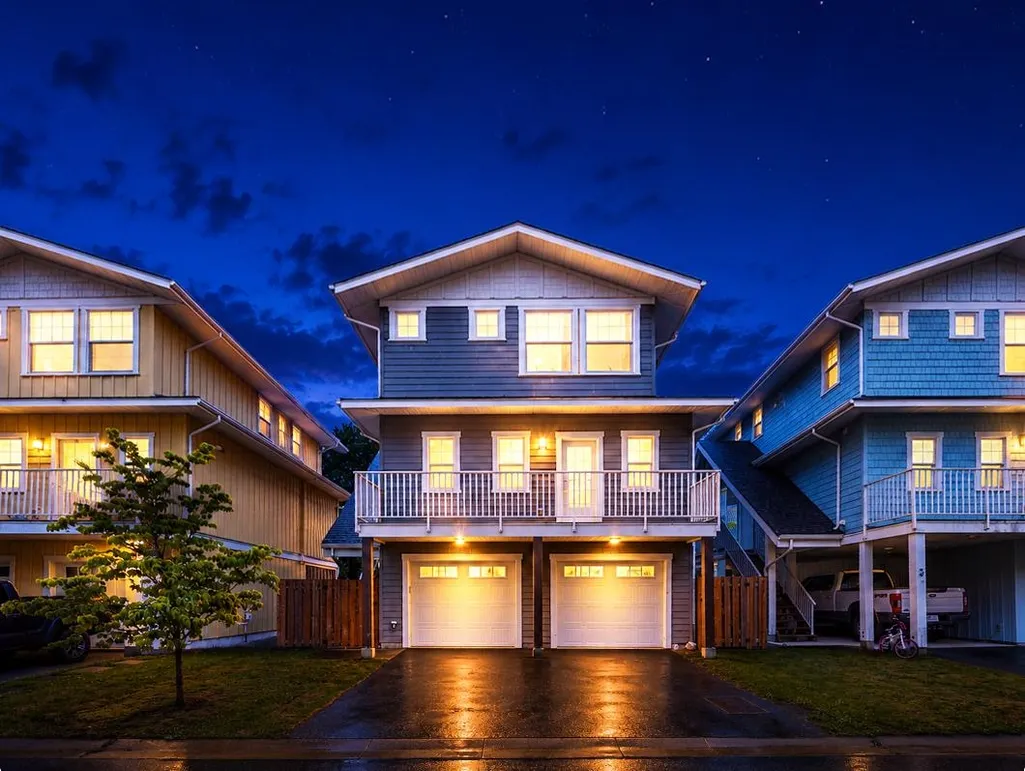
- StyleSplit Entry
- Year Built2016
- Taxes$ 4781
- Price$ 1,398,000
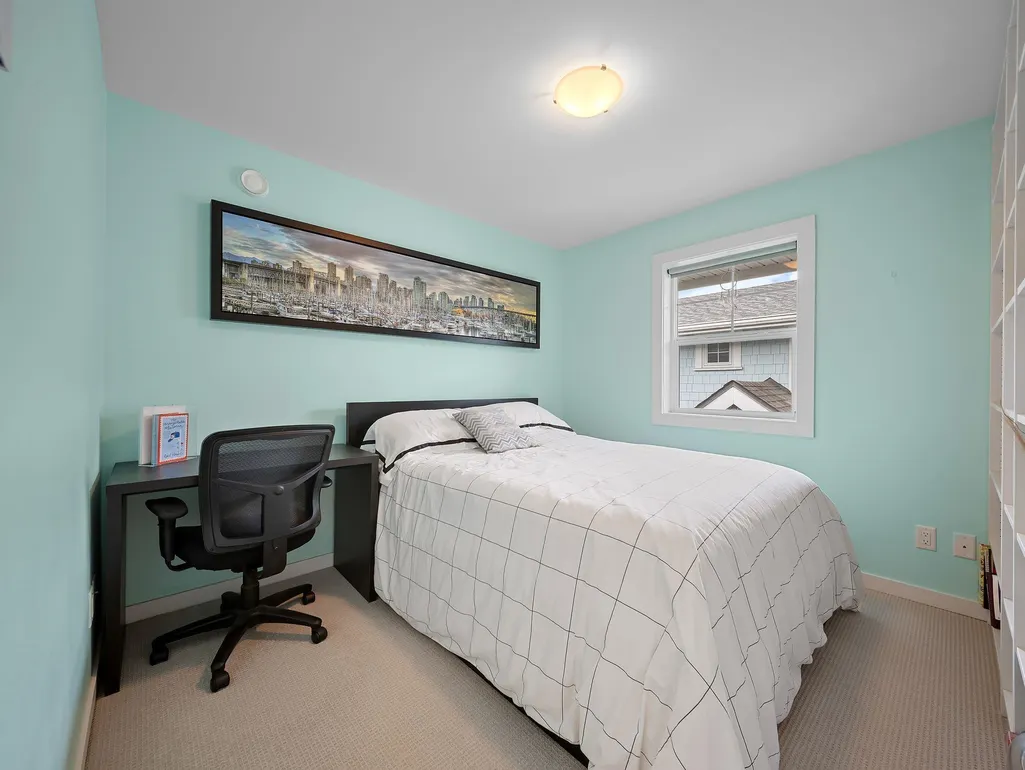
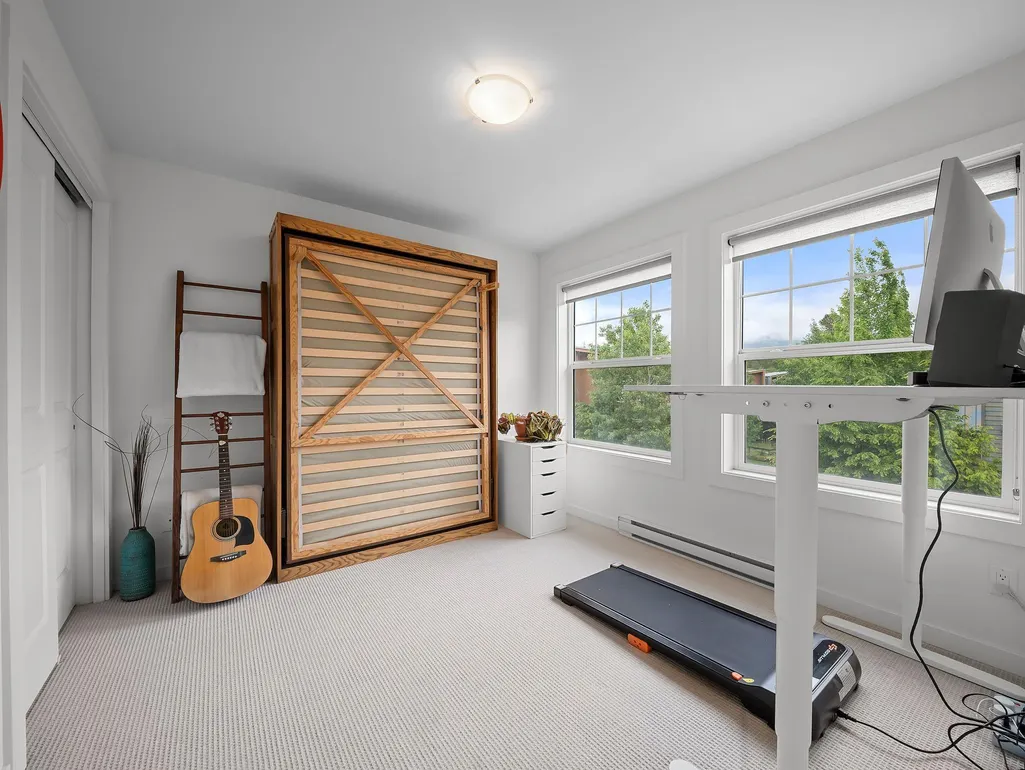
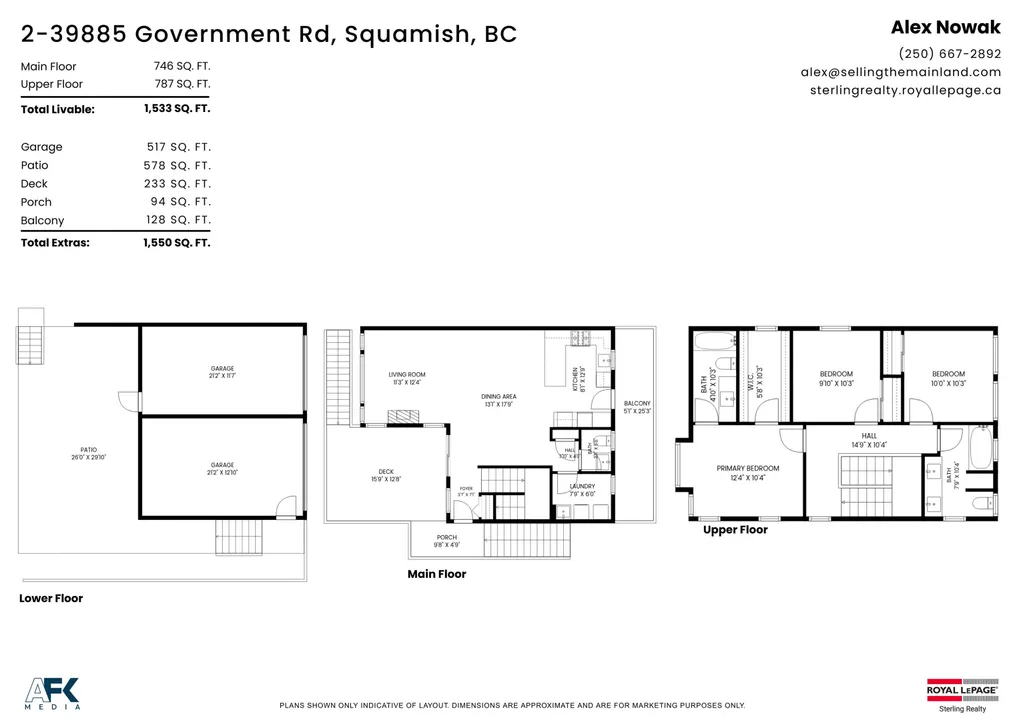
- Bedrooms3
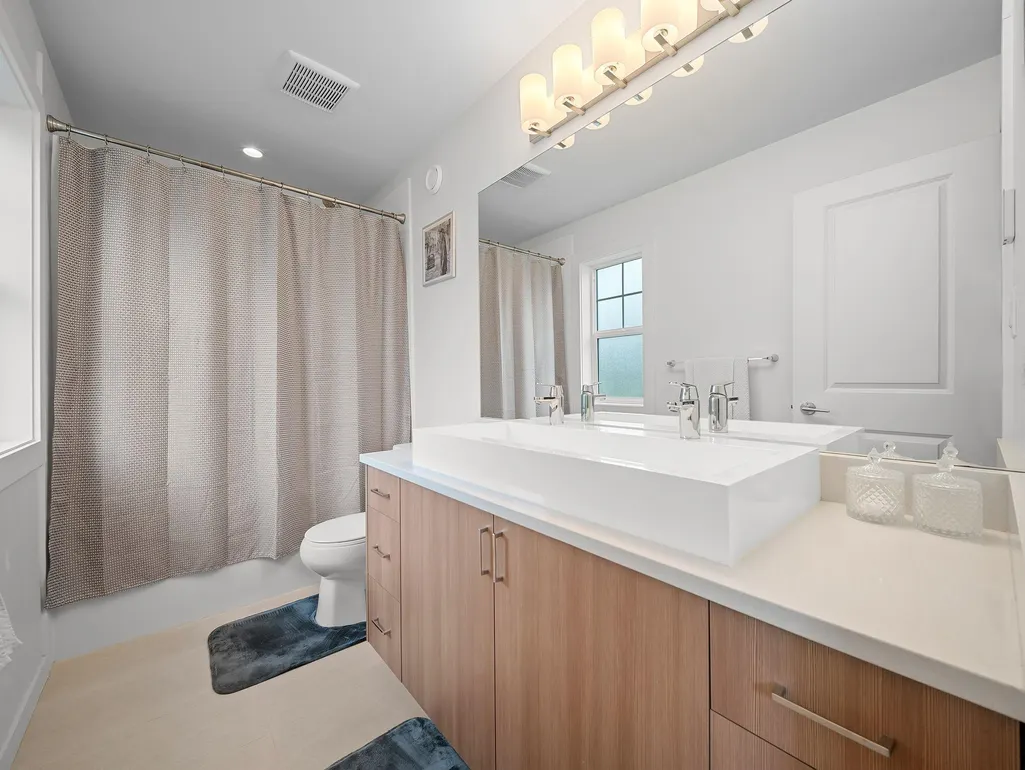
- Full Bathrooms2
- Half Bathrooms1
- Sqr Footage1501
- Lot Size0.07 Acres
Data Source:
Greater Vancouver REALTORS®
Property Description
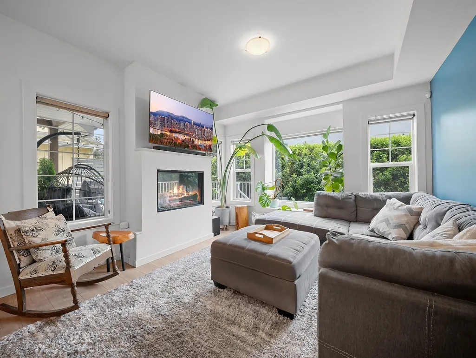
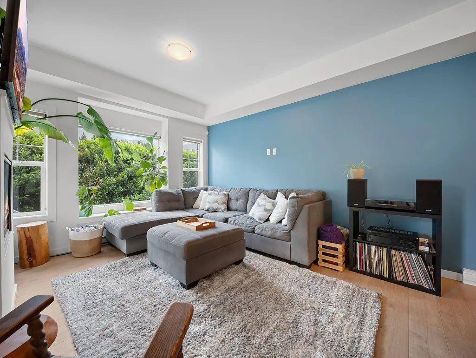
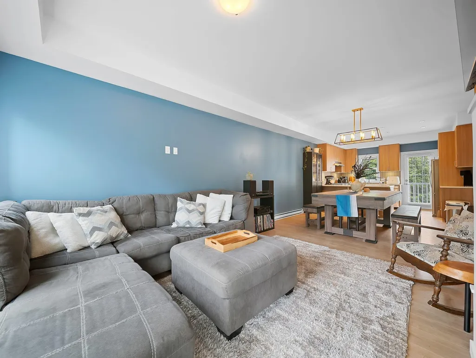
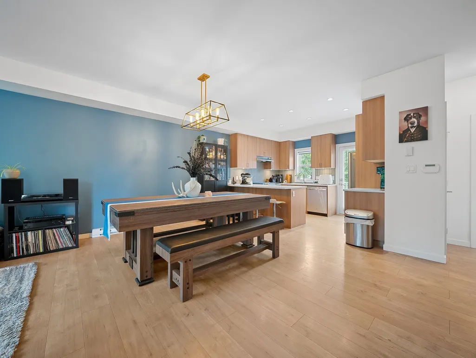
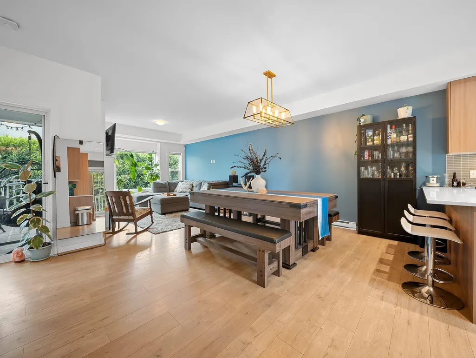
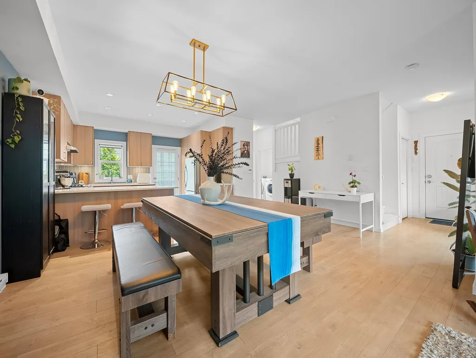
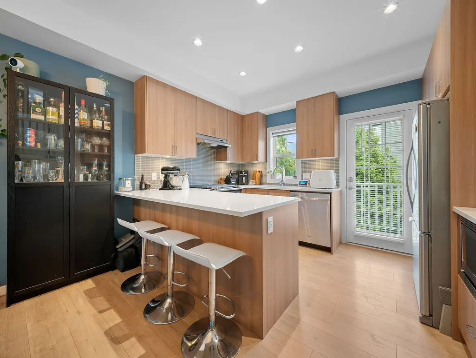
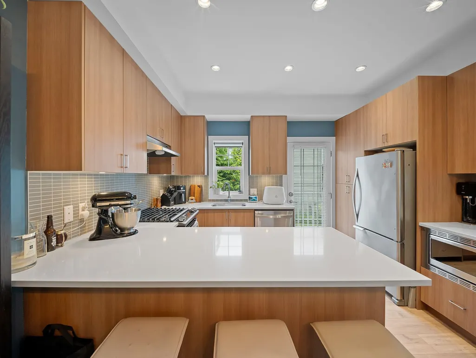
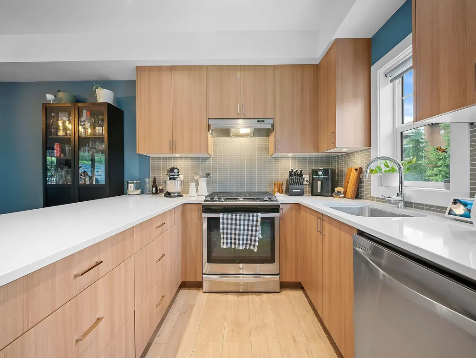
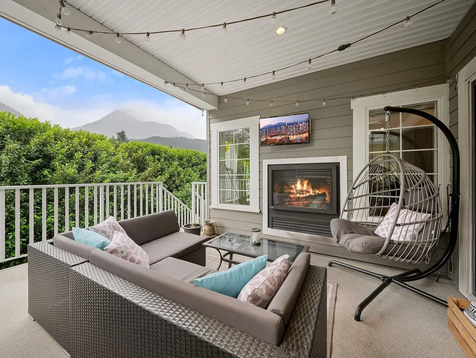
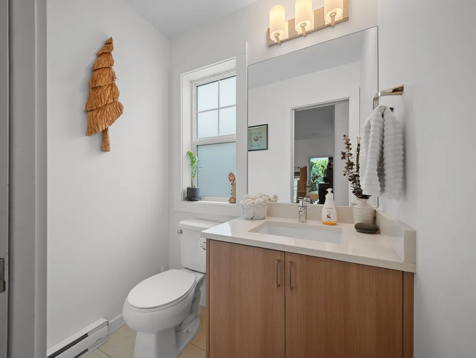
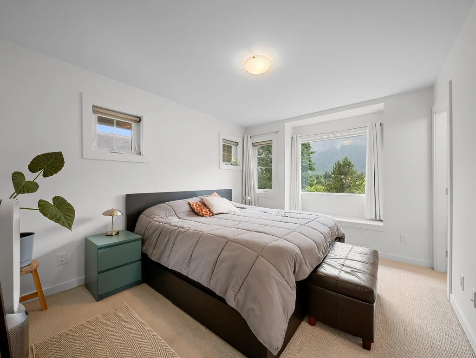
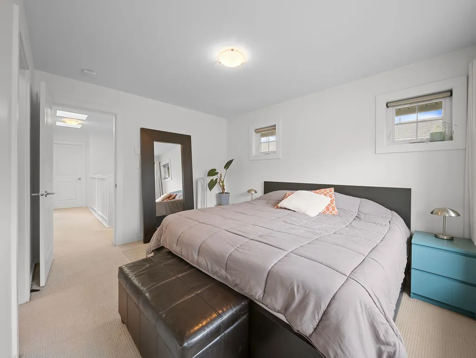
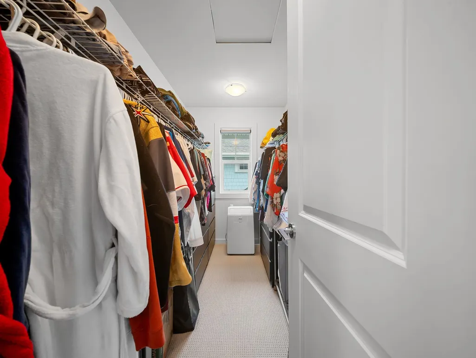
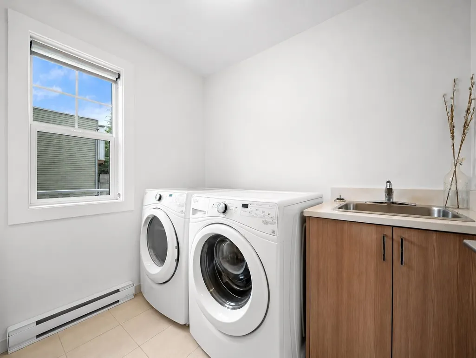
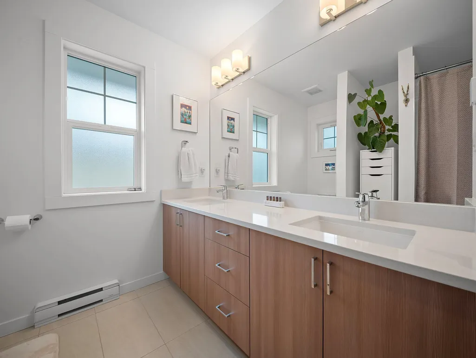
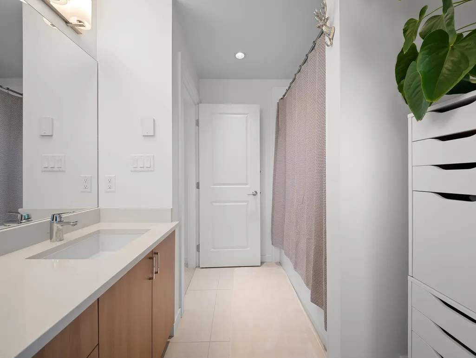
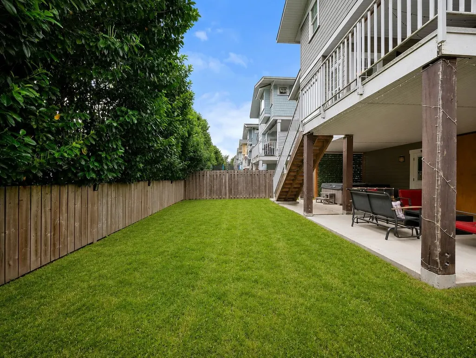
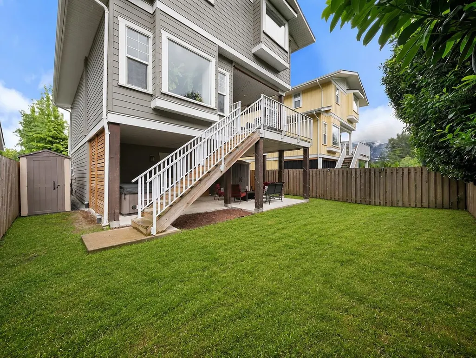
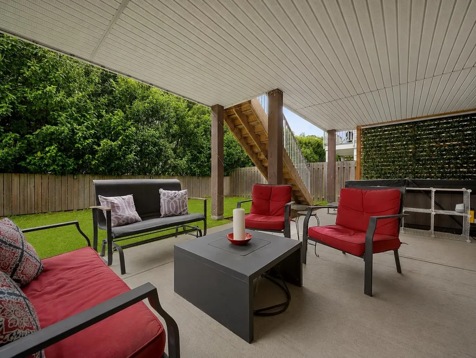
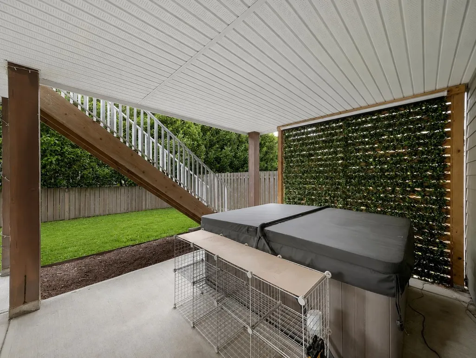
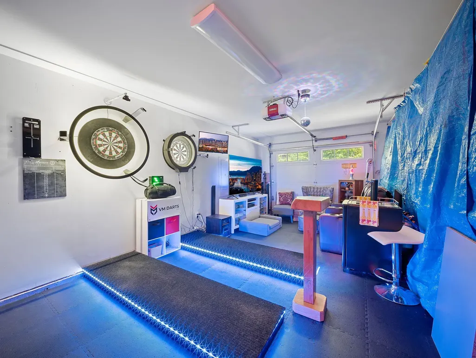
Experience the best of Squamish living from this meticulously maintained detached home in sought-after Abbey Lane Residences, just steps from the Mamquam River trail network. Whether you're walking the dog, heading out for a bike ride, or enjoying the surrounding mountain scenery, outdoor adventure begins right from your doorstep. Inside, the bright and functional floor plan offers 3 bedrooms, 3 bathrooms, and an open-concept main level designed for everyday living and entertaining. A covered deck with gas fireplace extends your living space year-round, while the fully fenced backyard and hot tub provide the perfect place to unwind. Complete with an oversized double garage, ample parking, and additional storage, this home delivers the Squamish lifestyle at its best.
General Features
| Heating | Natural Gas |
|---|---|
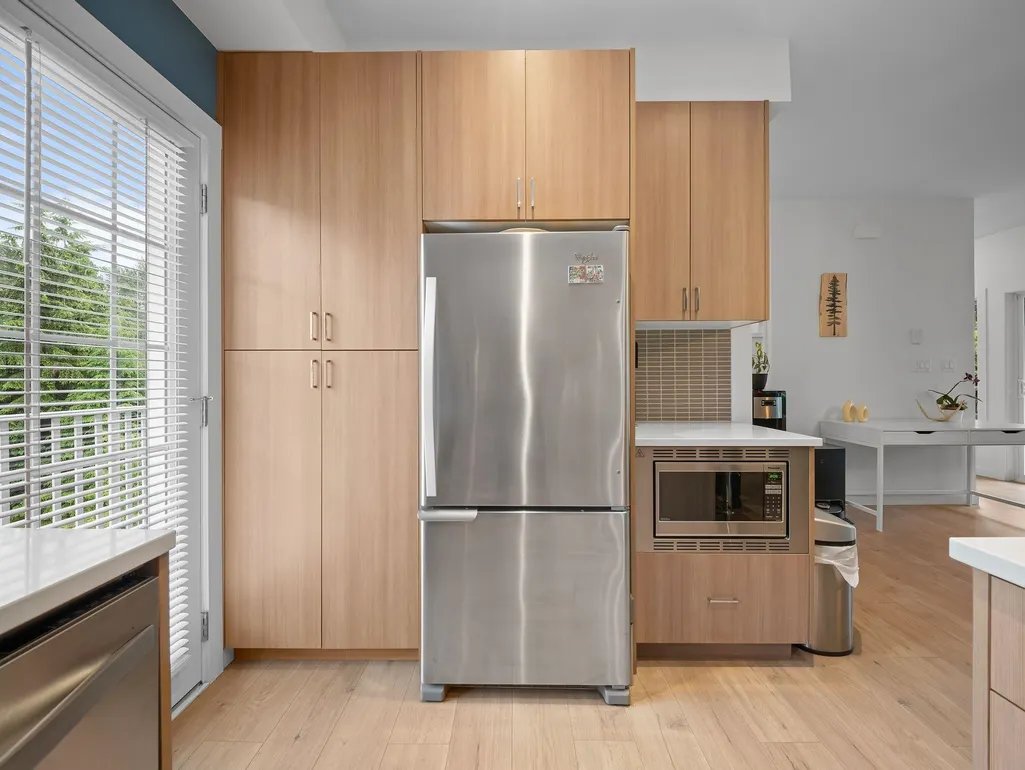
| Appliances | Washer/Dryer,Dishwasher,Refrigerator,Stove |
| HOA Fee | 161 |
| Garage Spaces | 2 |
| Architectural Style | Split Entry |
| Year Built | 2016 |
| Stories Count | 3 |
| Levels | Three Or More,Split Entry |
| Unit Number | 2 |
| Property Subtype | Single Family Residence |
| Tax Year | 2025 |
| Ownership | Bare Land Strata |
| Community Features | Shopping Nearby |
| Property Type | Residential |
| Association Amenities | Management,Other,Snow Removal |
| HOA | true |
| Garage Y/N | true |
| Other Structures | Shed(s) |
| Full Baths | 2 |
| Status | Active |
| City | Squamish |
| Entry Location | Split Entry |
| MLS Area | Squamish |
| Lot Size Units | Square Feet |
| Lot Size Square Feet | 3132.3 |
| Carport Y/N | false |
| Spa Features | Swirlpool/Hot Tub |
| Tax Annual Amount | 4781.15 |
| MLS Area Minor | Northyards |
| Structure Type | Residential Detached |
| Standard Status | Active |
| Assoc/CIC | Condominium |
Interior Features
| Basement | Exterior Entry |
|---|---|
| Total Fireplaces | 1 |
| Fireplace Features | Insert,Gas |
| Heating Y/N | true |
| Fireplace Y/N | true |
| Half Baths | 1 |
| Total Bedrooms | 3 |
| Total Baths | 3 |
Exterior Features
| Exterior Amenities | Balcony,Private Yard |
|---|---|
| Parking Features | Additional Parking,Garage Double,Guest,Front Access |
| Lot Features | Central Location,Cul-De-Sac,Near Golf Course,Recreation Nearby |
| Total Parking | 5 |
| Lot Size Area | 3132.3 |
| Spa | true |
| Building Area Total | 1501 |
| Lot Dimensions | 39.83 x |
| Lot Size Acres | 0.07 |
| Frontage Length | 39.83 |
| Waterfront Y/N | false |
Amenities
- Views
- New Construction
- Adult 55+
- Lease To Own
- No HOA Fees
- Furnished
- Primary On Main
- Air Conditioning
- Seller Finance
- Green
- Fixer Upper
- Horse
- Golf
- Fireplace
- Deck
- Garage
- Basement
- Pool
 Copyright 2026 by Greater Vancouver REALTORS®. All Rights Reserved. NOTE: This representation is based in whole or in part on data generated by the Chilliwack & District Real Estate Board, Fraser Valley Real Estate Board
or Greater Vancouver REALTORS® which assumes no responsibility for its accuracy.
The trademarks REALTOR®, REALTORS®, and the REALTOR® logo are controlled by The Canadian Real Estate Association (CREA) and identify real estate professionals who are members of CREA. The trademarks MLS®, Multiple Listing Service® and the associated logos are owned by CREA and identify the quality of services provided by real estate professionals who are members of CREA. Used under license.
Last Updated: September 23, 2026 3:16 AM UTC
Copyright 2026 by Greater Vancouver REALTORS®. All Rights Reserved. NOTE: This representation is based in whole or in part on data generated by the Chilliwack & District Real Estate Board, Fraser Valley Real Estate Board
or Greater Vancouver REALTORS® which assumes no responsibility for its accuracy.
The trademarks REALTOR®, REALTORS®, and the REALTOR® logo are controlled by The Canadian Real Estate Association (CREA) and identify real estate professionals who are members of CREA. The trademarks MLS®, Multiple Listing Service® and the associated logos are owned by CREA and identify the quality of services provided by real estate professionals who are members of CREA. Used under license.
Last Updated: September 23, 2026 3:16 AM UTC
