
Open House Sun, Sep 27th 01:00 PM - 03:00 PM
Address
14500 Morris Valley Road 16, Mission, BC
Price
$ 839,900
Property Attributes
- MLS#R3151420
- TypeSingle Family
- Listing Status Active
- County
- CityMission
- AreaMission
- NeighborhoodLake Errock
- ZipV0M 1A1
- StyleRancher/Bungalow
- Year Built2006
- Taxes$ 3788
- Price$ 839,900
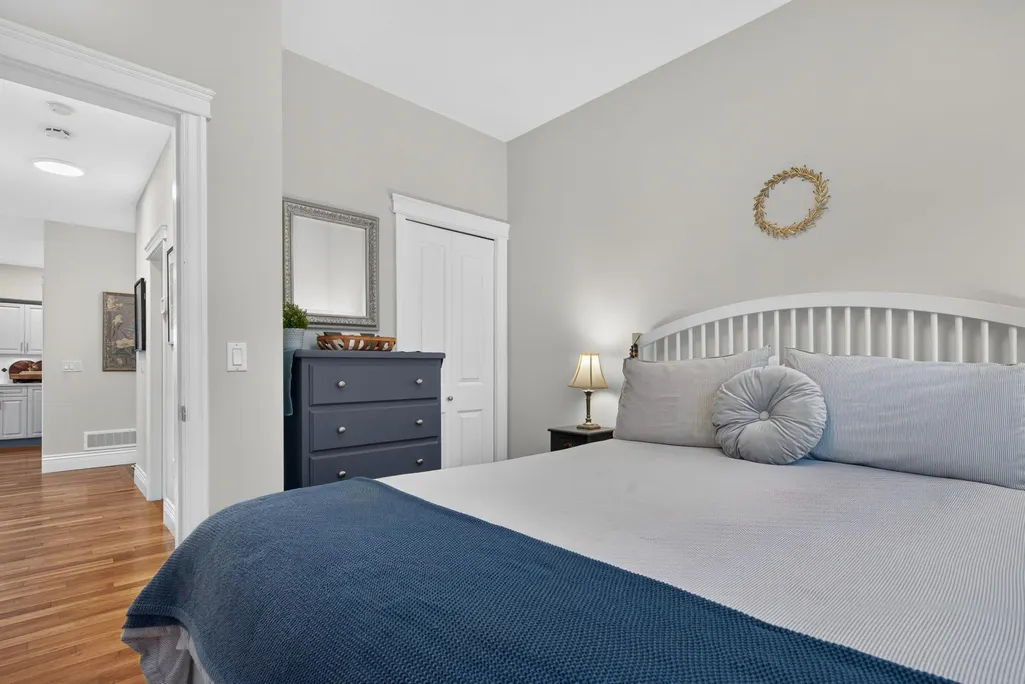
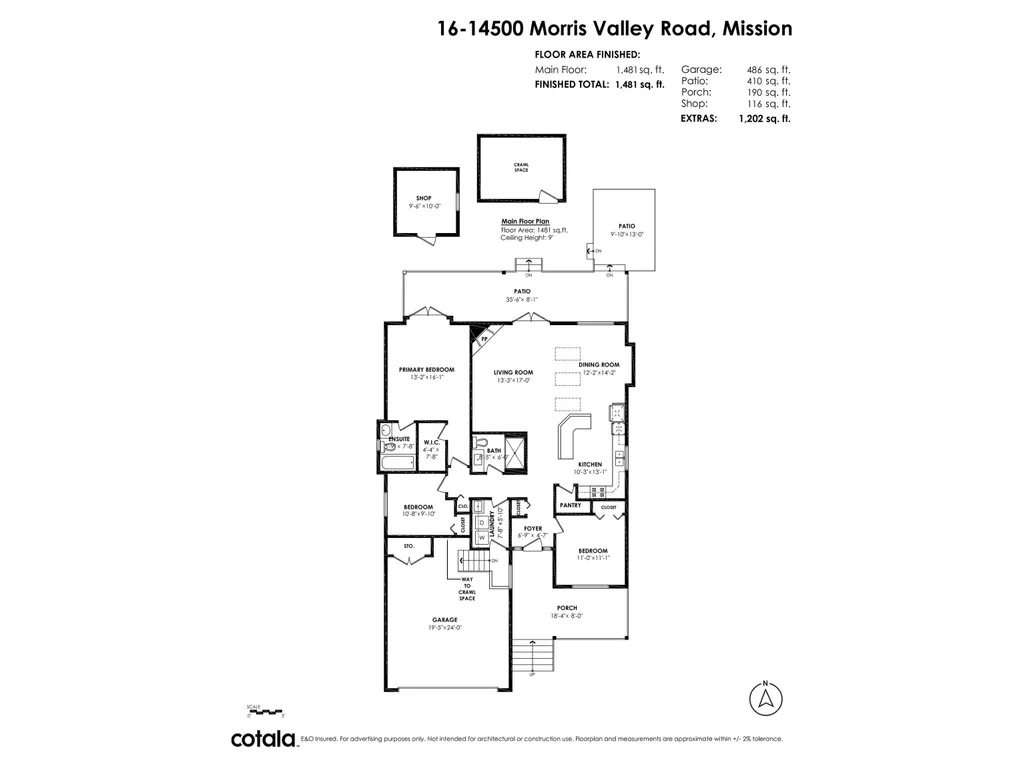
- Bedrooms3
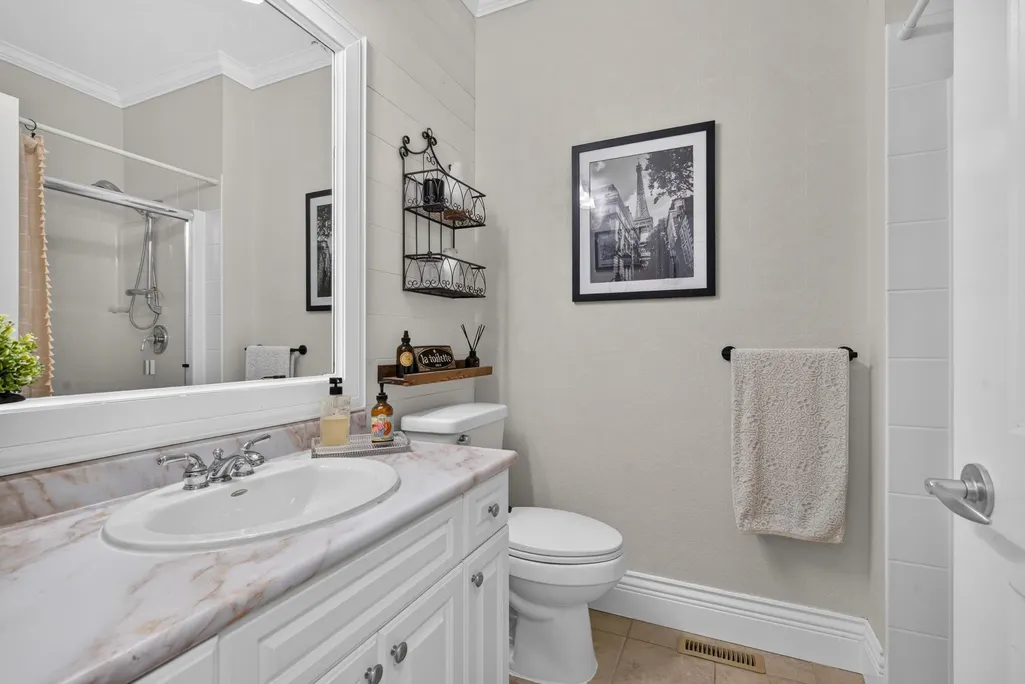
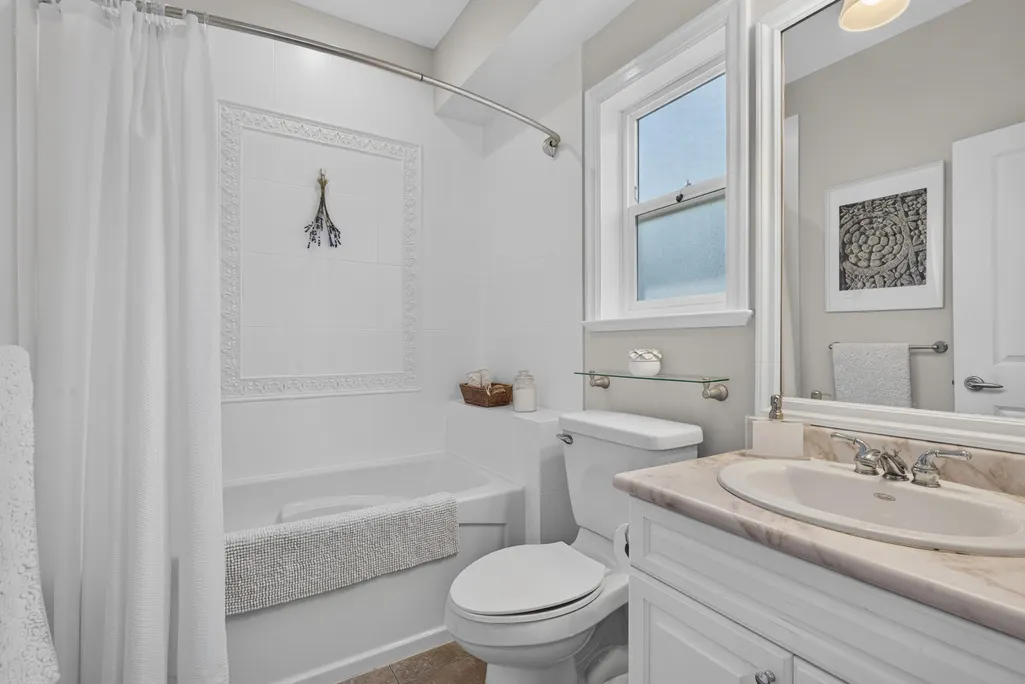
- Full Bathrooms2
- Half Bathrooms0
- Sqr Footage1481
- Lot Size0.14 Acres
Data Source:
Greater Vancouver REALTORS®
Property Description
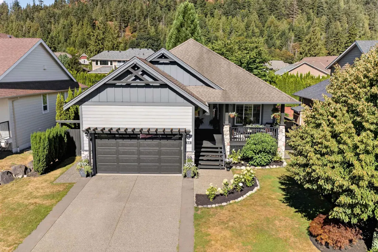
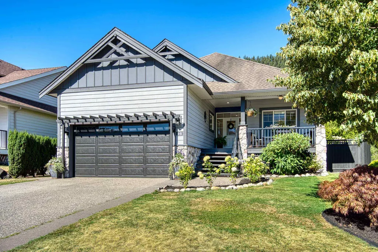
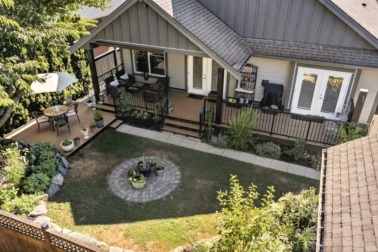
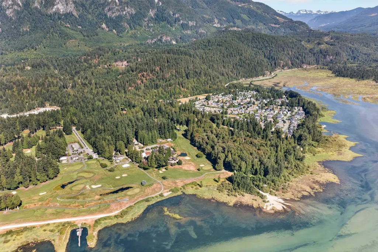
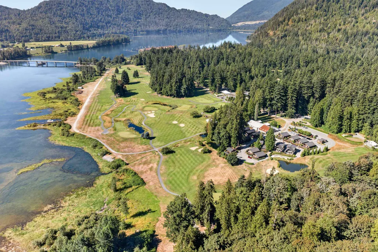
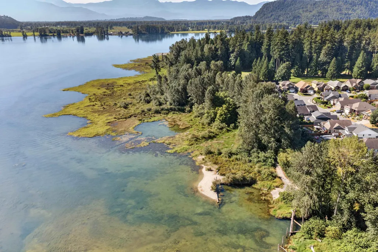
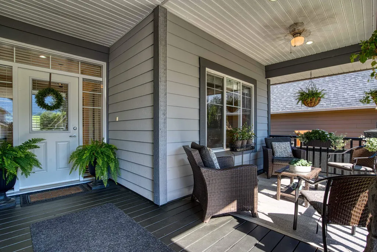
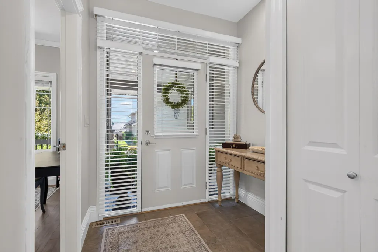
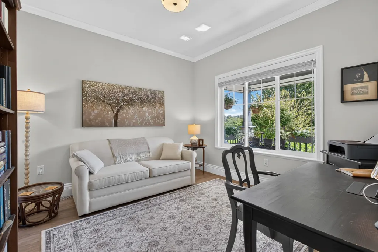
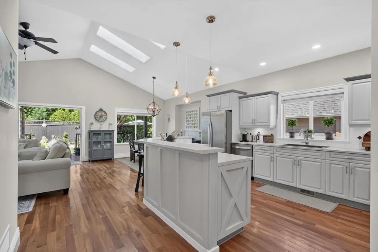
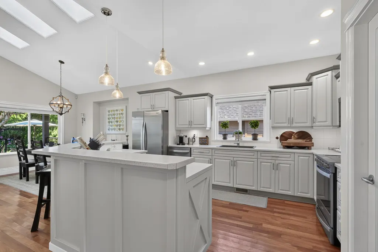
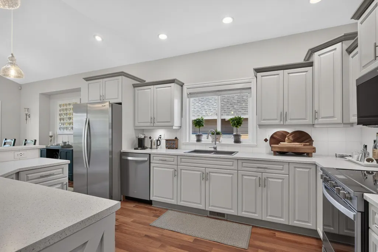
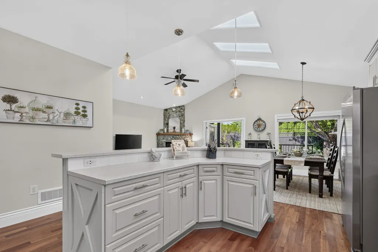
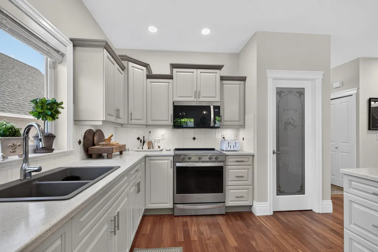
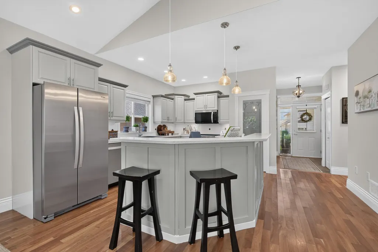
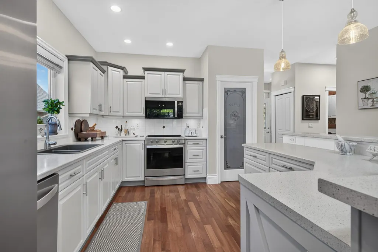
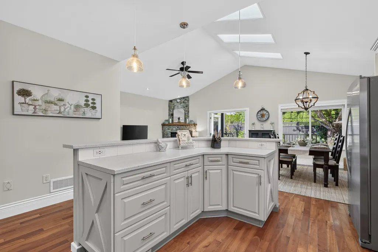
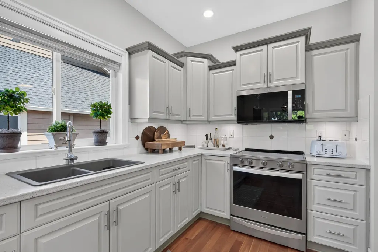
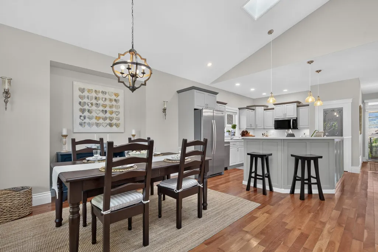
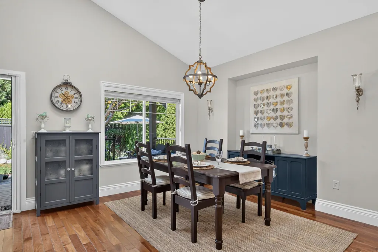
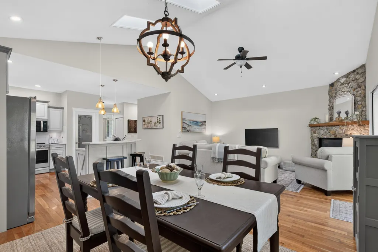
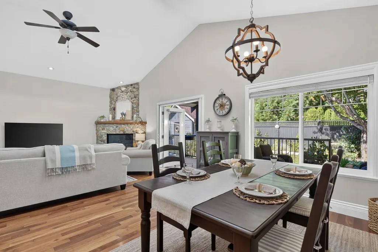
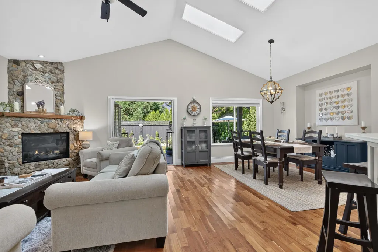
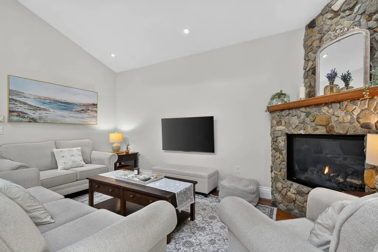
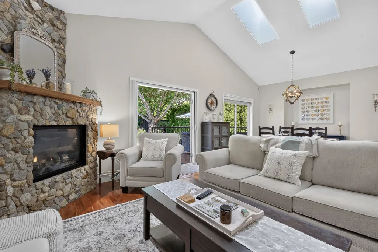
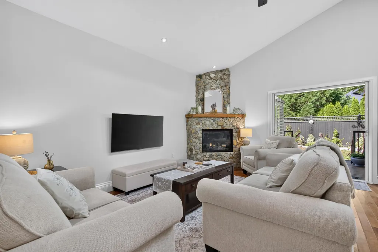
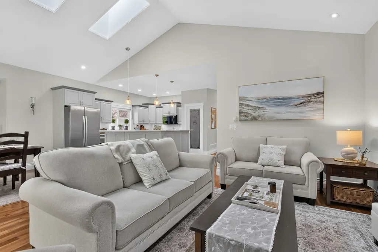
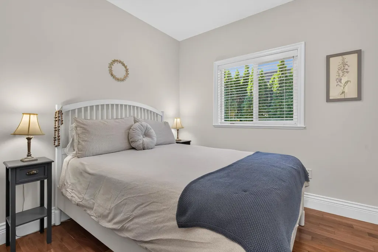
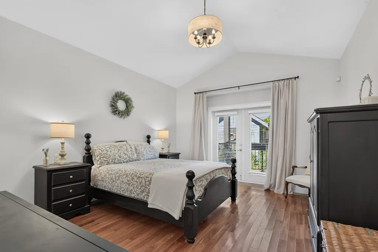
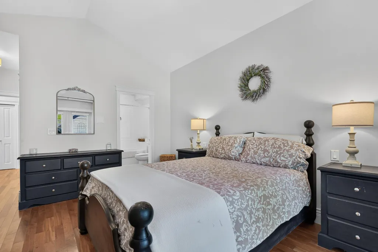
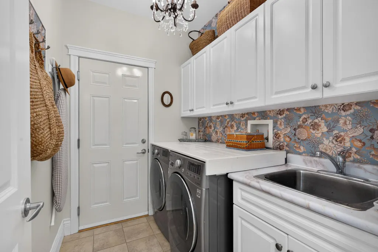
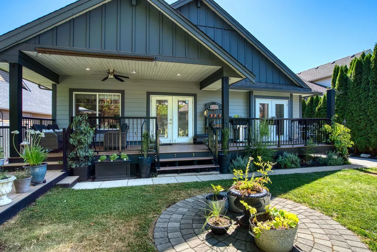
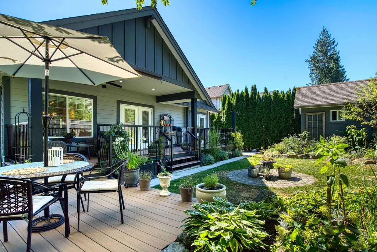
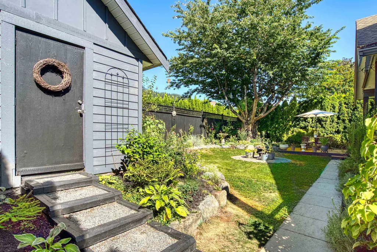
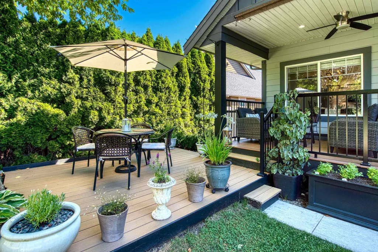
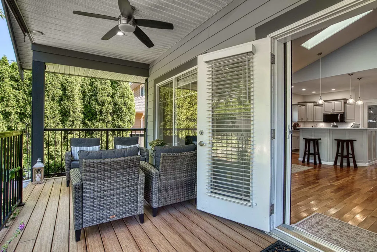
Welcome to #16, a luxurious rancher in prestigious, Eagle Point Estates. This newly painted ,bright home features hardwood flooring, custom Country kitchen and counters, S/S appliances and an oversized master bedroom and great room, both extending through French doors to your private oasis in your backyard with ample patio space, shade, and greenery.Perfectly located with easy access to Sandpiper golf course, Sasquatch Mtn and the Harrison River for all forms of outdoor recreation. Battery Power back up system & secured R.V Parking Included.This community provides a quiet,serene lifestyle,perfect for a retreat from the hustle and bustle.Experience luxury and tranquility in this well-appointed rancher at #16 Eagle Point. Don't miss the opportunity to call this exquisite property your own.
General Features
| Heating | Electric,Forced Air,Heat Pump |
|---|---|
| Cooling | Air Conditioning |
| Appliances | Washer/Dryer,Dishwasher,Refrigerator,Stove |
| HOA Fee | 95 |
| Garage Spaces | 2 |
| Architectural Style | Rancher/Bungalow |
| Pets Allowed | Cats OK,Dogs OK,Yes |
| Year Built | 2006 |
| Stories Count | 1 |
| Unit Number | 16 |
| Property Subtype | Single Family Residence |
| Tax Year | 2026 |
| Ownership | Bare Land Strata |
| Property Type | Residential |
| Association Amenities | Management,RV Parking,Snow Removal,Water |
| HOA | true |
| Subdivision Name | Eagle Point |
| Garage Y/N | true |
| Other Structures | Shed(s) |
| Full Baths | 2 |
| Status | Active |
| City | Mission |
| MLS Area | Mission |
| Lot Size Units | Square Feet |
| Lot Size Square Feet | 6120 |
| Carport Y/N | false |
| Tax Annual Amount | 3788.56 |
| MLS Area Minor | Lake Errock |
| Structure Type | Residential Detached |
| Standard Status | Active |
| Virtual Tour | https://www.cotala.com/87605 |
| Assoc/CIC | Condominium |
Interior Features
| Basement | Crawl Space |
|---|---|
| Total Fireplaces | 1 |
| Fireplace Features | Propane |
| Air Conditioning Y/N | true |
| Heating Y/N | true |
| Fireplace Y/N | true |
| Total Bedrooms | 3 |
| Total Baths | 2 |
Exterior Features
| Exterior Amenities | Balcony,Private Yard |
|---|---|
| Parking Features | Garage Double,RV Access/Parking,Front Access,Aggregate,Concrete,Garage Door Opener |
| Lot Features | Near Golf Course,Private,Recreation Nearby,Ski Hill Nearby |
| Total Parking | 4 |
| Lot Size Area | 6120 |
| Building Area Total | 1481 |
| Lot Dimensions | 55 x 122 |
| Lot Size Acres | 0.14 |
| Road Surface Type | Paved |
| Frontage Length | 55 |
| Waterfront Y/N | false |
Amenities
- Views
- New Construction
- Adult 55+
- Lease To Own
- No HOA Fees
- Furnished
- Primary On Main
- Air Conditioning
- Seller Finance
- Green
- Fixer Upper
- Horse
- Golf
- Fireplace
- Deck
- Garage
- Basement
- Pool
Property vs Single Family Average in V0M 1A1
In The Neighborhood
Mission
$ 649,500
- Type
- Single Family
- Size
- 800 SqFt
- Rooms
- 3 Beds + 1 Baths
eXp Realty of Canada, Inc. #R3161199
Mission
$ 974,900
- Type
- Single Family
- Size
- 2,293 SqFt
- Rooms
- 2 Beds + 2.5 Baths
Royal LePage Elite West #R3160537
Mission
$ 1,159,000
- Type
- Single Family
- Size
- 2,760 SqFt
- Rooms
- 4 Beds + 3.5 Baths
Investa Prime Realty #R3159210
Mission
$ 2,199,900
- Type
- Single Family
- Size
- 2,668 SqFt
- Rooms
- 5 Beds + 3.5 Baths
RE/MAX LIFESTYLES REALTY #R3158993
Mission
$ 699,999
- Type
- Single Family
- Size
- 1,825 SqFt
- Rooms
- 2 Beds + 2 Baths
RE/MAX Magnolia #R3142105
Mission
$ 1,025,000
- Type
- Single Family
- Size
- 2,209 SqFt
- Rooms
- 4 Beds + 3 Baths
RE/MAX Magnolia #R3140279
Mission
$ 999,900
- Type
- Single Family
- Size
- 2,974 SqFt
- Rooms
- 4 Beds + 3.5 Baths
Top Producers Realty Ltd. #R3138889
Mission
$ 850,000
- Type
- Single Family
- Size
- 1,543 SqFt
- Rooms
- 2 Beds + 2 Baths
Royal LePage - Wolstencroft #R3136022
Mission
$ 758,500
- Type
- Single Family
- Size
- 1,139 SqFt
- Rooms
- 2 Beds + 2 Baths
HonestDoor Inc. #R3133721
 Copyright 2026 by Greater Vancouver REALTORS®. All Rights Reserved. NOTE: This representation is based in whole or in part on data generated by the Chilliwack & District Real Estate Board, Fraser Valley Real Estate Board
or Greater Vancouver REALTORS® which assumes no responsibility for its accuracy.
The trademarks REALTOR®, REALTORS®, and the REALTOR® logo are controlled by The Canadian Real Estate Association (CREA) and identify real estate professionals who are members of CREA. The trademarks MLS®, Multiple Listing Service® and the associated logos are owned by CREA and identify the quality of services provided by real estate professionals who are members of CREA. Used under license.
Last Updated: September 21, 2026 3:24 AM UTC
Copyright 2026 by Greater Vancouver REALTORS®. All Rights Reserved. NOTE: This representation is based in whole or in part on data generated by the Chilliwack & District Real Estate Board, Fraser Valley Real Estate Board
or Greater Vancouver REALTORS® which assumes no responsibility for its accuracy.
The trademarks REALTOR®, REALTORS®, and the REALTOR® logo are controlled by The Canadian Real Estate Association (CREA) and identify real estate professionals who are members of CREA. The trademarks MLS®, Multiple Listing Service® and the associated logos are owned by CREA and identify the quality of services provided by real estate professionals who are members of CREA. Used under license.
Last Updated: September 21, 2026 3:24 AM UTC
