
Address
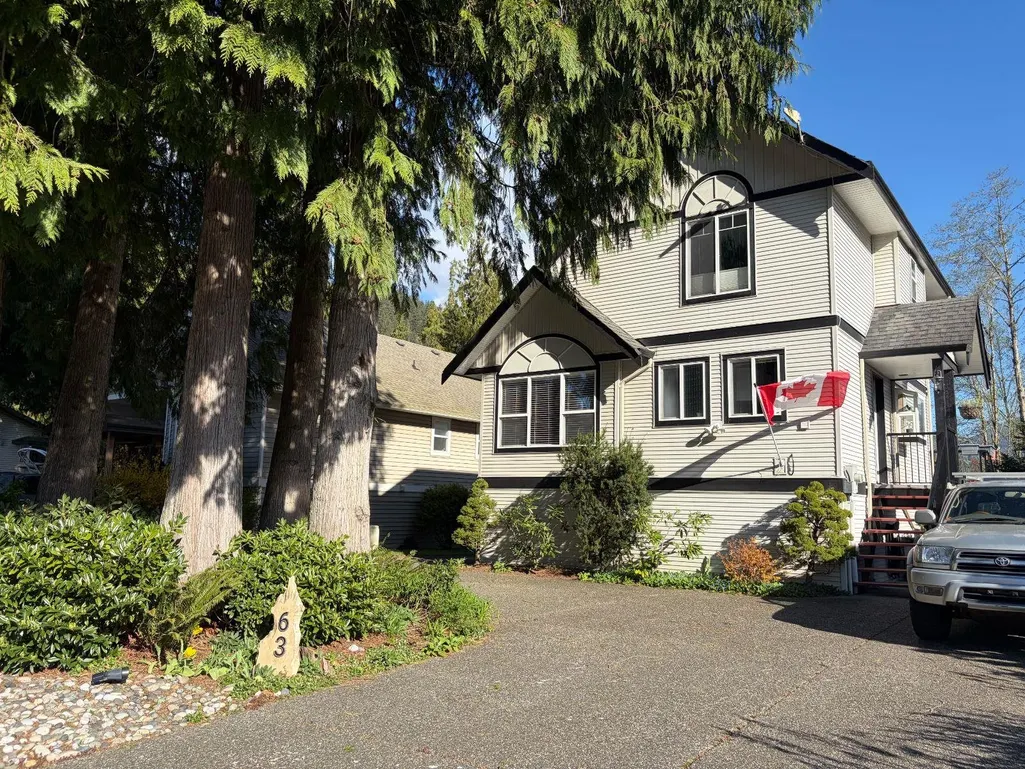
14600 Morris Valley Road 63, Mission, BC
Price
$ 758,500
Property Attributes
- MLS#R3133721
- TypeSingle Family
- Listing Status Active
- County
- CityMission
- AreaMission
- NeighborhoodLake Errock
- ZipV0M 1A1
- Style
- Year Built2003
- Taxes$ 2494
- Price$ 758,500
- Bedrooms2
- Full Bathrooms2
- Half Bathrooms0
- Sqr Footage1139
- Lot Size0.14 Acres
Data Source:
Greater Vancouver REALTORS®
Property Description
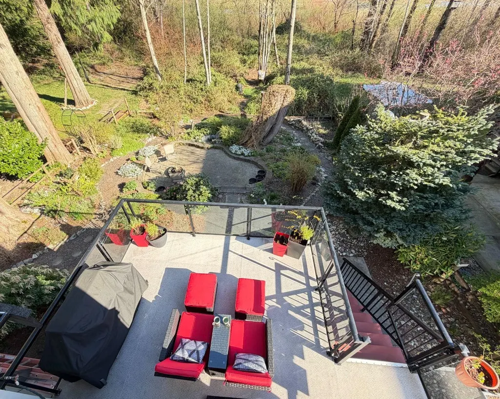
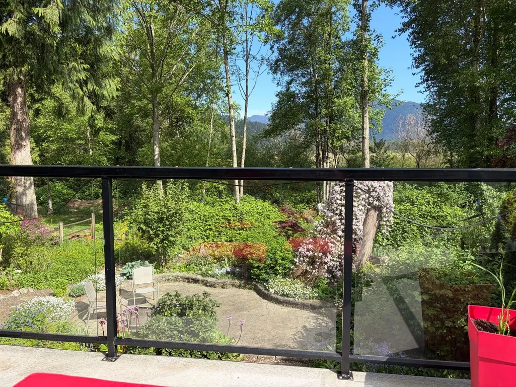
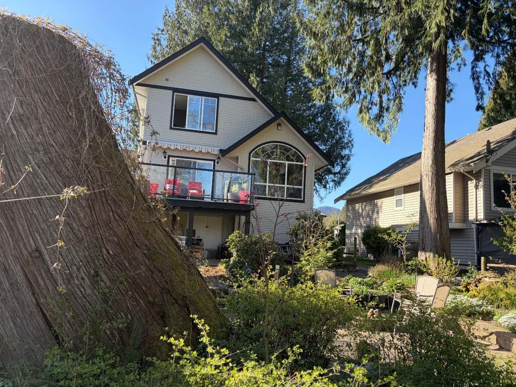
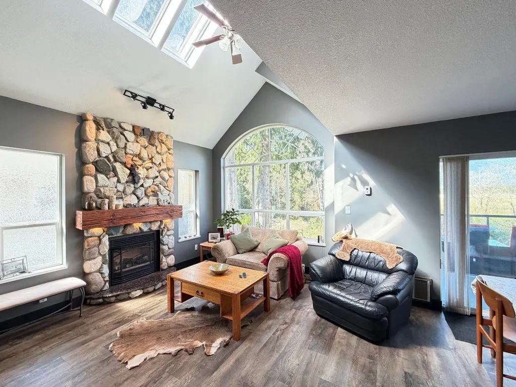
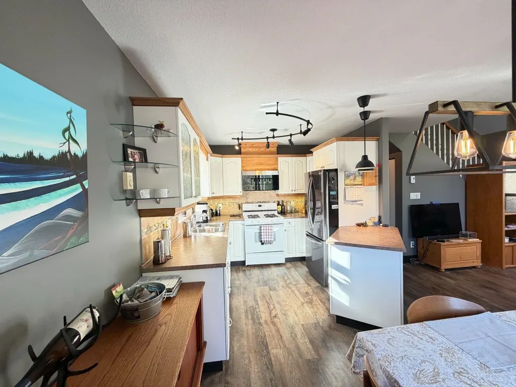
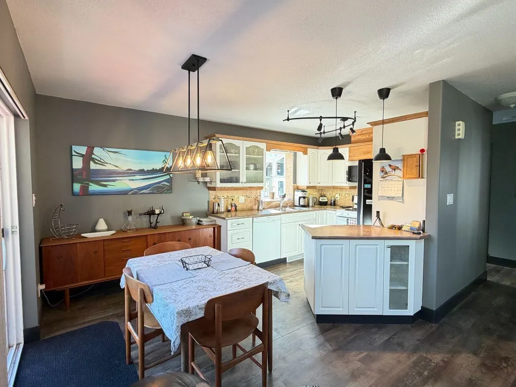
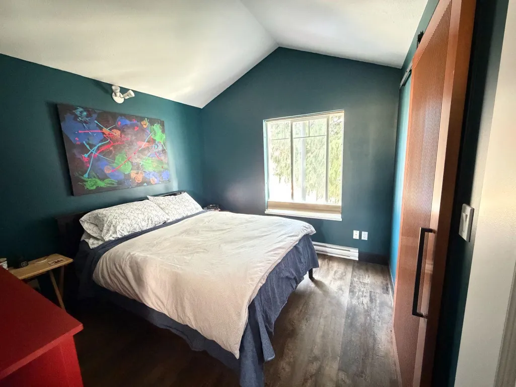
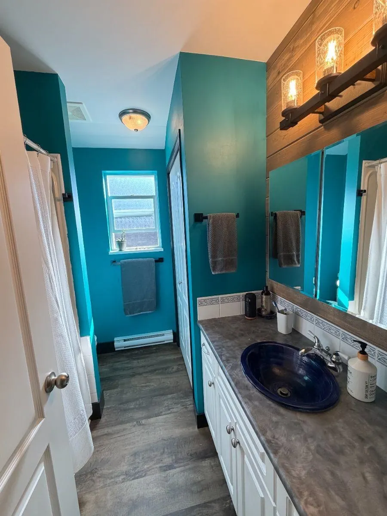
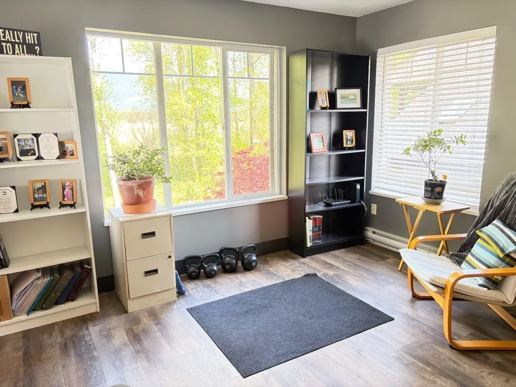
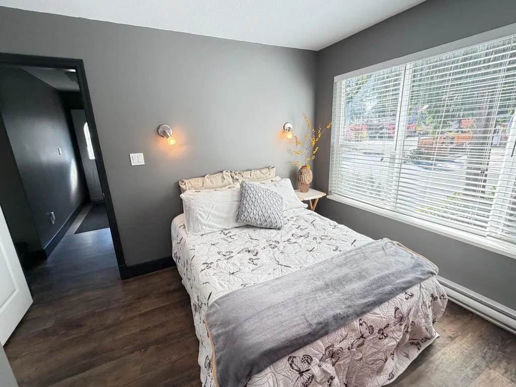
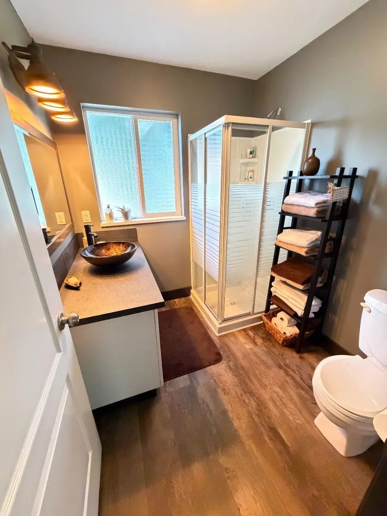
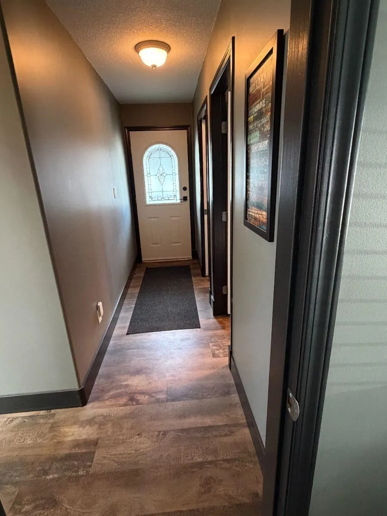
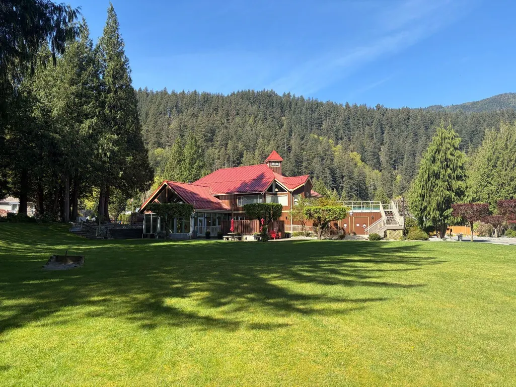
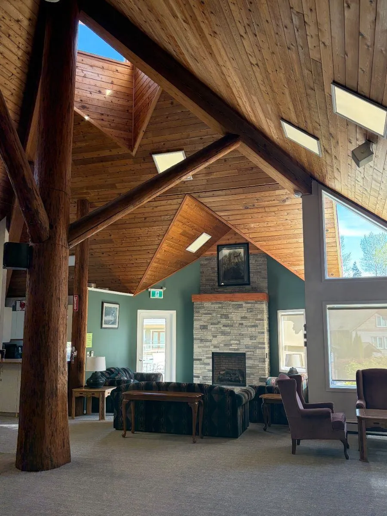
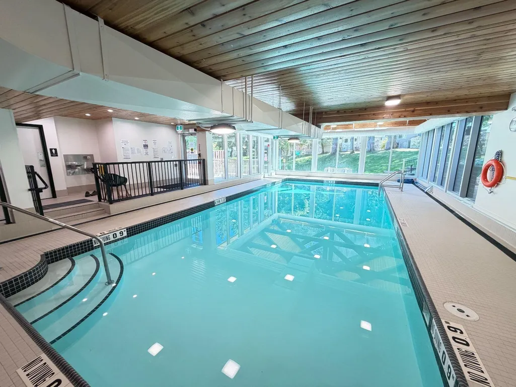
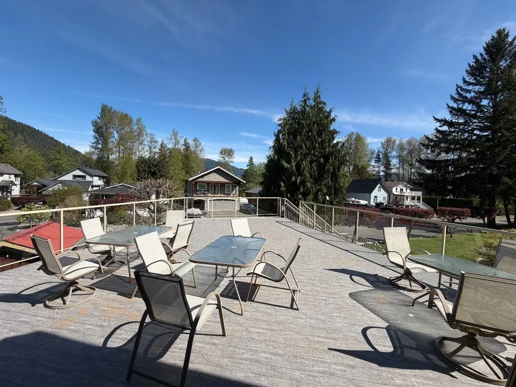
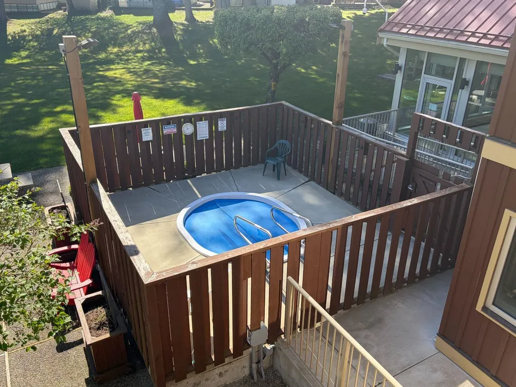
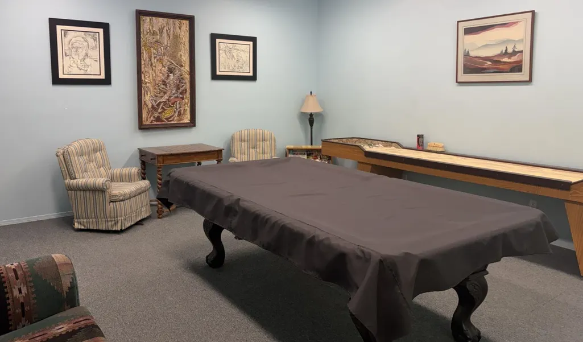
Click brochure link for more details* Immaculate home situated on a 6,028 sqft lot in beautiful Tapadera Estates. Two storey house 1139 sqft living space. Custom-designed living area featuring huge vaulted ceilings and oversized windows that flood the space with natural light and natural rock gas fireplace. A private 13' x 13' deck off the main floor over looking a fully landscaped yard backs onto the Harrison River estuary, offering both mountain and water views. Secured gated community equipped with an indoor pool, timber frame clubhouse, outdoor hot tub, gazebo, open green space, and a boat launch onto the Harrison River. Generously size master suite complete with large walk-in closet. There is room to park an RV and/or boat and additional space for 3 extra vehicles.
General Features
| Heating | Baseboard,Electric,Propane |
|---|---|
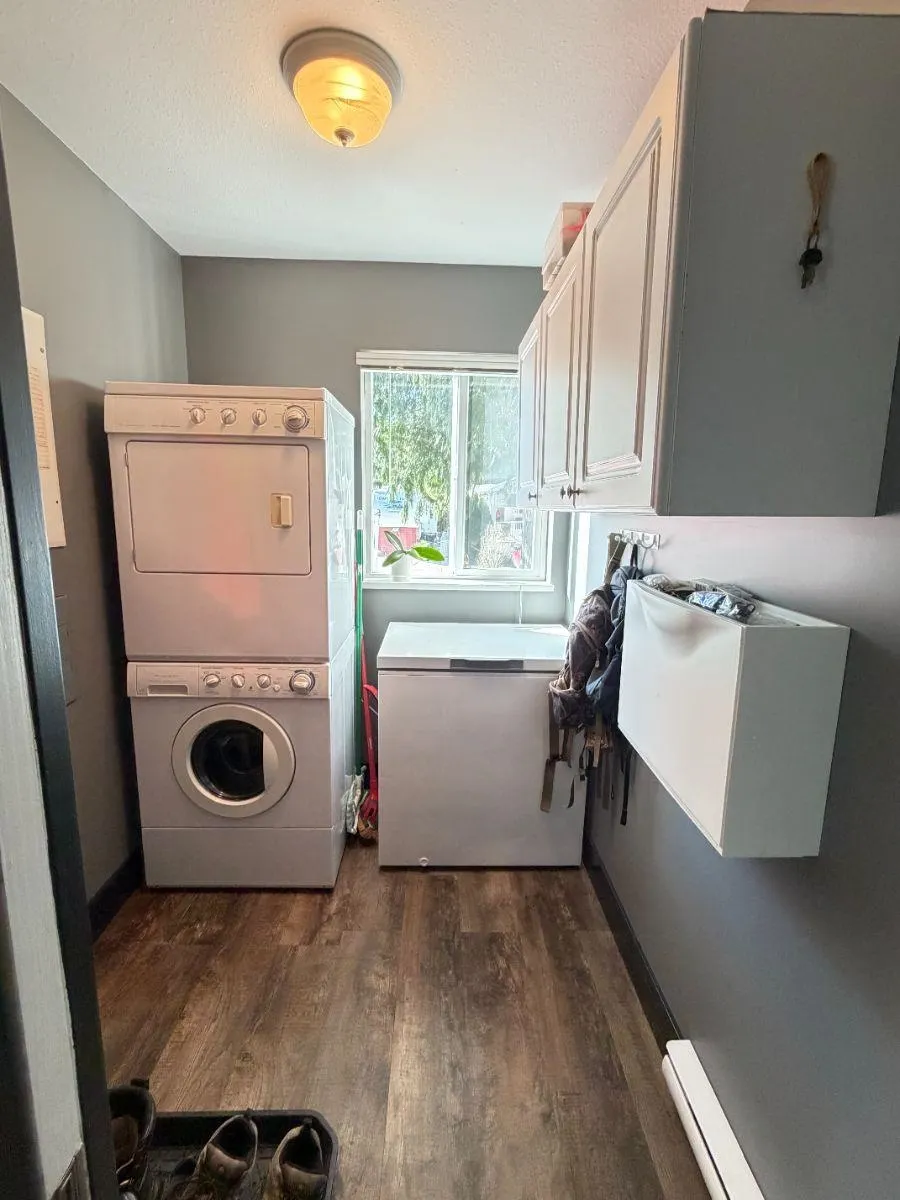
| Appliances | Washer/Dryer,Refrigerator,Stove,Microwave |
| HOA Fee | 191 |
| Pool Features | Indoor |
| Pets Allowed | Cats OK,Dogs OK,Number Limit (Two),Yes With Restrictions |
| Year Built | 2003 |
| Stories Count | 2 |
| Levels | Two |
| Unit Number | 63 |
| Property Subtype | Single Family Residence |
| Tax Year | 2026 |
| Ownership | Freehold Strata |
| Property Type | Residential |
| Association Amenities | Clubhouse,Trash,Sewer,Taxes,Water |
| HOA | true |
| Full Baths | 2 |
| Status | Active |
| City | Mission |
| MLS Area | Mission |
| Lot Size Units | Square Feet |
| Lot Size Square Feet | 6000 |
| Carport Y/N | false |
| Spa Features | Swirlpool/Hot Tub |
| Land Lease Y/N | false |
| Tax Annual Amount | 2494.88 |
| MLS Area Minor | Lake Errock |
| Structure Type | Residential Detached |
| Standard Status | Active |
| Virtual Tour | https://videotourl.com/videos/1787690632892-02c8eee9-f0dd-4b3c-8d4b-5e9556a850b3.mp4 |
| Assoc/CIC | Condominium |
Interior Features
| Interior Amenities | Vaulted Ceiling(s) |
|---|---|
| Basement | Crawl Space,Full,Unfinished |
| Total Fireplaces | 1 |
| Fireplace Features | Propane |
| Heating Y/N | true |
| Fireplace Y/N | true |
| Total Bedrooms | 2 |
| Total Baths | 2 |
Exterior Features
| Parking Features | Open,Front Access |
|---|---|
| Lot Features | Recreation Nearby,Ski Hill Nearby |
| Total Parking | 3 |
| Lot Size Area | 6000 |
| Building Area Total | 1139 |
| Lot Dimensions | 15.24 x 120 |
| Lot Size Acres | 0.14 |
| Frontage Length | 50 |
| Waterfront Y/N | false |
Amenities
- Views
- New Construction
- Adult 55+
- Lease To Own
- No HOA Fees
- Furnished
- Primary On Main
- Air Conditioning
- Seller Finance
- Green
- Fixer Upper
- Horse
- Golf
- Fireplace
- Deck
- Garage
- Basement
- Pool
Property vs Single Family Average in V0M 1A1
In The Neighborhood
Mission
$ 649,500
- Type
- Single Family
- Size
- 800 SqFt
- Rooms
- 3 Beds + 1 Baths
eXp Realty of Canada, Inc. #R3161199
Mission
$ 974,900
- Type
- Single Family
- Size
- 2,293 SqFt
- Rooms
- 2 Beds + 2.5 Baths
Royal LePage Elite West #R3160537
Mission
$ 1,159,000
- Type
- Single Family
- Size
- 2,760 SqFt
- Rooms
- 4 Beds + 3.5 Baths
Investa Prime Realty #R3159210
Mission
$ 2,199,900
- Type
- Single Family
- Size
- 2,668 SqFt
- Rooms
- 5 Beds + 3.5 Baths
RE/MAX LIFESTYLES REALTY #R3158993
Open House
Mission
$ 839,900
- Type
- Single Family
- Size
- 1,481 SqFt
- Rooms
- 3 Beds + 2 Baths
Homelife Advantage Realty Ltd. #R3151420
Mission
$ 699,999
- Type
- Single Family
- Size
- 1,825 SqFt
- Rooms
- 2 Beds + 2 Baths
RE/MAX Magnolia #R3142105
Mission
$ 1,025,000
- Type
- Single Family
- Size
- 2,209 SqFt
- Rooms
- 4 Beds + 3 Baths
RE/MAX Magnolia #R3140279
Mission
$ 999,900
- Type
- Single Family
- Size
- 2,974 SqFt
- Rooms
- 4 Beds + 3.5 Baths
Top Producers Realty Ltd. #R3138889
Mission
$ 850,000
- Type
- Single Family
- Size
- 1,543 SqFt
- Rooms
- 2 Beds + 2 Baths
Royal LePage - Wolstencroft #R3136022
 Copyright 2026 by Greater Vancouver REALTORS®. All Rights Reserved. NOTE: This representation is based in whole or in part on data generated by the Chilliwack & District Real Estate Board, Fraser Valley Real Estate Board
or Greater Vancouver REALTORS® which assumes no responsibility for its accuracy.
The trademarks REALTOR®, REALTORS®, and the REALTOR® logo are controlled by The Canadian Real Estate Association (CREA) and identify real estate professionals who are members of CREA. The trademarks MLS®, Multiple Listing Service® and the associated logos are owned by CREA and identify the quality of services provided by real estate professionals who are members of CREA. Used under license.
Last Updated: September 21, 2026 3:24 AM UTC
Copyright 2026 by Greater Vancouver REALTORS®. All Rights Reserved. NOTE: This representation is based in whole or in part on data generated by the Chilliwack & District Real Estate Board, Fraser Valley Real Estate Board
or Greater Vancouver REALTORS® which assumes no responsibility for its accuracy.
The trademarks REALTOR®, REALTORS®, and the REALTOR® logo are controlled by The Canadian Real Estate Association (CREA) and identify real estate professionals who are members of CREA. The trademarks MLS®, Multiple Listing Service® and the associated logos are owned by CREA and identify the quality of services provided by real estate professionals who are members of CREA. Used under license.
Last Updated: September 21, 2026 3:24 AM UTC
