
Address
14550 Morris Valley Road 60, Mission, BC
Price
$ 999,900
Property Attributes
- MLS#R3138889
- TypeSingle Family
- Listing Status Active
- County
- CityMission
- AreaMission
- NeighborhoodLake Errock
- ZipV0M 1A1
- Style
- Year Built2025
- Taxes$ 2054
- Price$ 999,900
- Bedrooms4
- Full Bathrooms3
- Half Bathrooms1
- Sqr Footage2974
- Lot Size0.15 Acres
Data Source:
Greater Vancouver REALTORS®
Property Description
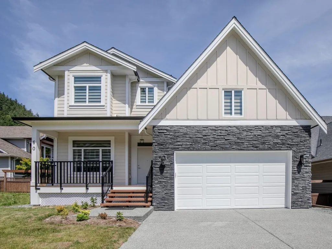
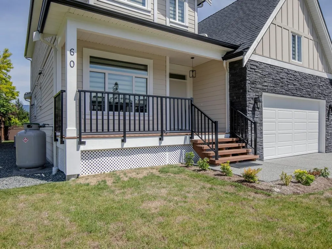
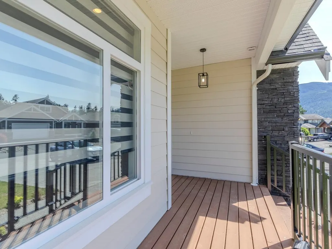
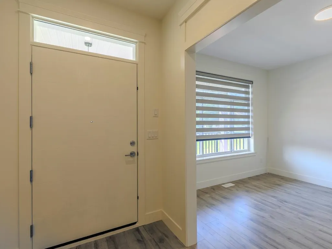
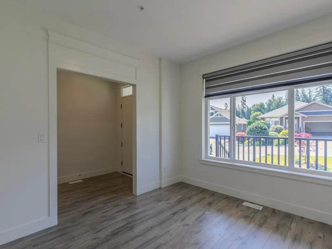
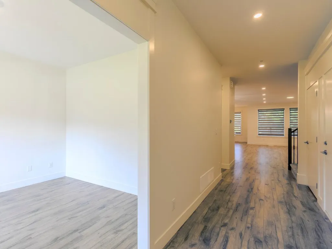
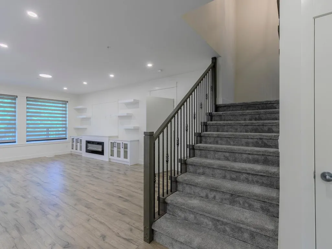
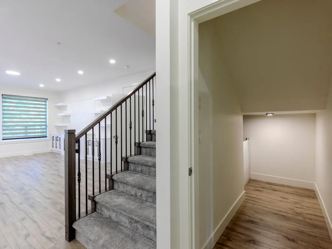
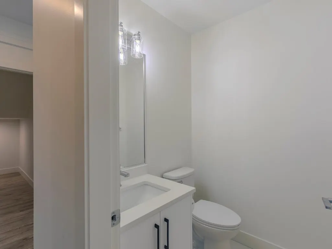
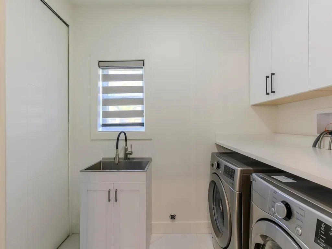
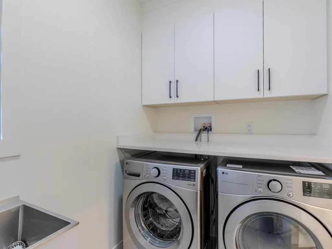
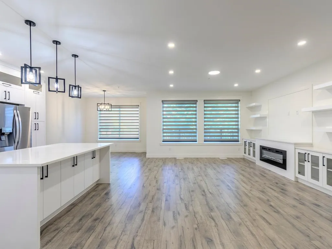
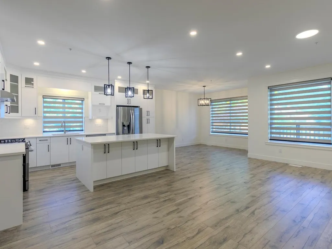
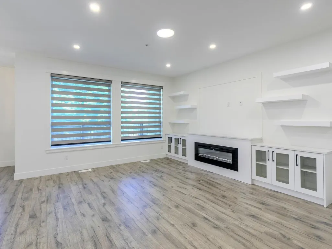
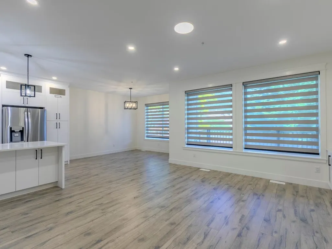
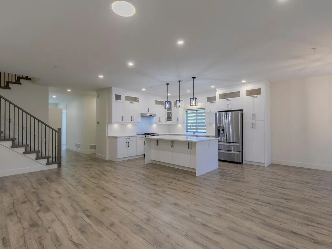
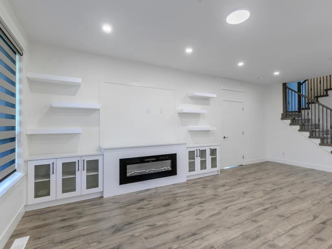
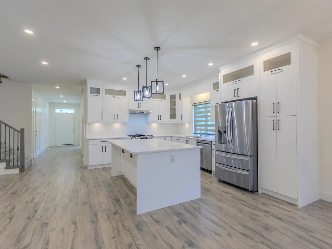
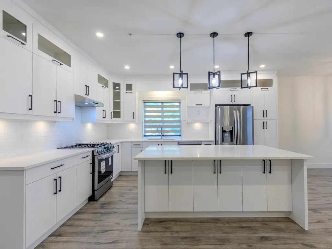
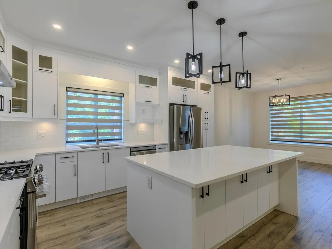
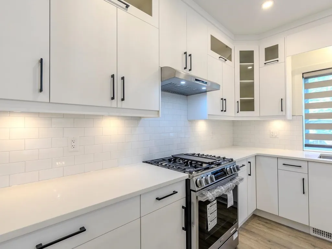
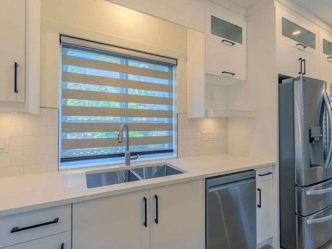
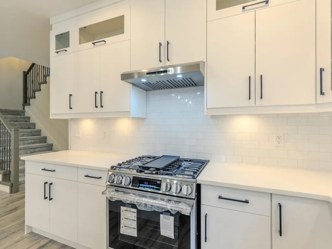
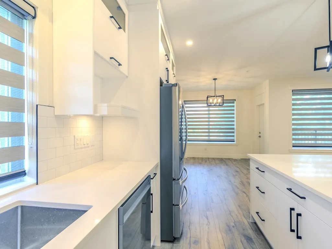
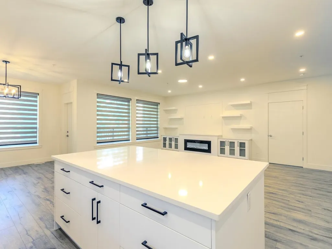
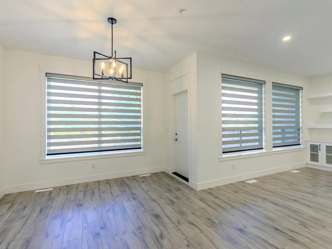
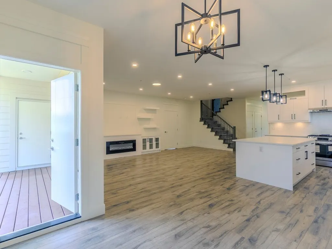
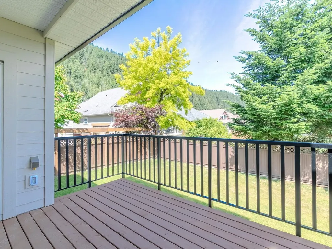
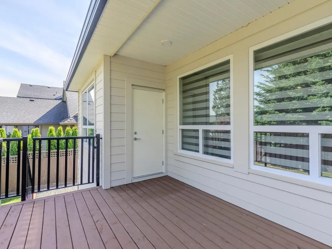
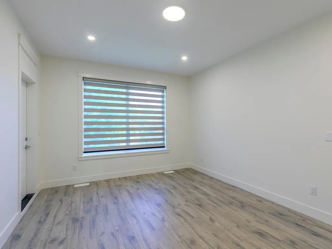
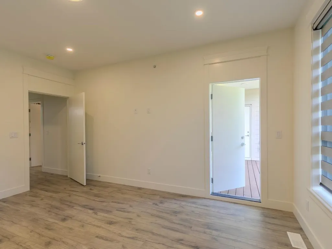
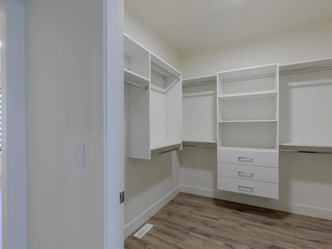
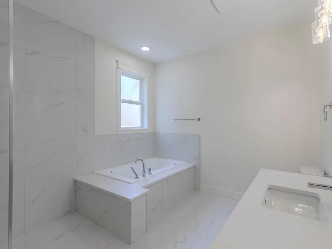
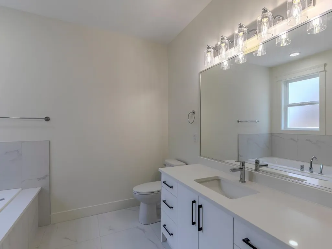
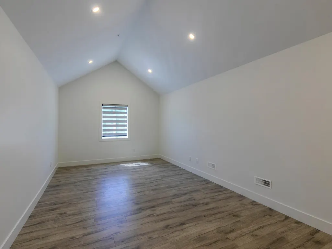
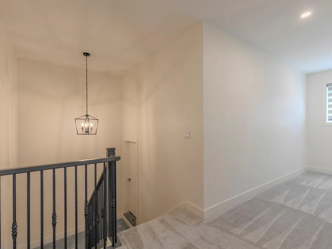
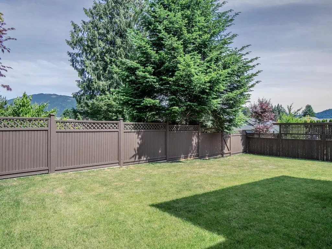
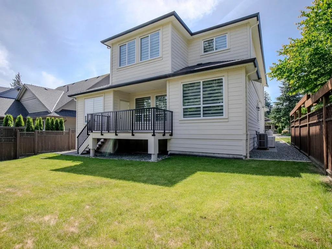
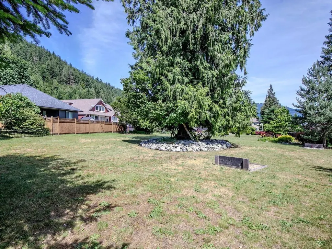
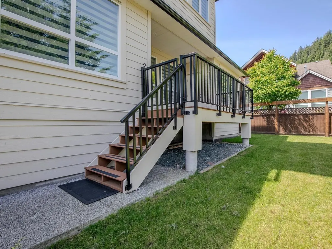
Discover this brand new two-storey home in River Reach Estates! The main floor features a spacious, open-concept kitchen with a generous island, seamlessly connecting to the great room and dining areas. Large windows flood the space with natural light. Enjoy the media room with patio access and a wet bar, as well as an additional bedroom and full bath for guests or extra family. Upstairs, you'll find three expansive bedrooms, including a primary suite, each with its own walk-in closet. The loft and extra room above the garage offer additional living spaces. Thoughtfully designed and ideally located, this home is just a short drive from Harrison Hot Springs, even closer to Sasquatch Mountain Resort, and within walking distance of the Sandpiper Golf Course—perfect for outdoor enthusiasts!
General Features
| Heating | Electric,Forced Air,Propane |
|---|---|
| HOA Fee | 95 |
| Garage Spaces | 2 |
| Year Built | 2025 |
| Stories Count | 2 |
| Levels | Two |
| Unit Number | 60 |
| Property Subtype | Single Family Residence |
| Tax Year | 2025 |
| Ownership | Bare Land Strata |
| Community Features | Gated |
| Property Type | Residential |
| Association Amenities | Trash,Management,Snow Removal |
| HOA | true |
| Subdivision Name | River Reach Estates |
| Garage Y/N | true |
| Full Baths | 3 |
| Status | Active |
| City | Mission |
| MLS Area | Mission |
| Lot Size Units | Square Feet |
| Lot Size Square Feet | 6372 |
| Carport Y/N | false |
| Tax Annual Amount | 2054.97 |
| MLS Area Minor | Lake Errock |
| Structure Type | Residential Detached |
| Standard Status | Active |
| Virtual Tour | https://keithhendersonphoto.view.property/2338924 |
| Assoc/CIC | Condominium |
Interior Features
| Interior Amenities | Wet Bar |
|---|---|
| Basement | Crawl Space |
| Heating Y/N | true |
| Fireplace Y/N | false |
| Half Baths | 1 |
| Total Bedrooms | 4 |
| Total Baths | 4 |
Exterior Features
| Parking Features | Garage Double |
|---|---|
| Lot Features | Near Golf Course,Private,Recreation Nearby,Ski Hill Nearby |
| Total Parking | 6 |
| Lot Size Area | 6372 |
| Building Area Total | 2974 |
| Lot Dimensions | 53.35 x |
| Lot Size Acres | 0.15 |
| Frontage Length | 53.35 |
| Waterfront Y/N | false |
Amenities
- Views
- New Construction
- Adult 55+
- Lease To Own
- No HOA Fees
- Furnished
- Primary On Main
- Air Conditioning
- Seller Finance
- Green
- Fixer Upper
- Horse
- Golf
- Fireplace
- Deck
- Garage
- Basement
- Pool
Property vs Single Family Average in V0M 1A1
In The Neighborhood
Mission
$ 649,500
- Type
- Single Family
- Size
- 800 SqFt
- Rooms
- 3 Beds + 1 Baths
eXp Realty of Canada, Inc. #R3161199
Mission
$ 974,900
- Type
- Single Family
- Size
- 2,293 SqFt
- Rooms
- 2 Beds + 2.5 Baths
Royal LePage Elite West #R3160537
Mission
$ 1,159,000
- Type
- Single Family
- Size
- 2,760 SqFt
- Rooms
- 4 Beds + 3.5 Baths
Investa Prime Realty #R3159210
Mission
$ 2,199,900
- Type
- Single Family
- Size
- 2,668 SqFt
- Rooms
- 5 Beds + 3.5 Baths
RE/MAX LIFESTYLES REALTY #R3158993
Open House
Mission
$ 839,900
- Type
- Single Family
- Size
- 1,481 SqFt
- Rooms
- 3 Beds + 2 Baths
Homelife Advantage Realty Ltd. #R3151420
Mission
$ 699,999
- Type
- Single Family
- Size
- 1,825 SqFt
- Rooms
- 2 Beds + 2 Baths
RE/MAX Magnolia #R3142105
Mission
$ 1,025,000
- Type
- Single Family
- Size
- 2,209 SqFt
- Rooms
- 4 Beds + 3 Baths
RE/MAX Magnolia #R3140279
Mission
$ 850,000
- Type
- Single Family
- Size
- 1,543 SqFt
- Rooms
- 2 Beds + 2 Baths
Royal LePage - Wolstencroft #R3136022
Mission
$ 758,500
- Type
- Single Family
- Size
- 1,139 SqFt
- Rooms
- 2 Beds + 2 Baths
HonestDoor Inc. #R3133721
 Copyright 2026 by Greater Vancouver REALTORS®. All Rights Reserved. NOTE: This representation is based in whole or in part on data generated by the Chilliwack & District Real Estate Board, Fraser Valley Real Estate Board
or Greater Vancouver REALTORS® which assumes no responsibility for its accuracy.
The trademarks REALTOR®, REALTORS®, and the REALTOR® logo are controlled by The Canadian Real Estate Association (CREA) and identify real estate professionals who are members of CREA. The trademarks MLS®, Multiple Listing Service® and the associated logos are owned by CREA and identify the quality of services provided by real estate professionals who are members of CREA. Used under license.
Last Updated: September 21, 2026 3:24 AM UTC
Copyright 2026 by Greater Vancouver REALTORS®. All Rights Reserved. NOTE: This representation is based in whole or in part on data generated by the Chilliwack & District Real Estate Board, Fraser Valley Real Estate Board
or Greater Vancouver REALTORS® which assumes no responsibility for its accuracy.
The trademarks REALTOR®, REALTORS®, and the REALTOR® logo are controlled by The Canadian Real Estate Association (CREA) and identify real estate professionals who are members of CREA. The trademarks MLS®, Multiple Listing Service® and the associated logos are owned by CREA and identify the quality of services provided by real estate professionals who are members of CREA. Used under license.
Last Updated: September 21, 2026 3:24 AM UTC
