
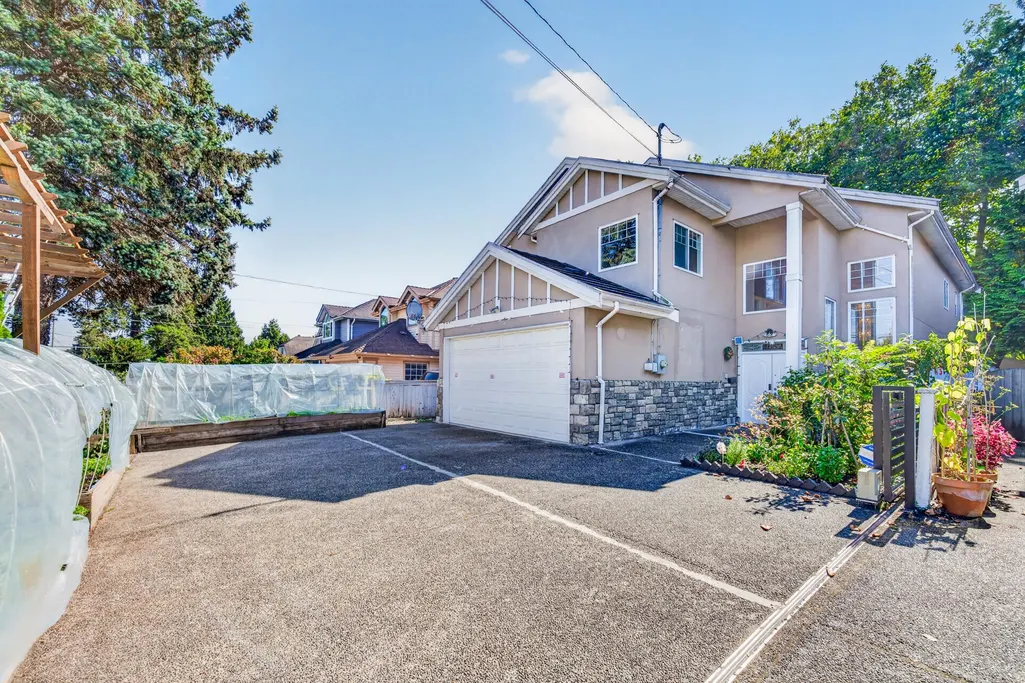
Address
4682 Blundell Road, Richmond, BC
Price
$ 1,980,000
Property Attributes
- MLS#R3144434
- TypeSingle Family
- Listing Status Active
- County
- CityRichmond
- AreaRichmond
- NeighborhoodBoyd Park
- ZipV7C 1G9
- Style
- Year Built2007
- Taxes$ 6221
- Price$ 1,980,000
- Bedrooms5
- Full Bathrooms4
- Half Bathrooms1
- Sqr Footage2705
- Lot Size0.11 Acres
Data Source:
Greater Vancouver REALTORS®
Property Description
Well-maintained family home in a sought-after Richmond neighbourhood! Renovated flooring (2023) and a new refrigerator (2026). Quality finishes throughout featuring extensive granite, elegant crystal light fixtures, and crown mouldings. Functional layout with a separate entrance offering excellent potential for a mortgage helper or extended family. Enjoy walking and biking along the scenic Railway Avenue trail to Steveston Village. Conveniently located near Blundell Park, Terra Nova Natural Area, and Quilchena Park. Excellent school catchment including R.M. Grauer Elementary and Hugh Boyd Secondary, with Cherry Blossom Montessori Preschool nearby. A fantastic opportunity in a prime location!Open house: Sat August 22 2-4pm
General Features
| Heating | Natural Gas,Radiant |
|---|---|
| Appliances | Washer/Dryer,Dishwasher,Refrigerator,Stove |
| Garage Spaces | 2 |
| Security Features | Security System |
| Year Built | 2007 |
| Stories Count | 2 |
| Levels | Two |
| Property Subtype | Single Family Residence |
| Tax Year | 2025 |
| Ownership | Freehold NonStrata |
| Community Features | Shopping Nearby |
| Property Type | Residential |
| HOA | false |
| Garage Y/N | true |
| Full Baths | 4 |
| Status | Active |
| City | Richmond |
| MLS Area | Richmond |
| Lot Size Units | Square Feet |
| Lot Size Square Feet | 4702 |
| Carport Y/N | false |
| Land Lease Y/N | false |
| Tax Annual Amount | 6221.39 |
| MLS Area Minor | Boyd Park |
| Structure Type | Residential Detached |
| Standard Status | Active |
Interior Features
| Interior Amenities | Central Vacuum |
|---|---|
| Basement | None |
| Total Fireplaces | 1 |
| Fireplace Features | Gas |
| Heating Y/N | true |
| Window Features | Window Coverings |
| Fireplace Y/N | true |
| Half Baths | 1 |
| Total Bedrooms | 5 |
| Total Baths | 5 |
Exterior Features
| Exterior Amenities | Balcony,Private Yard |
|---|---|
| Parking Features | Garage Double,Garage Door Opener |
| Lot Features | Greenbelt,Recreation Nearby |
| Total Parking | 4 |
| Lot Size Area | 4702 |
| Building Area Total | 2705 |
| Lot Dimensions | 37.5 x |
| Lot Size Acres | 0.11 |
| Frontage Length | 37.5 |
| Waterfront Y/N | false |
Amenities
- Views
- New Construction
- Adult 55+
- Lease To Own
- No HOA Fees
- Furnished
- Primary On Main
- Air Conditioning
- Seller Finance
- Green
- Fixer Upper
- Horse
- Golf
- Fireplace
- Deck
- Garage
- Basement
- Pool
Property vs Single Family Average in V7C 1G9
In The Neighborhood
Richmond
$ 2,550,000
- Type
- Single Family
- Size
- 4,098 SqFt
- Rooms
- 5 Beds + 5.5 Baths
Macdonald Realty Westmar #R3165949
Richmond
$ 1,199,000
- Type
- Single Family
- Size
- 1,716 SqFt
- Rooms
- 4 Beds + 2 Baths
Dracco Pacific Realty #R3165783
Richmond
$ 2,388,000
- Type
- Single Family
- Size
- 4,008 SqFt
- Rooms
- 5 Beds + 4 Baths
Metro Edge Realty #R3153868
Richmond
$ 1,638,000
- Type
- Single Family
- Size
- 2,937 SqFt
- Rooms
- 5 Beds + 2.5 Baths
Macdonald Realty Westmar #R3152399
Richmond
$ 1,800,000
- Type
- Single Family
- Size
- 2,054 SqFt
- Rooms
- 3 Beds + 2.5 Baths
Macdonald Realty Westmar #R3137001
Richmond
$ 1,880,000
- Type
- Single Family
- Size
- 2,813 SqFt
- Rooms
- 3 Beds + 3.5 Baths
Nu Stream Realty Inc. #R3137561
Richmond
$ 2,790,000
- Type
- Single Family
- Size
- 4,098 SqFt
- Rooms
- 5 Beds + 5.5 Baths
Macdonald Realty Westmar #R3133706
Richmond
$ 3,080,000
- Type
- Single Family
- Size
- 3,495 SqFt
- Rooms
- 5 Beds + 5.5 Baths
RE/MAX Crest Realty #R3119786
Richmond
$ 1,799,000
- Type
- Single Family
- Size
- 2,705 SqFt
- Rooms
- 5 Beds + 2.5 Baths
Optimum Realty Inc. #R3118010
Richmond
$ 3,788,000
- Type
- Single Family
- Size
- 3,552 SqFt
- Rooms
- 5 Beds + 5.5 Baths
Royal Pacific Realty Corp. #R3115643
 Copyright 2026 by Greater Vancouver REALTORS®. All Rights Reserved. NOTE: This representation is based in whole or in part on data generated by the Chilliwack & District Real Estate Board, Fraser Valley Real Estate Board
or Greater Vancouver REALTORS® which assumes no responsibility for its accuracy.
The trademarks REALTOR®, REALTORS®, and the REALTOR® logo are controlled by The Canadian Real Estate Association (CREA) and identify real estate professionals who are members of CREA. The trademarks MLS®, Multiple Listing Service® and the associated logos are owned by CREA and identify the quality of services provided by real estate professionals who are members of CREA. Used under license.
Last Updated: September 21, 2026 3:24 AM UTC
Copyright 2026 by Greater Vancouver REALTORS®. All Rights Reserved. NOTE: This representation is based in whole or in part on data generated by the Chilliwack & District Real Estate Board, Fraser Valley Real Estate Board
or Greater Vancouver REALTORS® which assumes no responsibility for its accuracy.
The trademarks REALTOR®, REALTORS®, and the REALTOR® logo are controlled by The Canadian Real Estate Association (CREA) and identify real estate professionals who are members of CREA. The trademarks MLS®, Multiple Listing Service® and the associated logos are owned by CREA and identify the quality of services provided by real estate professionals who are members of CREA. Used under license.
Last Updated: September 21, 2026 3:24 AM UTC
