








Address
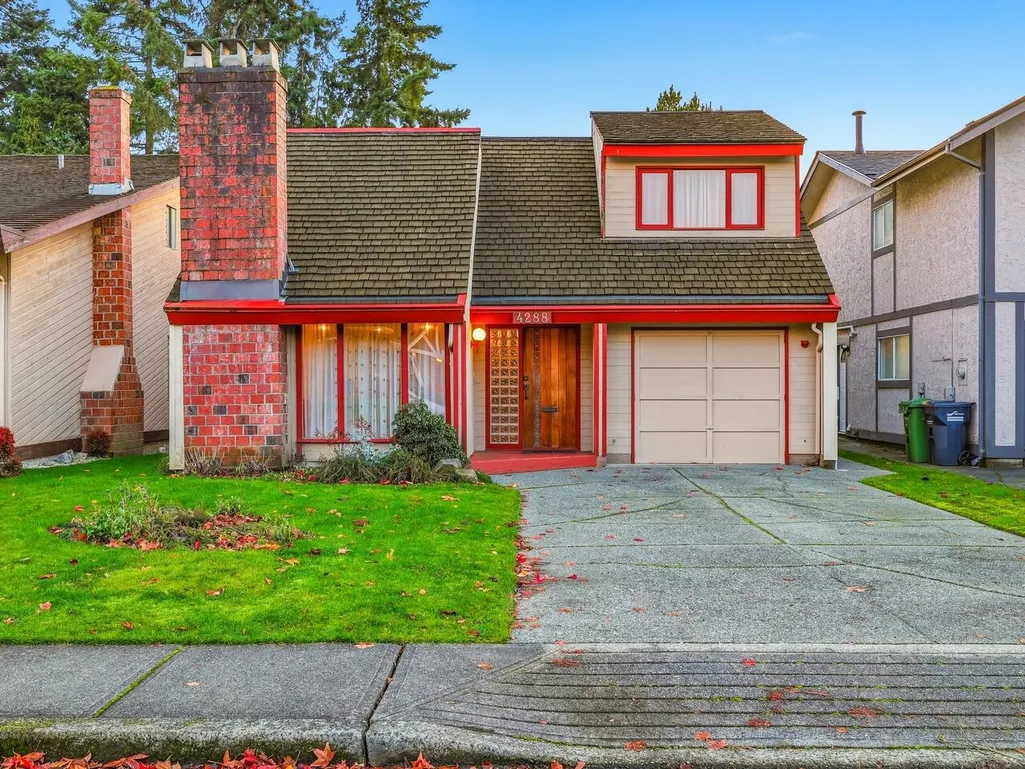
4288 Candlewood Drive, Richmond, BC
Price
$ 1,800,000
Property Attributes
- MLS#R3137001
- TypeSingle Family
- Listing Status Active
- County
- CityRichmond
- AreaRichmond
- NeighborhoodBoyd Park
- ZipV7C 4W1
- Style
- Year Built1978
- Taxes$ 5310
- Price$ 1,800,000
- Bedrooms3
- Full Bathrooms2
- Half Bathrooms1
- Sqr Footage2054
- Lot Size0.11 Acres
Data Source:
Greater Vancouver REALTORS®
Property Description
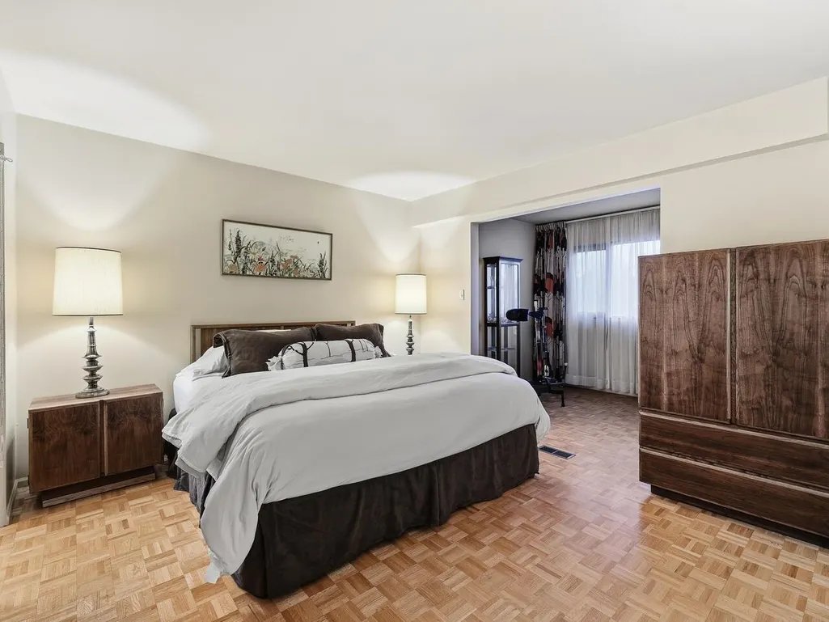
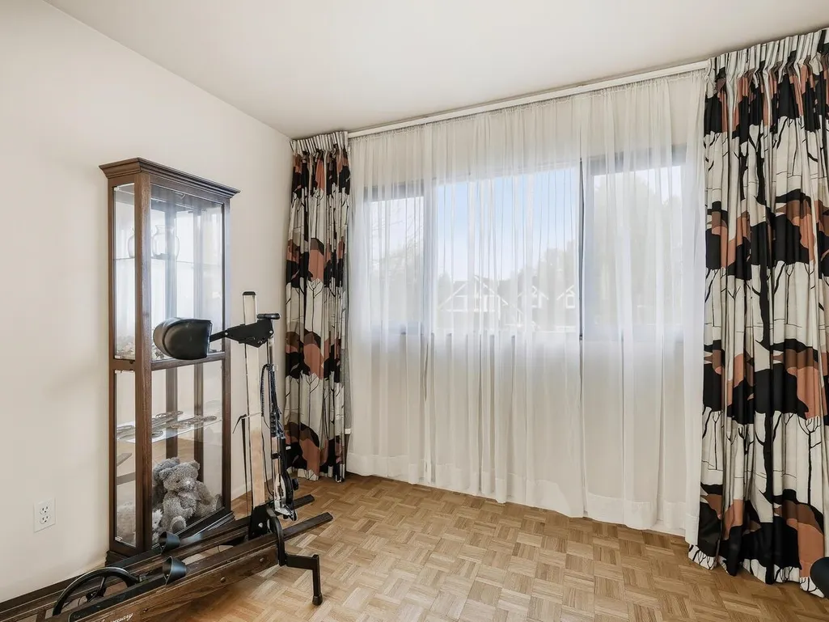
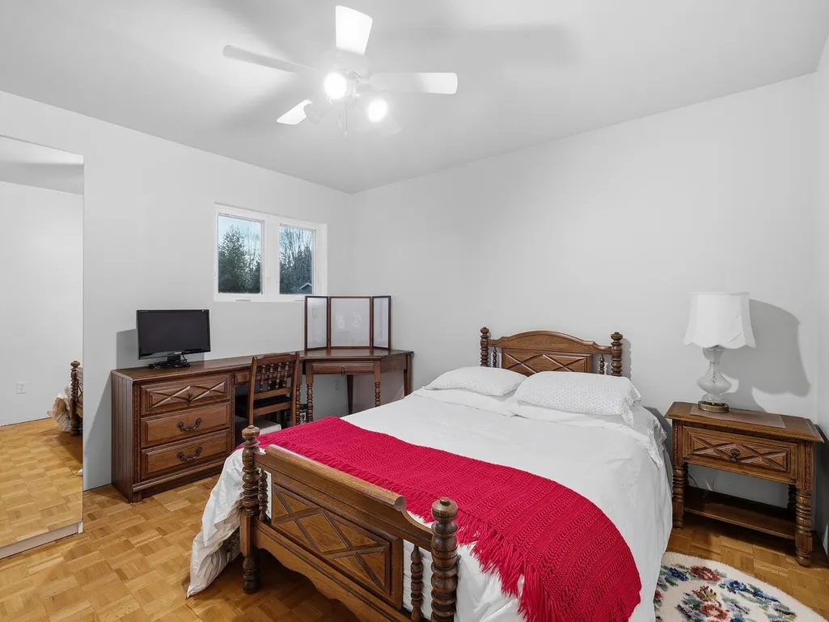
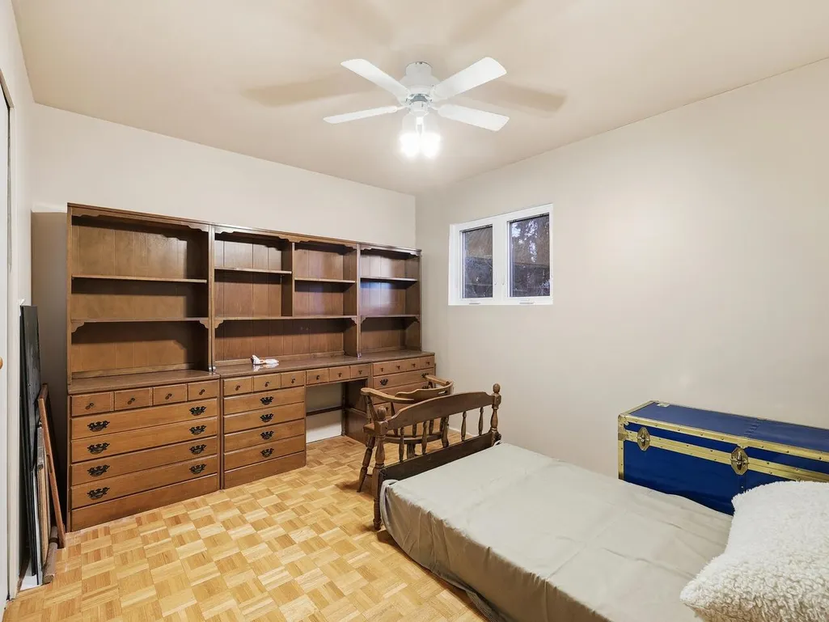
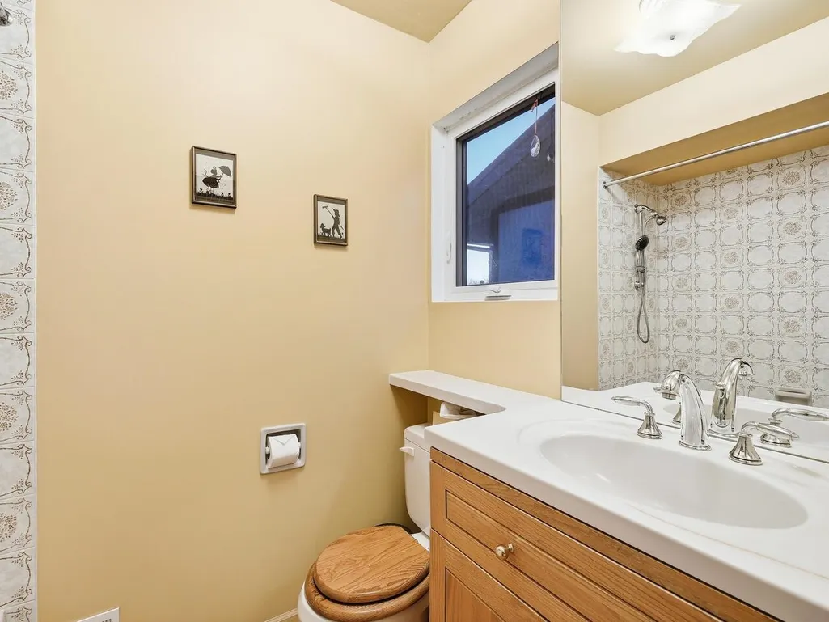
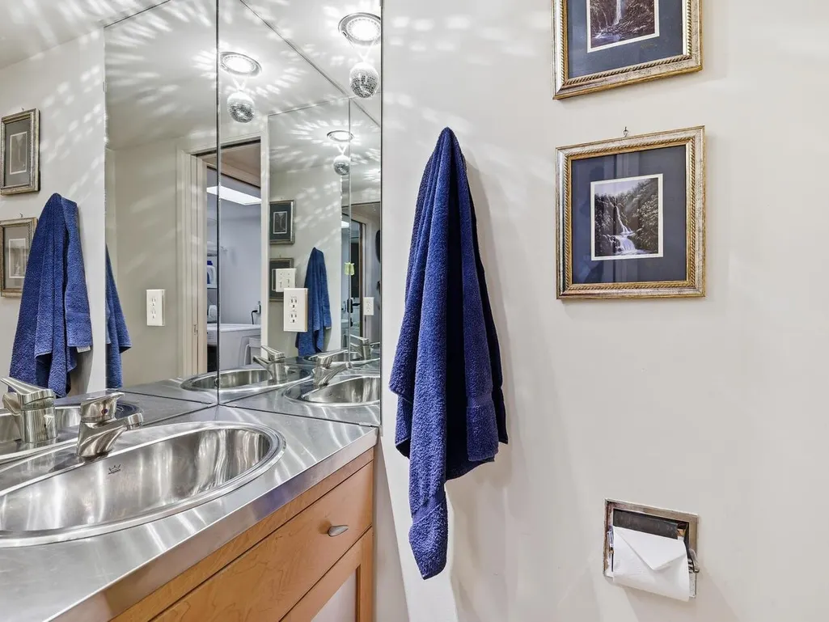
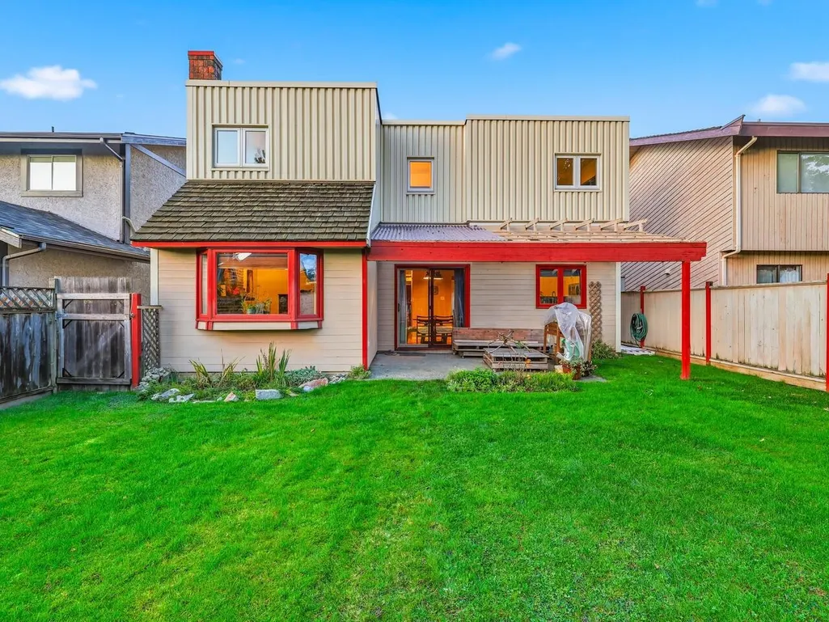
Welcome to 4288 Candlewood Drive, your next home in the heart of Hugh Boyd Park! This West Coast contemporary house features open concept entertaining spaces with a functional floor plan, red oak parquet hardwood throughout, a vaulted wooden ceiling and a custom solid maple kitchen. Boasting 3 spacious bedrooms and 3 bathrooms, 2 living rooms and an upstairs loft-style entertaining space/den, there's plenty of room for your family. The south facing backyard is private and perfect as both a play area for kids or recreation paradise for adults. Only a short walk away from Seafair Shopping Centre and West Richmond Community Centre. Don't miss your chance to live in one of the most desirable neighbourhoods in West Richmond! School Catchments: Grauer Elementary and Hugh Boyd Secondary.
General Features
| Heating | Forced Air |
|---|---|
| Appliances | Washer/Dryer,Dishwasher,Refrigerator,Stove,Microwave |
| Garage Spaces | 1 |
| Year Built | 1978 |
| Stories Count | 2 |
| Levels | Two |
| Property Subtype | Single Family Residence |
| Tax Year | 2025 |
| Ownership | Freehold NonStrata |
| Community Features | Shopping Nearby |
| Property Type | Residential |
| HOA | false |
| Garage Y/N | true |
| Full Baths | 2 |
| Status | Active |
| City | Richmond |
| MLS Area | Richmond |
| Lot Size Units | Square Feet |
| Lot Size Square Feet | 4913 |
| Carport Y/N | false |
| Land Lease Y/N | false |
| Tax Annual Amount | 5310.21 |
| MLS Area Minor | Boyd Park |
| Structure Type | Residential Detached |
| Standard Status | Active |
| Virtual Tour | https://d294achcvvsx41.cloudfront.net/www/db_images/tour/2365739/video_clip_448128-hls_playlist.m3u8?v=1766444711 |
Interior Features
| Basement | None |
|---|---|
| Total Fireplaces | 2 |
| Fireplace Features | Wood Burning |
| Heating Y/N | true |
| Fireplace Y/N | true |
| Half Baths | 1 |
| Laundry Features | In Unit |
| Total Bedrooms | 3 |
| Total Baths | 3 |
Exterior Features
| Exterior Amenities | Garden,Private Yard |
|---|---|
| Parking Features | Garage Single,Other,Front Access |
| Lot Features | Central Location,Recreation Nearby |
| Total Parking | 3 |
| Lot Size Area | 4913 |
| Building Area Total | 2054 |
| Lot Dimensions | 40 x |
| Lot Size Acres | 0.11 |
| Frontage Length | 40 |
| Waterfront Y/N | false |
Amenities
- Views
- New Construction
- Adult 55+
- Lease To Own
- No HOA Fees
- Furnished
- Primary On Main
- Air Conditioning
- Seller Finance
- Green
- Fixer Upper
- Horse
- Golf
- Fireplace
- Deck
- Garage
- Basement
- Pool
Property vs Single Family Average in V7C 4W1
In The Neighborhood
Richmond
$ 2,550,000
- Type
- Single Family
- Size
- 4,098 SqFt
- Rooms
- 5 Beds + 5.5 Baths
Macdonald Realty Westmar #R3165949
Richmond
$ 1,199,000
- Type
- Single Family
- Size
- 1,716 SqFt
- Rooms
- 4 Beds + 2 Baths
Dracco Pacific Realty #R3165783
Richmond
$ 2,388,000
- Type
- Single Family
- Size
- 4,008 SqFt
- Rooms
- 5 Beds + 4 Baths
Metro Edge Realty #R3153868
Richmond
$ 1,638,000
- Type
- Single Family
- Size
- 2,937 SqFt
- Rooms
- 5 Beds + 2.5 Baths
Macdonald Realty Westmar #R3152399
Richmond
$ 1,980,000
- Type
- Single Family
- Size
- 2,705 SqFt
- Rooms
- 5 Beds + 4.5 Baths
RE/MAX Crest Realty #R3144434
Richmond
$ 1,880,000
- Type
- Single Family
- Size
- 2,813 SqFt
- Rooms
- 3 Beds + 3.5 Baths
Nu Stream Realty Inc. #R3137561
Richmond
$ 2,790,000
- Type
- Single Family
- Size
- 4,098 SqFt
- Rooms
- 5 Beds + 5.5 Baths
Macdonald Realty Westmar #R3133706
Richmond
$ 3,080,000
- Type
- Single Family
- Size
- 3,495 SqFt
- Rooms
- 5 Beds + 5.5 Baths
RE/MAX Crest Realty #R3119786
Richmond
$ 1,799,000
- Type
- Single Family
- Size
- 2,705 SqFt
- Rooms
- 5 Beds + 2.5 Baths
Optimum Realty Inc. #R3118010
Richmond
$ 3,788,000
- Type
- Single Family
- Size
- 3,552 SqFt
- Rooms
- 5 Beds + 5.5 Baths
Royal Pacific Realty Corp. #R3115643
 Copyright 2026 by Greater Vancouver REALTORS®. All Rights Reserved. NOTE: This representation is based in whole or in part on data generated by the Chilliwack & District Real Estate Board, Fraser Valley Real Estate Board
or Greater Vancouver REALTORS® which assumes no responsibility for its accuracy.
The trademarks REALTOR®, REALTORS®, and the REALTOR® logo are controlled by The Canadian Real Estate Association (CREA) and identify real estate professionals who are members of CREA. The trademarks MLS®, Multiple Listing Service® and the associated logos are owned by CREA and identify the quality of services provided by real estate professionals who are members of CREA. Used under license.
Last Updated: September 21, 2026 3:24 AM UTC
Copyright 2026 by Greater Vancouver REALTORS®. All Rights Reserved. NOTE: This representation is based in whole or in part on data generated by the Chilliwack & District Real Estate Board, Fraser Valley Real Estate Board
or Greater Vancouver REALTORS® which assumes no responsibility for its accuracy.
The trademarks REALTOR®, REALTORS®, and the REALTOR® logo are controlled by The Canadian Real Estate Association (CREA) and identify real estate professionals who are members of CREA. The trademarks MLS®, Multiple Listing Service® and the associated logos are owned by CREA and identify the quality of services provided by real estate professionals who are members of CREA. Used under license.
Last Updated: September 21, 2026 3:24 AM UTC
