









Address
4520 Lancelot Drive, Richmond, BC
Price
$ 3,788,000
Property Attributes
- MLS#R3115643
- TypeSingle Family
- Listing Status Active
- County
- CityRichmond
- AreaRichmond
- NeighborhoodBoyd Park
- ZipV7C 4S3
- Style
- Year Built2026
- Taxes$ 6061
- Price$ 3,788,000
- Bedrooms5
- Full Bathrooms5
- Half Bathrooms1
- Sqr Footage3552
- Lot Size0.16 Acres
Data Source:
Greater Vancouver REALTORS®
Property Description
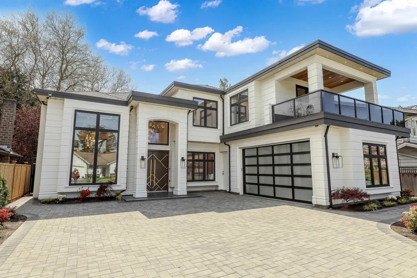
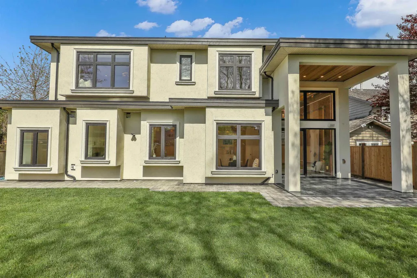
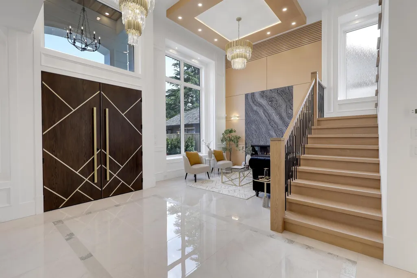
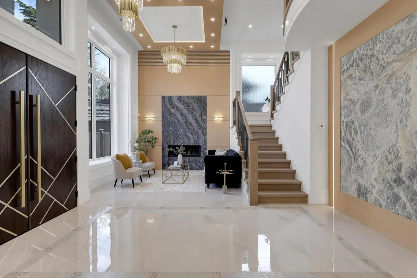
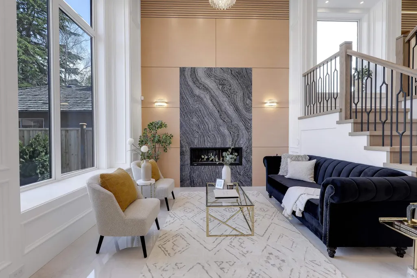
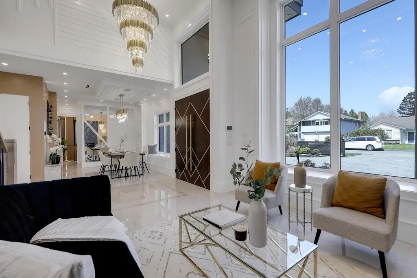
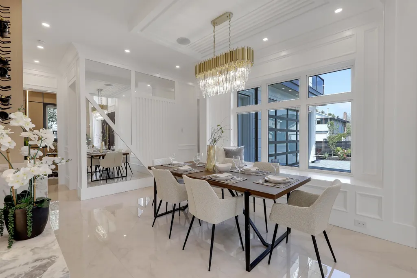
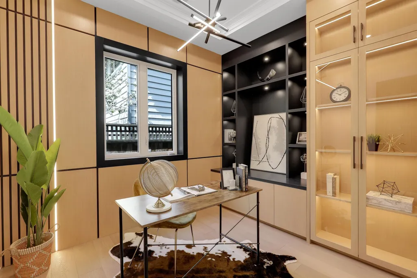
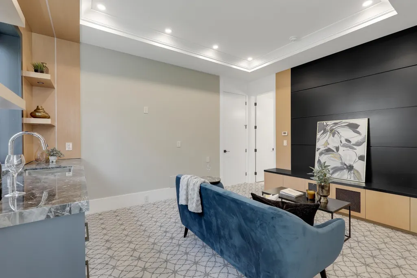
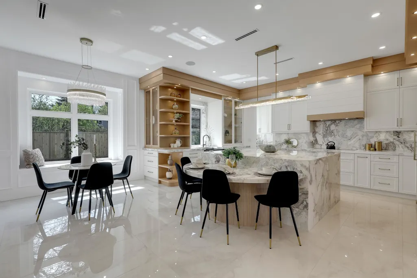
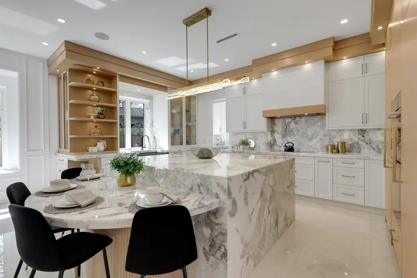
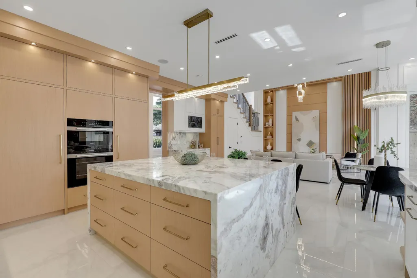
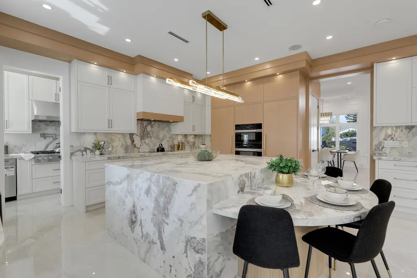
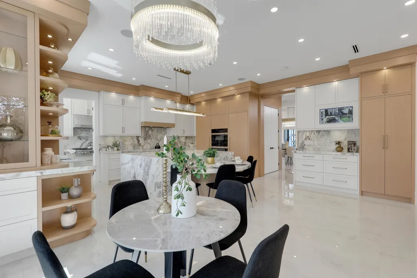
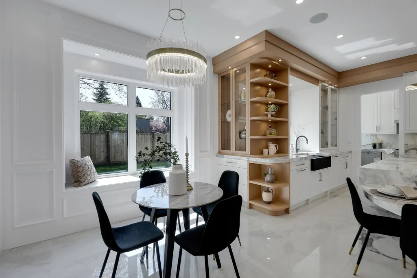
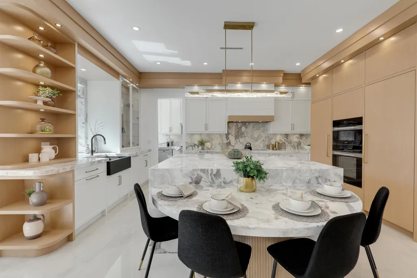
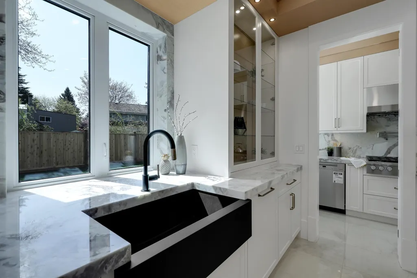
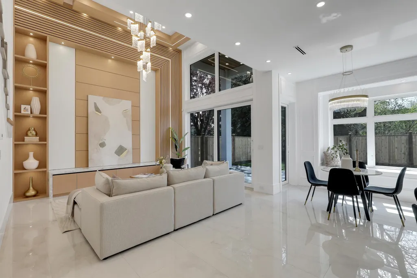
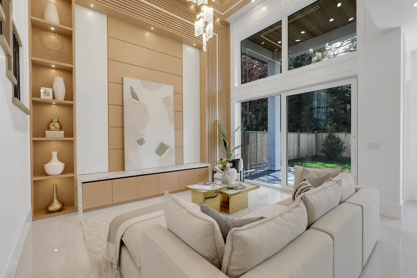
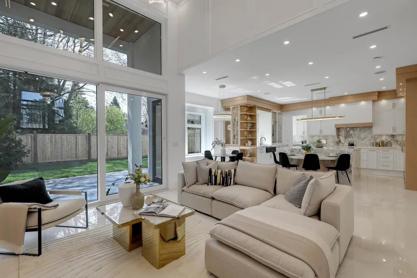
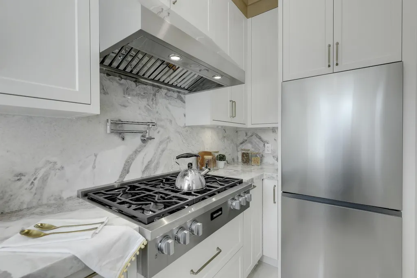
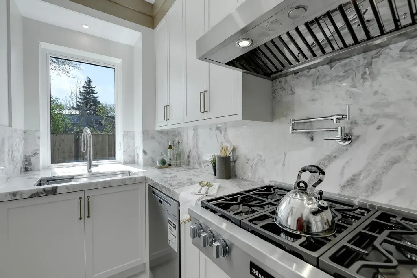
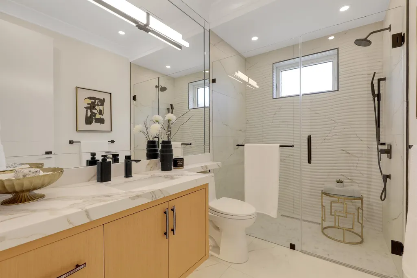
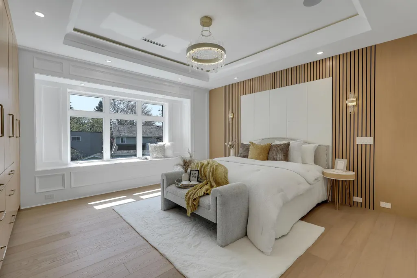
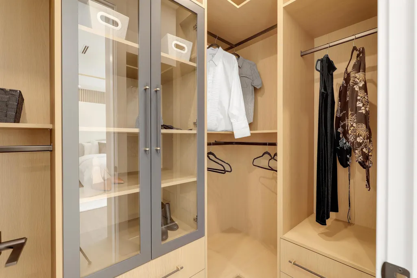
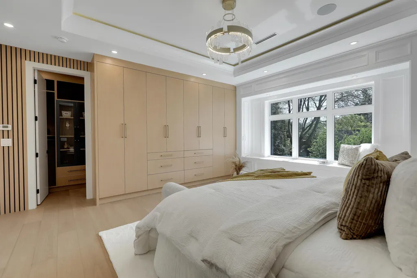
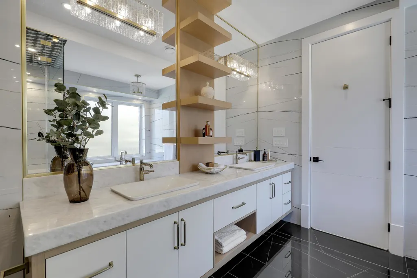
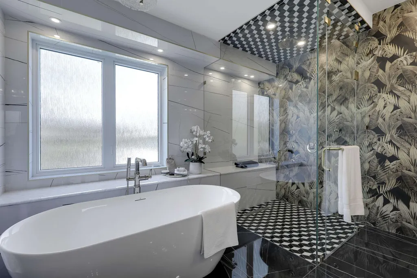
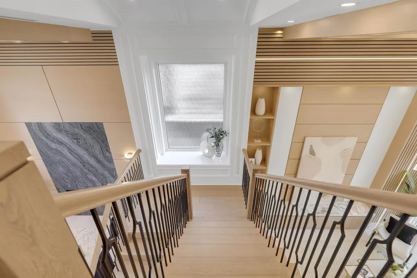
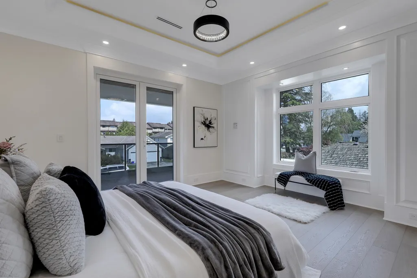
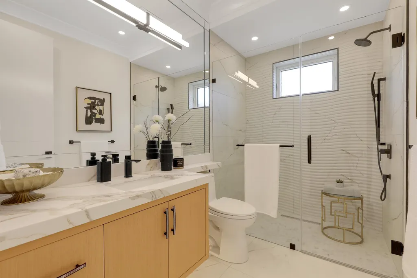
Luxury custom-built masterpiece with a coveted south-facing backyard, set on a 7,056 sq ft lot. Brand new 3,552 sq ft residence showcases exquisite woodwork, natural stone slabs, and exceptional craftsmanship throughout. A grand foyer welcomes you with illuminated onyx and ambient LED lighting. Bright and airy open-concept layout with soaring ceilings and abundant natural light. Designer finishes include Versace tiles, custom chandeliers, and elegant strip lighting throughout. The gourmet kitchen is a showpiece, featuring premium Miele appliances, an oversized two-level island, and seamless 45-degree waterfall stone detailing. The luxurious south-facing primary bedroom offers his-and-hers closets. Second master with large private balcony. A stunning luxury home-must see!
General Features
| Heating | Radiant |
|---|---|
| Cooling | Central Air |
| Appliances | Washer/Dryer,Dishwasher,Refrigerator,Stove,Wine Cooler |
| Garage Spaces | 2 |
| Year Built | 2026 |
| Stories Count | 2 |
| Levels | Two |
| Property Subtype | Single Family Residence |
| Tax Year | 2025 |
| Ownership | Freehold NonStrata |
| Community Features | Shopping Nearby |
| Property Type | Residential |
| HOA | false |
| Garage Y/N | true |
| Full Baths | 5 |
| Status | Active |
| City | Richmond |
| MLS Area | Richmond |
| Lot Size Units | Square Feet |
| Lot Size Square Feet | 7056 |
| Carport Y/N | false |
| Land Lease Y/N | false |
| Tax Annual Amount | 6061.05 |
| MLS Area Minor | Boyd Park |
| Structure Type | Residential Detached |
| Standard Status | Active |
| Virtual Tour | https://fusion.realtourvision.com/318914 |
Interior Features
| Basement | None |
|---|---|
| Total Fireplaces | 1 |
| Fireplace Features | Gas |
| Air Conditioning Y/N | true |
| Heating Y/N | true |
| Fireplace Y/N | true |
| Half Baths | 1 |
| Laundry Features | In Unit |
| Total Bedrooms | 5 |
| Total Baths | 6 |
Exterior Features
| Exterior Amenities | Balcony,Private Yard |
|---|---|
| Parking Features | Garage Double,Front Access,Garage Door Opener |
| Lot Features | Recreation Nearby |
| Total Parking | 2 |
| Lot Size Area | 7056 |
| Building Area Total | 3992 |
| Lot Dimensions | 60 x 116 |
| Lot Size Acres | 0.16 |
| Road Surface Type | Paved |
| Frontage Length | 60 |
| Waterfront Y/N | false |
| Other Equipment | Heat Recov. Vent.,Intercom |
Amenities
- Views
- New Construction
- Adult 55+
- Lease To Own
- No HOA Fees
- Furnished
- Primary On Main
- Air Conditioning
- Seller Finance
- Green
- Fixer Upper
- Horse
- Golf
- Fireplace
- Deck
- Garage
- Basement
- Pool
Property vs Single Family Average in V7C 4S3
In The Neighborhood
Richmond
$ 2,550,000
- Type
- Single Family
- Size
- 4,098 SqFt
- Rooms
- 5 Beds + 5.5 Baths
Macdonald Realty Westmar #R3165949
Richmond
$ 1,199,000
- Type
- Single Family
- Size
- 1,716 SqFt
- Rooms
- 4 Beds + 2 Baths
Dracco Pacific Realty #R3165783
Richmond
$ 2,388,000
- Type
- Single Family
- Size
- 4,008 SqFt
- Rooms
- 5 Beds + 4 Baths
Metro Edge Realty #R3153868
Richmond
$ 1,638,000
- Type
- Single Family
- Size
- 2,937 SqFt
- Rooms
- 5 Beds + 2.5 Baths
Macdonald Realty Westmar #R3152399
Richmond
$ 1,980,000
- Type
- Single Family
- Size
- 2,705 SqFt
- Rooms
- 5 Beds + 4.5 Baths
RE/MAX Crest Realty #R3144434
Richmond
$ 1,800,000
- Type
- Single Family
- Size
- 2,054 SqFt
- Rooms
- 3 Beds + 2.5 Baths
Macdonald Realty Westmar #R3137001
Richmond
$ 1,880,000
- Type
- Single Family
- Size
- 2,813 SqFt
- Rooms
- 3 Beds + 3.5 Baths
Nu Stream Realty Inc. #R3137561
Richmond
$ 2,790,000
- Type
- Single Family
- Size
- 4,098 SqFt
- Rooms
- 5 Beds + 5.5 Baths
Macdonald Realty Westmar #R3133706
Richmond
$ 3,080,000
- Type
- Single Family
- Size
- 3,495 SqFt
- Rooms
- 5 Beds + 5.5 Baths
RE/MAX Crest Realty #R3119786
Richmond
$ 1,799,000
- Type
- Single Family
- Size
- 2,705 SqFt
- Rooms
- 5 Beds + 2.5 Baths
Optimum Realty Inc. #R3118010
 Copyright 2026 by Greater Vancouver REALTORS®. All Rights Reserved. NOTE: This representation is based in whole or in part on data generated by the Chilliwack & District Real Estate Board, Fraser Valley Real Estate Board
or Greater Vancouver REALTORS® which assumes no responsibility for its accuracy.
The trademarks REALTOR®, REALTORS®, and the REALTOR® logo are controlled by The Canadian Real Estate Association (CREA) and identify real estate professionals who are members of CREA. The trademarks MLS®, Multiple Listing Service® and the associated logos are owned by CREA and identify the quality of services provided by real estate professionals who are members of CREA. Used under license.
Last Updated: September 21, 2026 3:24 AM UTC
Copyright 2026 by Greater Vancouver REALTORS®. All Rights Reserved. NOTE: This representation is based in whole or in part on data generated by the Chilliwack & District Real Estate Board, Fraser Valley Real Estate Board
or Greater Vancouver REALTORS® which assumes no responsibility for its accuracy.
The trademarks REALTOR®, REALTORS®, and the REALTOR® logo are controlled by The Canadian Real Estate Association (CREA) and identify real estate professionals who are members of CREA. The trademarks MLS®, Multiple Listing Service® and the associated logos are owned by CREA and identify the quality of services provided by real estate professionals who are members of CREA. Used under license.
Last Updated: September 21, 2026 3:24 AM UTC
