

Address
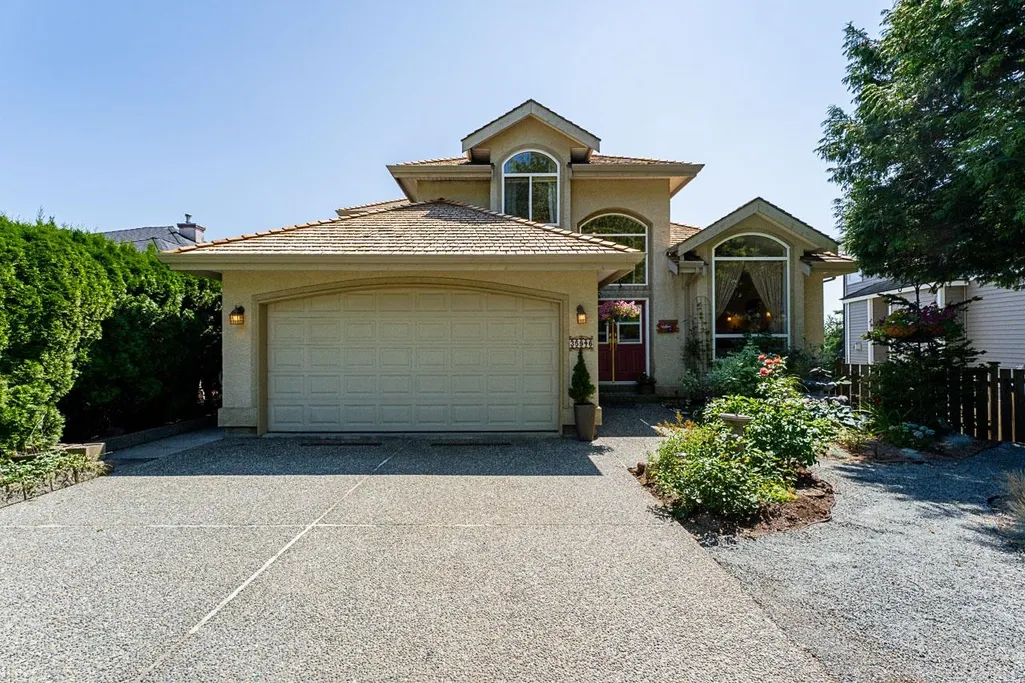
35946 Regal Parkway, Abbotsford, BC
Price
$ 1,290,000
Property Attributes
- MLS#R3142426
- TypeSingle Family
- Listing Status Active
- County
- CityAbbotsford
- AreaAbbotsford
- NeighborhoodSumas Mountain
- ZipV3G 1L3
- Style
- Year Built1996
- Taxes$ 6087
- Price$ 1,290,000
- Bedrooms4
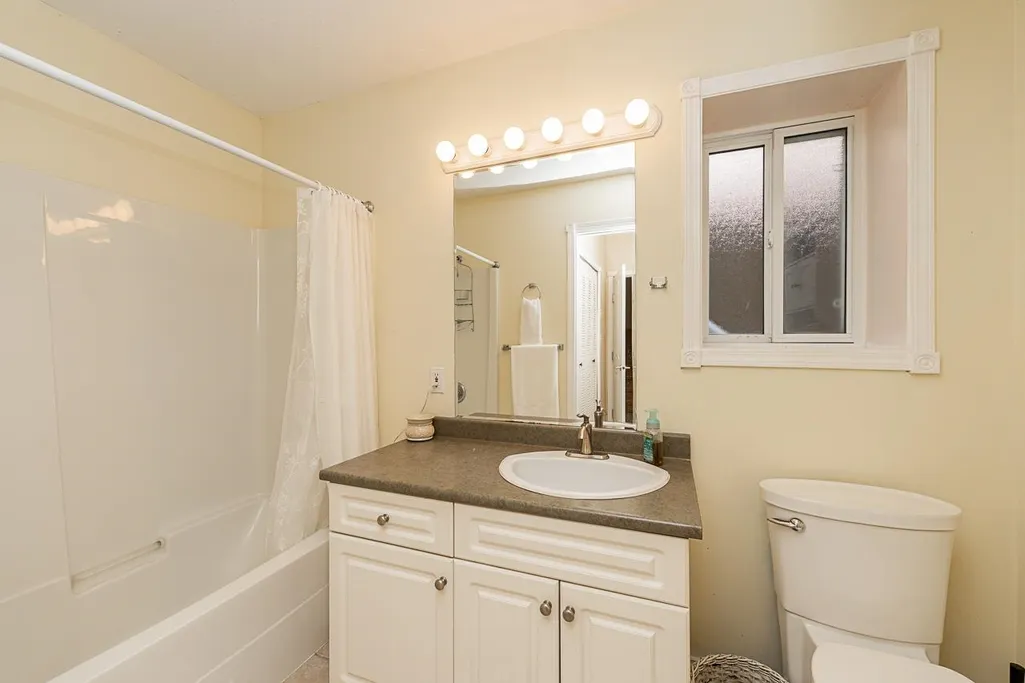
- Full Bathrooms4
- Half Bathrooms0
- Sqr Footage3880
- Lot Size0.22 Acres
Data Source:
Greater Vancouver REALTORS®
Property Description
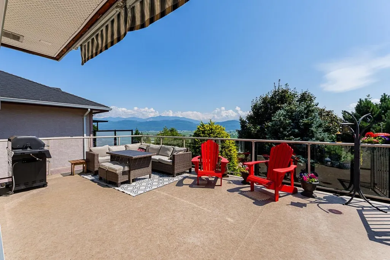
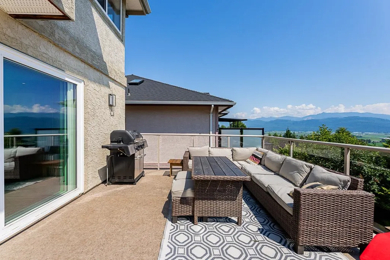
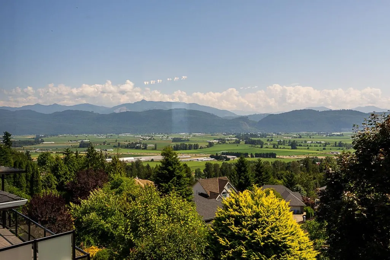
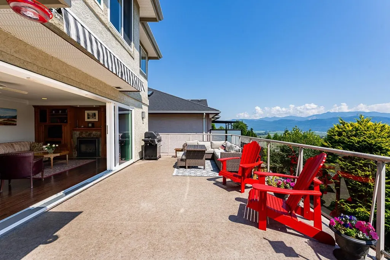
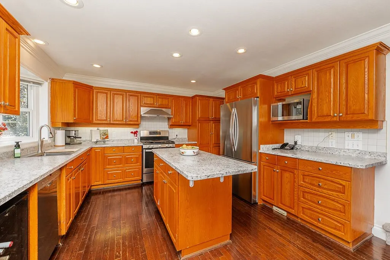
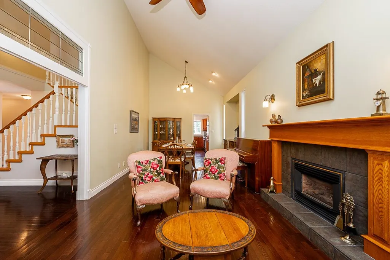
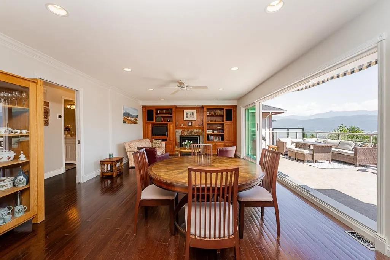
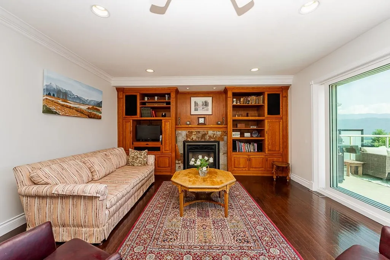
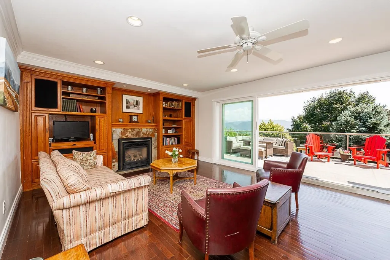
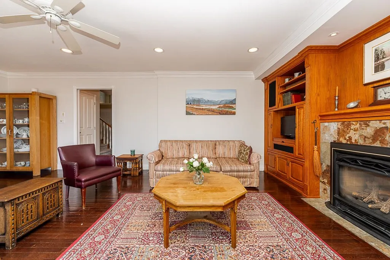
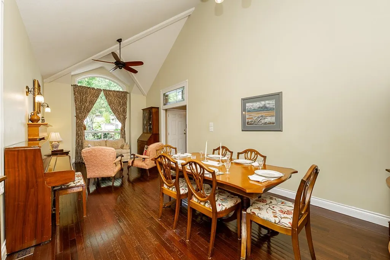
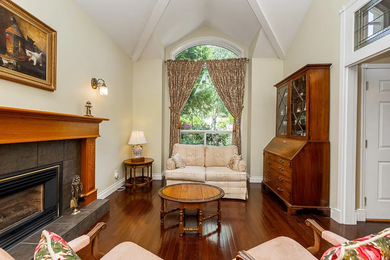
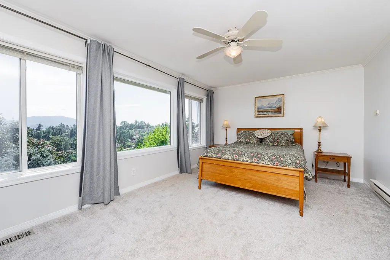
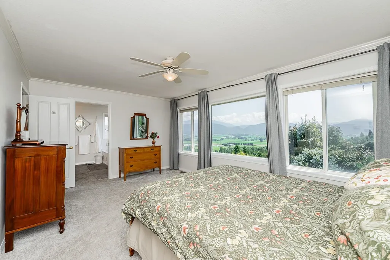
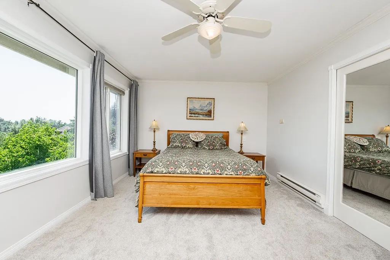
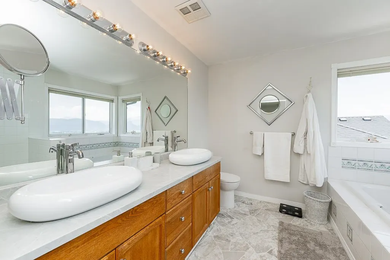
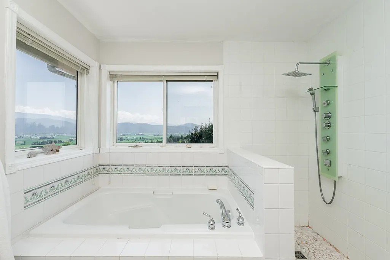
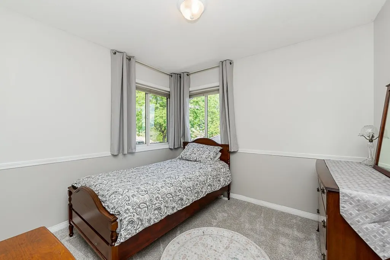
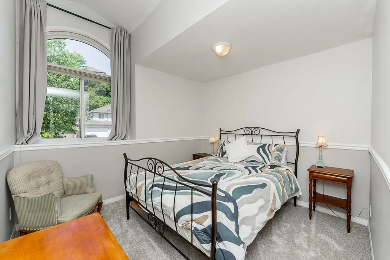
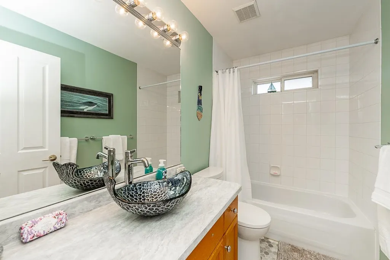
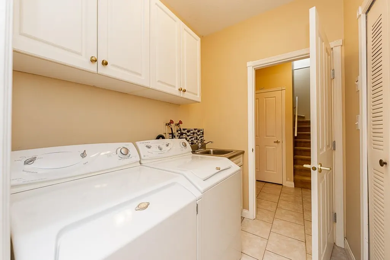
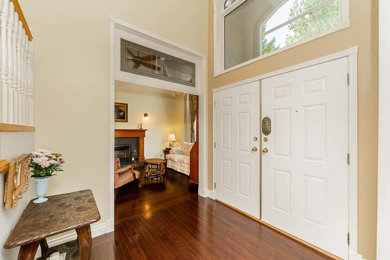
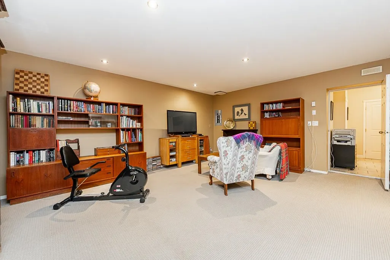
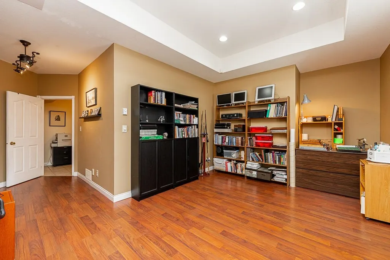
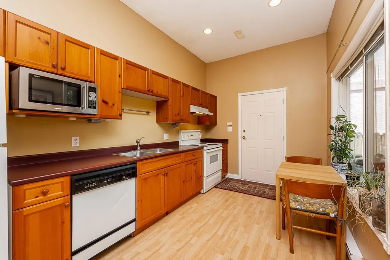
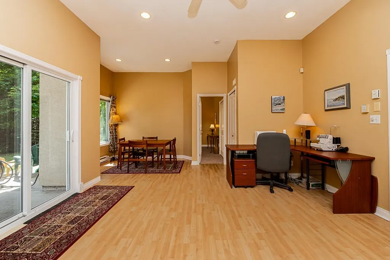
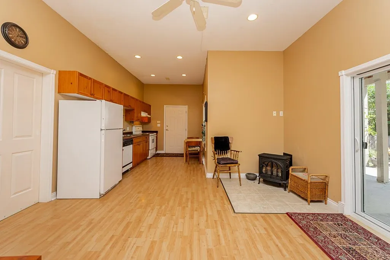
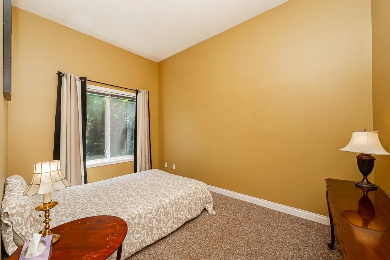
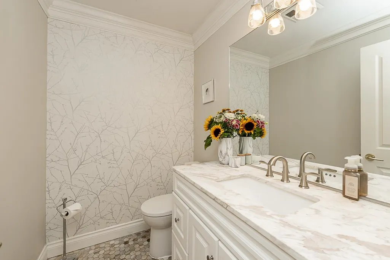
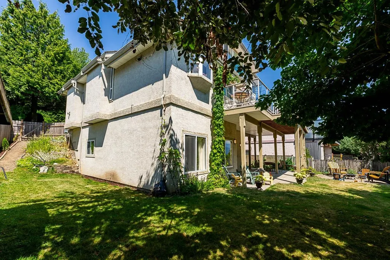
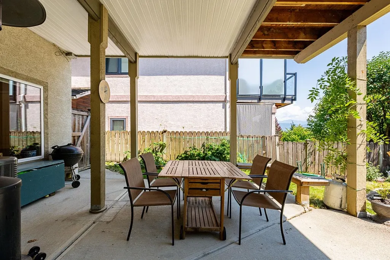
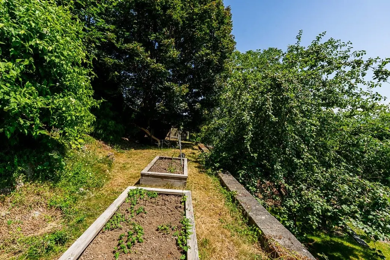
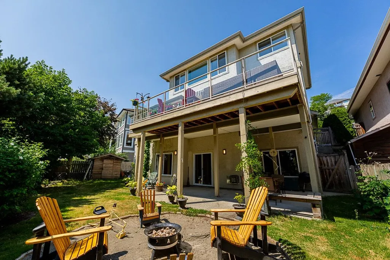
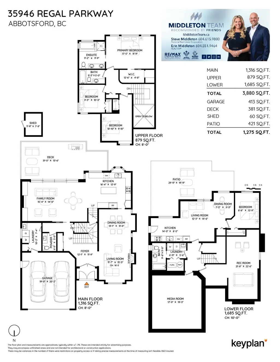
Welcome to this beautifully maintained 4 bed, 4 bath home offering over 3,800 sq. ft. of thoughtfully designed living space. Perched perfectly to capture panoramic views of Mt. Baker, Sumas Prairie, & the entire Valley, this home blends comfort & space in every detail. The open-concept main floor has a fantastic layout ideal for families & entertaining, while the highlight is the fully retractable patio doors that extend your living space onto a massive deck—perfect for soaking in the stunning year-round views. Downstairs you'll find a bright, basement suite, ideal as a mortgage helper, in-law/nanny quarters, or simply as a secondary kitchen & entertainment zone. The exterior features pristine landscaping both front and back, creates a beautiful & private setting.
General Features
| Heating | Forced Air,Natural Gas |
|---|---|
| Cooling | Central Air,Air Conditioning |
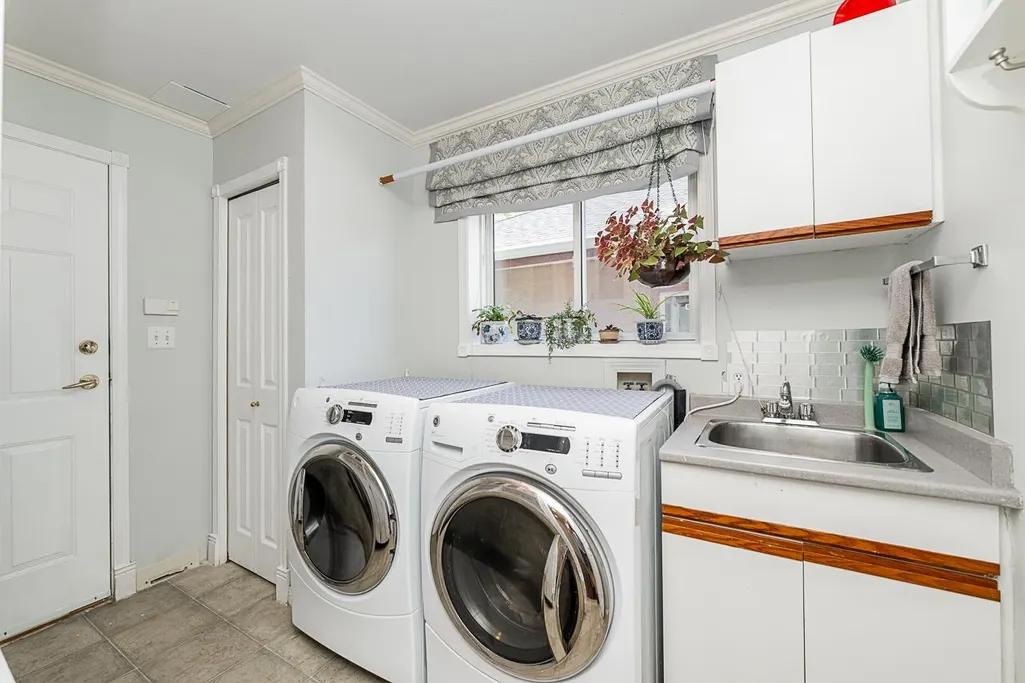
| Appliances | Washer/Dryer,Dishwasher,Refrigerator,Stove |
| Garage Spaces | 2 |
| Year Built | 1996 |
| Stories Count | 2 |
| Levels | Two |
| Property Subtype | Single Family Residence |
| Tax Year | 2024 |
| Ownership | Freehold NonStrata |
| Community Features | Shopping Nearby |
| Property Type | Residential |
| HOA | false |
| Garage Y/N | true |
| Full Baths | 4 |
| Status | Active |
| City | Abbotsford |
| MLS Area | Abbotsford |
| Lot Size Units | Square Feet |
| Lot Size Square Feet | 9453 |
| Carport Y/N | false |
| Land Lease Y/N | false |
| Tax Annual Amount | 6087.48 |
| MLS Area Minor | Sumas Mountain |
| Structure Type | Residential Detached |
| Standard Status | Active |
| Virtual Tour | https://storyboard.onikon.com/steve-n-erin-middleton/27 |
Interior Features
| Basement | Finished,Exterior Entry |
|---|---|
| Total Fireplaces | 3 |
| Fireplace Features | Gas |
| Air Conditioning Y/N | true |
| Heating Y/N | true |
| Fireplace Y/N | true |
| Laundry Features | In Unit |
| Total Bedrooms | 4 |
| Total Baths | 4 |
Exterior Features
| Exterior Amenities | Balcony,Private Yard |
|---|---|
| Parking Features | Garage Double |
| Lot Features | Central Location,Near Golf Course,Private,Recreation Nearby |
| Total Parking | 2 |
| Lot Size Area | 9453 |
| Building Area Total | 3880 |
| Lot Dimensions | 48.76 x |
| Lot Size Acres | 0.22 |
| Frontage Length | 48.76 |
| Waterfront Y/N | false |
Amenities
- Views
- New Construction
- Adult 55+
- Lease To Own
- No HOA Fees
- Furnished
- Primary On Main
- Air Conditioning
- Seller Finance
- Green
- Fixer Upper
- Horse
- Golf
- Fireplace
- Deck
- Garage
- Basement
- Pool
Property vs Single Family Average in V3G 1L3
In The Neighborhood
Abbotsford
$ 2,688,000
- Type
- Single Family
- Size
- 3,400 SqFt
- Rooms
- 4 Beds + 2.5 Baths
Macdonald Realty Westmar #R3163906
Abbotsford
$ 949,000
- Type
- Single Family
- Size
- 2,081 SqFt
- Rooms
- 3 Beds + 2.5 Baths
Sutton Group-West Coast Realty (Abbotsford) #R3155616
Abbotsford
$ 1,499,999
- Type
- Single Family
- Size
- 3,961 SqFt
- Rooms
- 5 Beds + 2.5 Baths
Real Broker B.C. Ltd. #R3129509
Abbotsford
$ 1,749,000
- Type
- Single Family
- Size
- 2,130 SqFt
- Rooms
- 3 Beds + 1 Baths
B.C. Farm & Ranch Realty Corp. #R3126174
 Copyright 2026 by Greater Vancouver REALTORS®. All Rights Reserved. NOTE: This representation is based in whole or in part on data generated by the Chilliwack & District Real Estate Board, Fraser Valley Real Estate Board
or Greater Vancouver REALTORS® which assumes no responsibility for its accuracy.
The trademarks REALTOR®, REALTORS®, and the REALTOR® logo are controlled by The Canadian Real Estate Association (CREA) and identify real estate professionals who are members of CREA. The trademarks MLS®, Multiple Listing Service® and the associated logos are owned by CREA and identify the quality of services provided by real estate professionals who are members of CREA. Used under license.
Last Updated: September 20, 2026 3:23 AM UTC
Copyright 2026 by Greater Vancouver REALTORS®. All Rights Reserved. NOTE: This representation is based in whole or in part on data generated by the Chilliwack & District Real Estate Board, Fraser Valley Real Estate Board
or Greater Vancouver REALTORS® which assumes no responsibility for its accuracy.
The trademarks REALTOR®, REALTORS®, and the REALTOR® logo are controlled by The Canadian Real Estate Association (CREA) and identify real estate professionals who are members of CREA. The trademarks MLS®, Multiple Listing Service® and the associated logos are owned by CREA and identify the quality of services provided by real estate professionals who are members of CREA. Used under license.
Last Updated: September 20, 2026 3:23 AM UTC
