
Address
37885 Bakstad Road 12, Abbotsford, BC
Price
$ 1,919,000
Property Attributes
- MLS#R3125682
- TypeSingle Family
- Listing Status Active
- County
- CityAbbotsford
- AreaAbbotsford
- NeighborhoodSumas Mountain
- ZipV3G 0E4
- Style
- Year Built2017
- Taxes$ 7935
- Price$ 1,919,000
- Bedrooms5
- Full Bathrooms3
- Half Bathrooms1
- Sqr Footage4517
- Lot Size2.67 Acres
Data Source:
Greater Vancouver REALTORS®
Property Description
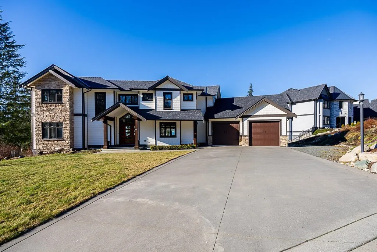
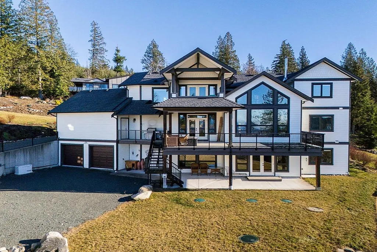
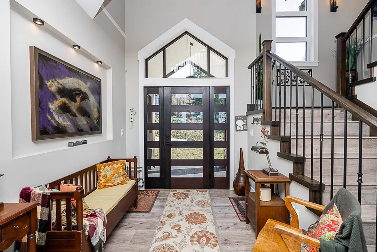
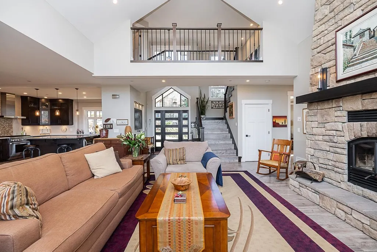
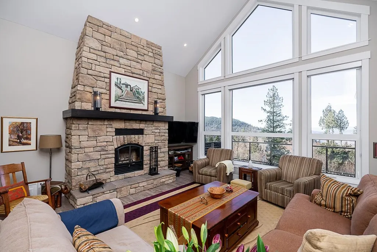
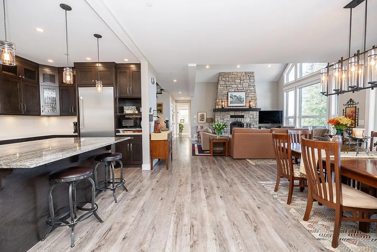
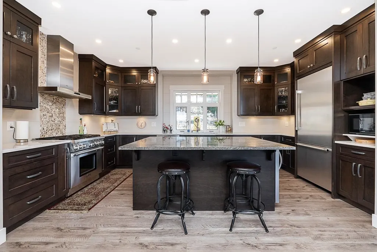
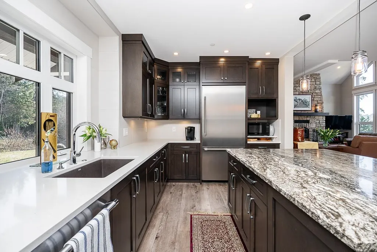
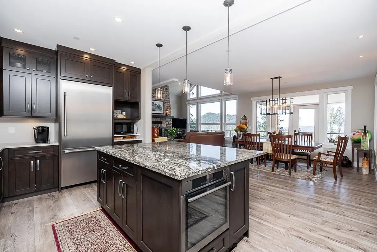
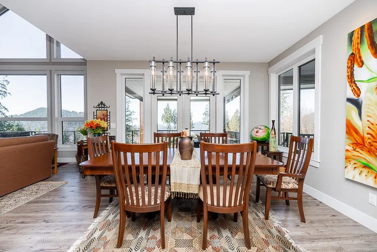
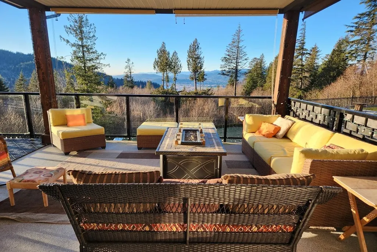
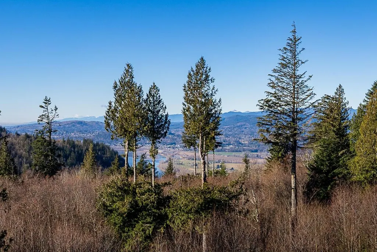
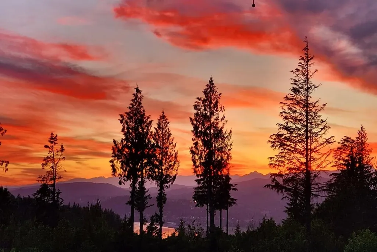
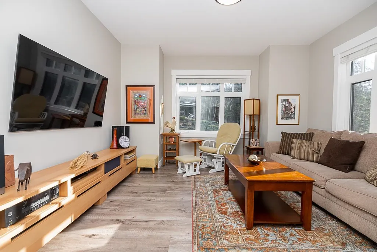
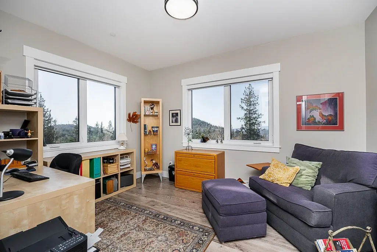
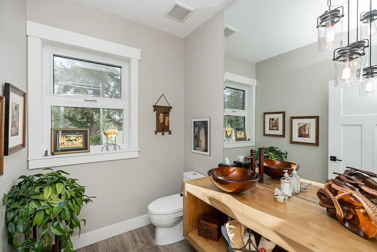
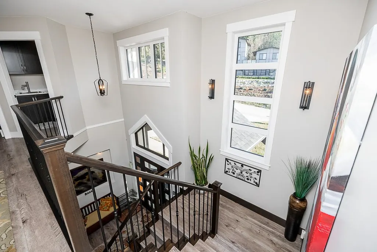
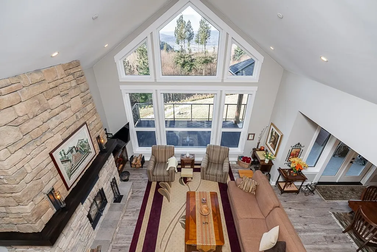
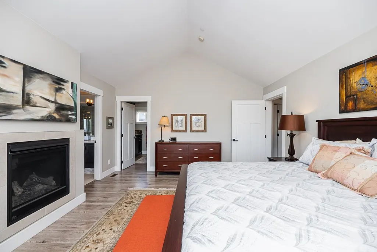
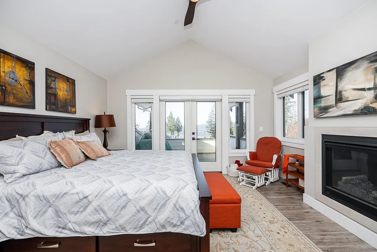
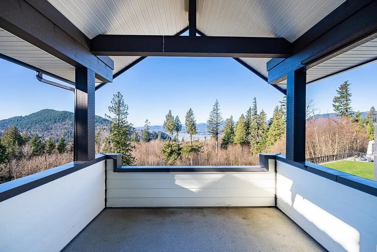
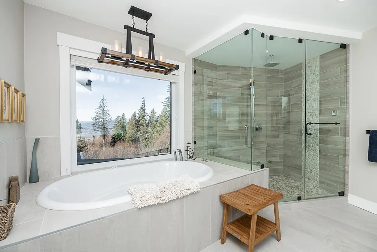
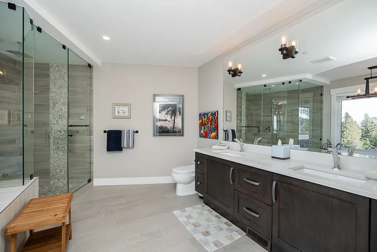
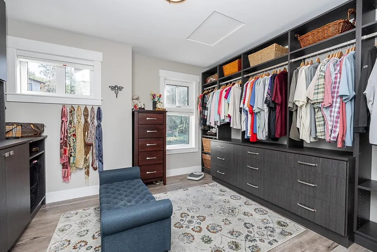
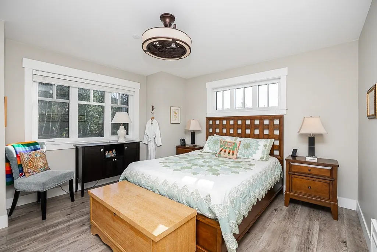
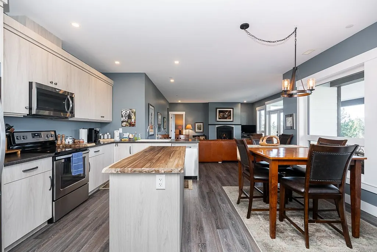
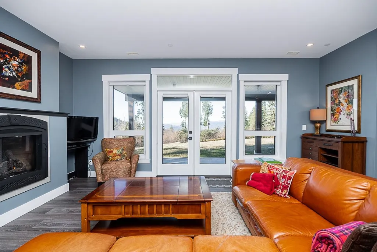
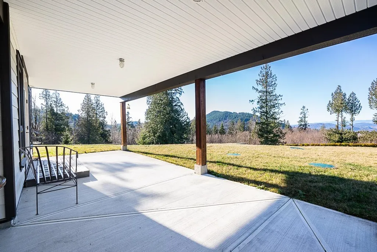
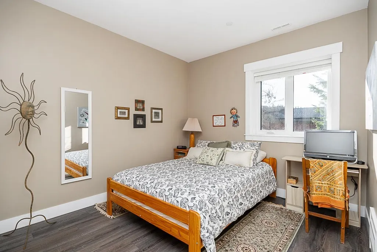
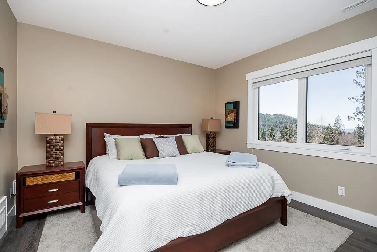
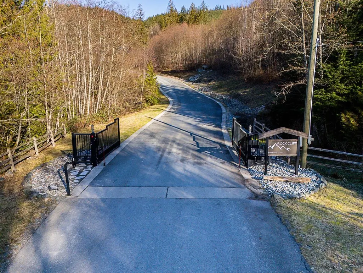
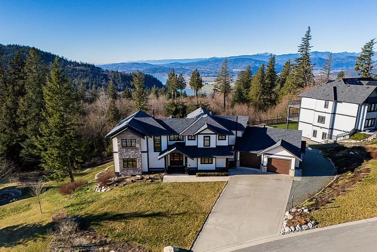
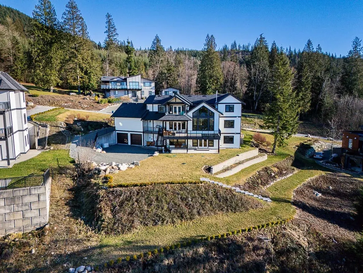
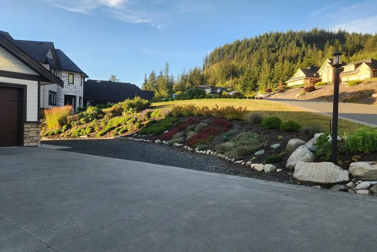
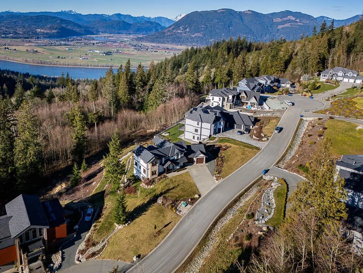
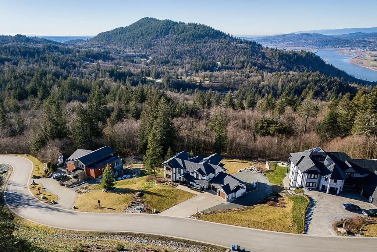
This stunning custom-built home offers the perfect blend of beauty, space, and tranquility in Rock Cliff — an exclusive gated community on Sumas Mountain only a short drive from the City. The open-concept design features soaring 17-ft ceilings, a chef’s kitchen with premium Thermador appliances, quartz and granite countertops, a wine fridge, convection/steam oven and double French doors leading to a private deck, where you can relax and take in the expansive valley and mountain views, or enjoy the same picturesque scenery from the primary bdrm's outdoor deck. Additional features include wide plank vinyl flooring, cozy gas fireplaces, an ensuite steam shower, Heat Pump/AC, Generator and 2-bedroom suite — perfect for extended family or a mortgage helper.
General Features
| Heating | Forced Air,Heat Pump,Natural Gas |
|---|---|
| Cooling | Air Conditioning |
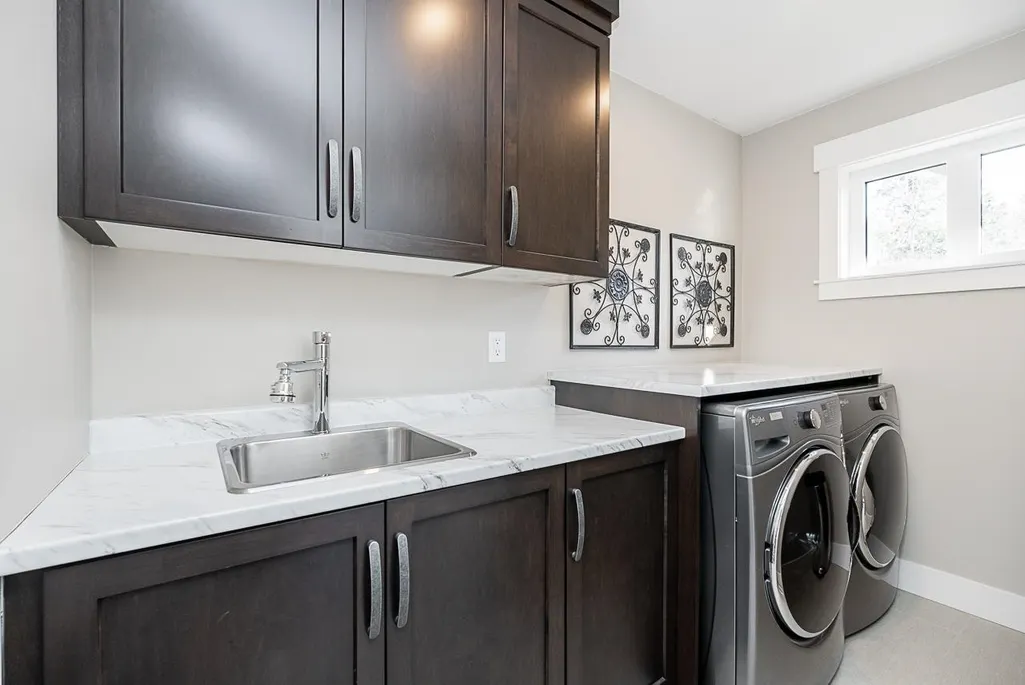
| Appliances | Washer/Dryer,Dishwasher,Refrigerator,Stove,Wine Cooler |
| HOA Fee | 250 |
| Garage Spaces | 2 |
| Security Features | Prewired |
| Pets Allowed | Cats OK,Dogs OK,Yes |
| Year Built | 2017 |
| Stories Count | 2 |
| Levels | Two |
| Unit Number | 12 |
| Property Subtype | Single Family Residence |
| Tax Year | 2025 |
| Ownership | Freehold Strata |
| Property Type | Residential |
| Association Amenities | Trash,Management,Snow Removal |
| HOA | true |
| Subdivision Name | Rock Cliff |
| Garage Y/N | true |
| Full Baths | 3 |
| Status | Active |
| City | Abbotsford |
| MLS Area | Abbotsford |
| Lot Size Units | Acres |
| Lot Size Square Feet | 116261 |
| Carport Y/N | false |
| Land Lease Y/N | false |
| Tax Annual Amount | 7935.73 |
| MLS Area Minor | Sumas Mountain |
| Structure Type | Residential Detached |
| Standard Status | Active |
| Assoc/CIC | Condominium |
Interior Features
| Interior Amenities | Storage |
|---|---|
| Basement | Finished |
| Total Fireplaces | 3 |
| Fireplace Features | Gas |
| Air Conditioning Y/N | true |
| Heating Y/N | true |
| Window Features | Window Coverings |
| Fireplace Y/N | true |
| Half Baths | 1 |
| Total Bedrooms | 5 |
| Total Baths | 4 |
Exterior Features
| Exterior Amenities | Balcony |
|---|---|
| Parking Features | Garage Double,Open,RV Access/Parking,Front Access,Side Access |
| Lot Features | Near Golf Course,Private,Rural Setting,Wooded |
| Total Parking | 12 |
| Lot Size Area | 2.669 |
| Building Area Total | 4517 |
| Lot Size Acres | 2.67 |
| Waterfront Y/N | false |
Amenities
- Views
- New Construction
- Adult 55+
- Lease To Own
- No HOA Fees
- Furnished
- Primary On Main
- Air Conditioning
- Seller Finance
- Green
- Fixer Upper
- Horse
- Golf
- Fireplace
- Deck
- Garage
- Basement
- Pool
Property vs Single Family Average in V3G 0E4
In The Neighborhood
Abbotsford
$ 2,688,000
- Type
- Single Family
- Size
- 3,400 SqFt
- Rooms
- 4 Beds + 2.5 Baths
Macdonald Realty Westmar #R3163906
Abbotsford
$ 949,000
- Type
- Single Family
- Size
- 2,081 SqFt
- Rooms
- 3 Beds + 2.5 Baths
Sutton Group-West Coast Realty (Abbotsford) #R3155616
Abbotsford
$ 1,499,999
- Type
- Single Family
- Size
- 3,961 SqFt
- Rooms
- 5 Beds + 2.5 Baths
Real Broker B.C. Ltd. #R3129509
Abbotsford
$ 1,749,000
- Type
- Single Family
- Size
- 2,130 SqFt
- Rooms
- 3 Beds + 1 Baths
B.C. Farm & Ranch Realty Corp. #R3126174
 Copyright 2026 by Greater Vancouver REALTORS®. All Rights Reserved. NOTE: This representation is based in whole or in part on data generated by the Chilliwack & District Real Estate Board, Fraser Valley Real Estate Board
or Greater Vancouver REALTORS® which assumes no responsibility for its accuracy.
The trademarks REALTOR®, REALTORS®, and the REALTOR® logo are controlled by The Canadian Real Estate Association (CREA) and identify real estate professionals who are members of CREA. The trademarks MLS®, Multiple Listing Service® and the associated logos are owned by CREA and identify the quality of services provided by real estate professionals who are members of CREA. Used under license.
Last Updated: September 20, 2026 3:23 AM UTC
Copyright 2026 by Greater Vancouver REALTORS®. All Rights Reserved. NOTE: This representation is based in whole or in part on data generated by the Chilliwack & District Real Estate Board, Fraser Valley Real Estate Board
or Greater Vancouver REALTORS® which assumes no responsibility for its accuracy.
The trademarks REALTOR®, REALTORS®, and the REALTOR® logo are controlled by The Canadian Real Estate Association (CREA) and identify real estate professionals who are members of CREA. The trademarks MLS®, Multiple Listing Service® and the associated logos are owned by CREA and identify the quality of services provided by real estate professionals who are members of CREA. Used under license.
Last Updated: September 20, 2026 3:23 AM UTC
